











Address
20682 Falcon Wing Rd, Indian Hills, CO
Price
$ 4,800,000
Property Attributes
- MLS#1046420
- TypeSingle Family
- Listing Status Active
- CountyJEFFERSON
- CityIndian Hills
- AreaMetro Denver
- NeighborhoodFalcon Wing Ranch
- Zip80454
- StyleContemporary
- Year Built2003
- Taxes$ 18157
- Price$ 4,800,000
- Bedrooms6
- Full Bathrooms4
- Half Bathrooms1
- Sqr Footage3565
- Lot Size70 Acres
Data Source:
Information and Real Estate Services (IRES)
Property Description
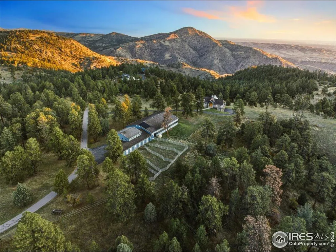
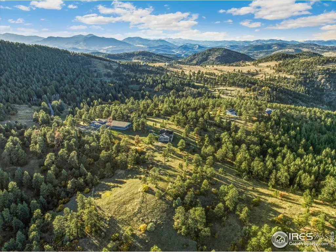
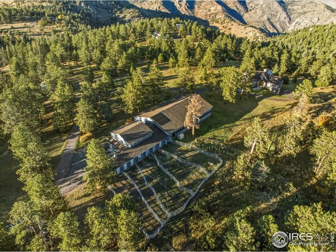
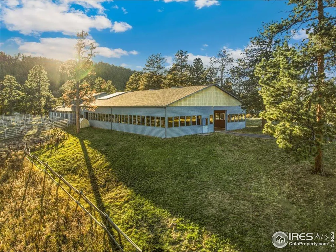
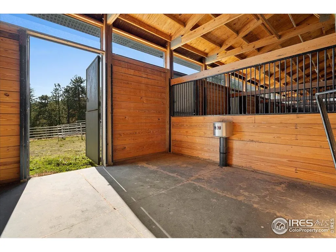
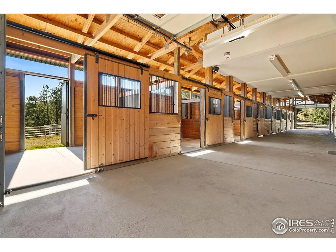
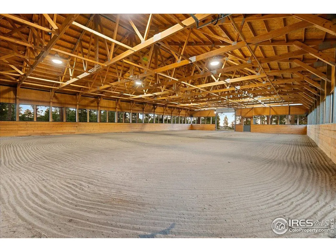
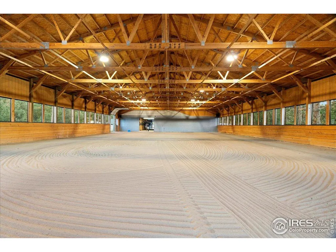
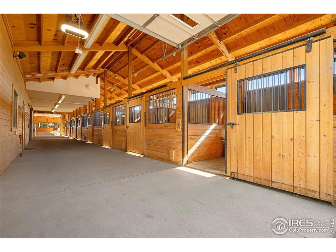
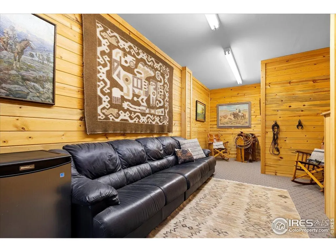
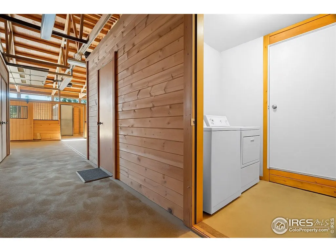
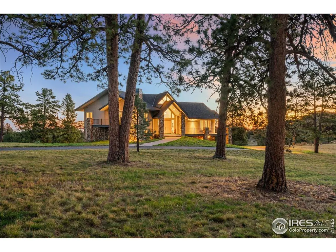
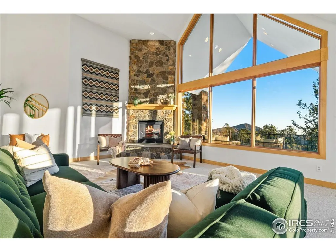
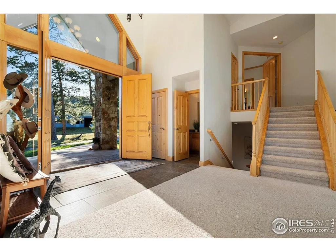
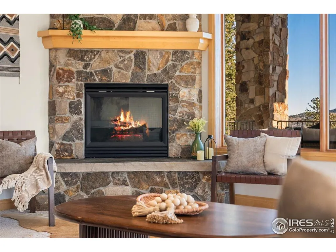
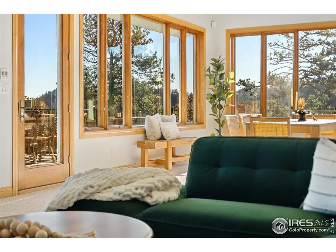
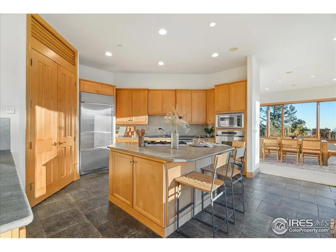
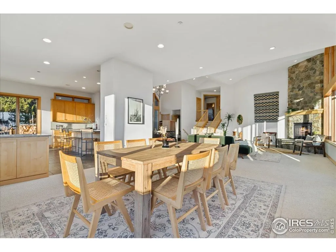
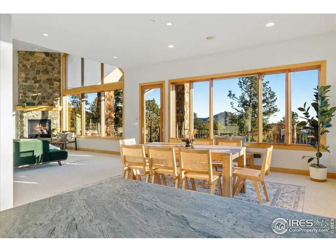
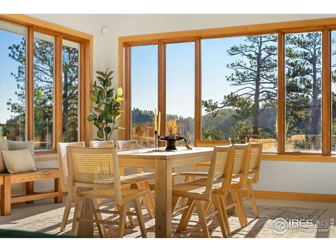
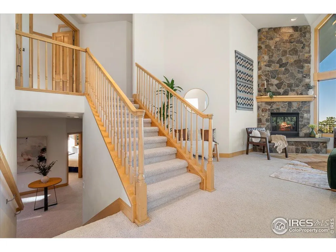
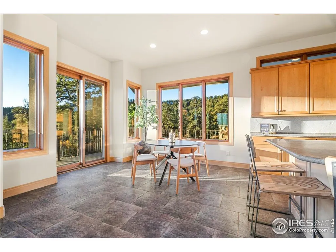
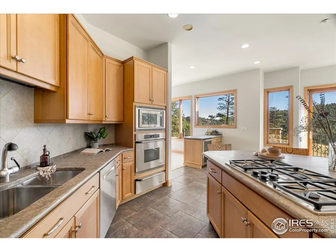
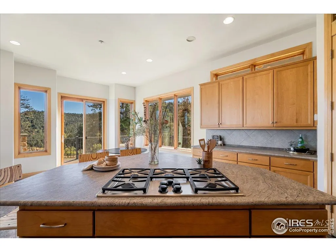
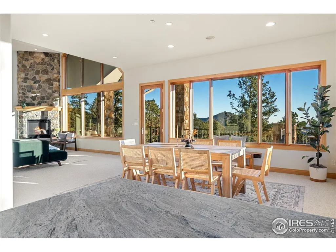
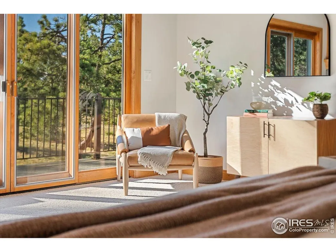
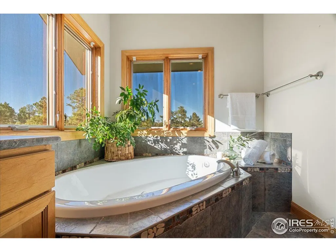
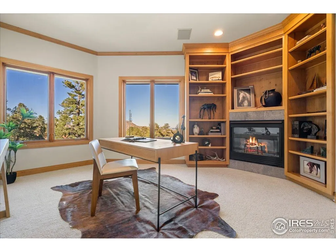
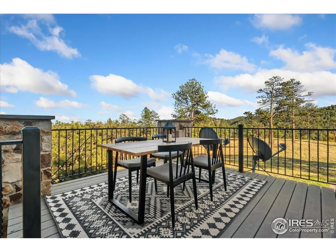
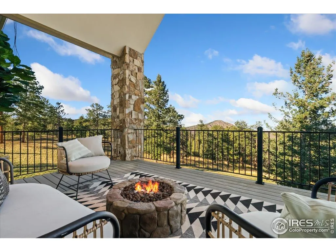
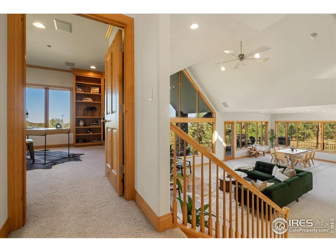
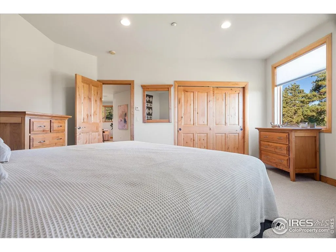
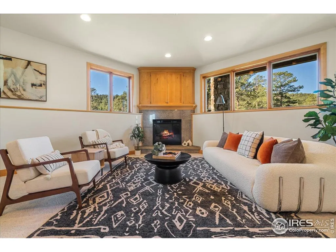
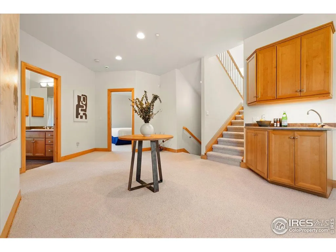
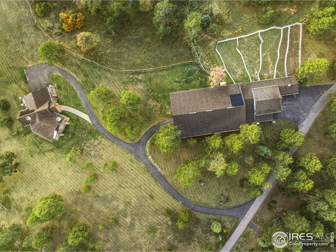
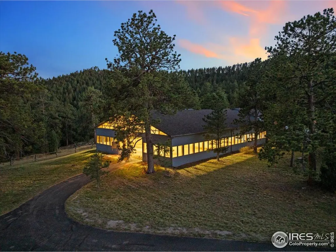
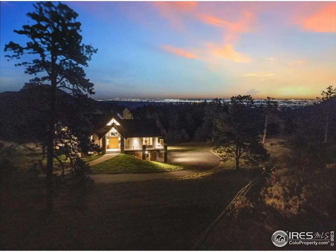
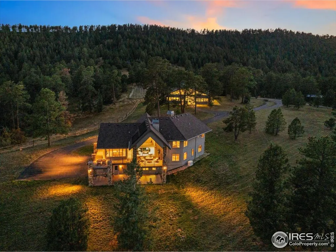
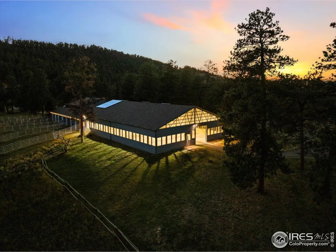
Tucked above the metro and bordering gorgeous Mt. Falcon Park, this is the first time this picturesque equestrian estate has ever been offered on the market. This stunning property offers the rare combination of turnkey equestrian amenities and a welcoming, custom home to create your perfect private retreat. Follow your own trails directly into the bordering park, admire the wildlife from the oversized wrap-around deck, and enjoy everyday serenity with four fireplaces and soaring, view-filled windows. The light-filled, custom home anchors the property with 4 bedrooms, 3 bathrooms, and an inviting indoor-outdoor flow. Vaulted great room, chef's kitchen, and generous dining spaces make entertaining effortless, while the primary suite offers its own retreat with a private balcony. The fourth bedroom also offers the perfect office setup, and the lower level provides for your guests with two bedrooms, additional living space, and a full bath. This property is truly built with the equestrian in mind, with an exceptional 8-stall barn and an indoor arena framed by three walls of windows, setting the standard in equine estates. With a 2-bedroom caretaker's apartment for staff, guests, or multigenerational living, you have a rare, fully self-contained compound that's both practical and stunning. Property Highlights: 66' x104' Indoor arena with three walls of windows for natural light and year-round training. 8 stalls with Dutch-Doors and attached runs, heated tack room, separate feed, tool, and shaving storage rooms. H/C wash rack, 3/4 barn bathroom, barn laundry room, and oversized equipment storage. 2-bedroom apartment above the barn with its own 2-car garage and private entrance.Peaceful, gated community setting with quick access to town amenities, C-470, and Denver. There truly has not been a more exceptional private equestrian retreat to hit the market in decades. This may be your only chance at what is truly a once-in-a-lifetime property.
| Elementary School | Middle School | High School |
|---|---|---|
| Parmalee Elementary School | West Jefferson Middle School | Conifer High School |
| Price History | |
|---|---|
| 10/27/2025 | Listed $4,800,000 |
General Features
| Living Area | 3565 |
|---|---|
| Sewer | Septic Tank |
| Heating | Radiant |
| Cooling | Ceiling Fan(s) |
| Utilities | Electricity Available,Propane,Satellite Avail |
| Roof | Composition |
| Appliances | Gas Range,Dishwasher,Refrigerator,Bar Fridge,Washer,Dryer,Freezer,Gas Bar-B-Q,Disposal,Fire Alarm |
| Zoning | A-2 |
| Garage Spaces | 3 |
| Patio/Porch Features | Patio,Deck |
| Architectural Style | Contemporary |
| Security Features | Fire Alarm |
| Construction Materials | Frame,Stone,Stucco |
| Exclusions | Sellers personal property & staging items. Skidsteer,truck,trailer,atv,implements,tools,equipment and most personal property is negotiable with the right offer. Inclusions and exclusions to be determ |
| Year Built | 2003 |
| View | Hills,Plains View,City |
| Levels | Raised Ranch |
| Property Subtype | Mixed Use |
| Tax Year | 2024 |
| Parcel Number | 199759 |
| Community Features | Park,Trail(s),Gated |
| County | Jefferson |
| New Construction | No |
| Property Type | Residential |
| HOA | No |
| Energy Efficient | Windows,Photovoltaic Owned |
| Subdivision Name | Falcon Wing Ranch |
| Possible Use | Single Family,Multi-Family,Farm,Business,Additional Units |
| Other Structures | Storage |
| Full Baths | 3 |
| Status | Active |
| Directions | Left onto private road before Mount Falcon Park entrance. Private gated community,listing agents will meet at the gate. |
| High School | Conifer |
| City | Indian Hills |
| Disclosures | Seller's Property Disclosure |
| High School District | Jefferson Dist R-1 |
| MLS Area | Metro Denver |
| Spa Features | Bath |
| Elementary School | Parmalee |
| Property Attached Y/N | No |
| Tax Annual Amount | 18157 |
| Middle/Junior High School | West Jefferson |
| MLS Area Minor | Metro16/JSC |
| Standard Status | Active |
| Expected Active Date | 2025-10-30 |
| AttributionContact | 8884402724 |
Interior Features
| Interior Amenities | Eat-in Kitchen,Separate Dining Room,Cathedral Ceiling(s),Workshop,Pantry,Natural Woodwork,Walk-In Closet(s),Wet Bar,Washer/Dryer Hookup,Kitchen Island,Steam Shower,High Ceilings |
|---|---|
| Basement | Partial,Partially Finished,Radon Unknown |
| Fireplace Features | Two or More,Gas,Gas Log,Living Room,Family Room,Bedroom |
| Window Features | Window Coverings |
| Above Grade Finished Area | 2390 |
| Half Baths | 1 |
| 3/4 Baths | 1 |
| Total Bedrooms | 6 |
| LivingAreaSource | Plans |
| Total Baths | 5 |
Exterior Features
| Exterior Amenities | Sprinkler System,Balcony,Hot Tub |
|---|---|
| Fencing | Partial,Fenced,Wood |
| Parking Features | Garage Door Opener,Attached |
| Lot Features | Wooded,Evergreen Trees,Deciduous Trees,Native Grass,Rolling Lot,Sloping Lot,Rock Outcropping,Abuts Public Open Space,Meadow,Outbuildings,House Faces West,Unincorporated,Paved |
| Water Source | Well |
| Lot Size Area | 3049200 |
| Lot Size Acres | 70 |
| Road Surface Type | Asphalt |
| Waterfront Y/N | No |
| Road Frontage Type | Priv Rd up to County Standards,Privately Maintained,Security Gate |
| Other Equipment | Satellite Dish,Fireplace Tools Included |
| Horse Amenities | Horse(s) Allowed,Zoning Appropriate for 4+ Horses,Barn,Corral(s),Pasture,Arena,Tack Room,Hay Storage,Riding Trail |
| Irrigation Water Rights Y/N | No |
Amenities
- Foreclosure
- Views
- Short Sale
- New Construction
- Adult 55+
- Lease To Own
- No HOA Fees
- Furnished
- Primary On Main
- Air Conditioning
- Seller Finance
- Green
- Fixer Upper
- Horse
- Golf
- Fireplace
- Deck
- Garage
- Basement
- Pool
Property vs Single Family Average in 80454
Price
Taxes
Year Built
Visits
 Information deemed reliable but not guaranteed by the MLS. © 2026 Information and Real Estate Services, LLC.
Information source: Information and Real Estate Services, LLC. Provided for limited non-commercial use only under IRES Rules. © Copyright IRES.
The information being provided is for the consumers personal, non-commercial use and may not be used for any purpose other than to identify prospective properties consumer may be interested in purchasing.
The IRES, LLC Data on this
Information deemed reliable but not guaranteed by the MLS. © 2026 Information and Real Estate Services, LLC.
Information source: Information and Real Estate Services, LLC. Provided for limited non-commercial use only under IRES Rules. © Copyright IRES.
The information being provided is for the consumers personal, non-commercial use and may not be used for any purpose other than to identify prospective properties consumer may be interested in purchasing.
The IRES, LLC Data on this
