







Address
7401 Deerfield Rd, Longmont, CO
Price
$ 2,995,000
Property Attributes
- MLS#1050525
- TypeSingle Family
- Listing Status Active
- CountyBOULDER
- CityLongmont
- AreaSuburban Plains
- NeighborhoodLagerman Reservoir Nupud
- Zip80503
- StyleFarmhouse,Contemporary
- Year Built1994
- Taxes$ 17331
- Price$ 2,995,000
- Bedrooms4
- Full Bathrooms3
- Half Bathrooms2
- Sqr Footage6555
- Lot Size4.09 Acres
Data Source:
Information and Real Estate Services (IRES)
Property Description
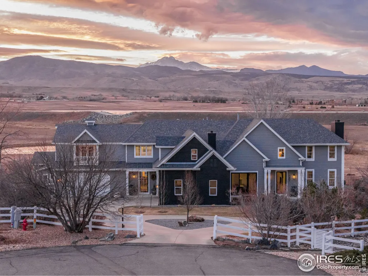
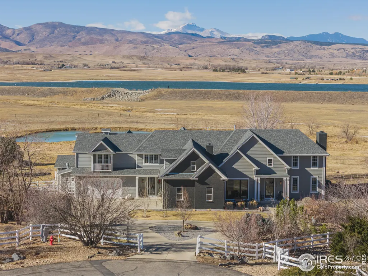
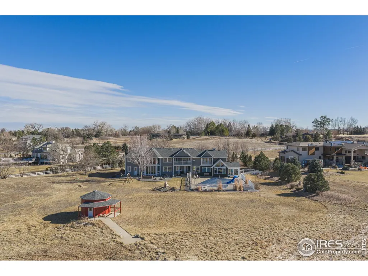
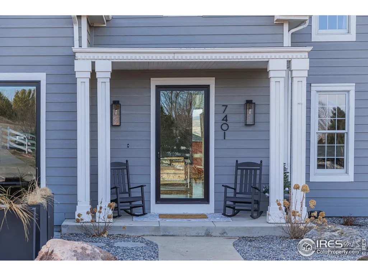
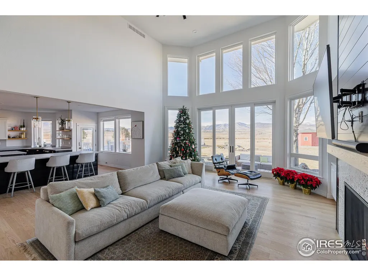
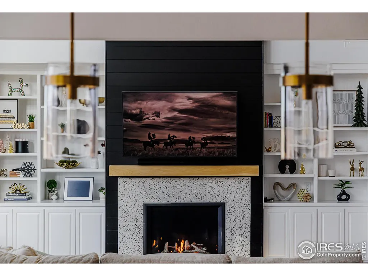
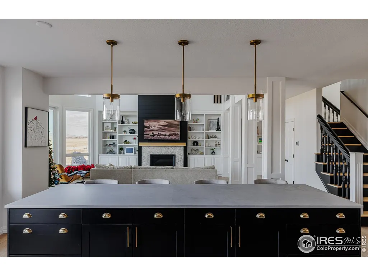
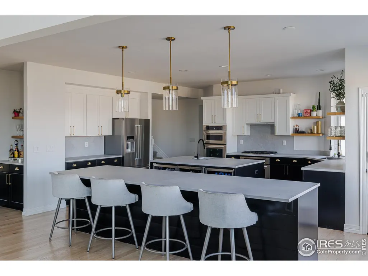
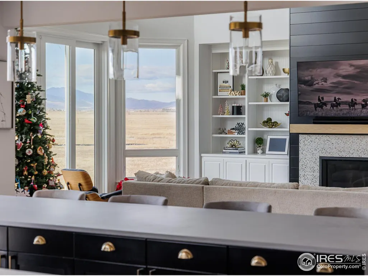
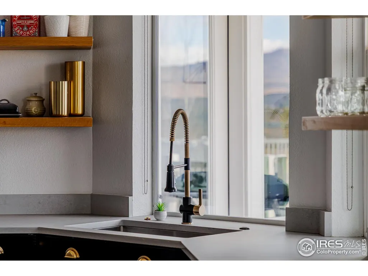
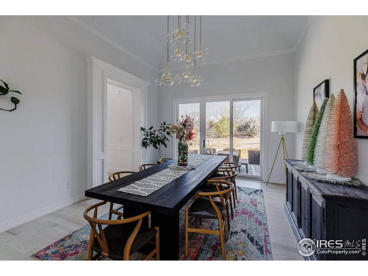
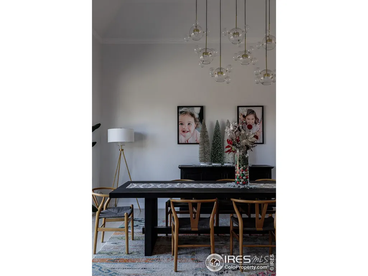
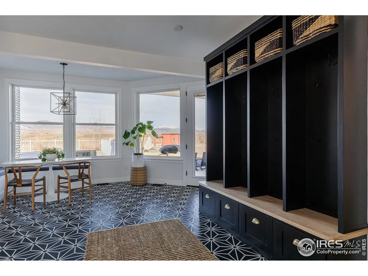
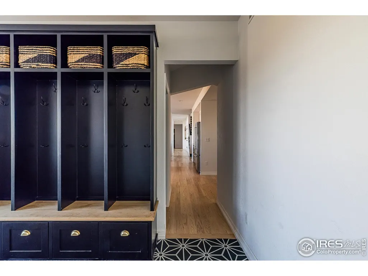
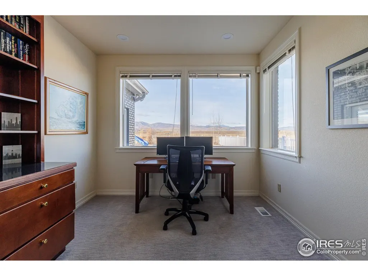
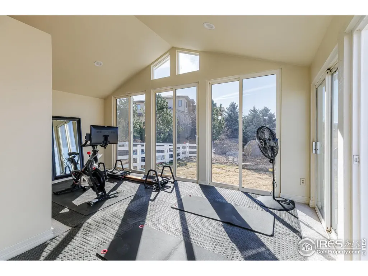
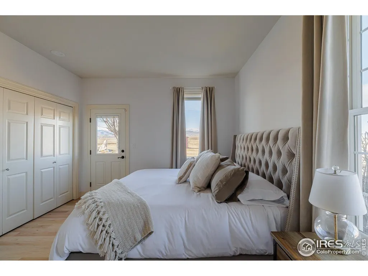
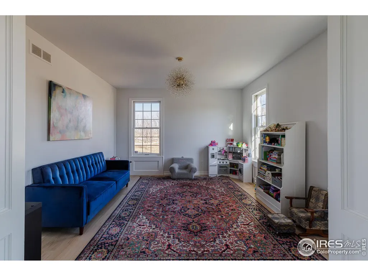
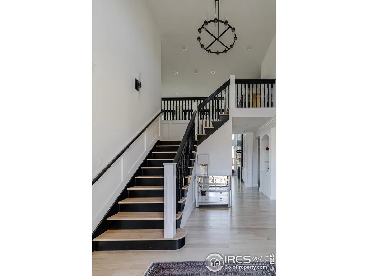
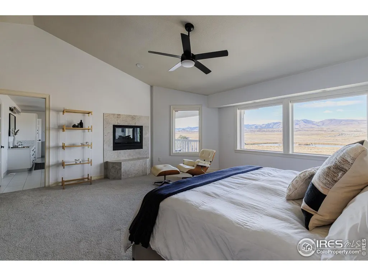
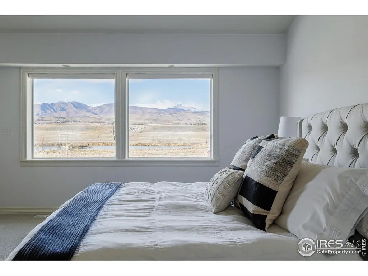
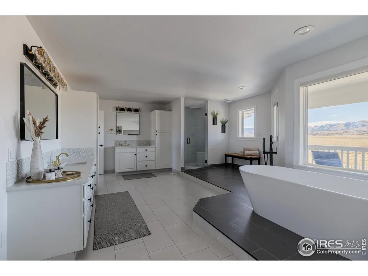
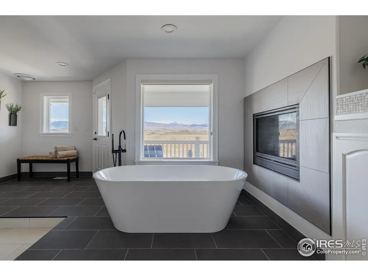
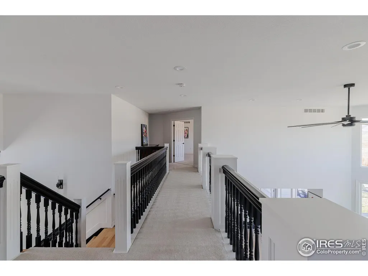
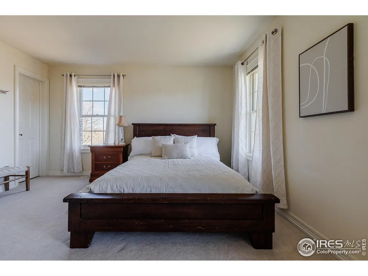
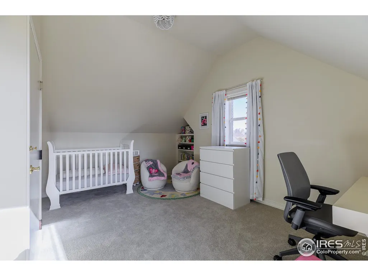
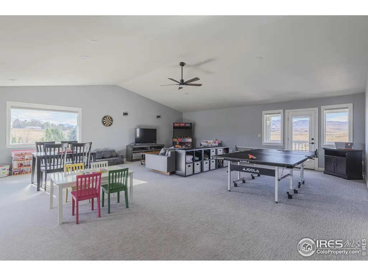
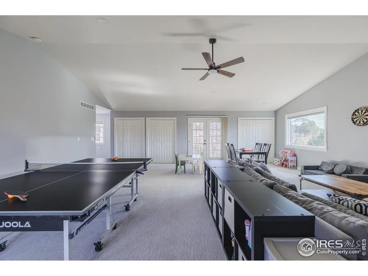
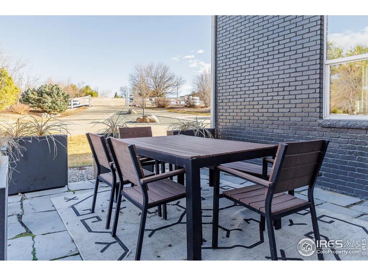
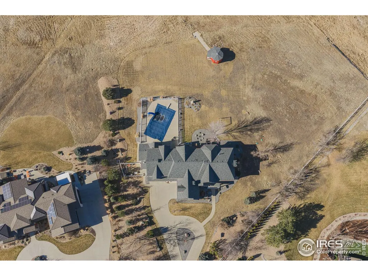
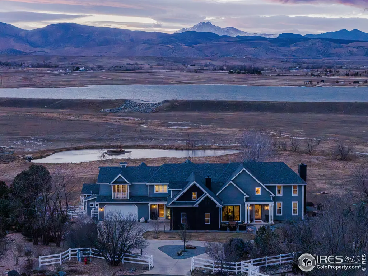
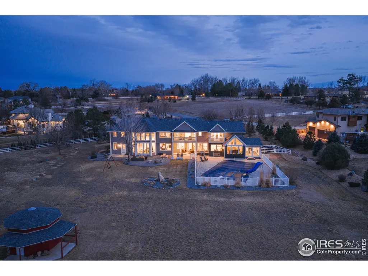
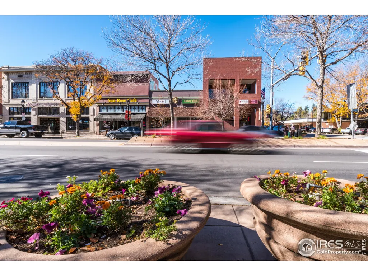
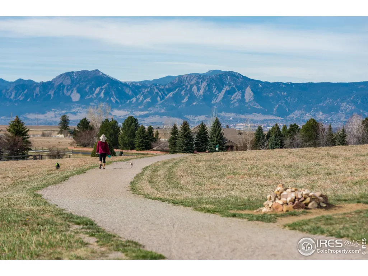
Welcome to 7401 Deerfield Road, an exceptional retreat in Longmont, Colorado, where refined modern design meets peaceful country living. Set on an expansive lot with breathtaking mountain views, this beautifully remodeled home offers privacy, luxury, and resort-style amenities at every turn. The thoughtfully updated interior showcases an open-concept layout filled with natural light and high-end finishes throughout. The gourmet kitchen is a true centerpiece, featuring Caesarstone Mineral countertops, stainless steel appliances, and two oversized islands perfectly suited for entertaining. Adjacent living spaces include a cozy living room with a fireplace, creating an inviting atmosphere for everyday living and gatherings alike.The luxurious primary suite is a private sanctuary, complete with a newly remodeled, spa-inspired bathroom. Additional interior highlights include a butler's pantry, a spacious mudroom, a dedicated workout or yoga room, a private office, and an indoor hot tub-ideal for unwinding at the end of the day. Outdoor living is equally impressive. The property boasts a pristine pool, expansive covered porches for alfresco dining, and multiple outdoor living areas designed to capture stunning sunset and mountain views, creating a true backyard oasis. Practicality meets convenience with two oversized 2-car garages, one pre-wired for an electric vehicle charger, abundant indoor storage for seasonal items, and additional outdoor structures for equipment and recreational gear. A gas-powered whole-house generator ensures uninterrupted comfort and peace of mind. Significant upgrades include extensive remodels completed in 2023 and 2025, a new heat pump installed in 2025, and a fully remodeled primary bathroom, making this home both stylish and energy-efficient. Ideally located just minutes from downtown Longmont and Niwot, this remarkable property offers the perfect balance of serene privacy and easy access to local amenities, dining, schools, and recreation.
| Elementary School | Middle School | High School |
|---|---|---|
| Eagle Crest Elementary School | Altona Middle School | Silver Creek High School |
| Price History | |
|---|---|
| 1/29/2026 | Listed $2,995,000 |
General Features
| Living Area | 6555 |
|---|---|
| Sewer | Septic Tank |
| Heating | Forced Air |
| Cooling | Central Air |
| Utilities | Natural Gas Available,Electricity Available,Cable Available |
| Roof | Composition |
| Appliances | Gas Range,Self Cleaning Oven,Dishwasher,Refrigerator,Washer,Dryer,Microwave,Disposal,Fire Alarm |
| Zoning | A |
| HOA Fee | 167 |
| Garage Spaces | 4 |
| Association Fee Includes | Common Amenities,Trash |
| Patio/Porch Features | Patio,Deck,Enclosed |
| Architectural Style | Farmhouse,Contemporary |
| Pool Features | Private |
| Construction Materials | Frame |
| Year Built | 1994 |
| Electric | Poudre Valley |
| View | Mountain(s),Hills,Water |
| Levels | Two |
| Property Subtype | Single Family Residence |
| Tax Year | 2024 |
| Parcel Number | R0119080 |
| Assoc Fee Paid Per | Monthly |
| County | Boulder |
| New Construction | No |
| Property Type | Residential |
| HOA | Yes |
| Energy Efficient | Windows,High Efficiency Furnace |
| Subdivision Name | Lagerman Reservoir Nupud |
| Possible Use | Single Family |
| Other Structures | Storage |
| Full Baths | 1 |
| Status | Active |
| Directions | Diagonal Hwy/Hwy 119,north on Airport Road,West on Clover Basin,South on N 75th St,West on Deerfield. Home sits west of Lagerman Reservoir. |
| High School | Silver Creek |
| City | Longmont |
| Disclosures | Seller's Property Disclosure |
| Association Name | Lagerman Estates HOA |
| High School District | ST Vrain Dist RE 1J |
| MLS Area | Suburban Plains |
| Spa Features | Bath |
| Elementary School | Eagle Crest |
| Property Attached Y/N | No |
| Tax Annual Amount | 17331 |
| Middle/Junior High School | Altona |
| Virtual Tour | https://www.dropbox.com/scl/fo/pkvg5bf55mmy72t864war/ACnx76cZGx6pqWJcoSQXXKo/Video/Deerfield_Edit_2_HD.mov?rlkey=t8dftdpdo5lb615ev6mitbh3q&st=5admnc92&dl=0 |
| Standard Status | Active |
| Expected Active Date | 2026-01-29 |
| AttributionContact | 3037713850 |
Interior Features
| Interior Amenities | Eat-in Kitchen,Separate Dining Room,Cathedral Ceiling(s),Open Floorplan,Pantry,Bay or Bow Window,Walk-In Closet(s),Wet Bar,Washer/Dryer Hookup,Jack & Jill Bathroom,Kitchen Island,Two Primary Suites,H |
|---|---|
| Basement | None |
| Flooring | Wood |
| Fireplace Features | Circulating,Free Standing,Two or More,Gas |
| Window Features | Window Coverings |
| Above Grade Finished Area | 6555 |
| Half Baths | 2 |
| 3/4 Baths | 2 |
| Total Bedrooms | 4 |
| Room Type | Media Room |
| LivingAreaSource | Other |
| Total Baths | 5 |
Exterior Features
| Exterior Amenities | Sprinkler System,Balcony,Hot Tub,Heated Garage,Oversized Garage |
|---|---|
| Fencing | Partial |
| Parking Features | Garage Door Opener,RV Access/Parking,Attached |
| Lot Features | Cul-De-Sac,Deciduous Trees,Native Grass,Level,Abuts Pond/Lake,Abuts Farm Land,Outbuildings,House Faces East,Paved,Curbs,Gutters,Fire Hydrant within 500 Feet |
| Water Source | District |
| Lot Size Area | 178120 |
| Lot Size Acres | 4.09 |
| Road Surface Type | Asphalt |
| Waterfront Y/N | No |
| Road Frontage Type | Priv Rd up to County Standards,County Maintained |
| Builder Model | Custom |
| Irrigation Water Rights Y/N | No |
Amenities
- Foreclosure
- Views
- Short Sale
- New Construction
- Adult 55+
- Lease To Own
- No HOA Fees
- Furnished
- Primary On Main
- Air Conditioning
- Seller Finance
- Green
- Fixer Upper
- Horse
- Golf
- Fireplace
- Deck
- Garage
- Basement
- Pool
Property vs Single Family Average in 80503
Price
Taxes
Year Built
Visits
 Information deemed reliable but not guaranteed by the MLS. © 2026 Information and Real Estate Services, LLC.
Information source: Information and Real Estate Services, LLC. Provided for limited non-commercial use only under IRES Rules. © Copyright IRES.
The information being provided is for the consumers personal, non-commercial use and may not be used for any purpose other than to identify prospective properties consumer may be interested in purchasing.
The IRES, LLC Data on this
Information deemed reliable but not guaranteed by the MLS. © 2026 Information and Real Estate Services, LLC.
Information source: Information and Real Estate Services, LLC. Provided for limited non-commercial use only under IRES Rules. © Copyright IRES.
The information being provided is for the consumers personal, non-commercial use and may not be used for any purpose other than to identify prospective properties consumer may be interested in purchasing.
The IRES, LLC Data on this
