
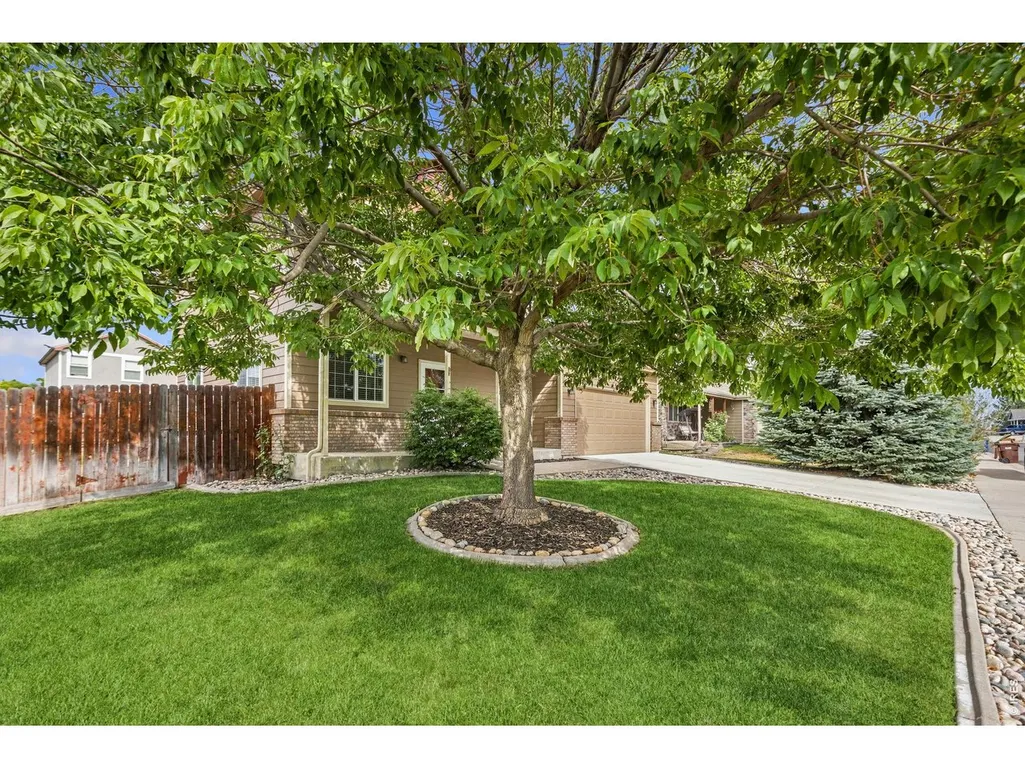
Address
95 Pike Ln, Severance, CO
Price
$ 448,000
Property Attributes
- MLS#1055799
- TypeSingle Family
- Listing Status Active
- CountyWELD
- CitySeverance
- AreaGreeley-Weld
- NeighborhoodSummit View Sub 2nd Fg
- Zip80550
- StyleSingle Family Residence
- Year Built2004
- Taxes$ 2562
- Price$ 448,000
- Bedrooms4
- Full Bathrooms2
- Half Bathrooms1
- Sqr Footage1942
- Lot Size0.17 Acres
Data Source:
Information and Real Estate Services (IRES)
Property Description
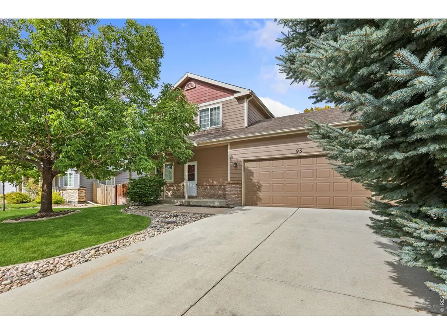
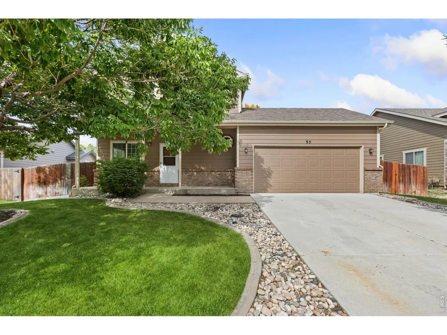
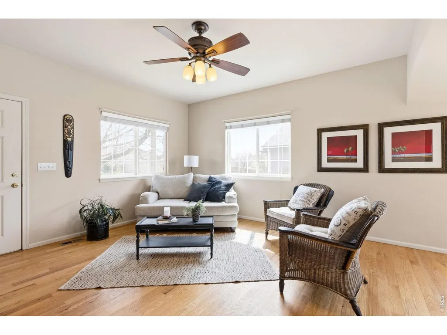
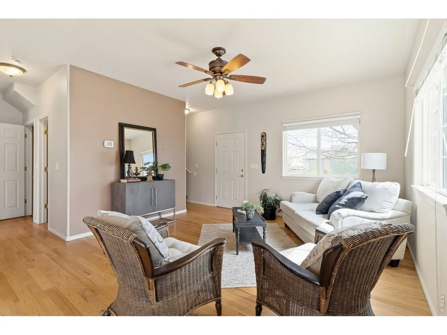
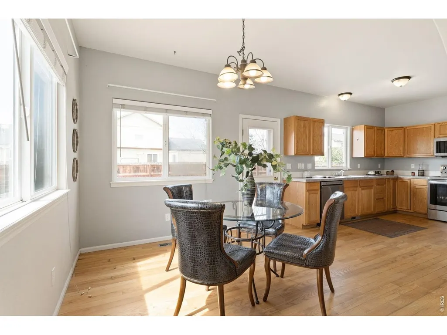
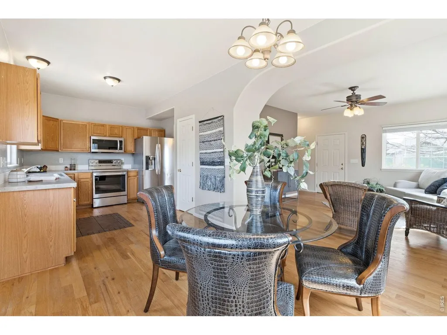
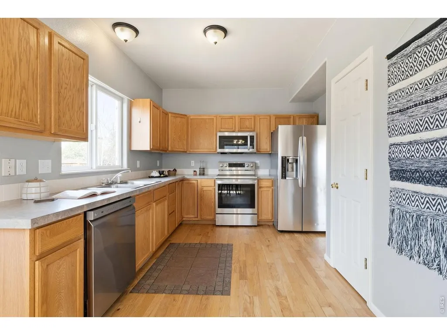
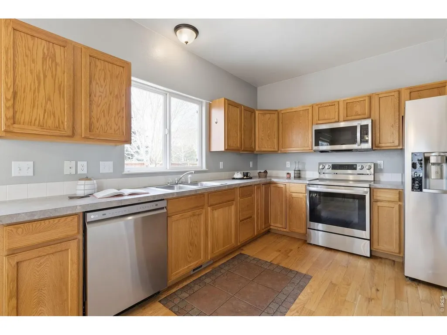
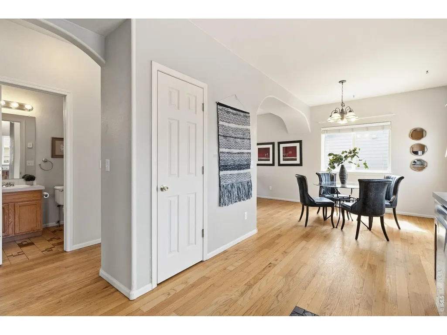
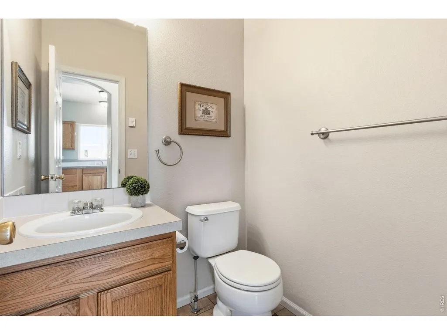
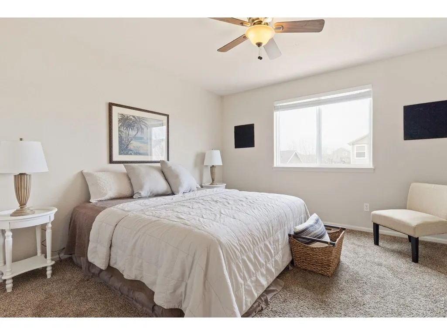
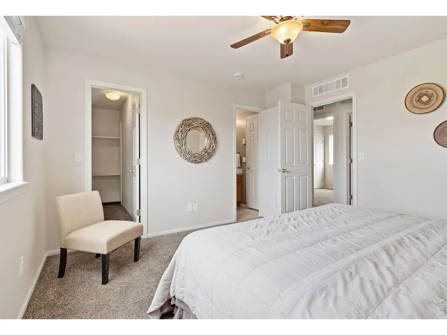
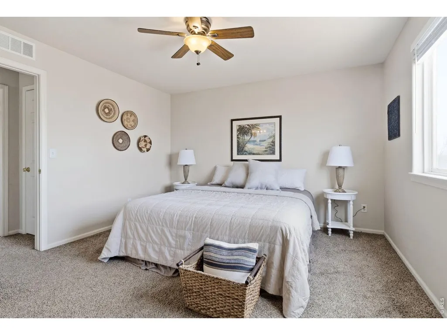
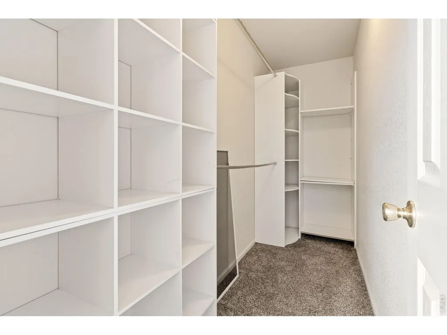
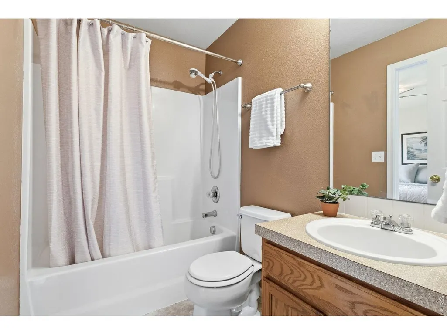
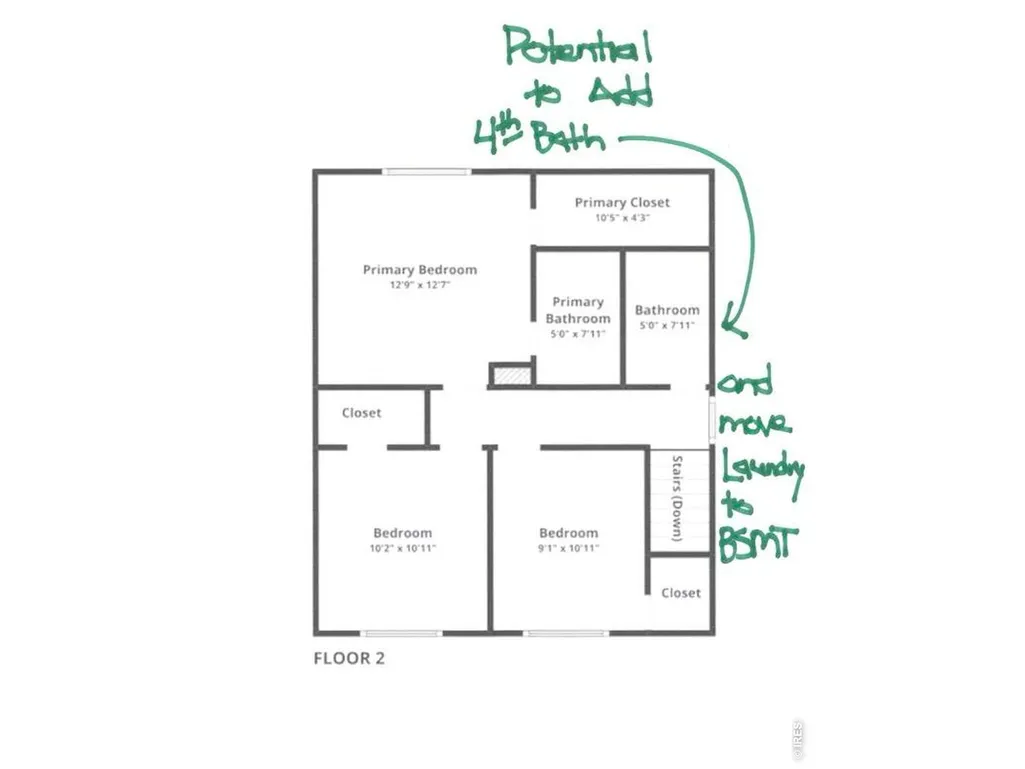
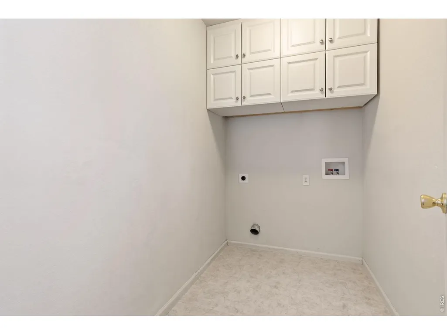
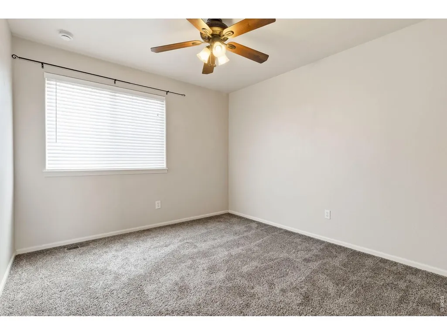
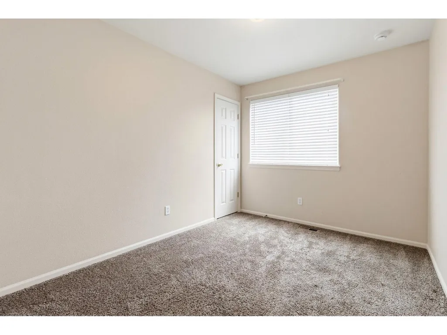
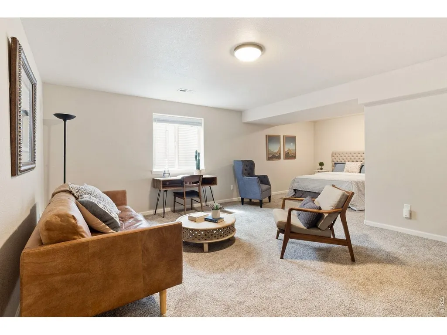
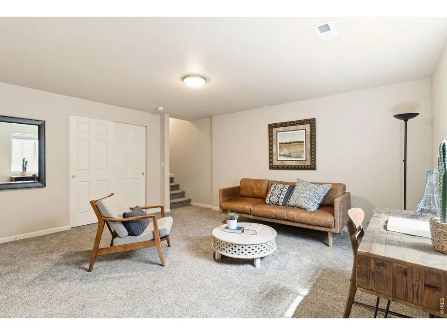
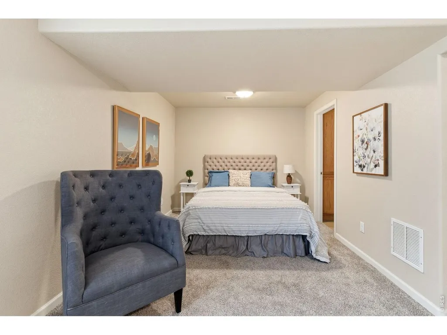
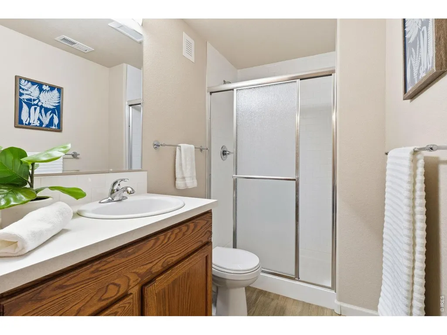
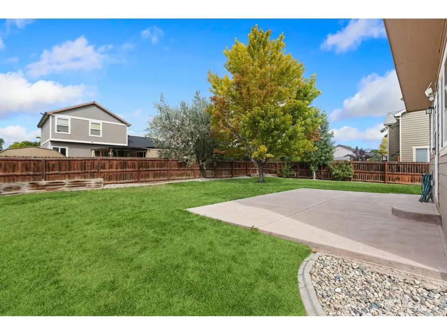
Seller will provide 1 yr Eagle Premier Home Warranty for Buyers. Well-maintained two-story home in Severance offering exceptional value with easy access to Windsor, Fort Collins, and Greeley. Built by Aspen Homes and featuring 1,942 sq.ft., this 4-bedroom, 3-bath home provides flexible living with a finished basement ideal for a private primary suite or guest retreat. Main level showcases warm red oak hardwood flooring, a functional kitchen with pantry, oak cabinetry, double sinks, and newer refrigerator, all flowing seamlessly into the dining area with direct access to the oversized colored concrete patio-perfect for indoor/outdoor living. Fully fenced backyard includes two gates and a pedestrian door from the garage for added convenience.Upstairs offers three bedrooms, including a spacious primary with walk-in closet and direct access to a shared full bath, plus a convenient upper-level laundry room with cabinetry. Finished basement features a large bedroom suite with 3/4 bath, carpet flooring, and additional storage.Additional highlights include central A/C, ceiling fans, tankless Rinnai water heater, 2-car garage, and a low HOA of $240/year with NO metro district. Exterior paint in great condition and roof replaced in 2019.Affordable Northern Colorado living with space, flexibility, and location.
| Elementary School | Middle School | High School |
|---|---|---|
| Range View Elementary School | Severance Middle School | Windsor High School |
| Price History | |
|---|---|
| 4/7/2026 | Listed $470,000 |
| 5/15/2026 | 2$465,000 |
| 7/1/2026 | 2$458,000 |
| 8/27/2026 | 3$448,000 |
General Features
| Living Area | 1854 |
|---|---|
| Sewer | Public Sewer |
| Heating | Forced Air |
| Cooling | Central Air,Ceiling Fan(s) |
| Utilities | Natural Gas Available,Electricity Available |
| Roof | Composition |
| Appliances | Electric Range,Dishwasher,Refrigerator,Microwave,Disposal,Fire Alarm |
| Zoning | res |
| HOA Fee | 240 |
| Garage Spaces | 2 |
| Association Fee Includes | Management |
| Patio/Porch Features | Patio |
| Construction Materials | Frame |
| Year Built | 2004 |
| Electric | PV REA |
| Levels | Two |
| Property Subtype | Single Family Residence |
| Tax Year | 2025 |
| Parcel Number | R2554003 |
| Assoc Fee Paid Per | Annually |
| County | Weld |
| New Construction | No |
| Property Type | Residential |
| HOA | Yes |
| Subdivision Name | Summit View Sub 2nd Fg |
| Possible Use | Single Family |
| Full Baths | 1 |
| Status | Active |
| High School | Windsor |
| City | Severance |
| Disclosures | Seller's Property Disclosure |
| Association Name | Summit View Sub 2nd Filing |
| High School District | Weld RE-4 |
| MLS Area | Greeley/Weld |
| Elementary School | Range View |
| Property Attached Y/N | No |
| Tax Annual Amount | 2562 |
| Middle/Junior High School | Severance |
| Builder Name | Aspen Homes |
| Standard Status | Active |
| Expected Active Date | 2026-04-07 |
| AttributionContact | 9702263990 |
Interior Features
| Interior Amenities | Separate Dining Room,Open Floorplan,Pantry,Walk-In Closet(s),Washer/Dryer Hookup,Two Primary Suites,Split Bedroom Plan |
|---|---|
| Basement | Full,Partially Finished |
| Flooring | Wood |
| Fireplace Features | None |
| Window Features | Window Coverings |
| Above Grade Finished Area | 1313 |
| Half Baths | 1 |
| 3/4 Baths | 1 |
| Total Bedrooms | 4 |
| LivingAreaSource | Other |
| Total Baths | 3 |
Exterior Features
| Exterior Amenities | Sprinkler System,Oversized Garage |
|---|---|
| Fencing | Partial,Wood |
| Parking Features | Garage Door Opener,Attached |
| Lot Features | Evergreen Trees,Level,House Faces East,Paved,Curbs,Gutters,Sidewalks,Street Light,Fire Hydrant within 500 Feet |
| Water Source | City |
| Lot Size Area | 7560 |
| Lot Size Acres | 0.17 |
| Waterfront Y/N | No |
| Irrigation Water Rights Y/N | No |
Amenities
- Foreclosure
- Views
- Short Sale
- New Construction
- Adult 55+
- Lease To Own
- No HOA Fees
- Furnished
- Primary On Main
- Air Conditioning
- Seller Finance
- Green
- Fixer Upper
- Horse
- Golf
- Fireplace
- Deck
- Garage
- Basement
- Pool
Property vs Single Family Average in 80550
Price
Taxes
Year Built
Visits
 Information deemed reliable but not guaranteed by the MLS. © 2026 Information and Real Estate Services, LLC.
Information source: Information and Real Estate Services, LLC. Provided for limited non-commercial use only under IRES Rules. © Copyright IRES.
The information being provided is for the consumers personal, non-commercial use and may not be used for any purpose other than to identify prospective properties consumer may be interested in purchasing.
The IRES, LLC Data on this
Information deemed reliable but not guaranteed by the MLS. © 2026 Information and Real Estate Services, LLC.
Information source: Information and Real Estate Services, LLC. Provided for limited non-commercial use only under IRES Rules. © Copyright IRES.
The information being provided is for the consumers personal, non-commercial use and may not be used for any purpose other than to identify prospective properties consumer may be interested in purchasing.
The IRES, LLC Data on this
