



Address
5724 Jedidiah Dr, Timnath, CO
Price
$ 594,950
Property Attributes
- MLS#1056081
- TypeSingle Family
- Listing Status Active
- CountyLARIMER
- CityTimnath
- AreaFort Collins
- NeighborhoodRendezvous Filing 1
- Zip80547
- StyleContemporary
- Year Built2019
- Taxes$ 6763
- Price$ 594,950
- Bedrooms3
- Full Bathrooms2
- Half Bathrooms1
- Sqr Footage2951
- Lot Size0.09 Acres
Data Source:
Information and Real Estate Services (IRES)
Property Description
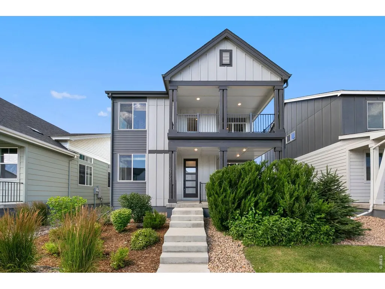
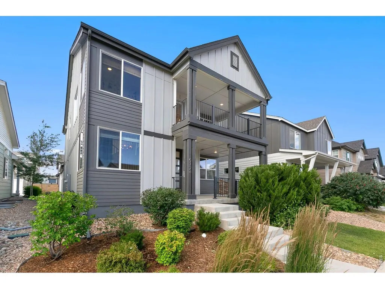
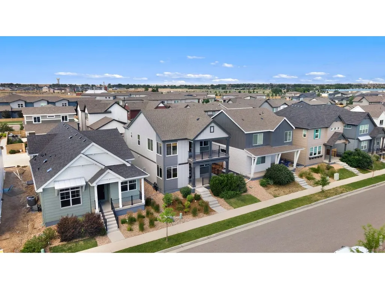
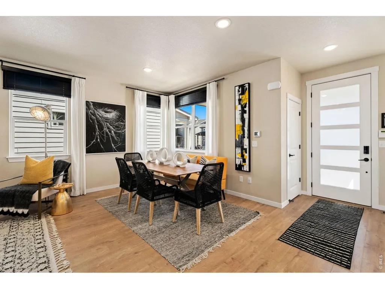
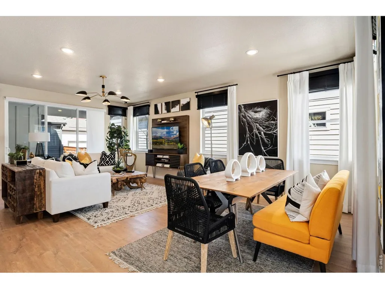
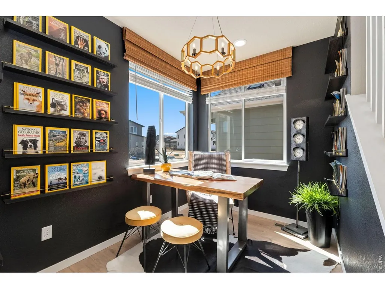
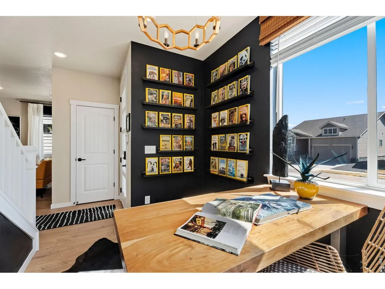
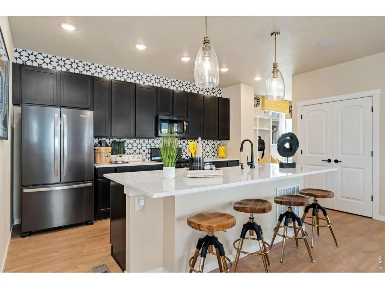
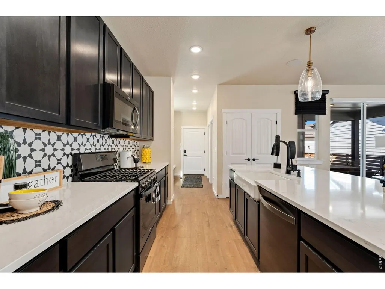
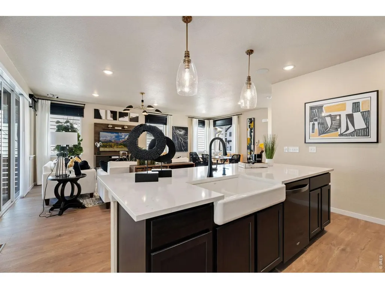
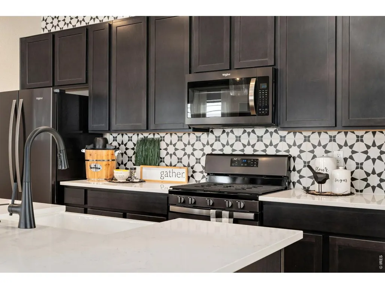
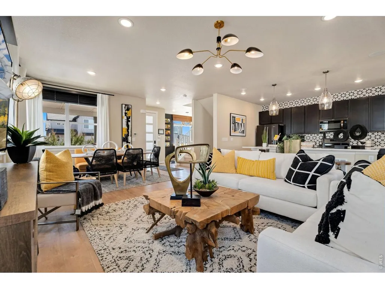
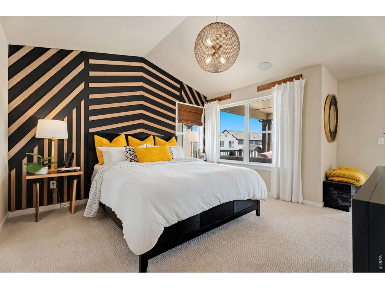
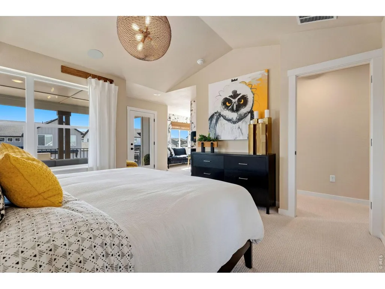
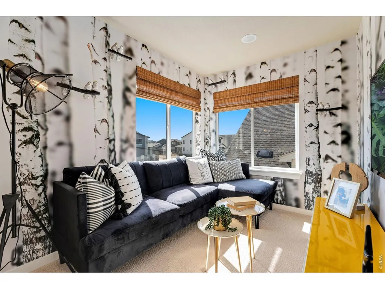
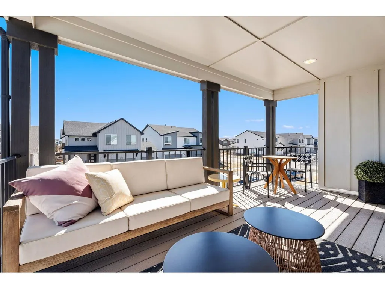
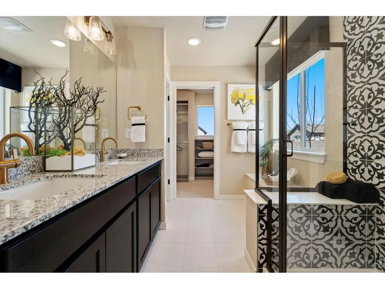
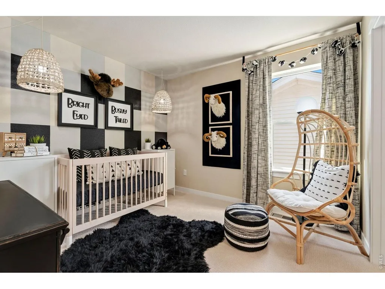
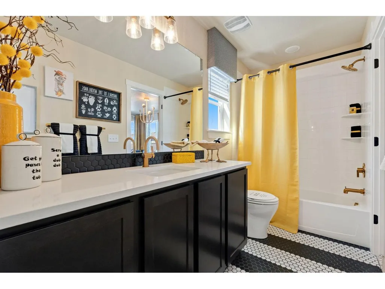
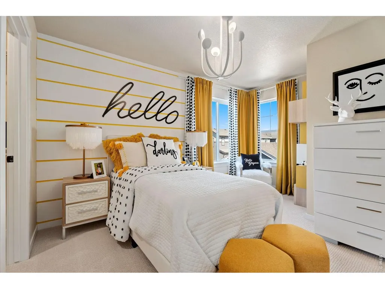
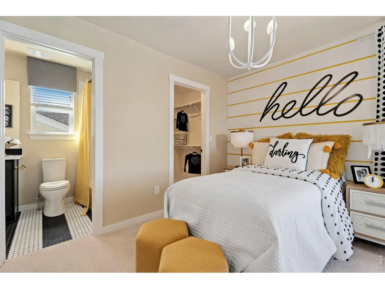
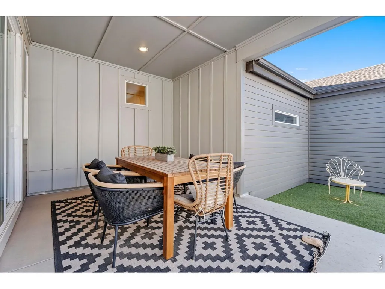
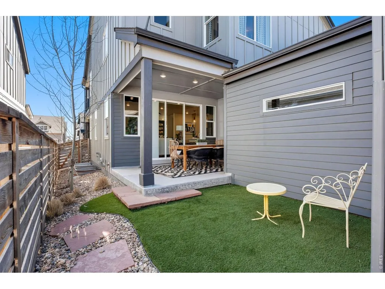
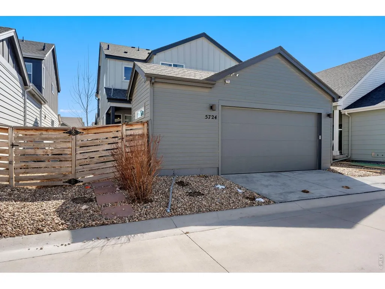
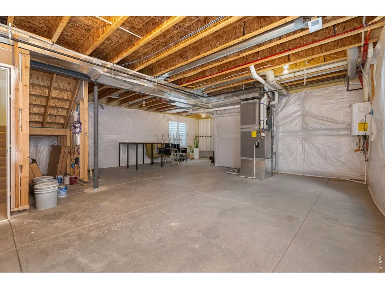
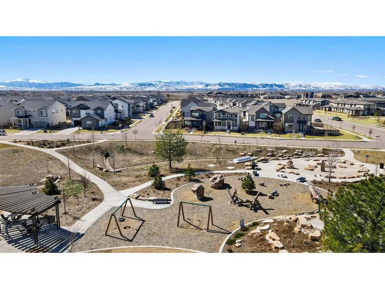
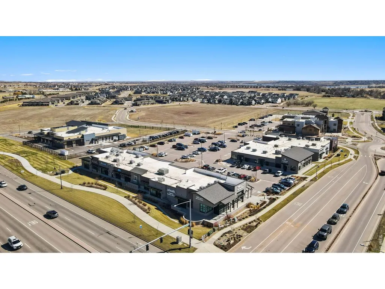
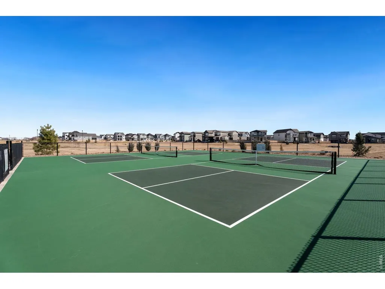
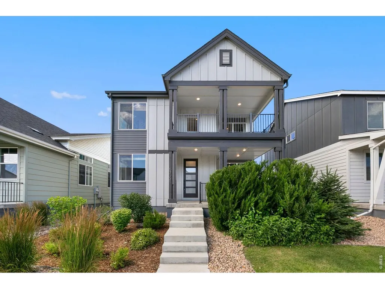
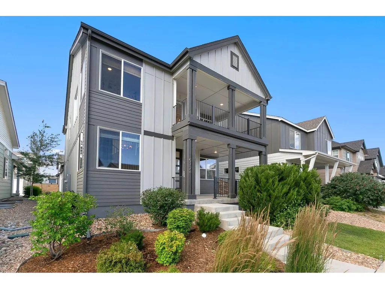
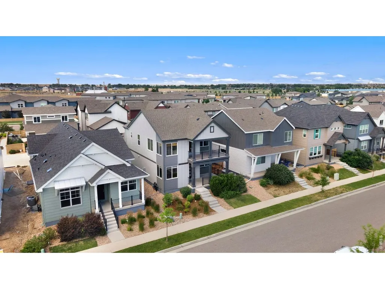
LOWER YOUR RATE! Buyer receives a FREE 1-0 interest rate buydown when financing with our preferred lender enjoy a lower monthly payment your first year! Terms apply; ask listing agent for details. Award-winning former model home in the heart of Trailside on Harmony - one of Timnath's most sought-after communities. Built in 2019 with premium upgrades throughout: designer quartz countertops, custom cabinetry, engineered hardwood floors, and a chef's kitchen with full island built for family life and effortless entertaining. The open main level features a bright living room, dedicated study/office, and generous dining space flowing seamlessly for everyday living. Upstairs, 3 bedrooms include a primary ensuite with full bath, walk-in closet & amazing balcony w/ stunning back range mountain views perfect for summer evenings. Convenient second-floor laundry. The unfinished basement with rough-in bath is your blank canvas - finish your way to build meaningful equity. Oversized 2-car garage, south-facing lot complete the picture. All of this in a community purpose-built for lifestyle: resort-style pool, splash pad, two parks with playgrounds, pickleball courts, and miles of trails. Great retail including Starbucks, Chick Fil A, Costco and Walmart within 5 minutes. Poudre School District ,Timnath Elementary & Timnath Middle-High close by. PREFERRED LENDER offering no cost 1-0 RATE BUYDOWN, FREE APPRAISAL & FREE REFI. Investor opportunity: This former model home carries strong rental history and immediate appeal to quality tenants. Currennt lease to 6/30/26 tenant open to extension. A turnkey asset in a high-demand Timnath community with low vacancy and strong renter demographics.
| Elementary School | Middle School | High School |
|---|---|---|
| Timnath Elementary School | Timnath Middle-High School | Timnath Middle-High School |
| Price History | |
|---|---|
| 4/9/2026 | Listed $600,000 |
| 5/14/2026 | 1$599,950 |
| 6/18/2026 | 1$594,950 |
General Features
| Living Area | 2015 |
|---|---|
| Sewer | Public Sewer |
| Heating | Forced Air,Hot Water |
| Cooling | Central Air |
| Utilities | Natural Gas Available,Electricity Available,Cable Available,Satellite Avail,High Speed Avail,Underground Utilities |
| Roof | Composition |
| Appliances | Gas Range,Dishwasher,Refrigerator,Microwave,Disposal,Fire Alarm |
| Zoning | SFR |
| Garage Spaces | 2 |
| Association Fee Includes | Common Amenities,Management |
| Patio/Porch Features | Patio |
| Architectural Style | Contemporary |
| Construction Materials | Frame,Composition |
| Exclusions | Renter's personal property. |
| Year Built | 2019 |
| Electric | PVREA |
| View | Mountain(s) |
| Levels | Two |
| Property Subtype | Single Family Residence |
| Tax Year | 2025 |
| Parcel Number | R1668983 |
| Community Features | Tennis Court(s),Pool,Playground,Park,Trail(s) |
| Accessibility | Level Drive |
| County | Larimer |
| New Construction | No |
| Property Type | Residential |
| HOA | No |
| Energy Efficient | Windows,High Efficiency Furnace,Energy Rated |
| Subdivision Name | Rendezvous Filing 1 |
| Possible Use | Single Family |
| Full Baths | 2 |
| Status | Active |
| Directions | From E Harmony Rd,turn Right onto Signal Tree Dr,at the traffic circle,take the 1st exit and stay on Signal Tree Dr. At the next traffic circle,take the 2nd exit onto Stone Fly Dr. Turn Right onto Je |
| High School | Timnath Middle-High School |
| City | Timnath |
| Disclosures | Seller's Property Disclosure |
| High School District | Poudre |
| MLS Area | Fort Collins |
| Green Building Verification Type | 54,1 |
| Elementary School | Timnath |
| Property Attached Y/N | No |
| Tax Annual Amount | 6763 |
| Middle/Junior High School | Timnath Middle-High School |
| Virtual Tour | https://www.listingsmagic.com/sps/tour-slider/index.php?property_ID=281713 |
| Standard Status | Active |
| Expected Active Date | 2026-04-16 |
| AttributionContact | 9705411003 |
Interior Features
| Interior Amenities | Eat-in Kitchen,Open Floorplan,Pantry,Walk-In Closet(s),Washer/Dryer Hookup,Jack & Jill Bathroom,Kitchen Island,High Ceilings |
|---|---|
| Basement | Unfinished,Slab,Built-In Radon,Sump Pump |
| Flooring | Wood |
| Fireplace Features | None |
| Window Features | Window Coverings |
| Above Grade Finished Area | 2015 |
| Half Baths | 1 |
| Total Bedrooms | 3 |
| LivingAreaSource | Appraiser |
| Total Baths | 3 |
Exterior Features
| Exterior Amenities | Sprinkler System,Balcony,>8' Garage Door,Oversized Garage |
|---|---|
| Fencing | Fenced,Wood |
| Parking Features | Garage Door Opener,Attached |
| Lot Features | Evergreen Trees,Deciduous Trees,Sloping Lot,House Faces South,Paved,Curbs,Gutters,Sidewalks,Street Light,Alley,Fire Hydrant within 500 Feet |
| Water Source | Public |
| Lot Size Area | 3798 |
| Lot Size Acres | 0.09 |
| Road Surface Type | Asphalt |
| Waterfront Y/N | No |
| Road Frontage Type | City Street |
| Irrigation Water Rights Y/N | No |
Amenities
- Foreclosure
- Views
- Short Sale
- New Construction
- Adult 55+
- Lease To Own
- No HOA Fees
- Furnished
- Primary On Main
- Air Conditioning
- Seller Finance
- Green
- Fixer Upper
- Horse
- Golf
- Fireplace
- Deck
- Garage
- Basement
- Pool
Property vs Single Family Average in 80547
Price
Taxes
Year Built
Visits
 Information deemed reliable but not guaranteed by the MLS. © 2026 Information and Real Estate Services, LLC.
Information source: Information and Real Estate Services, LLC. Provided for limited non-commercial use only under IRES Rules. © Copyright IRES.
The information being provided is for the consumers personal, non-commercial use and may not be used for any purpose other than to identify prospective properties consumer may be interested in purchasing.
The IRES, LLC Data on this
Information deemed reliable but not guaranteed by the MLS. © 2026 Information and Real Estate Services, LLC.
Information source: Information and Real Estate Services, LLC. Provided for limited non-commercial use only under IRES Rules. © Copyright IRES.
The information being provided is for the consumers personal, non-commercial use and may not be used for any purpose other than to identify prospective properties consumer may be interested in purchasing.
The IRES, LLC Data on this
