












Address
500 Bulwark Ridge Dr, Glen Haven, CO
Price
$ 559,000
Property Attributes
- MLS#1058744
- TypeSingle Family
- Listing Status Active
- CountyLARIMER
- CityGlen Haven
- AreaEstes Park
- NeighborhoodRetreat 4
- Zip80532
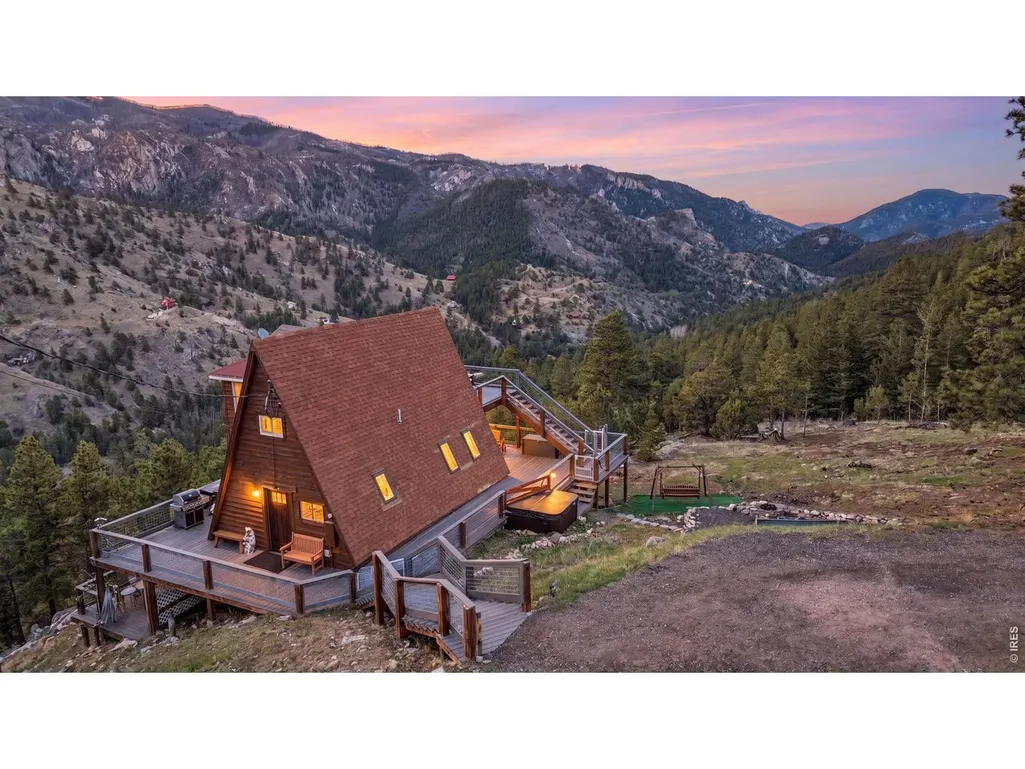
- StyleCabin,A-Frame
- Year Built1981
- Taxes$ 1745
- Price$ 559,000
- Bedrooms2
- Full Bathrooms1
- Half Bathrooms1
- Sqr Footage1228
- Lot Size3.34 Acres
Data Source:
Information and Real Estate Services (IRES)
Property Description
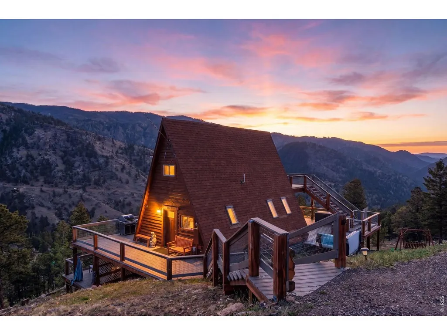
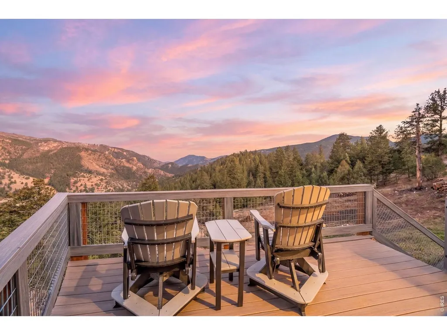
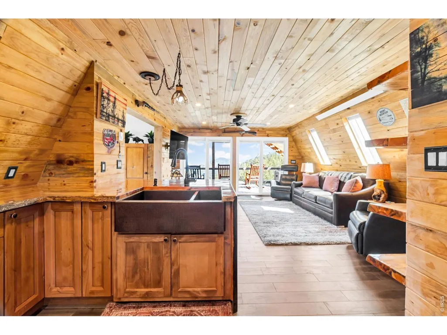
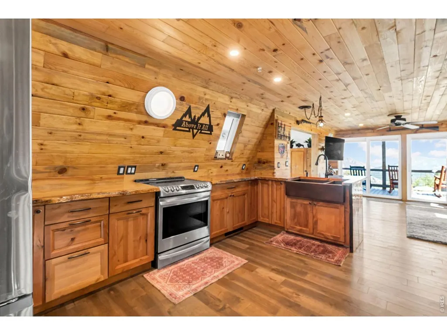
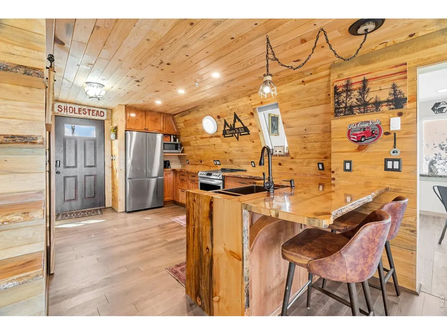
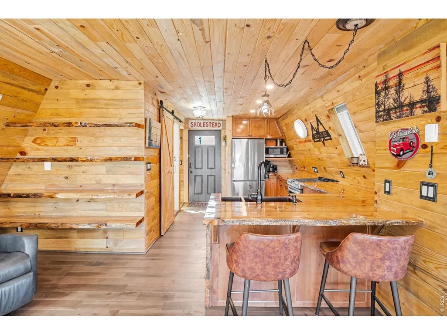
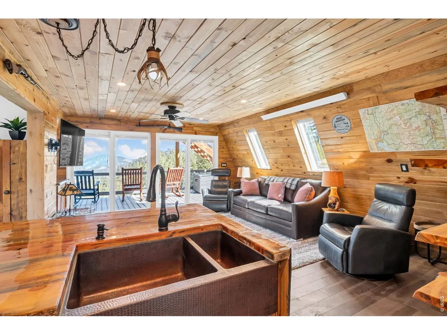
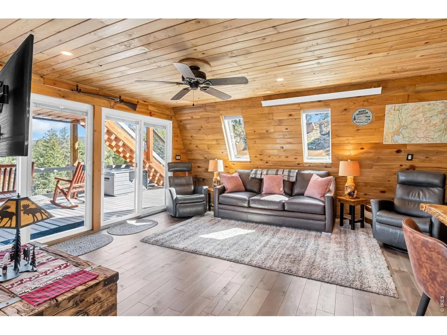
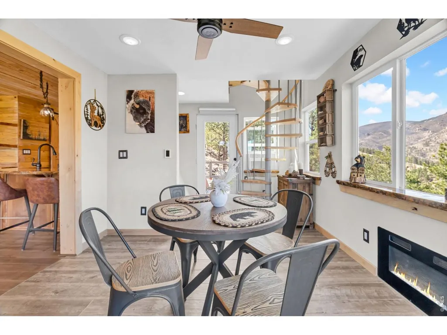
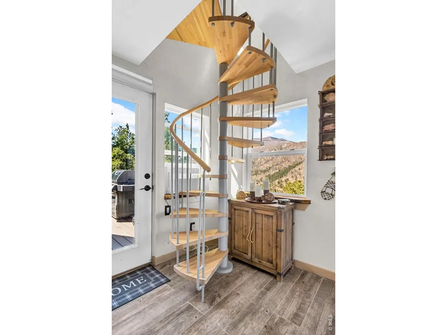
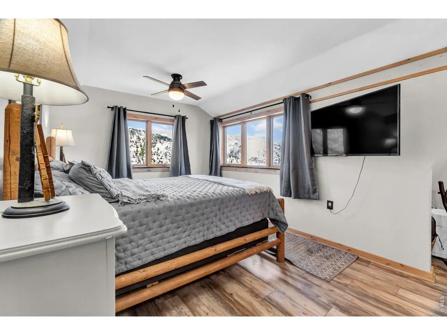
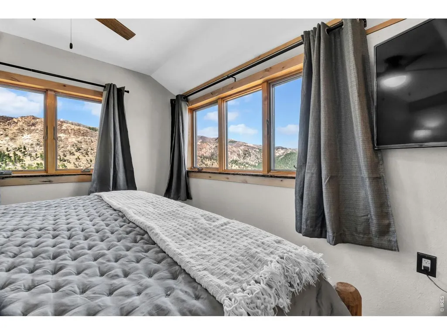
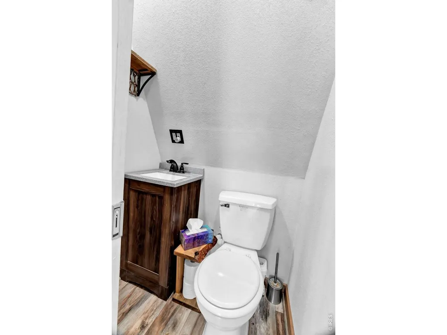
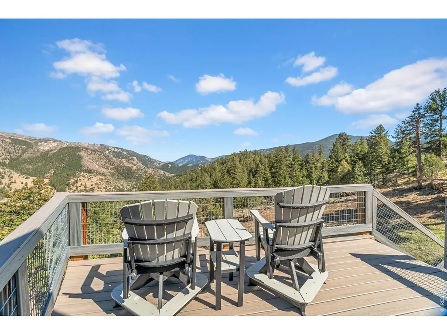
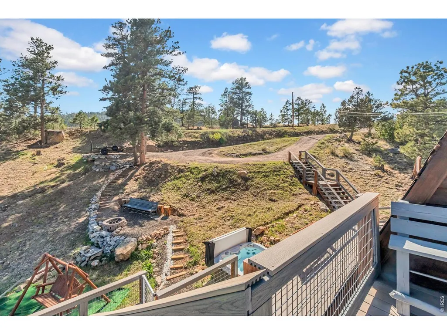
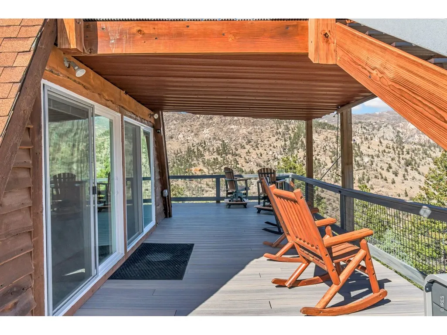
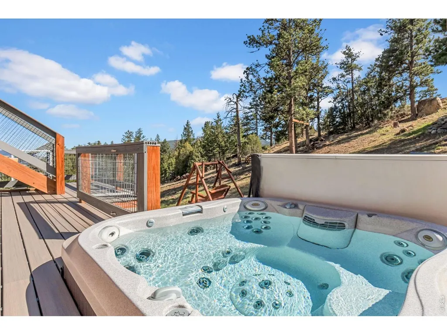
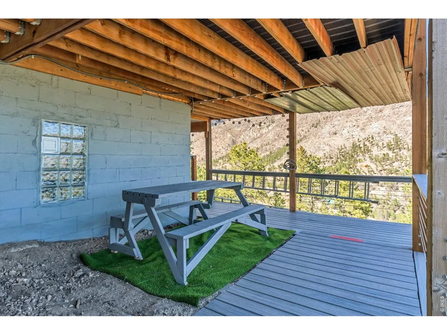
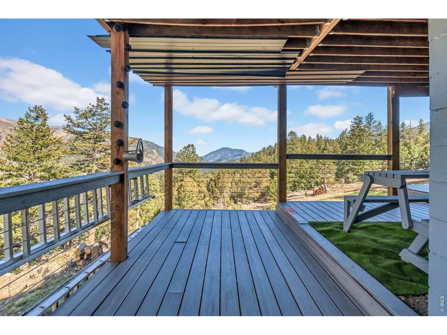
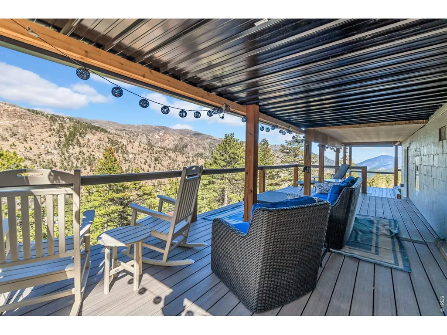
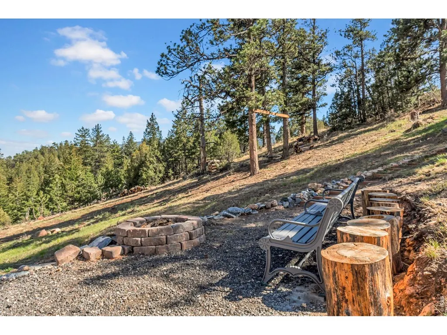
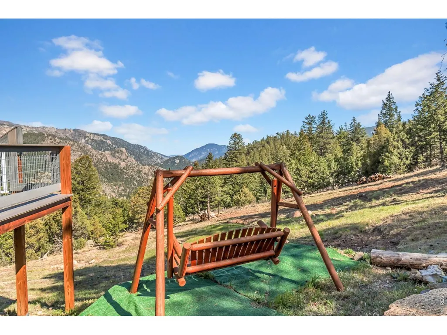
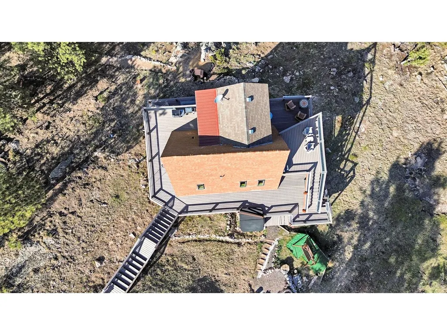
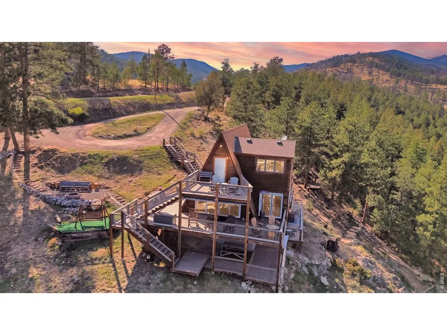
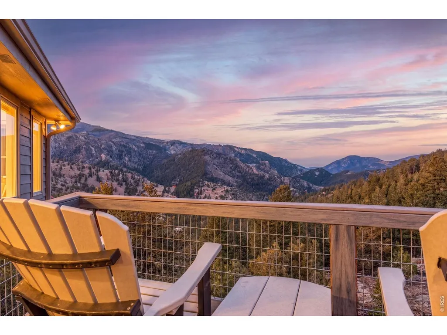
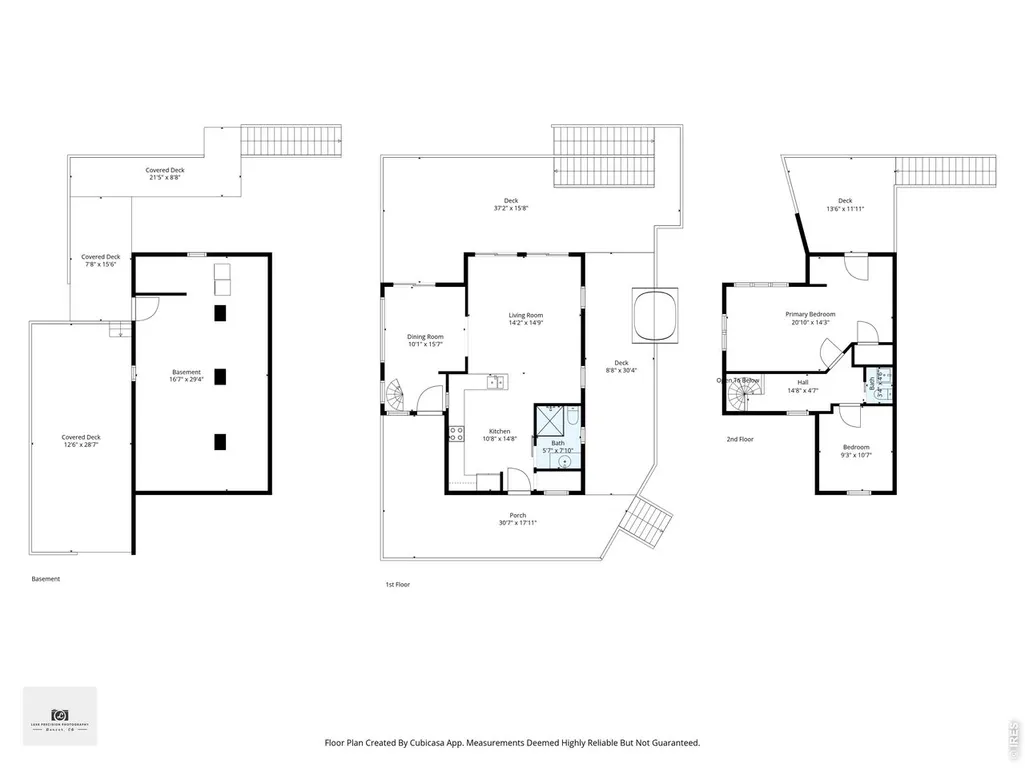
The owners call it "Above It All." Step out on the deck and you'll understand why.Three and a third private acres with 360-degree mountain views in every direction you turn. This fully remodeled and expanded A-frame sits in The Retreat at Glen Haven, where every window frames a different angle of the ridge and every deck captures a different moment of the day. Hardwood flows throughout the main level kitchen and living room. The kitchen features knotty alder cabinetry, a copper farmhouse sink, and butcher block countertops with a live-edge glaze. The expansion created room for a dining area with an electric fireplace. Strategically placed windows bring the outside in, while the main-level bathroom mirrors the kitchen's copper sink and features a walk-in shower. A spiral staircase leads upstairs to two bedrooms and a half bath, where the primary suite becomes an oversized retreat opening directly onto its own private sky deck with unobstructed views in every direction.Over 1,200 square feet of Trex decking wraps three levels around the home. Step down from the main level deck into the hot tub. Gather around the gas firepit for late nights under stars you forgot existed, or sit on the porch swing and take in the framed views. Private trails wind through the property, inviting morning walks and afternoon exploration.This is a place built for restoration. Begin your morning on the sky deck, walk the trails, curl up with a book in the living room, watch the sunset with a glass of wine, and step into the hot tub as your day winds down. The rhythm here slows down to match the mountains.This 2-bed, 2-bath A-frame mountain getaway checks every box. Completely remodeled, thoughtfully designed, and built to live in the views every single day. A new roof and well pump were installed in June 2026. Available for separate purchase: complete furnishing package with premium indoor and outdoor pieces.The Retreat at Glen Haven. Above It All.
| Elementary School | Middle School | High School |
|---|---|---|
| Estes Park Elementary School | Estes Park Middle School | Estes Park High School |
| Price History | |
|---|---|
| 5/11/2026 | Listed $569,000 |
| 7/22/2026 | 1$564,000 |
| 9/7/2026 | 1$559,000 |
General Features
| Living Area | 1228 |
|---|---|
| Sewer | Septic Vault |
| Heating | Baseboard |
| Utilities | Electricity Available |
| Roof | Composition |
| Appliances | Electric Range,Dishwasher,Refrigerator,Washer,Dryer,Microwave,Some Furniture |
| Zoning | FO |
| HOA Fee | 800 |
| Association Fee Includes | Snow Removal,Management |
| Patio/Porch Features | Patio,Deck |
| Architectural Style | Cabin,A-Frame |
| Construction Materials | Frame,Wood Siding |
| Exclusions | See contract prep form |
| Year Built | 1981 |
| Electric | Estes |
| View | Mountain(s),Hills,Panoramic |
| Levels | Two |
| Property Subtype | Cabin |
| Tax Year | 2025 |
| Parcel Number | R0535150 |
| Assoc Fee Paid Per | Annually |
| County | Larimer |
| New Construction | No |
| Property Type | Residential |
| HOA | Yes |
| Subdivision Name | Retreat 4 |
| Possible Use | Single Family |
| Full Baths | 1 |
| Status | Active |
| High School | Estes Park |
| City | Glen Haven |
| Disclosures | Seller's Property Disclosure,Lead Paint |
| Association Name | Retreat Landowners Association |
| High School District | Estes Park District |
| MLS Area | Estes Park |
| Elementary School | Estes Park |
| Property Attached Y/N | No |
| Tax Annual Amount | 1745 |
| Middle/Junior High School | Estes Park |
| Virtual Tour | https://www.youtube.com/watch?v=Lhyo4HBe9-8&feature=youtu.be |
| Standard Status | Active |
| Expected Active Date | 2026-05-13 |
| AttributionContact | 7193221637 |
Interior Features
| Interior Amenities | Eat-in Kitchen,Separate Dining Room,Cathedral Ceiling(s),Open Floorplan,Washer/Dryer Hookup |
|---|---|
| Basement | Crawl Space |
| Flooring | Wood |
| Fireplace Features | Living Room |
| Above Grade Finished Area | 1228 |
| Half Baths | 1 |
| Total Bedrooms | 2 |
| LivingAreaSource | Appraiser |
| Total Baths | 2 |
Exterior Features
| Parking Features | RV Access/Parking,None |
|---|---|
| Lot Features | Wooded,Evergreen Trees,Deciduous Trees,Native Grass |
| Water Source | Well |
| Lot Size Area | 145490 |
| Lot Size Acres | 3.34 |
| Road Surface Type | Dirt |
| Waterfront Y/N | No |
| Road Frontage Type | Priv Rd up to County Standards |
| Irrigation Water Rights Y/N | No |
Amenities
- Foreclosure
- Views
- Short Sale
- New Construction
- Adult 55+
- Lease To Own
- No HOA Fees
- Furnished
- Primary On Main
- Air Conditioning
- Seller Finance
- Green
- Fixer Upper
- Horse
- Golf
- Fireplace
- Deck
- Garage
- Basement
- Pool
Property vs Single Family Average in 80532
Price
Taxes
Year Built
Visits
 Information deemed reliable but not guaranteed by the MLS. © 2026 Information and Real Estate Services, LLC.
Information source: Information and Real Estate Services, LLC. Provided for limited non-commercial use only under IRES Rules. © Copyright IRES.
The information being provided is for the consumers personal, non-commercial use and may not be used for any purpose other than to identify prospective properties consumer may be interested in purchasing.
The IRES, LLC Data on this
Information deemed reliable but not guaranteed by the MLS. © 2026 Information and Real Estate Services, LLC.
Information source: Information and Real Estate Services, LLC. Provided for limited non-commercial use only under IRES Rules. © Copyright IRES.
The information being provided is for the consumers personal, non-commercial use and may not be used for any purpose other than to identify prospective properties consumer may be interested in purchasing.
The IRES, LLC Data on this
