
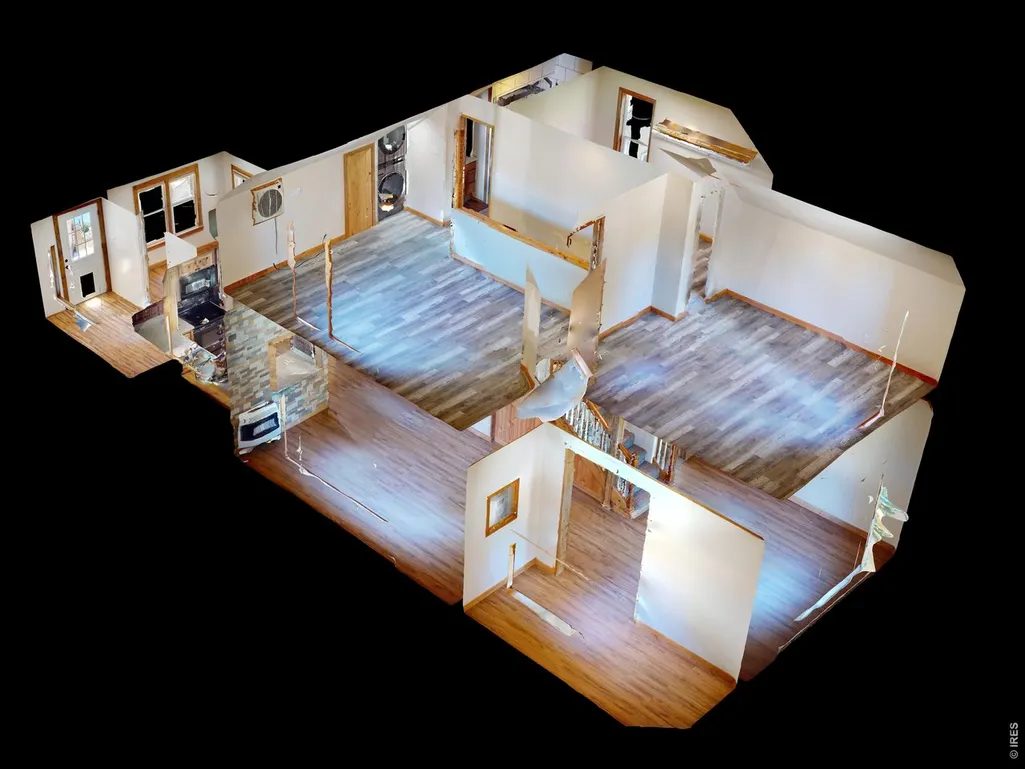
Address
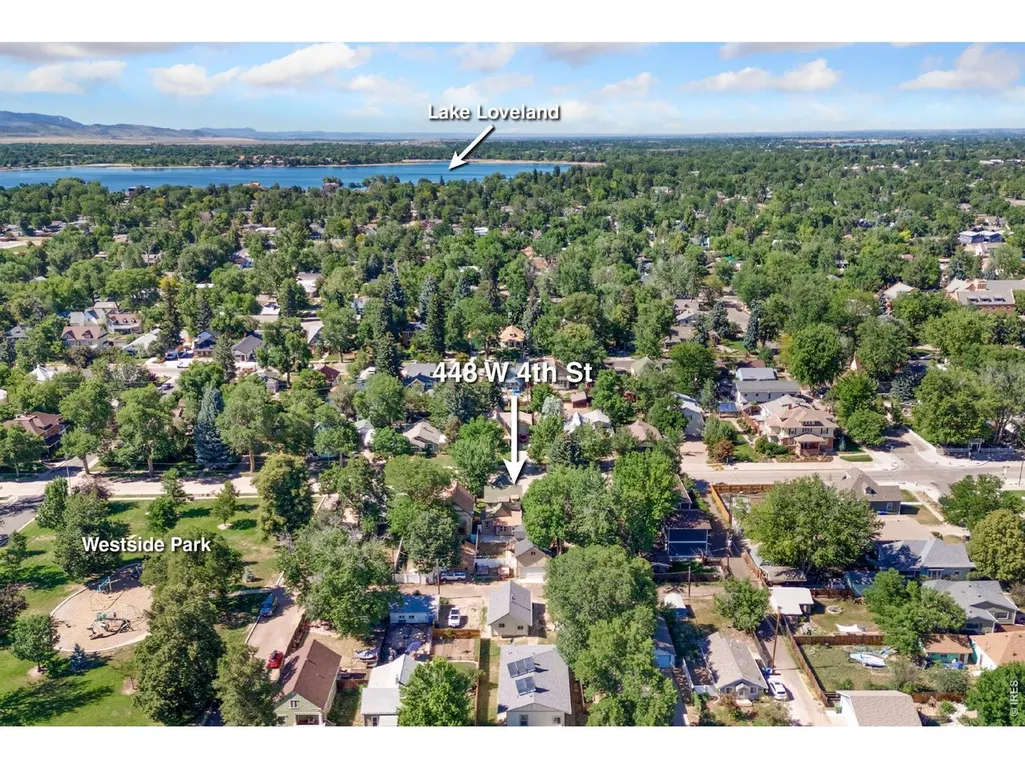
448 W 4th St, Loveland, CO
Price
$ 645,000
Property Attributes
- MLS#1061691
- TypeSingle Family
- Listing Status Active
- CountyLARIMER
- CityLoveland
- AreaLoveland-Berthoud
- NeighborhoodTen Brook
- Zip80537
- StyleVictorian,Contemporary
- Year Built1906
- Taxes$ 3085
- Price$ 645,000
- Bedrooms3
- Full Bathrooms2
- Half Bathrooms0
- Sqr Footage2504
- Lot Size0.15 Acres
Data Source:
Information and Real Estate Services (IRES)
Property Description
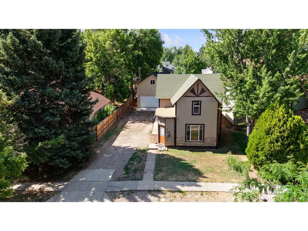
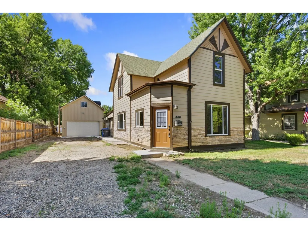
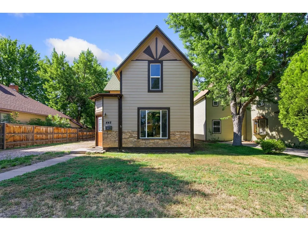
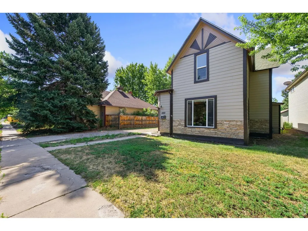
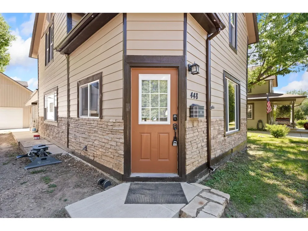
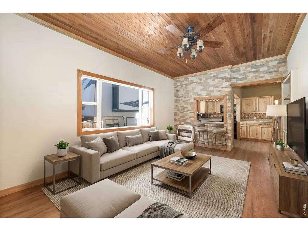
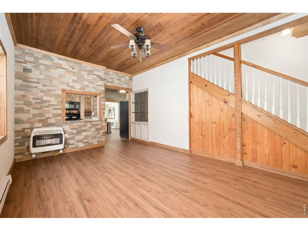
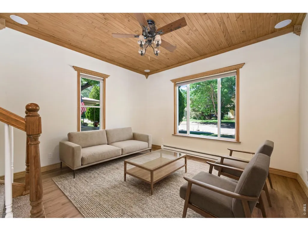
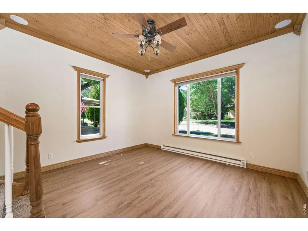
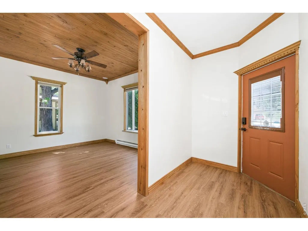
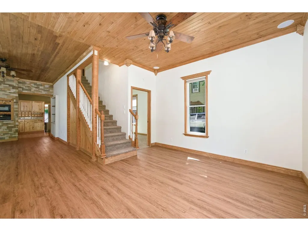
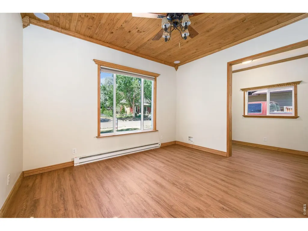
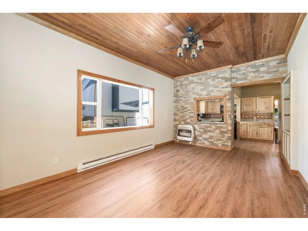
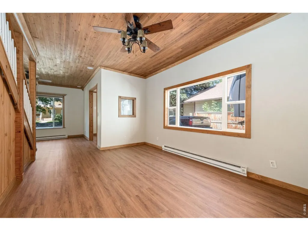
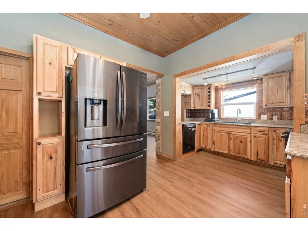
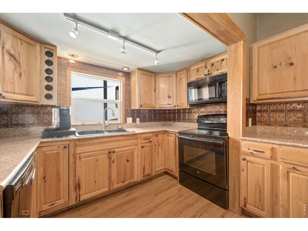
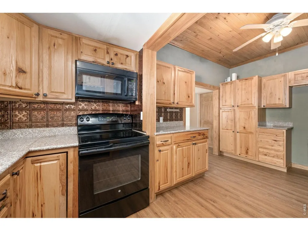
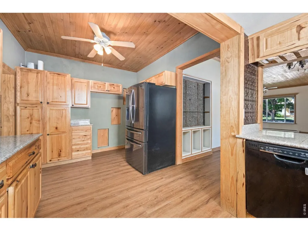
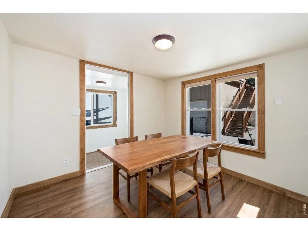
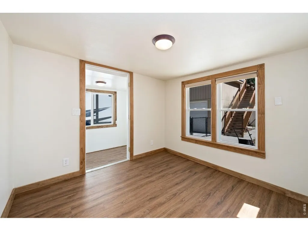
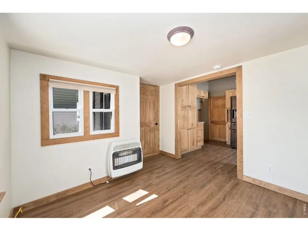
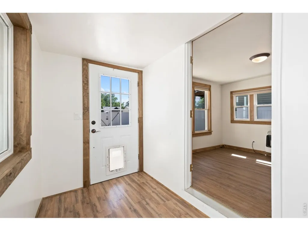
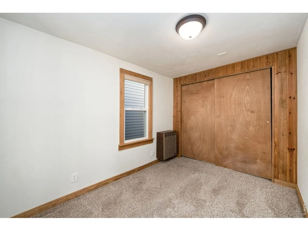
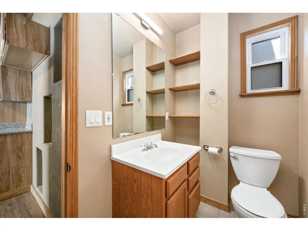
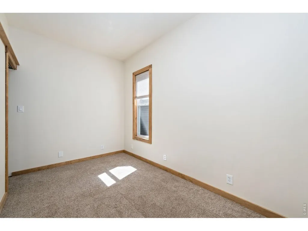
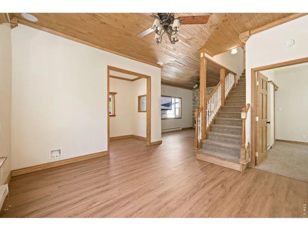
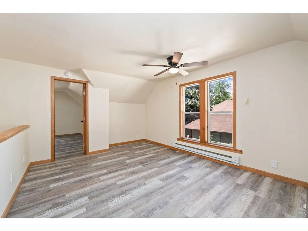
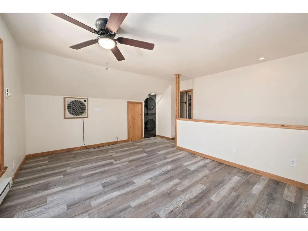
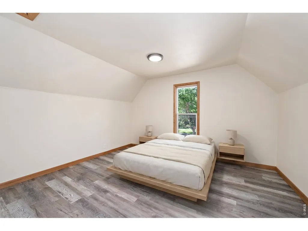
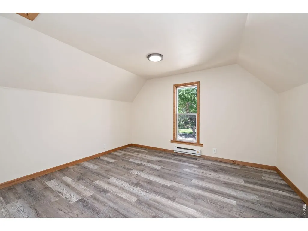
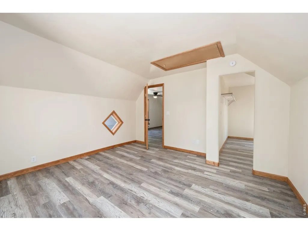
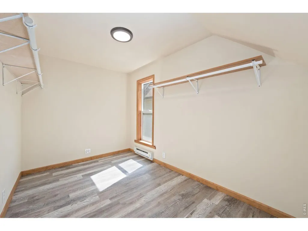
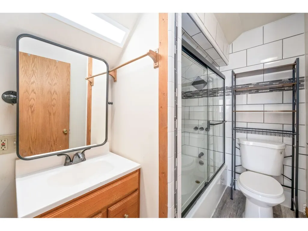
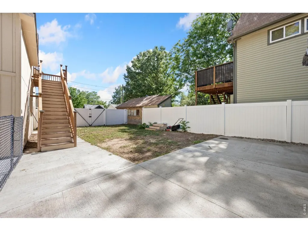
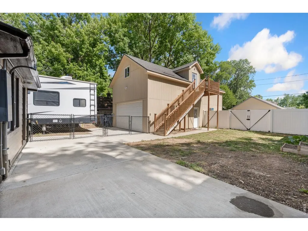
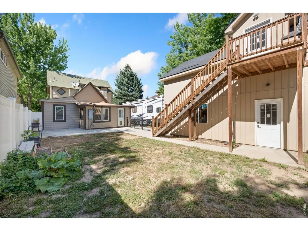
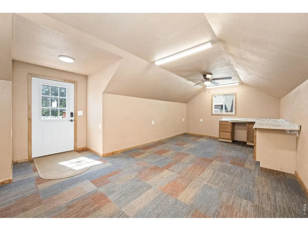
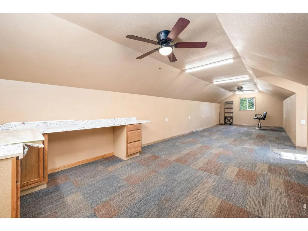
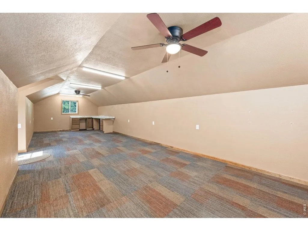
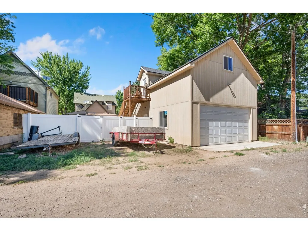
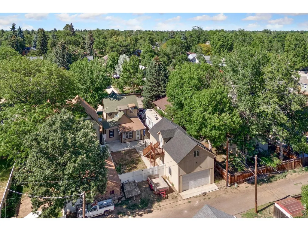
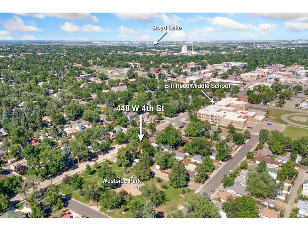
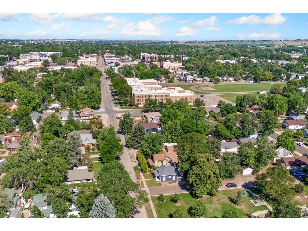
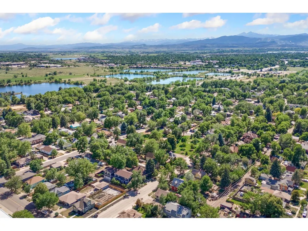
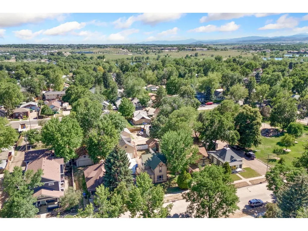
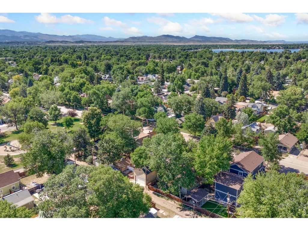
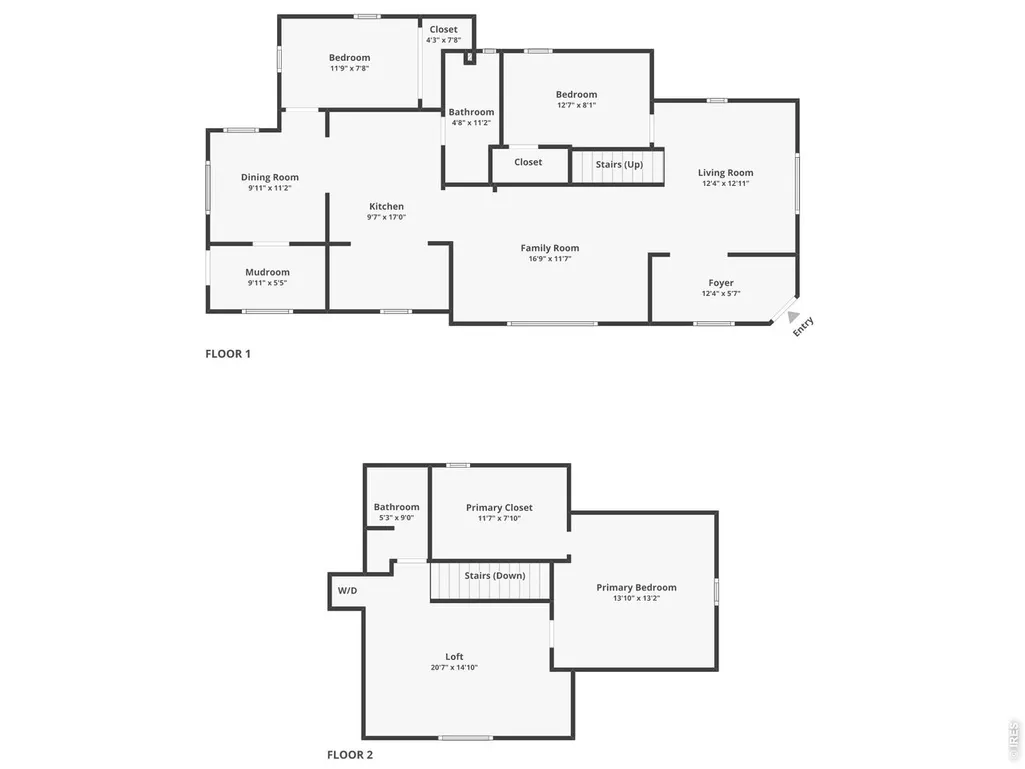
This well-maintained, move-in ready home blends classic character with thoughtful upgrades, all in a prime location just steps from downtown! Featuring numerous improvements throughout, including durable James Hardie fiber cement siding, this two-story gem ensures long-term value and peace of mind. Inside, the main level features well-defined living areas that connect seamlessly, creating a comfortable and functional everyday layout. The kitchen includes modern appliances, ample prep space, and generous storage that make cooking and hosting simple. Two bedrooms on the main floor provide convenient options for guests, a home office, or hobbies. The entire upstairs has been freshly updated with new paint, flooring, and trim, along with a fully renovated bathroom showcasing new tile, shower door, and modern fixtures. A newer stacked washer and dryer and an in-wall evaporative cooler also enhance daily comfort. This level offers a spacious bedroom area with a large walk-in closet and a loft, making it ideal as a private primary suite. Outside, the fenced backyard includes a concrete patio, alley access, and large gates, making it easy to bring in vehicles, store equipment, or create additional outdoor functionality. The 20'x40' drive-through garage provides both alley and driveway access, plus a finished bonus room above complete with electricity and a mini-split, perfect for a creative studio, workshop, or hangout retreat. Enjoy quick access to parks, local shops, dining, and all the historic charm of downtown Loveland just minutes from your front door. No HOA!
| Elementary School | Middle School | High School |
|---|---|---|
| Garfield Elementary School | Bill Reed Middle School | Thompson Valley High School |
| Price History | |
|---|---|
| 6/12/2026 | Listed $660,000 |
| 6/26/2026 | 2$650,000 |
| 7/27/2026 | 1$645,000 |
General Features
| Living Area | 2504 |
|---|---|
| Sewer | Public Sewer |
| Heating | Baseboard,Radiant,Wall Furnace |
| Cooling | Wall/Window Unit(s),Evaporative Cooling |
| Utilities | Natural Gas Available,Electricity Available |
| Roof | Composition |
| Appliances | Electric Range,Dishwasher,Refrigerator,Washer,Dryer,Microwave,Disposal |
| Zoning | R3e |
| Garage Spaces | 2 |
| Patio/Porch Features | Patio |
| Architectural Style | Victorian,Contemporary |
| Construction Materials | Frame,Stone,Painted/Stained,Concrete |
| Exclusions | Personal Property |
| Year Built | 1906 |
| Electric | City of LVLD |
| View | City |
| Levels | Two |
| Property Subtype | Single Family Residence |
| Tax Year | 2025 |
| Parcel Number | R0405850 |
| Accessibility | Main Floor Bath,Main Level Bedroom |
| County | Larimer |
| New Construction | No |
| Property Type | Residential |
| HOA | No |
| Subdivision Name | Ten Brook |
| Possible Use | Single Family |
| Full Baths | 1 |
| Status | Active |
| High School | Thompson Valley |
| City | Loveland |
| Disclosures | Seller's Property Disclosure,Lead Paint |
| High School District | Thompson R2-J |
| MLS Area | Loveland/Berthoud |
| Elementary School | Garfield |
| Property Attached Y/N | No |
| Tax Annual Amount | 3085 |
| Middle/Junior High School | Bill Reed |
| Virtual Tour | https://448W4thSt.kittlerealestatelistings.com/ |
| Standard Status | Active |
| Expected Active Date | 2026-06-12 |
| AttributionContact | 9702189200 |
Interior Features
| Interior Amenities | Separate Dining Room,Natural Woodwork,Walk-In Closet(s),Washer/Dryer Hookup,High Ceilings,Crown Molding |
|---|---|
| Basement | Crawl Space |
| Above Grade Finished Area | 2504 |
| 3/4 Baths | 1 |
| Total Bedrooms | 3 |
| LivingAreaSource | Assessor |
| Total Baths | 2 |
Exterior Features
| Exterior Amenities | Heated Garage,Drive Through Garage |
|---|---|
| Fencing | Wire,Vinyl |
| Parking Features | Garage Door Opener,Detached |
| Lot Features | Level,City Limits |
| Water Source | City |
| Lot Size Area | 6603 |
| Lot Size Acres | 0.15 |
| Road Surface Type | Gravel,Concrete |
| Waterfront Y/N | No |
| Road Frontage Type | City Street,Alley |
| Other Equipment | Satellite Dish |
| Irrigation Water Rights Y/N | No |
Amenities
- Foreclosure
- Views
- Short Sale
- New Construction
- Adult 55+
- Lease To Own
- No HOA Fees
- Furnished
- Primary On Main
- Air Conditioning
- Seller Finance
- Green
- Fixer Upper
- Horse
- Golf
- Fireplace
- Deck
- Garage
- Basement
- Pool
Property vs Single Family Average in 80537
Price
Taxes
Year Built
Visits
 Information deemed reliable but not guaranteed by the MLS. © 2026 Information and Real Estate Services, LLC.
Information source: Information and Real Estate Services, LLC. Provided for limited non-commercial use only under IRES Rules. © Copyright IRES.
The information being provided is for the consumers personal, non-commercial use and may not be used for any purpose other than to identify prospective properties consumer may be interested in purchasing.
The IRES, LLC Data on this
Information deemed reliable but not guaranteed by the MLS. © 2026 Information and Real Estate Services, LLC.
Information source: Information and Real Estate Services, LLC. Provided for limited non-commercial use only under IRES Rules. © Copyright IRES.
The information being provided is for the consumers personal, non-commercial use and may not be used for any purpose other than to identify prospective properties consumer may be interested in purchasing.
The IRES, LLC Data on this
