



Address
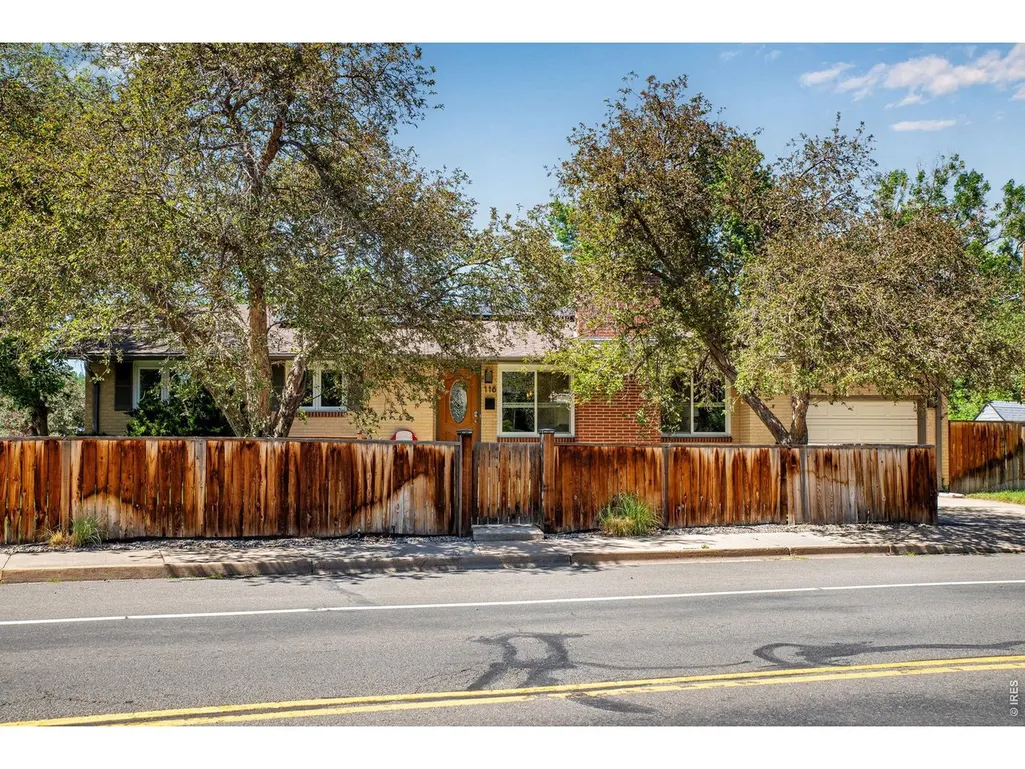
116 Aline St, Louisville, CO
Price
$ 899,000
Property Attributes
- MLS#1061936
- TypeSingle Family
- Listing Status Active
- CountyBOULDER
- CityLouisville
- AreaLouisville
- NeighborhoodBella Vista Add
- Zip80027
- StyleIncludes Rental Unit
- Year Built1962
- Taxes$ 5654
- Price$ 899,000
- Bedrooms5
- Full Bathrooms2
- Half Bathrooms0
- Sqr Footage2448
- Lot Size0.17 Acres
Data Source:
Information and Real Estate Services (IRES)
Property Description
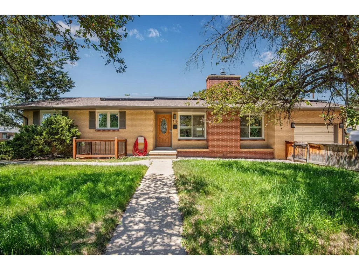
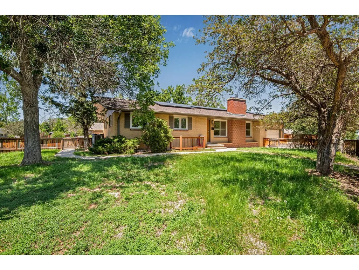
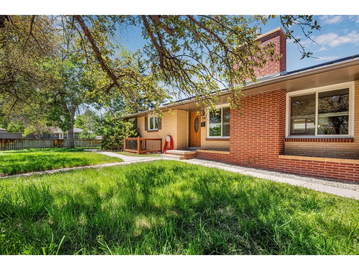
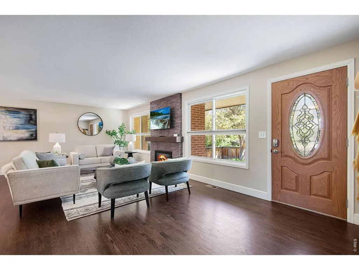
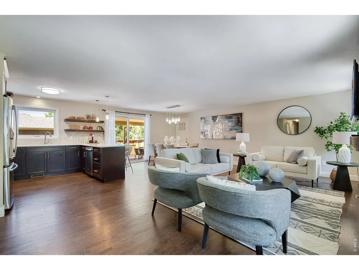
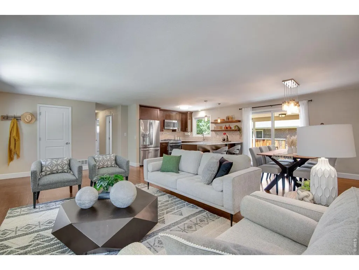
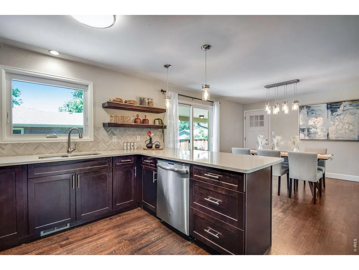
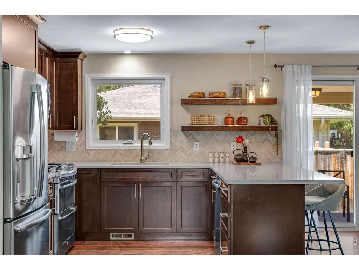
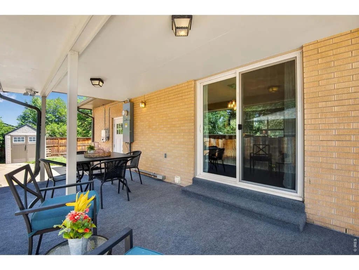
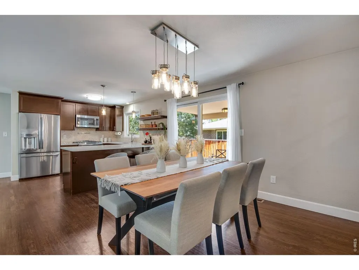
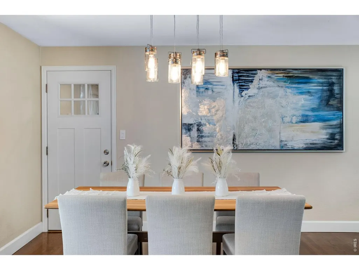
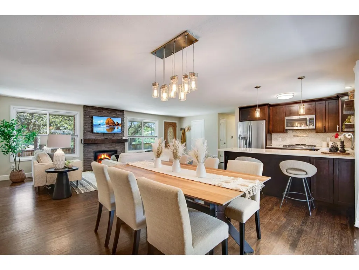
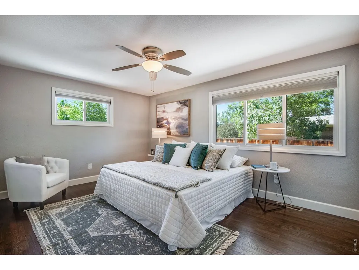
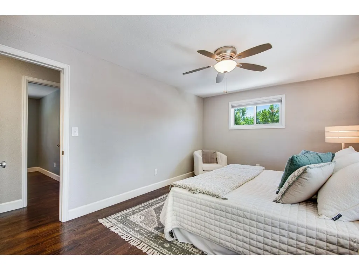
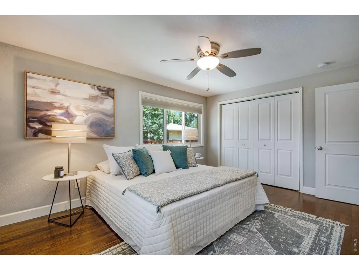
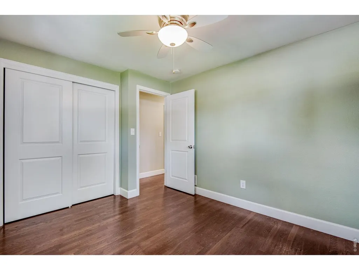
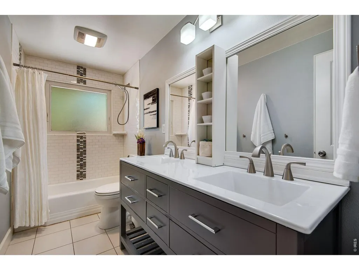
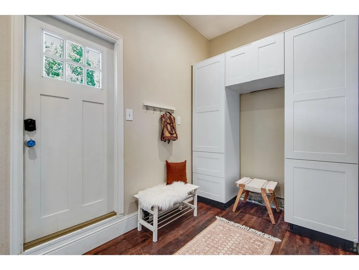
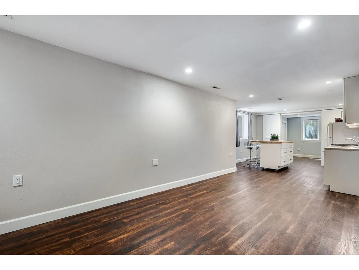
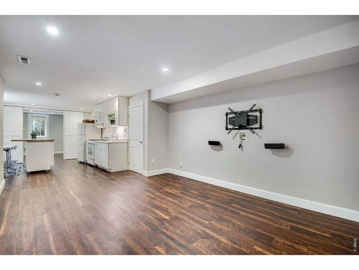
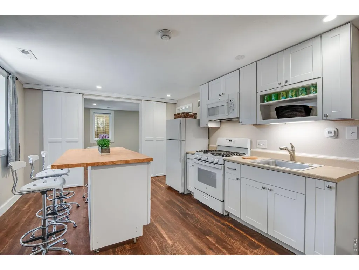
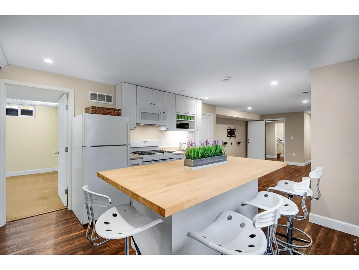
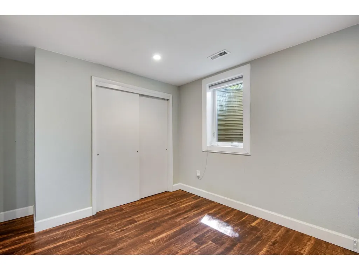
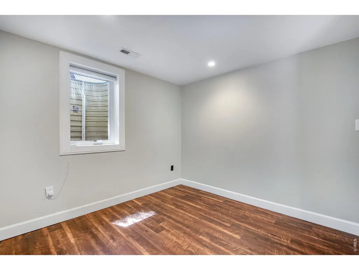
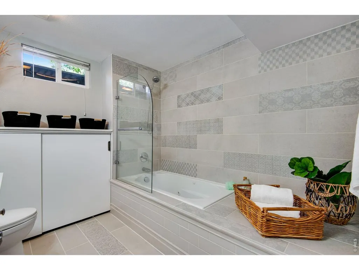
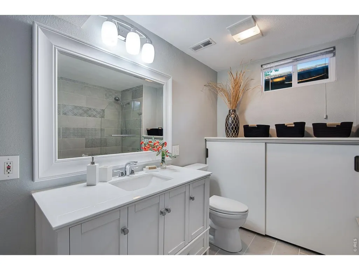
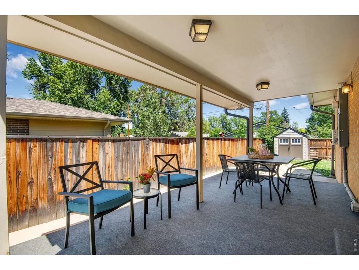
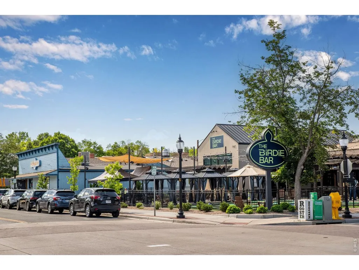
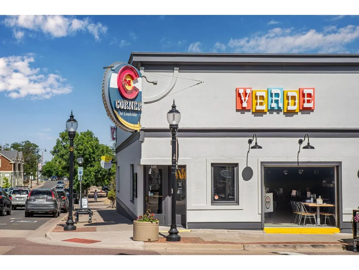
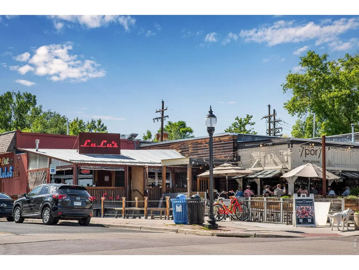
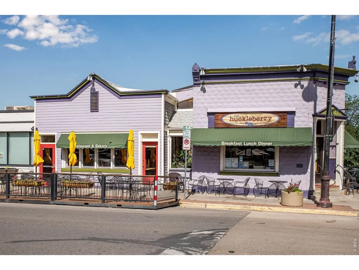
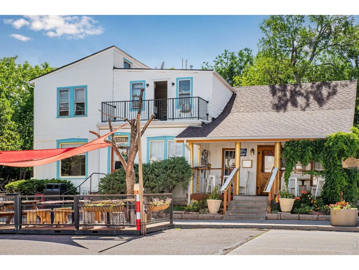
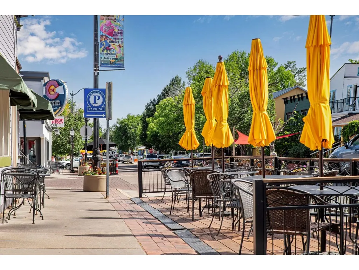
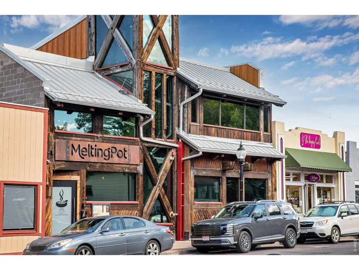
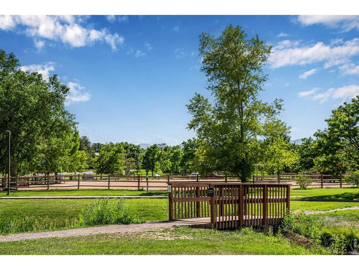
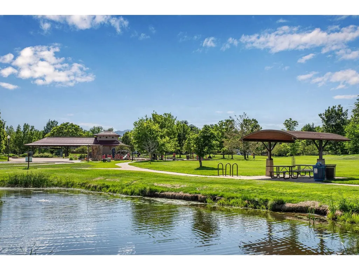
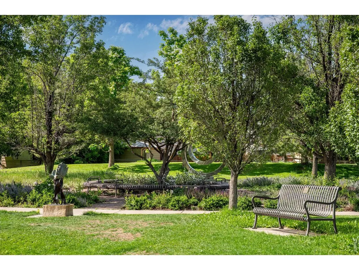
Live the Louisville lifestyle you've been dreaming about. Located less than half a mile from Louisville Elementary and Louisville Community Park, and less than a mile from Louisville Middle School and Old Town Louisville, this home offers the rare opportunity to enjoy one of Boulder County's most beloved communities right from your doorstep. Walk to coffee at Huckleberry, meet friends for dinner at Pica's, spend afternoons at the park, and enjoy the small-town charm, community events, and connected lifestyle that make Louisville so special. Inside, this 5-bedroom, 2-bath home offers flexible living space for a variety of needs, whether you're looking for room to grow, work from home, host guests, or create multigenerational living arrangements. The thoughtfully designed layout balances everyday comfort with functionality, while the attached one-car garage provides convenient storage and parking. A standout feature is the legal ADU, offering exceptional flexibility for rental income, extended family, guests, a home office, or a private retreat. Owned solar panels help improve energy efficiency and can reduce monthly utility costs, adding long-term value and sustainability. Opportunities to own a home with a legally permitted accessory dwelling unit in such a sought-after Louisville location are increasingly rare. Outside, you'll enjoy easy access to parks, schools, trails, local restaurants, coffee shops, and the vibrant energy of Old Town Louisville. Whether you're walking the kids to school, biking into town for dinner, meeting neighbors at the park, or enjoying one of Louisville's many community events, this home offers more than just a place to live-it offers a lifestyle that residents cherish.
| Elementary School | Middle School | High School |
|---|---|---|
| Louisville Elementary School | Louisville Middle School | Monarch High School |
| Price History | |
|---|---|
| 6/16/2026 | Listed $980,000 |
| 8/25/2026 | 6$921,200 |
| 9/17/2026 | 3$899,000 |
General Features
| Living Area | 2305 |
|---|---|
| Sewer | Public Sewer |
| Heating | Forced Air |
| Cooling | Central Air,Ceiling Fan(s) |
| Utilities | Natural Gas Available,Electricity Available,Cable Available,High Speed Avail |
| Roof | Composition |
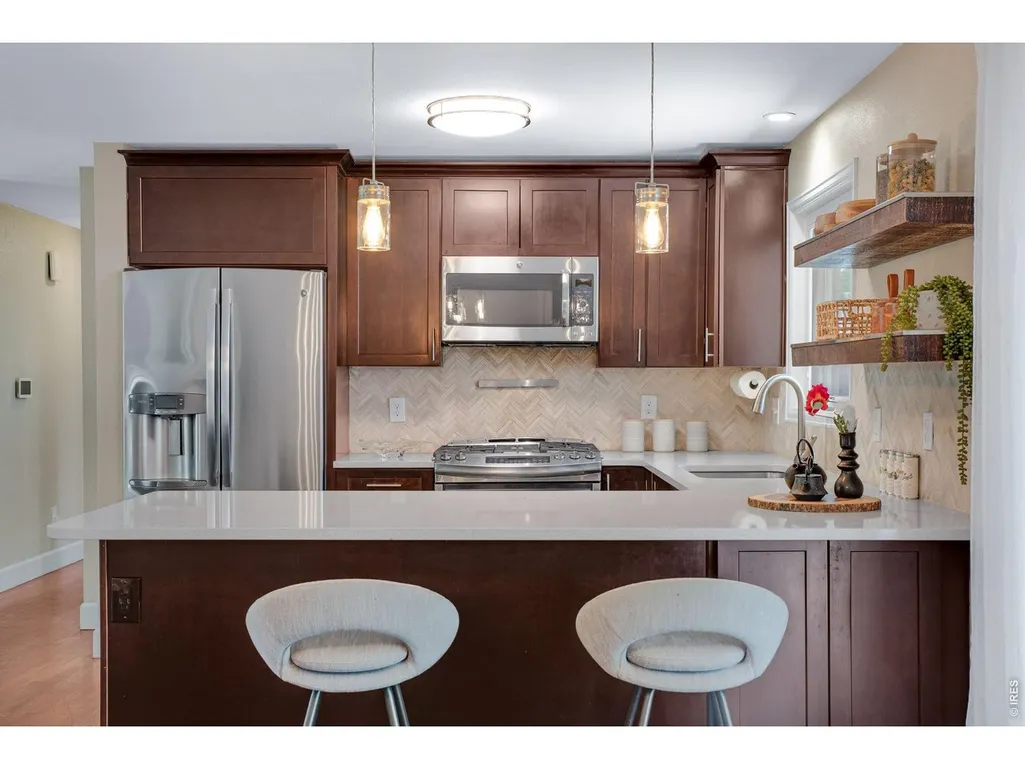
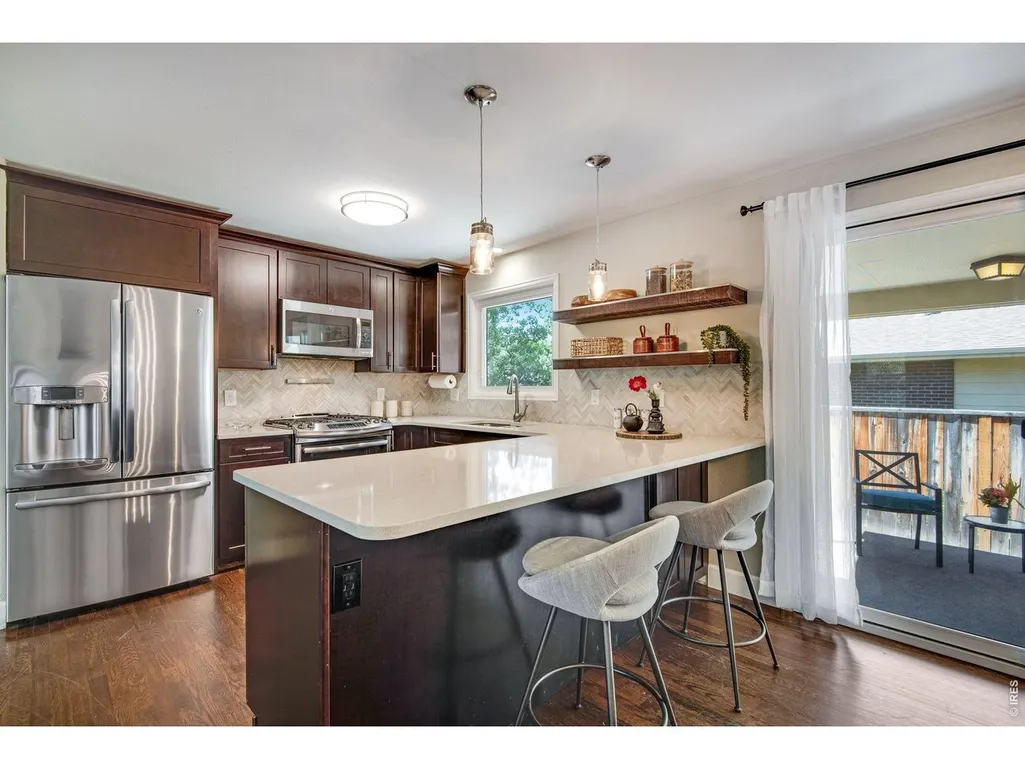
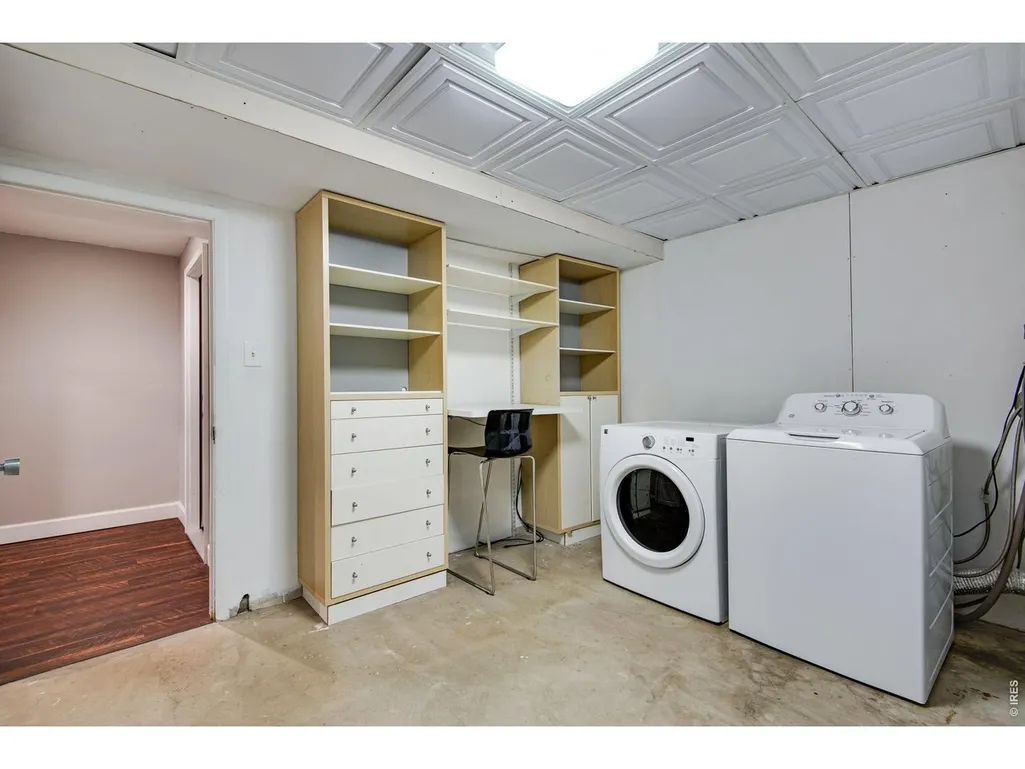
| Appliances | Gas Range,Dishwasher,Refrigerator,Washer,Dryer,Microwave |
| Zoning | Res |
| Garage Spaces | 1 |
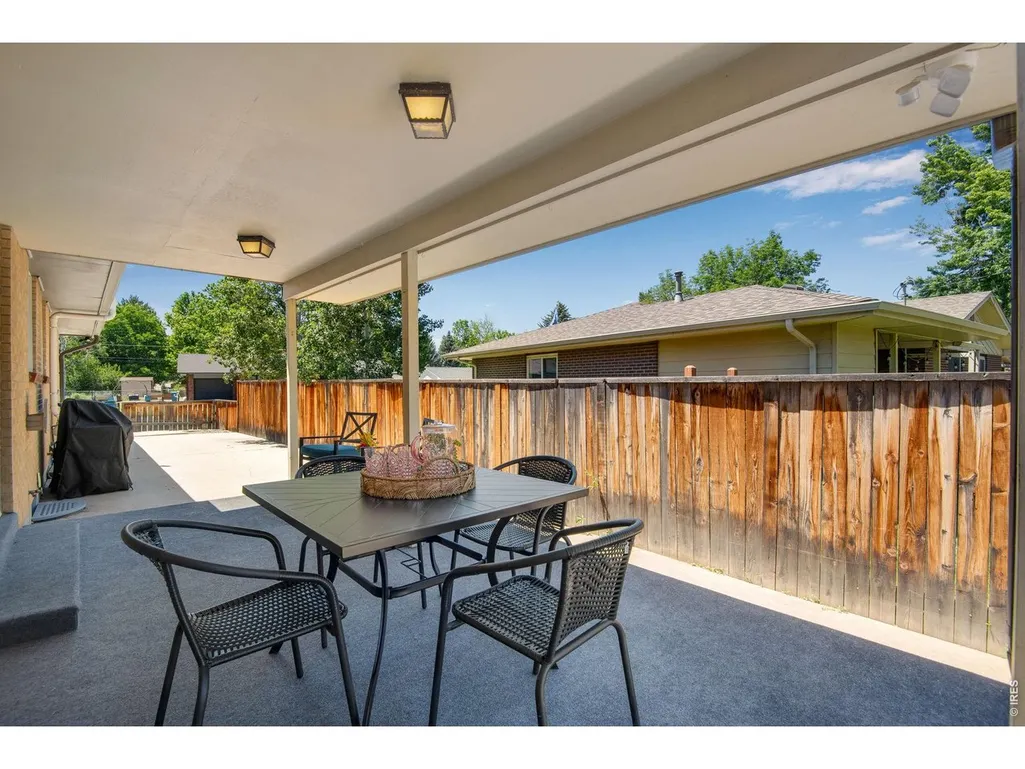
| Patio/Porch Features | Patio |
| Architectural Style | Includes Rental Unit |
| Construction Materials | Brick |
| Exclusions | staging items and seller's personal possessions |
| Year Built | 1962 |
| Electric | Xcel |
| Levels | One |
| Property Subtype | Single Family Residence |
| Tax Year | 2025 |
| Parcel Number | R0019944 |
| Accessibility | Main Floor Bath,Main Level Bedroom |
| County | Boulder |
| New Construction | No |
| Property Type | Residential |
| HOA | No |
| Energy Efficient | Photovoltaic Owned |
| Subdivision Name | Bella Vista Add |
| Possible Use | Single Family |
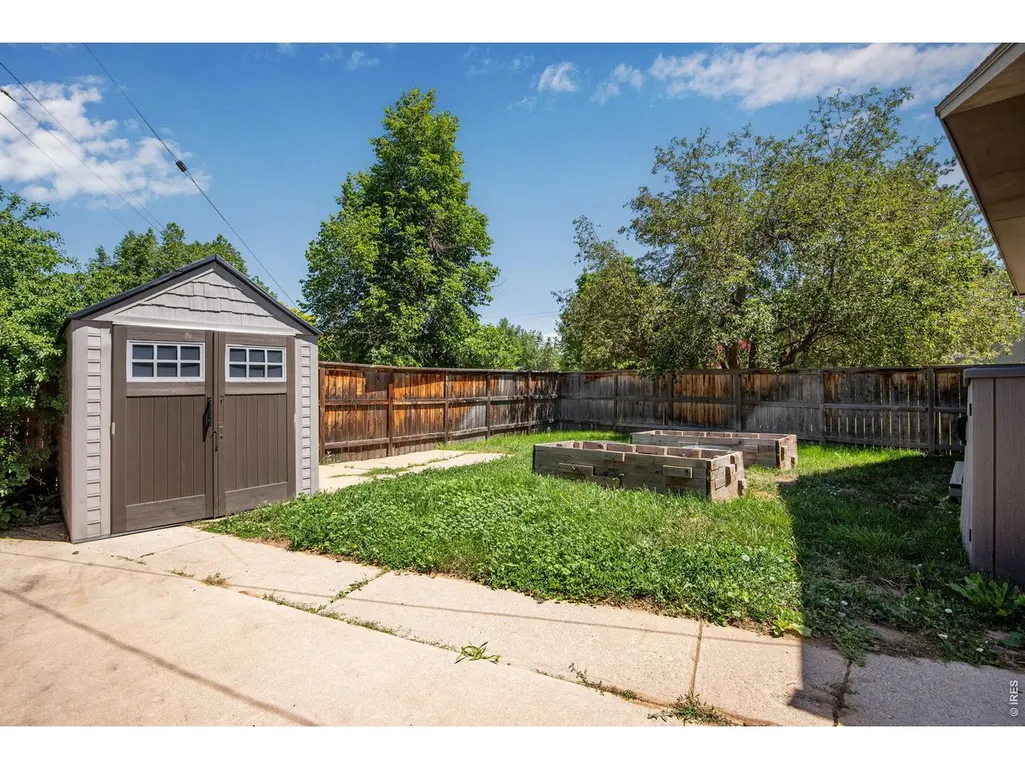
| Other Structures | Storage |
| Full Baths | 2 |
| Status | Active |
| Directions | From W Pine St,take Hoover Ave south to Bella Vista Drive. Go east on Bella Vista to Aline St,then north to the property on the corner. |
| High School | Monarch |
| City | Louisville |
| Disclosures | Seller's Property Disclosure,Lead Paint |
| High School District | Boulder Valley Dist RE2 |
| MLS Area | Louisville |
| Elementary School | Louisville |
| Property Attached Y/N | No |
| Tax Annual Amount | 5654 |
| Middle/Junior High School | Louisville |
| Virtual Tour | https://my.matterport.com/show/?m=LLXEJUoq9mZ&play=1&help=2&brand=0&mls=1& |
| Standard Status | Active |
| Expected Active Date | 2026-06-18 |
| AttributionContact | 3039563217 |
Interior Features
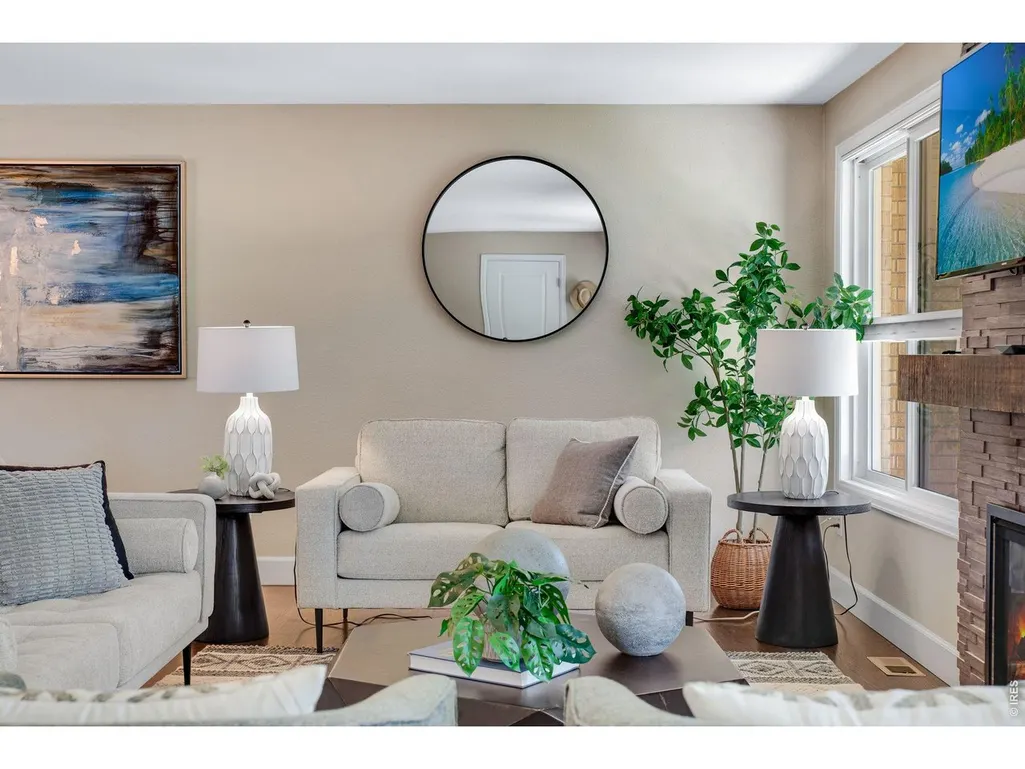
| Interior Amenities | Eat-in Kitchen,Separate Dining Room,Open Floorplan,Washer/Dryer Hookup |
|---|---|
| Basement | Full,Partially Finished,Built-In Radon |
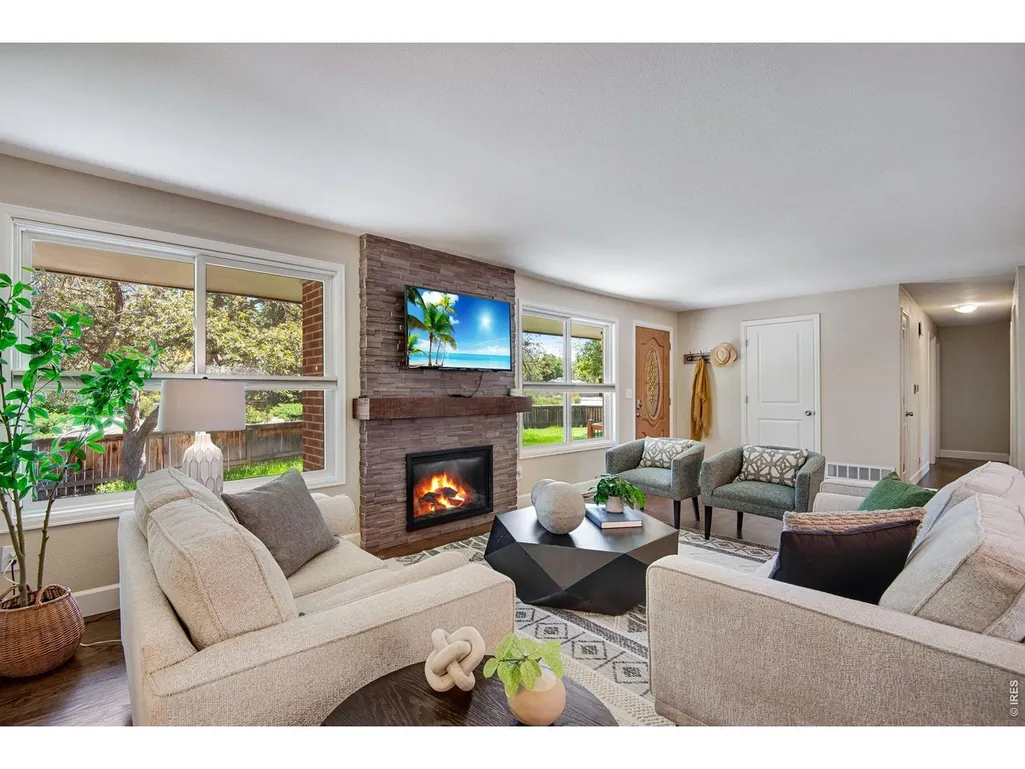
| Flooring | Wood |
| Fireplace Features | Gas,Living Room |
| Above Grade Finished Area | 1224 |
| Total Bedrooms | 5 |
| LivingAreaSource | Assessor |
| Total Baths | 2 |
| Power Production Type | 1 |
Exterior Features
| Exterior Amenities | Sprinkler System |
|---|---|
| Fencing | Fenced,Wood |
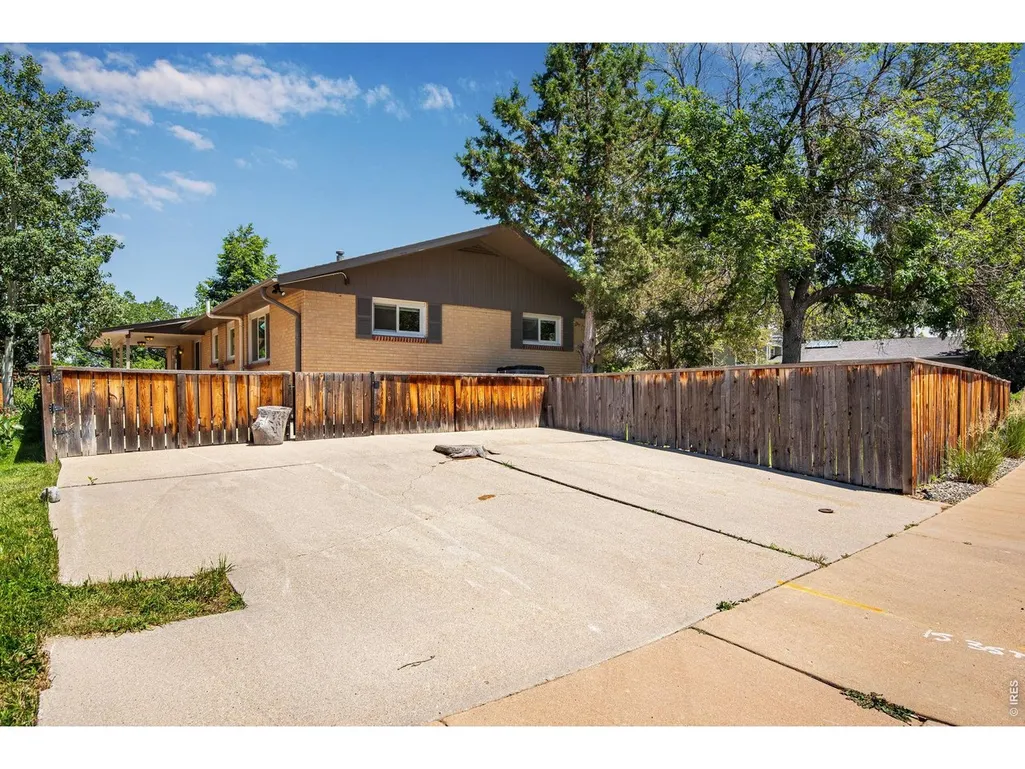
| Parking Features | RV Access/Parking,Attached |
| Lot Features | Corner Lot,Deciduous Trees,House Faces West,Paved,Curbs,Gutters,Sidewalks |
| Water Source | City |
| Lot Size Area | 7519 |
| Lot Size Acres | 0.17 |
| Road Surface Type | Asphalt |
| Waterfront Y/N | No |
| Road Frontage Type | City Street |
| Irrigation Water Rights Y/N | No |
Amenities
- Foreclosure
- Views
- Short Sale
- New Construction
- Adult 55+
- Lease To Own
- No HOA Fees
- Furnished
- Primary On Main
- Air Conditioning
- Seller Finance
- Green
- Fixer Upper
- Horse
- Golf
- Fireplace
- Deck
- Garage
- Basement
- Pool
Property vs Single Family Average in 80027
Price
Taxes
Year Built
Visits
 Information deemed reliable but not guaranteed by the MLS. © 2026 Information and Real Estate Services, LLC.
Information source: Information and Real Estate Services, LLC. Provided for limited non-commercial use only under IRES Rules. © Copyright IRES.
The information being provided is for the consumers personal, non-commercial use and may not be used for any purpose other than to identify prospective properties consumer may be interested in purchasing.
The IRES, LLC Data on this
Information deemed reliable but not guaranteed by the MLS. © 2026 Information and Real Estate Services, LLC.
Information source: Information and Real Estate Services, LLC. Provided for limited non-commercial use only under IRES Rules. © Copyright IRES.
The information being provided is for the consumers personal, non-commercial use and may not be used for any purpose other than to identify prospective properties consumer may be interested in purchasing.
The IRES, LLC Data on this
