
Address
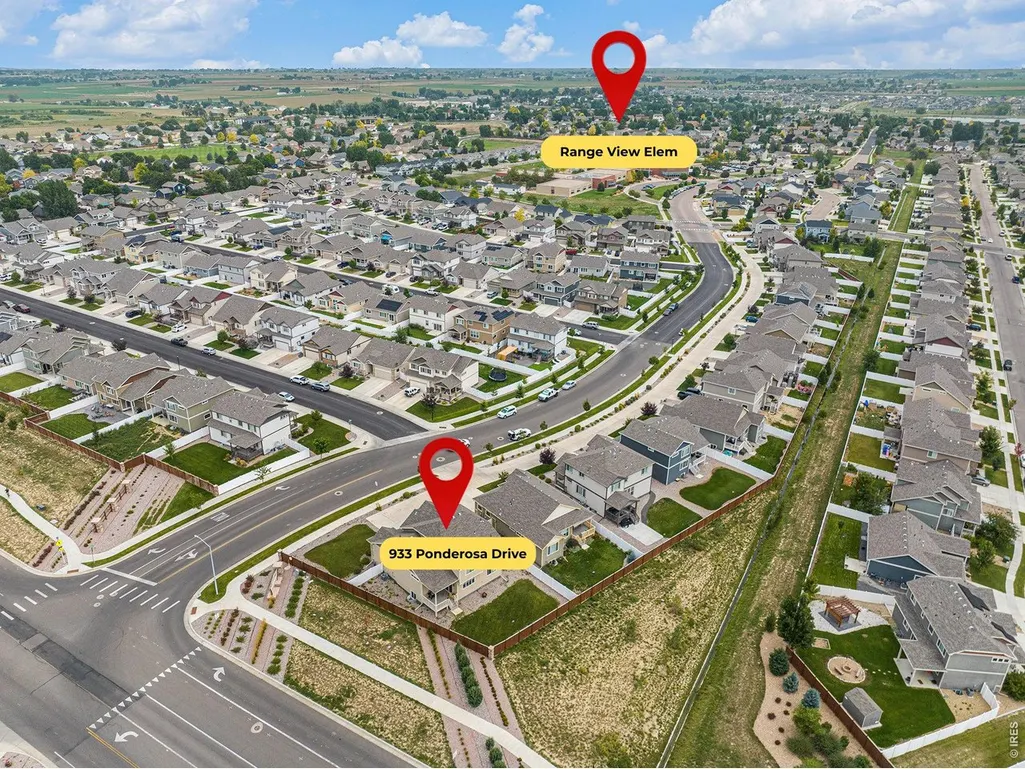
933 Ponderosa Dr, Severance, CO
Price
$ 520,000
Property Attributes
- MLS#1062502
- TypeSingle Family
- Listing Status Active
- CountyWELD
- CitySeverance
- AreaGreeley-Weld
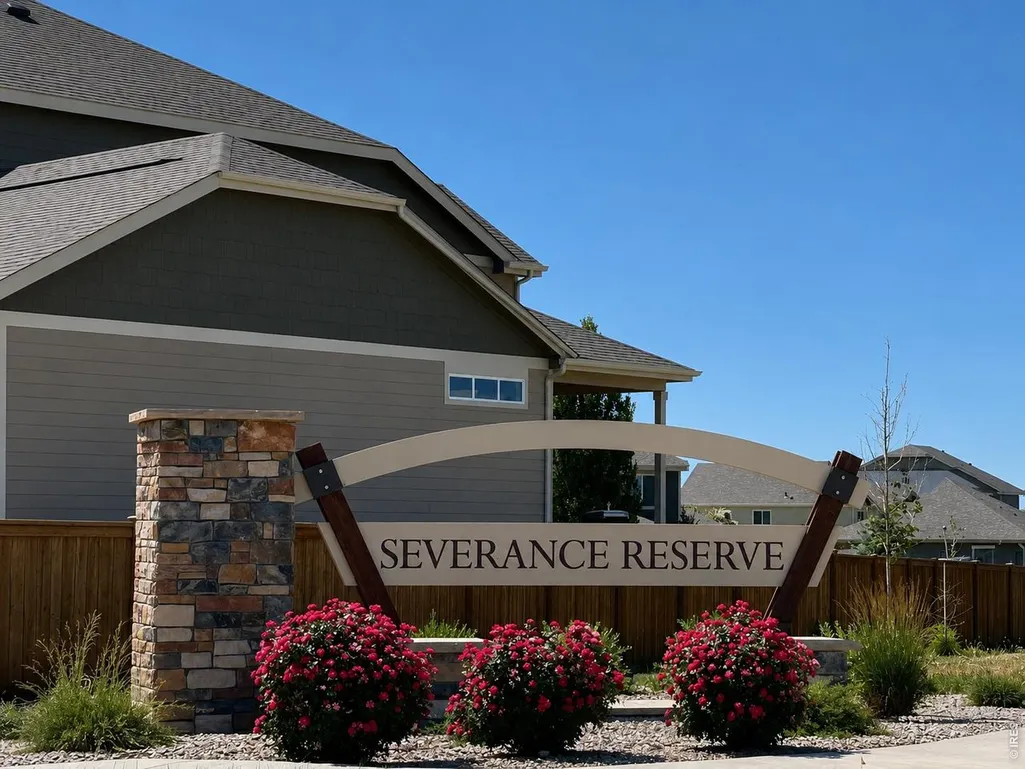
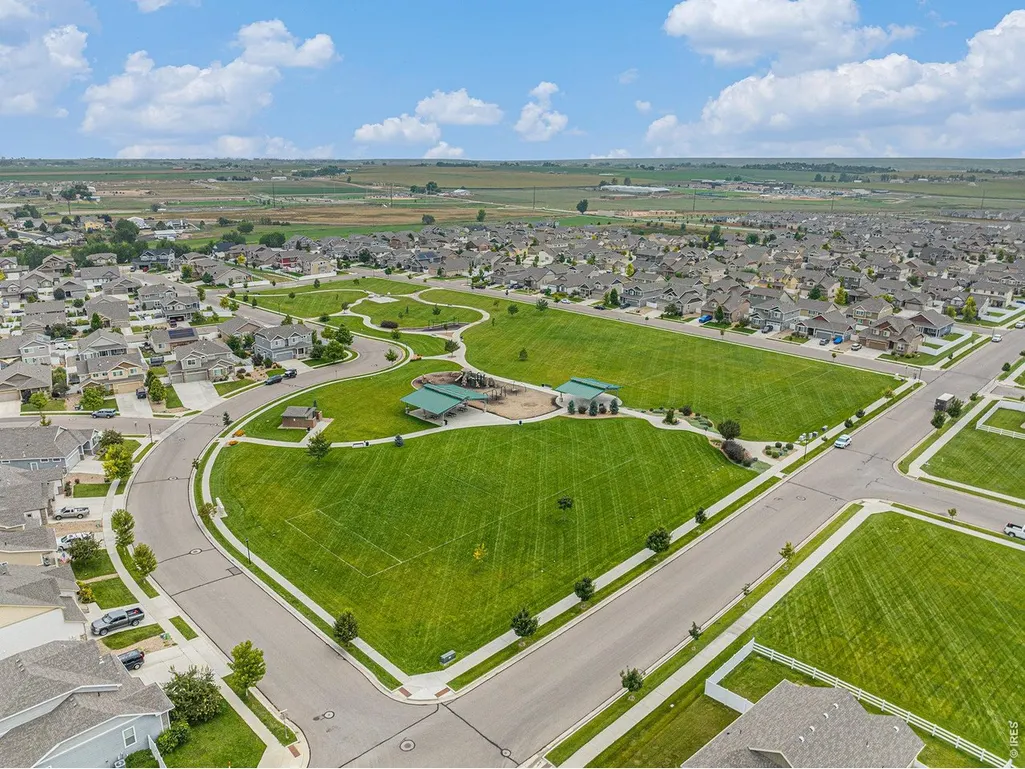
- NeighborhoodSunset Ridge 3rd Fg
- Zip80550
- StyleLegal Conforming,Contemporary
- Year Built2021
- Taxes$ 5470
- Price$ 520,000
- Bedrooms4
- Full Bathrooms3
- Half Bathrooms0
- Sqr Footage2943
- Lot Size0.2 Acres
Data Source:
Information and Real Estate Services (IRES)
Property Description
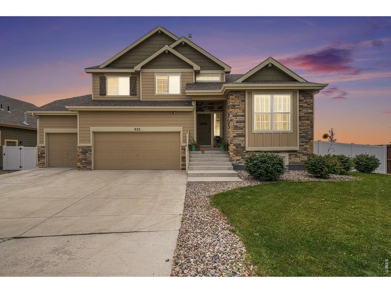
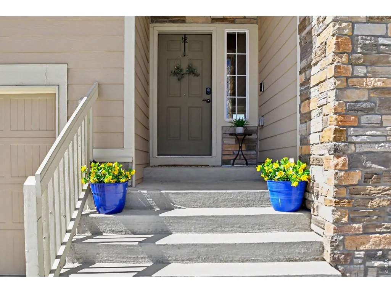
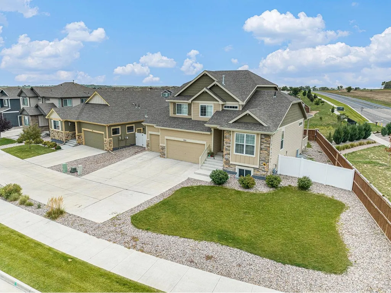
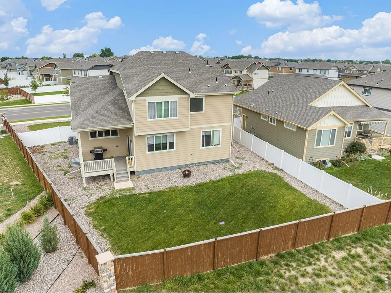
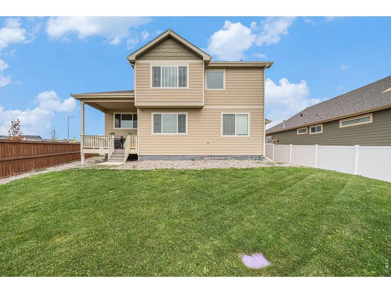
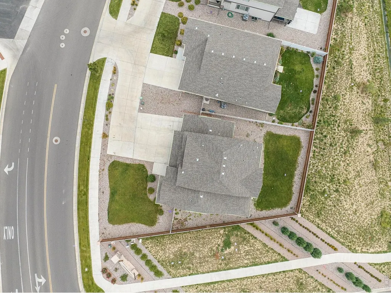
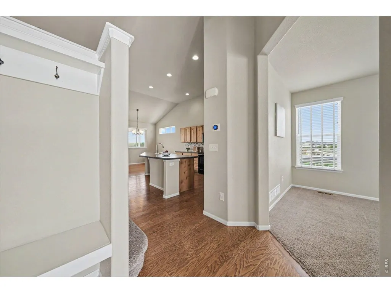
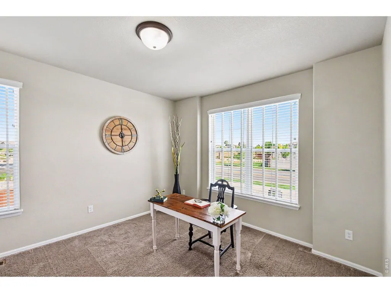
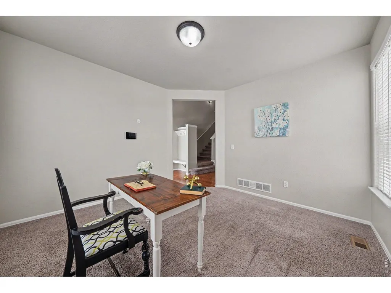
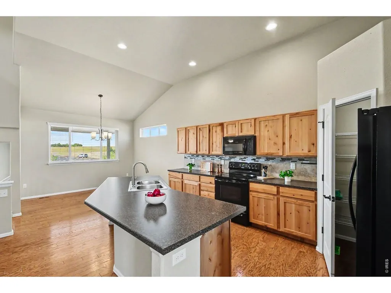
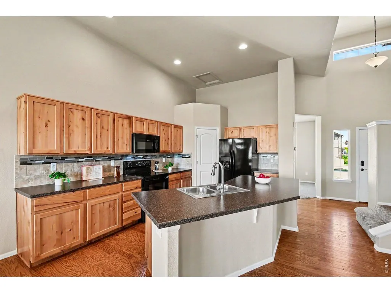
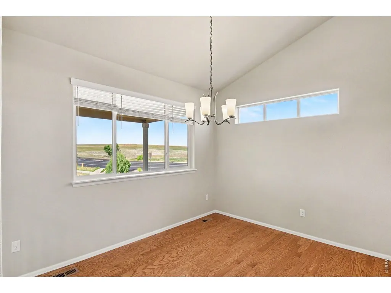
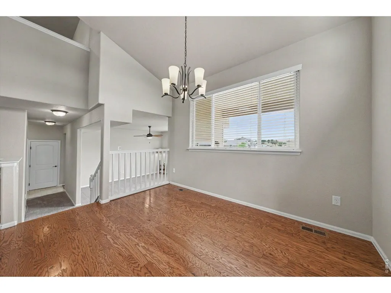
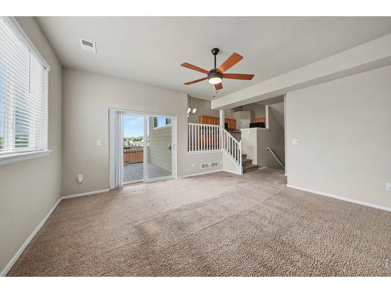
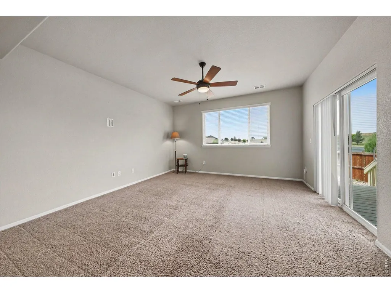
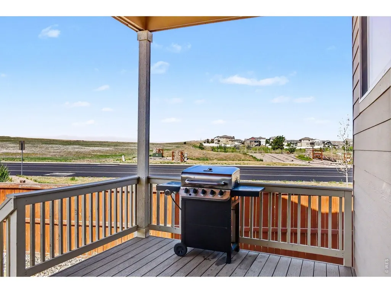
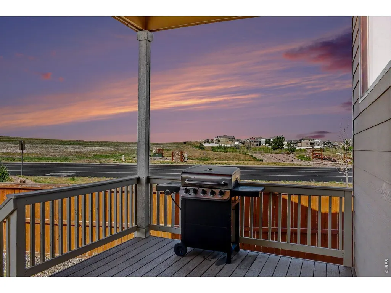
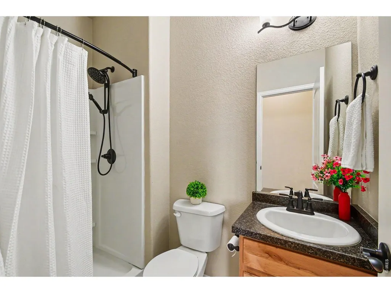
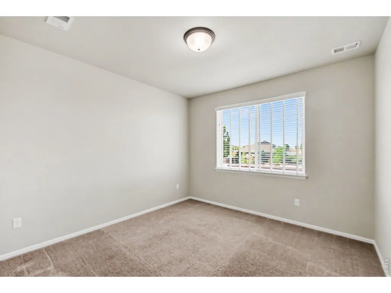
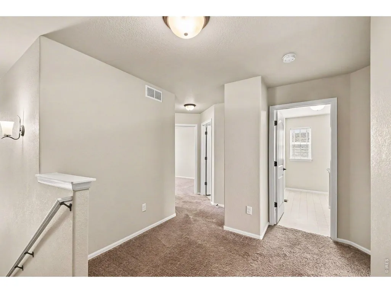
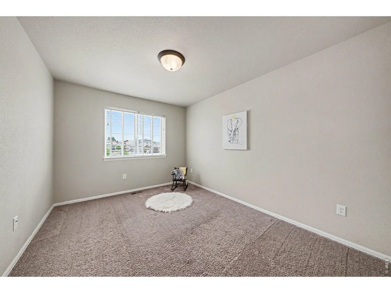
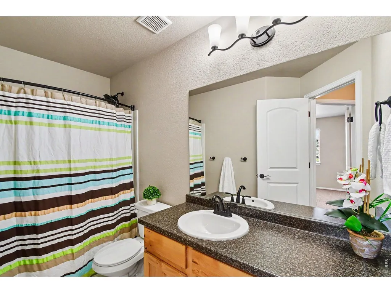
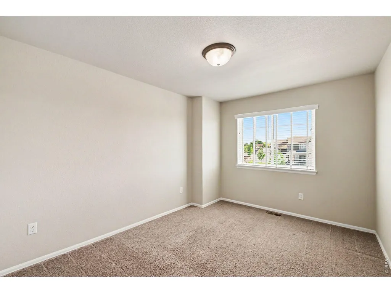
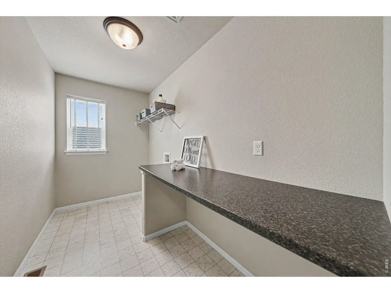
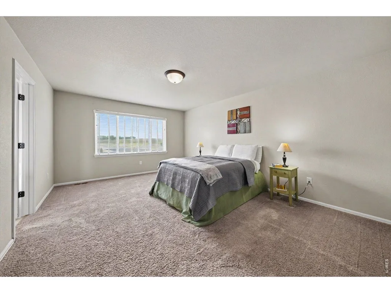
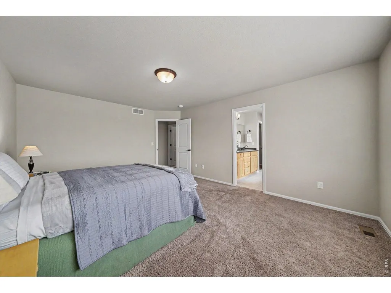
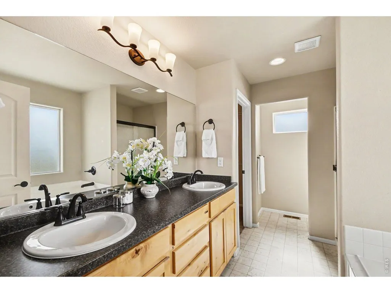
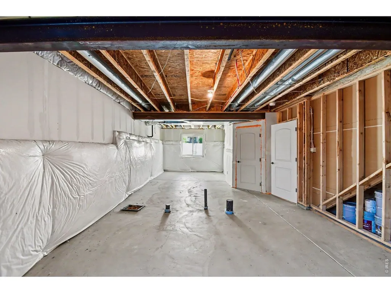
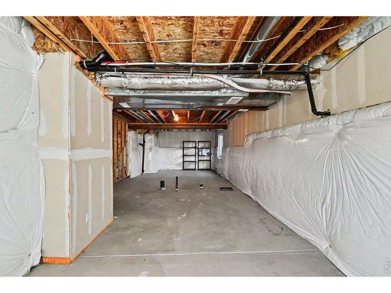
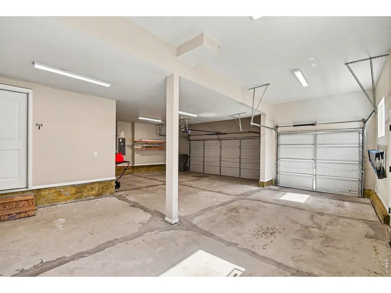
Qualifying buyers may have the opportunity to ASSUME the seller's existing VA loan with a LOW interest rate. This former model home backs to open space with mountain views, an oversized finished 3-car garage, loft, upstairs laundry room, main-level office, guest bedroom and bath, covered deck, walk-in pantry, and unfinished daylight basement. Unlike nearby new construction, this property already includes a fully fenced yard, established landscaping, front and rear irrigation, window coverings, and kitchen appliances. Situated on a landscaped corner lot, the split-level floor plan offers distinct living spaces. The upper level features vaulted ceilings, a spacious dining area with mountain views, a walk-in pantry, and a kitchen with Frigidaire appliances, oversized island, tile backsplash with mosaic accent, and abundant cabinet storage. Just a few steps down, the living room features large windows, mountain views, and access to the covered deck overlooking open space. This level also includes a bedroom and nearby bathroom, ideal for guests, multigenerational living, or a private workspace. Upstairs, a versatile loft provides additional living space. The primary suite includes mountain views, a walk-in closet, and five-piece bath with dual vanities, soaking tub, and separate shower. Additional bedrooms, a full bathroom, and a conveniently located laundry room complete the upper level. Former model home upgrades include rounded bullnose corners, oil-rubbed bronze lighting fixtures, and a finished oversized 3-car garage with extra lighting, additional outlets, TV/coax connection, MyQ smart garage opener, and exterior access door to the backyard. The unfinished daylight basement includes two daylight windows, bathroom rough-in, active radon mitigation system, and future expansion potential. Vivint security equipment is installed. Convenient access to Windsor, Fort Collins, Greeley, and regional commuting routes.
| Elementary School | Middle School | High School |
|---|---|---|
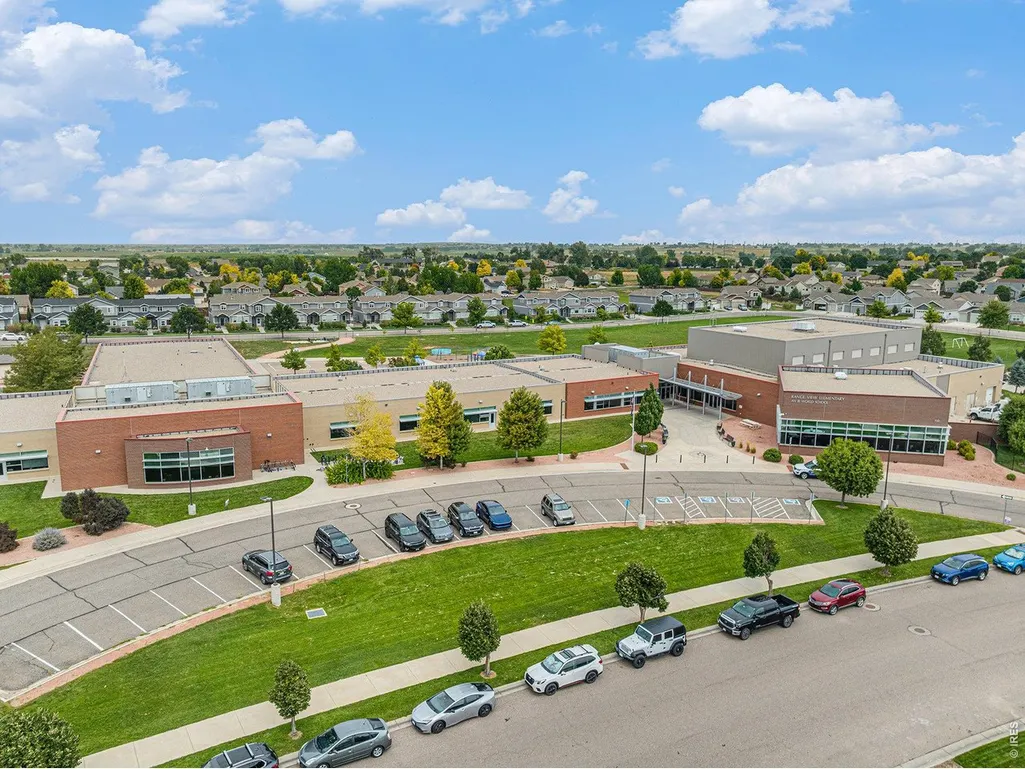
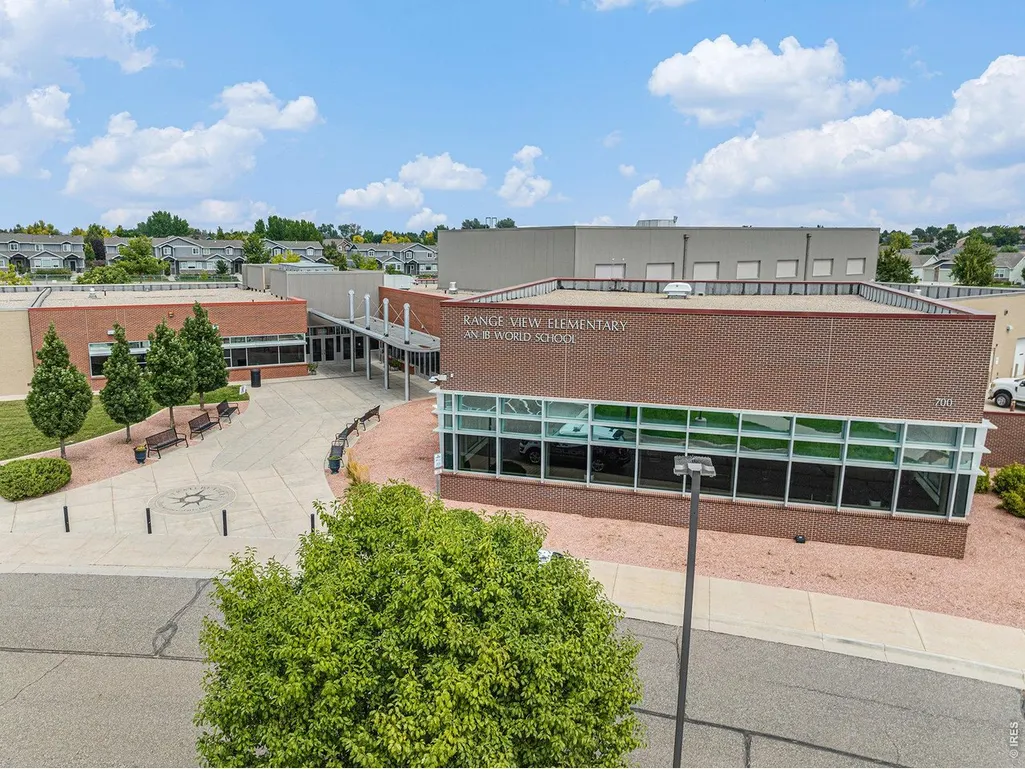
| Range View Elementary School | Severance Middle School | Severance High School |
| Price History | |
|---|---|
| 6/23/2026 | Listed $520,000 |
General Features
| Living Area | 2302 |
|---|---|
| Sewer | Public Sewer |
| Heating | Forced Air,Humidity Control |
| Cooling | Central Air,Ceiling Fan(s) |
| Utilities | Natural Gas Available,Electricity Available,Cable Available,Satellite Avail,High Speed Avail,Underground Utilities |
| Roof | Composition |
| Appliances | Electric Range,Self Cleaning Oven,Dishwasher,Refrigerator,Microwave,Gas Bar-B-Q,Disposal,Fire Alarm |
| Zoning | RES |
| Garage Spaces | 3 |
| Association Fee Includes | Common Amenities,Trash,Utilities |
| Patio/Porch Features | Deck |
| Architectural Style | Legal Conforming,Contemporary |
| Security Features | Fire Alarm,Security System |
| Construction Materials | Frame,Stone,Painted/Stained,Concrete |
| Year Built | 2021 |
| Electric | PVREA |
| View | Mountain(s),Hills,Plains View |
| Levels | Tri-Level |
| Property Subtype | Single Family Residence |
| Tax Year | 2025 |
| Parcel Number | R8970526 |
| County | Weld |
| New Construction | No |
| Property Type | Residential |
| HOA | No |
| Energy Efficient | Windows,High Efficiency Furnace |
| Subdivision Name | Sunset Ridge 3rd Fg |
| Possible Use | Single Family |
| Full Baths | 2 |
| Status | Active |
| High School | Severance High School |
| City | Severance |
| Disclosures | Seller's Property Disclosure |
| High School District | Weld RE-4 |
| MLS Area | Greeley/Weld |
| Elementary School | Range View |
| Property Attached Y/N | No |
| Tax Annual Amount | 5470 |
| Middle/Junior High School | Severance |
| Virtual Tour | https://listings.nextdoorphotos.com/933ponderosadrive80550 |
| Builder Name | J & J Construction |
| Standard Status | Active |
| Expected Active Date | 2026-06-23 |
| AttributionContact | 9707448994 |
Interior Features
| Interior Amenities | Eat-in Kitchen,Separate Dining Room,Cathedral Ceiling(s),Open Floorplan,Pantry,Walk-In Closet(s),Washer/Dryer Hookup,Kitchen Island,High Ceilings,Split Bedroom Plan |
|---|---|
| Basement | Partial,Unfinished,Daylight,Built-In Radon |
| Fireplace Features | None |
| Window Features | Window Coverings |
| Above Grade Finished Area | 2302 |
| 3/4 Baths | 1 |
| Total Bedrooms | 4 |
| Room Type | Loft |
| LivingAreaSource | Assessor |
| Total Baths | 3 |
Exterior Features
| Exterior Amenities | Sprinkler System,Oversized Garage |
|---|---|
| Fencing | Fenced,Vinyl |
| Parking Features | Garage Door Opener,Attached |
| Lot Features | Corner Lot,House Faces North,City Limits,Paved,Curbs,Gutters,Sidewalks,Street Light,Fire Hydrant within 500 Feet,Mineral Rights Excluded |
| Water Source | City |
| Lot Size Area | 8632 |
| Lot Size Acres | 0.2 |
| Road Surface Type | Asphalt |
| Waterfront Y/N | No |
| Road Frontage Type | City Street |
| Builder Model | Big Horn |
| Irrigation Water Rights Y/N | No |
Amenities
- Foreclosure
- Views
- Short Sale
- New Construction
- Adult 55+
- Lease To Own
- No HOA Fees
- Furnished
- Primary On Main
- Air Conditioning
- Seller Finance
- Green
- Fixer Upper
- Horse
- Golf
- Fireplace
- Deck
- Garage
- Basement
- Pool
Property vs Single Family Average in 80550
Price
Taxes
Year Built
Visits
 Information deemed reliable but not guaranteed by the MLS. © 2026 Information and Real Estate Services, LLC.
Information source: Information and Real Estate Services, LLC. Provided for limited non-commercial use only under IRES Rules. © Copyright IRES.
The information being provided is for the consumers personal, non-commercial use and may not be used for any purpose other than to identify prospective properties consumer may be interested in purchasing.
The IRES, LLC Data on this
Information deemed reliable but not guaranteed by the MLS. © 2026 Information and Real Estate Services, LLC.
Information source: Information and Real Estate Services, LLC. Provided for limited non-commercial use only under IRES Rules. © Copyright IRES.
The information being provided is for the consumers personal, non-commercial use and may not be used for any purpose other than to identify prospective properties consumer may be interested in purchasing.
The IRES, LLC Data on this
