











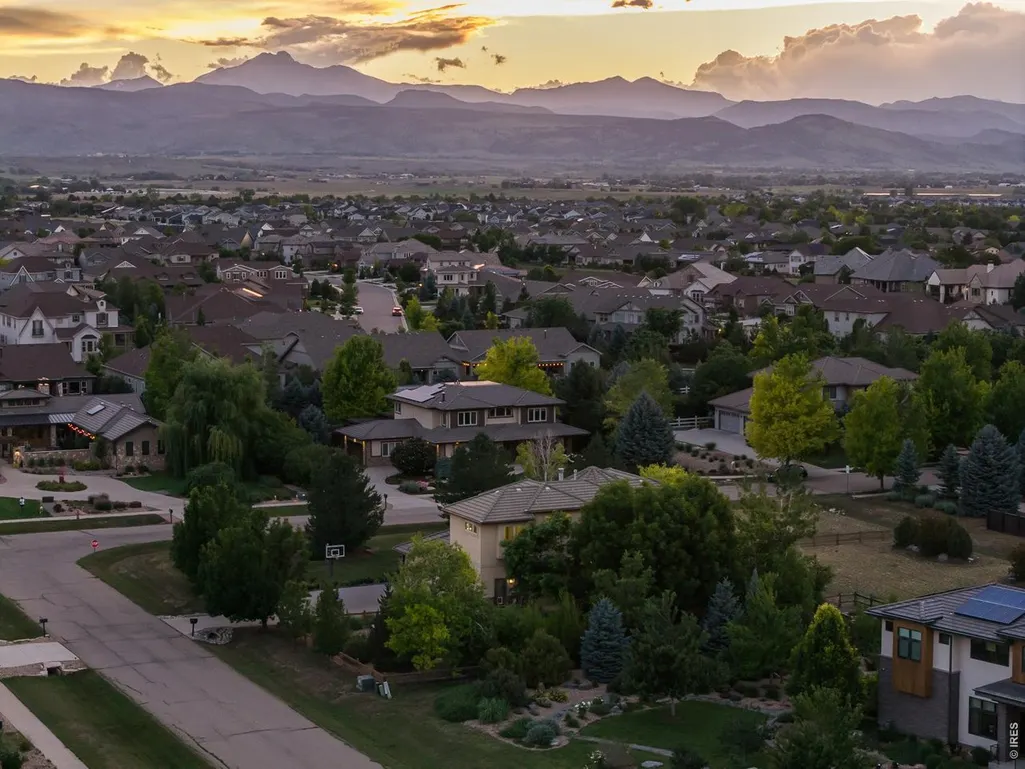
Address
8584 Summerlin Pl, Longmont, CO
Price
$ 2,295,000
Property Attributes
- MLS#1063008
- TypeSingle Family
- Listing Status Active
- CountyBOULDER
- CityLongmont
- AreaSuburban Plains
- NeighborhoodSummerlin 1st Flg
- Zip80503
- StyleSingle Family Residence
- Year Built2006
- Taxes$ 14187
- Price$ 2,295,000
- Bedrooms5
- Full Bathrooms3
- Half Bathrooms1
- Sqr Footage6140
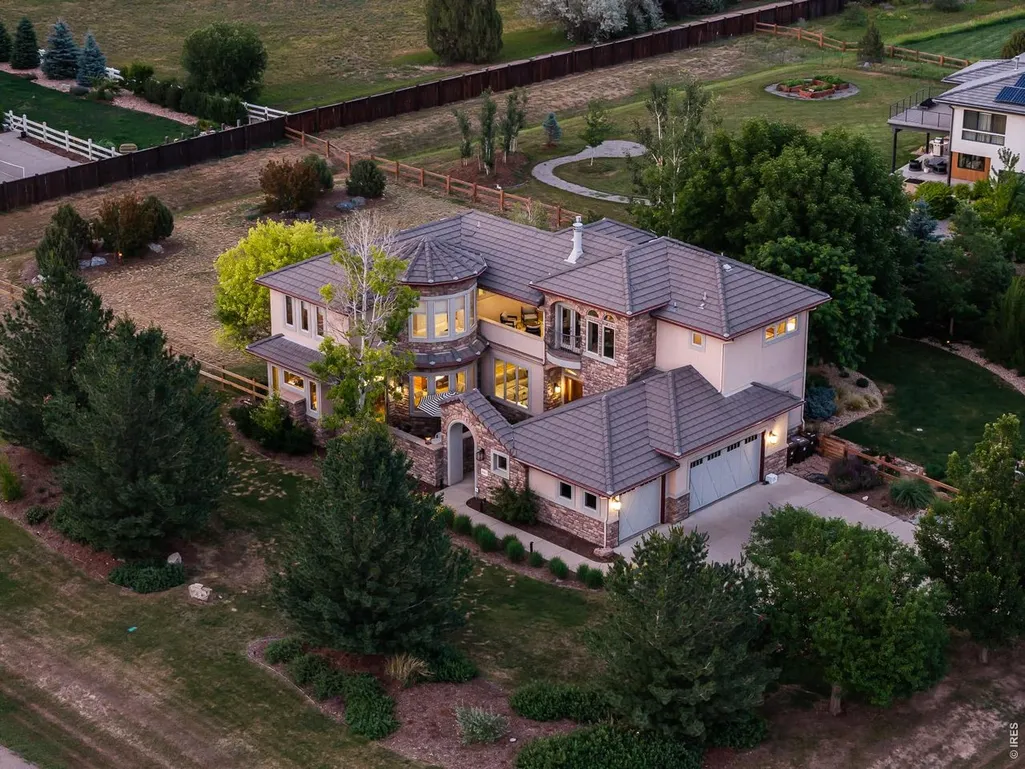
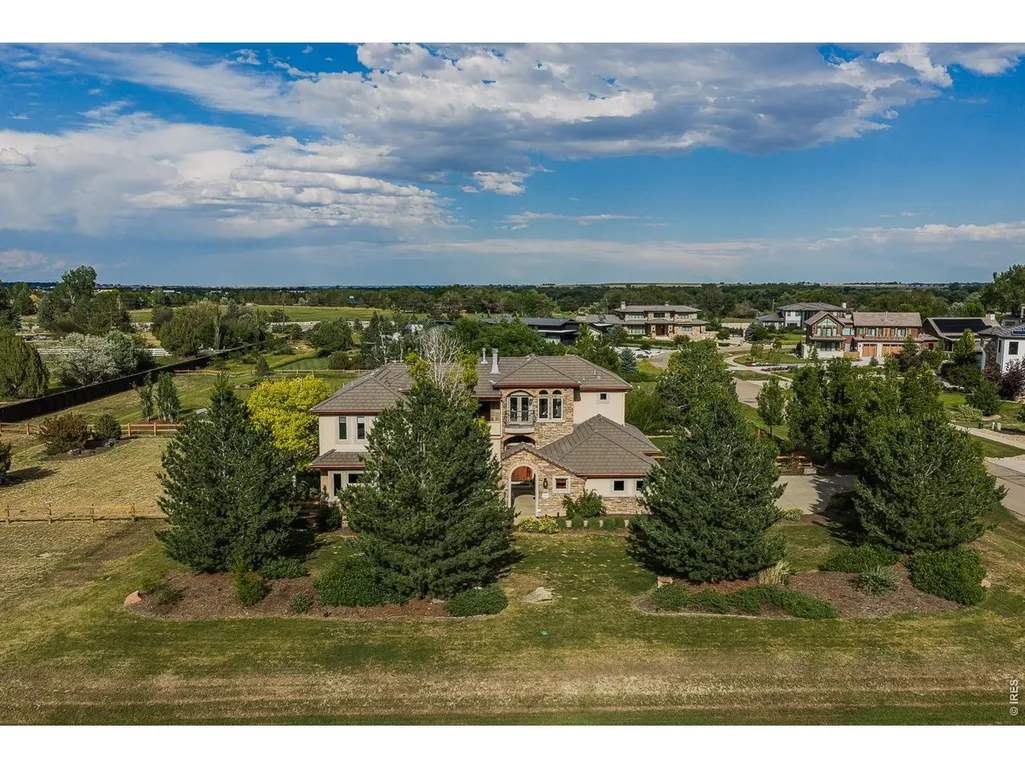
- Lot Size0.95 Acres
Data Source:
Information and Real Estate Services (IRES)
Property Description
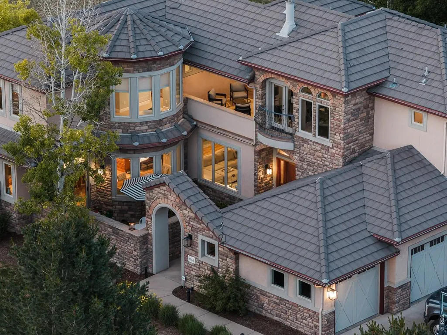
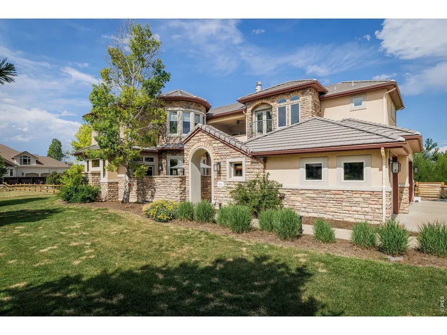
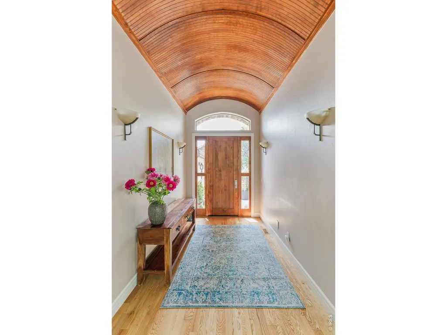
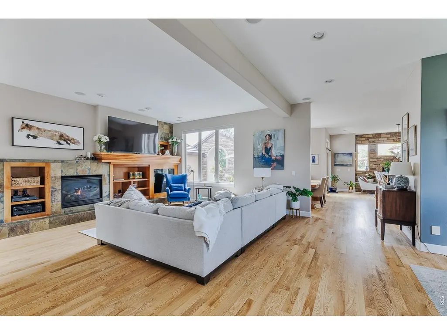
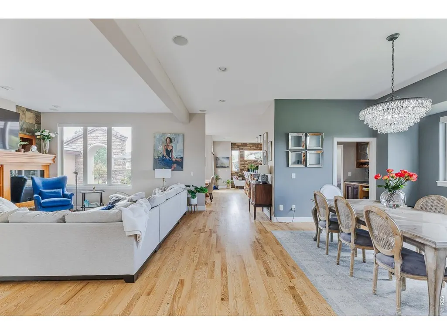
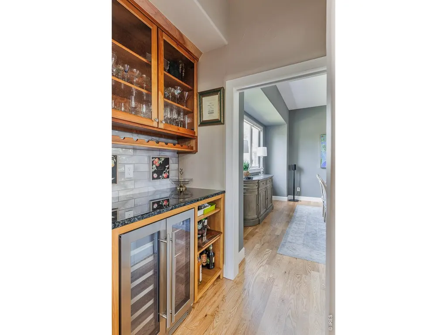
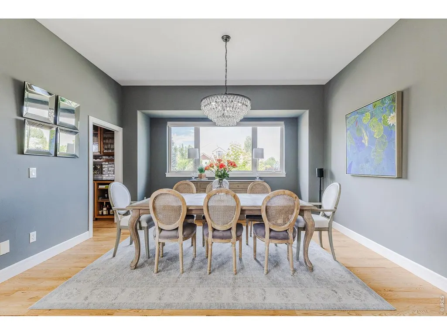
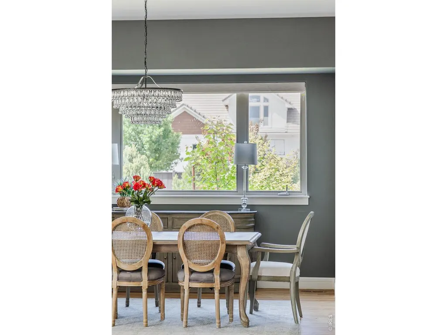
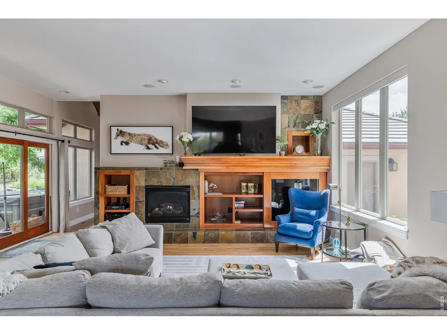
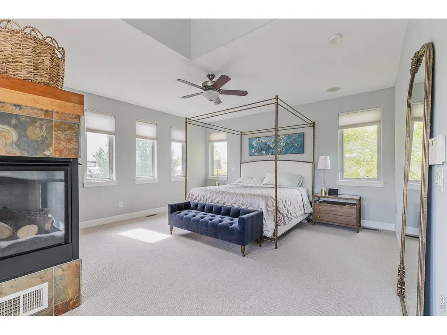
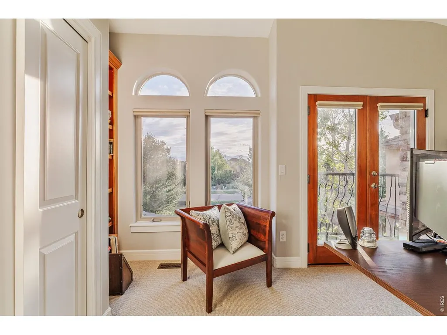
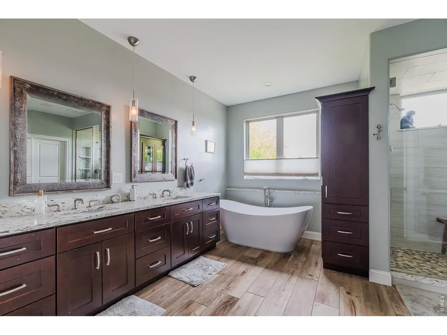
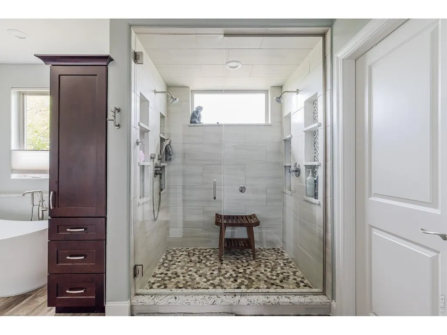
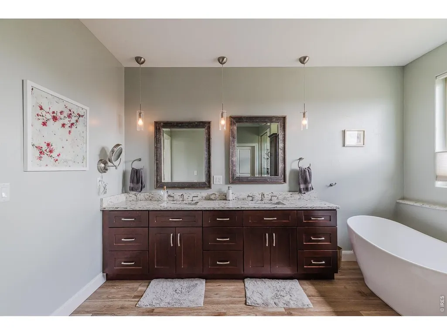
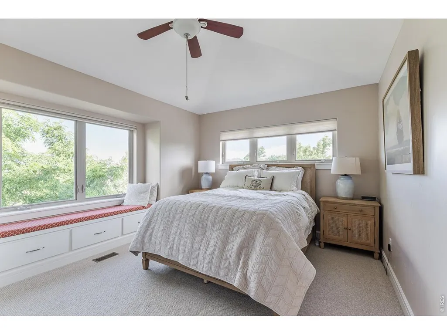
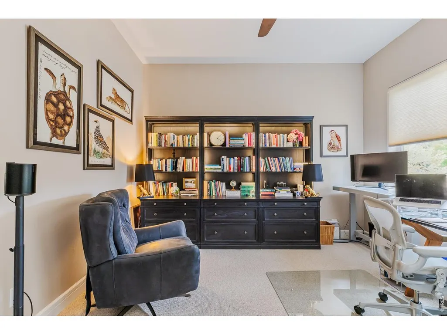
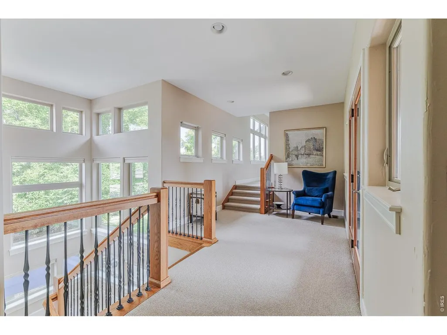
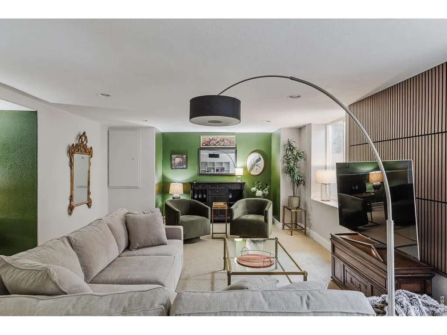
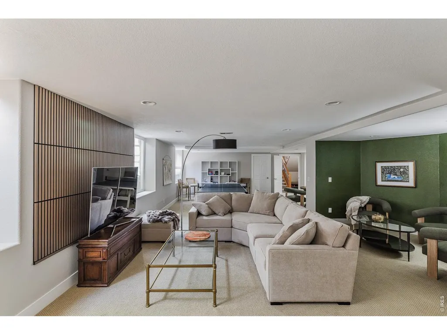
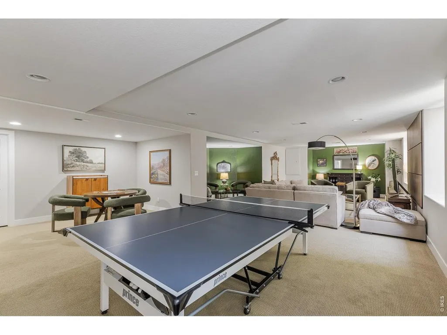
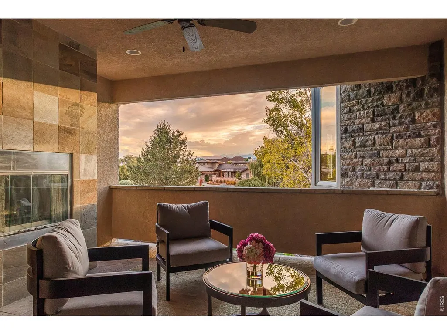
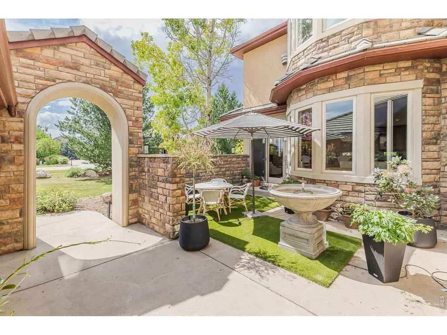
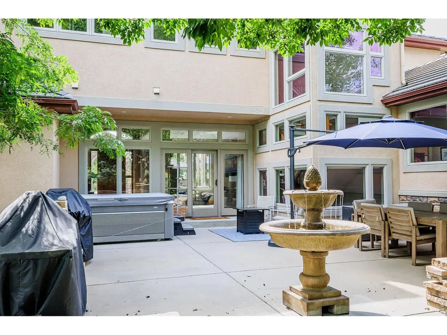
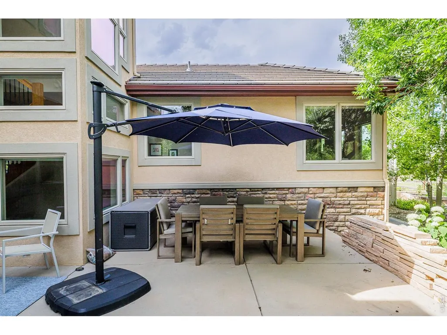
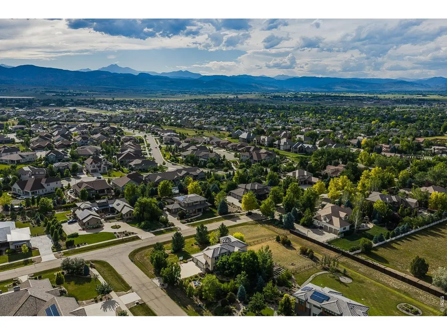
Perfectly positioned in one of Longmont's most desirable locations, this exceptional residence offers an extraordinary blend of luxury, comfort, and Colorado beauty. Tucked away on a quiet cul-de-sac, 8584 Summerlin Place showcases breathtaking mountain views, spectacular sunsets, and an idyllic setting that captures the very best of Front Range living. Thoughtfully designed for both elegant entertaining and everyday enjoyment, the home features expansive living spaces filled with natural light, soaring ceilings, and seamless indoor-outdoor connectivity. Large windows frame stunning views of the Rocky Mountains, creating a picturesque backdrop from nearly every room. The beautifully appointed interior offers refined finishes, generous gathering spaces, and a flowing floorplan that effortlessly balances sophistication with warmth. Whether hosting guests or enjoying a quiet evening at home, every space has been curated to maximize comfort and style. Step outside to discover private outdoor living areas designed to embrace Colorado's coveted lifestyle. Enjoy morning coffee as the sun rises over the landscape, entertain under endless western skies, or unwind while taking in the dramatic mountain vistas that make this property truly special. Ideally situated between Boulder and Longmont, residents enjoy convenient access to premier dining, shopping, golf, hiking and biking trails, top-rated schools, and the vibrant amenities of both communities. With easy access to major commuting corridors while maintaining a peaceful neighborhood atmosphere, this location offers the perfect balance of accessibility and tranquility. Rarely does a home combine such a remarkable setting, stunning views, and coveted location. 8584 Summerlin Place presents an exceptional opportunity to experience the finest in Colorado living.
| Elementary School | Middle School | High School |
|---|---|---|
| Blue Mountain Elementary School | Altona Middle School | Silver Creek High School |
| Price History | |
|---|---|
| 6/29/2026 | Listed $2,295,000 |
General Features
| Living Area | 5073 |
|---|---|
| Sewer | Public Sewer |
| Heating | Forced Air,Radiant,Humidity Control |
| Cooling | Central Air |
| Utilities | Natural Gas Available,Electricity Available,Cable Available,Satellite Avail,High Speed Avail,Underground Utilities |
| Roof | Tile |
| Appliances | Electric Range,Double Oven,Dishwasher,Refrigerator,Microwave,Disposal,Fire Alarm |
| Zoning | A |
| HOA Fee | 200 |
| Garage Spaces | 3 |
| Patio/Porch Features | Patio |
| Construction Materials | Frame,Stone,Stucco |
| Year Built | 2006 |
| Electric | Xcel |
| View | Hills |
| Levels | Two |
| Property Subtype | Single Family Residence |
| Tax Year | 2025 |
| Parcel Number | R0507046 |
| Assoc Fee Paid Per | Monthly |
| County | Boulder |
| New Construction | No |
| Property Type | Residential |
| HOA | Yes |
| Energy Efficient | Windows,High Efficiency Furnace |
| Subdivision Name | Summerlin 1st Flg |
| Possible Use | Single Family |
| Full Baths | 2 |
| Status | Active |
| Directions | Hwy 119/Diagonal Hwy & Airport Rd. Travel north on Airport Rd to Glenneyre Drive. Travel west onto Glenneyre Drive to Summerlin Drive. Turn left onto Summerlin Drive to Summerlin Place om your left. |
| High School | Silver Creek |
| City | Longmont |
| Disclosures | Seller's Property Disclosure |
| Association Name | Summerlin HOA Managment |
| High School District | ST Vrain Dist RE 1J |
| MLS Area | Suburban Plains |
| Elementary School | Blue Mountain |
| Property Attached Y/N | No |
| Tax Annual Amount | 14187 |
| Middle/Junior High School | Altona |
| Virtual Tour | https://www.youtube.com/watch?v=SfIlhqk0pwY |
| Standard Status | Active |
| Expected Active Date | 2026-07-03 |
| AttributionContact | 7203781217 |
Interior Features
| Interior Amenities | Eat-in Kitchen,Separate Dining Room,Open Floorplan,Pantry,Natural Woodwork,Walk-In Closet(s),Kitchen Island,High Ceilings |
|---|---|
| Basement | Full,Partially Finished |
| Flooring | Wood |
| Fireplace Features | Two or More,Gas,Living Room,Bedroom,Kitchen |
| Window Features | Window Coverings |
| Above Grade Finished Area | 4039 |
| Half Baths | 1 |
| 3/4 Baths | 1 |
| Total Bedrooms | 5 |
| LivingAreaSource | Assessor |
| Total Baths | 4 |
Exterior Features
| Exterior Amenities | Sprinkler System,Balcony |
|---|---|
| Fencing | Partial |
| Parking Features | Attached |
| Lot Features | Corner Lot,Paved |
| Water Source | District |
| Lot Size Area | 41492 |
| Lot Size Acres | 0.95 |
| Road Surface Type | Concrete |
| Waterfront Y/N | No |
| Road Frontage Type | City Street |
| Irrigation Water Rights Y/N | No |
Amenities
- Foreclosure
- Views
- Short Sale
- New Construction
- Adult 55+
- Lease To Own
- No HOA Fees
- Furnished
- Primary On Main
- Air Conditioning
- Seller Finance
- Green
- Fixer Upper
- Horse
- Golf
- Fireplace
- Deck
- Garage
- Basement
- Pool
Property vs Single Family Average in 80503
Price
Taxes
Year Built
Visits
 Information deemed reliable but not guaranteed by the MLS. © 2026 Information and Real Estate Services, LLC.
Information source: Information and Real Estate Services, LLC. Provided for limited non-commercial use only under IRES Rules. © Copyright IRES.
The information being provided is for the consumers personal, non-commercial use and may not be used for any purpose other than to identify prospective properties consumer may be interested in purchasing.
The IRES, LLC Data on this
Information deemed reliable but not guaranteed by the MLS. © 2026 Information and Real Estate Services, LLC.
Information source: Information and Real Estate Services, LLC. Provided for limited non-commercial use only under IRES Rules. © Copyright IRES.
The information being provided is for the consumers personal, non-commercial use and may not be used for any purpose other than to identify prospective properties consumer may be interested in purchasing.
The IRES, LLC Data on this
