




Address
677 County Road 18, Longmont, CO
Price
$ 1,999,972
Property Attributes
- MLS#1063026
- TypeSingle Family
- Listing Status Active
- CountyWELD
- CityLongmont
- AreaGreeley-Weld
- NeighborhoodRec Exempt
- Zip80504
- StyleCape Cod,Farmhouse,Contemporary
- Year Built1985
- Taxes$ 8266
- Price$ 1,999,972
- Bedrooms4
- Full Bathrooms3
- Half Bathrooms2
- Sqr Footage8214
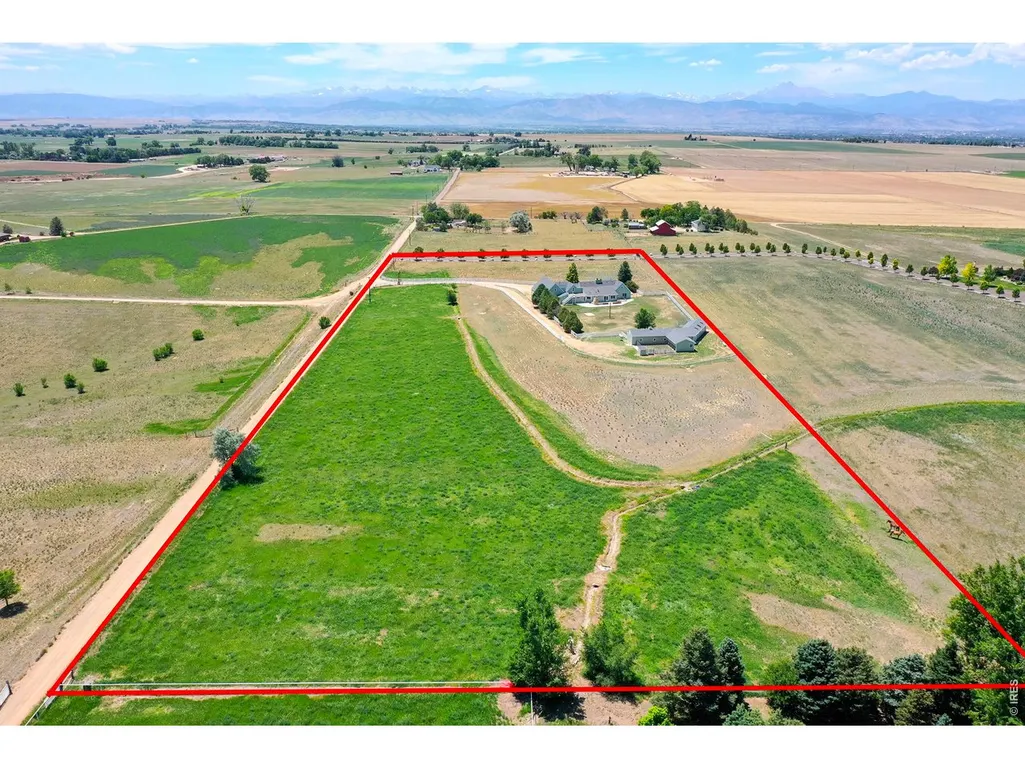
- Lot Size10 Acres
Data Source:
Information and Real Estate Services (IRES)
Property Description
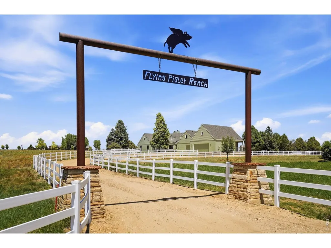
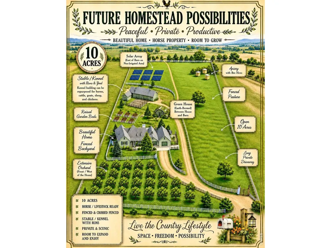
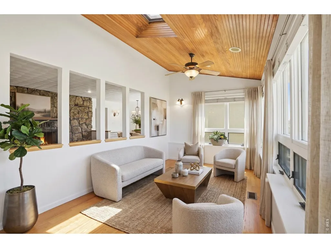
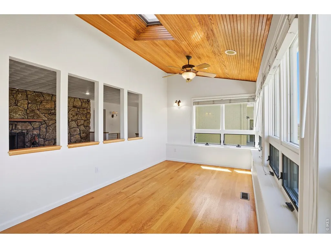
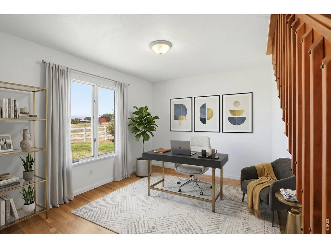
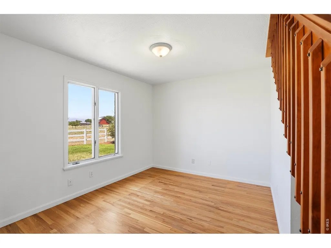
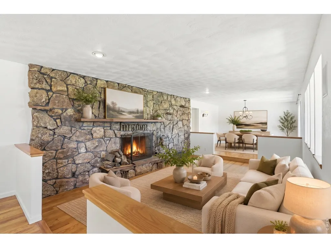
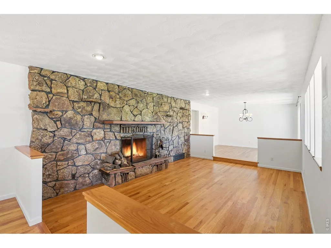
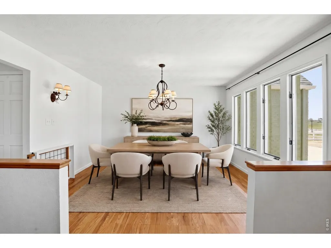
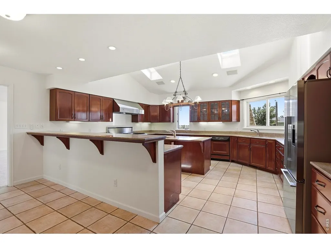
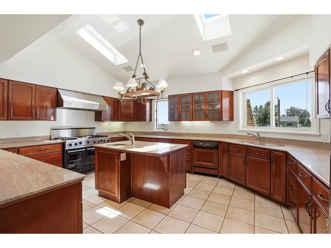
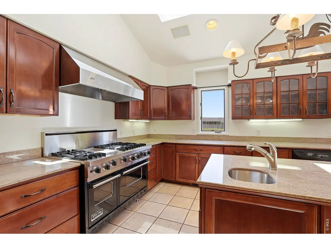
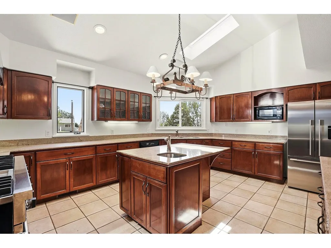
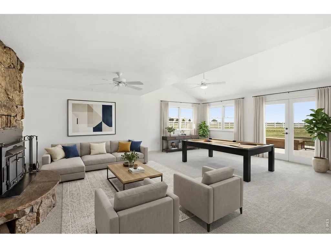
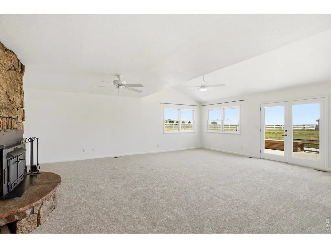
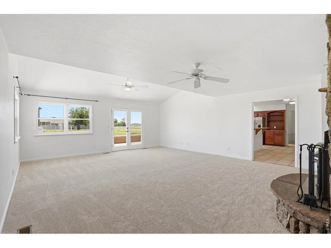
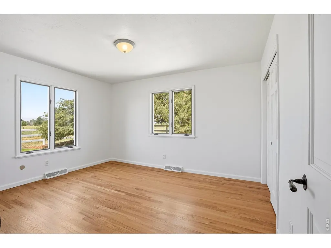
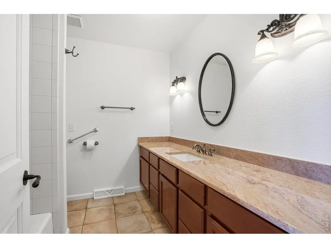
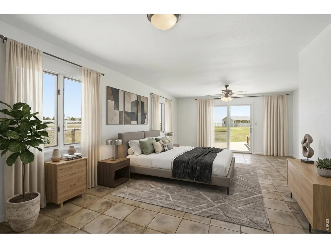
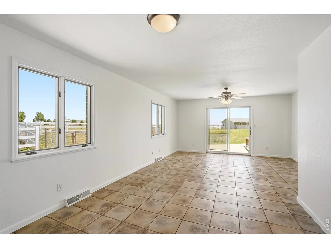
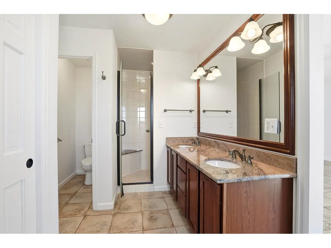
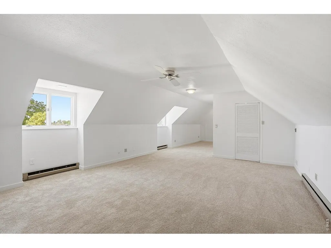
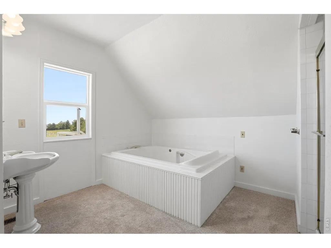
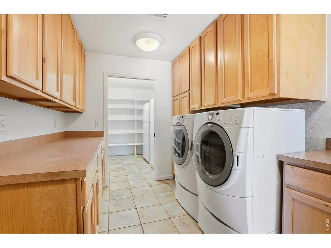
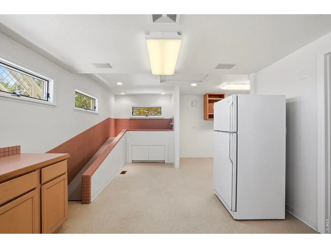
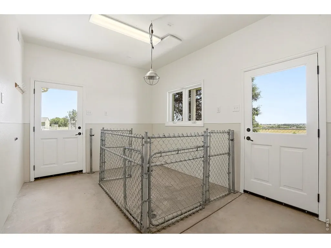
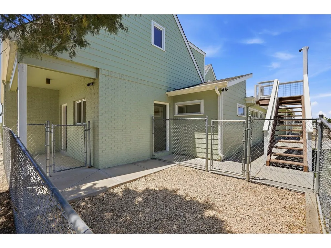
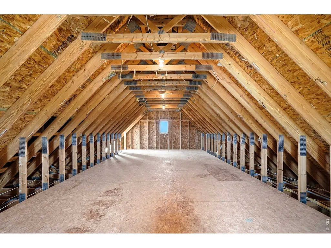
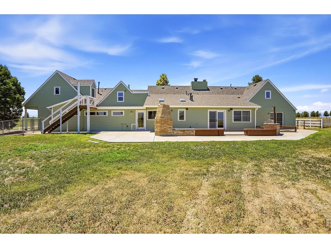
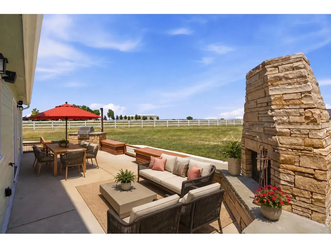
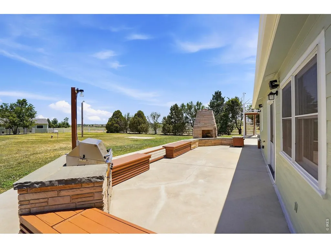
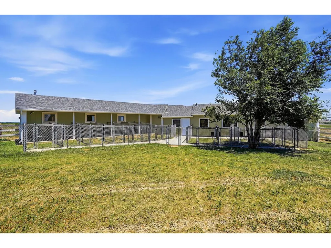
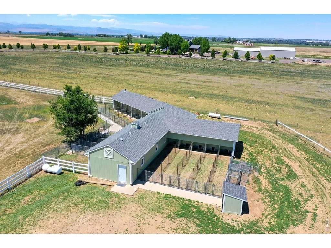
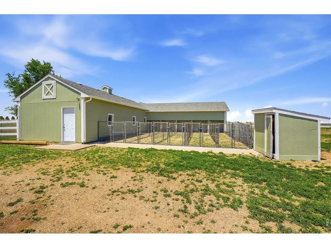
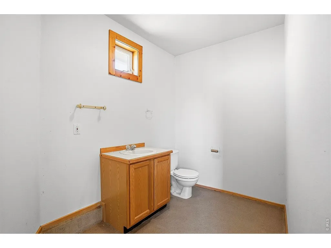
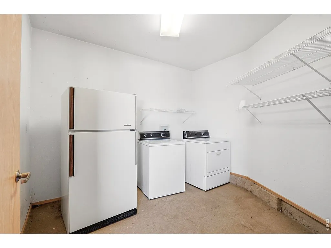
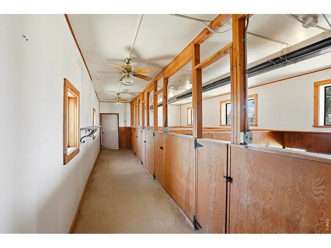
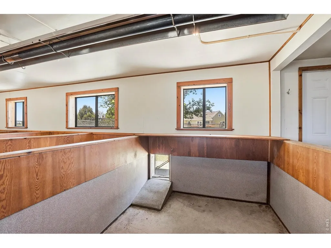
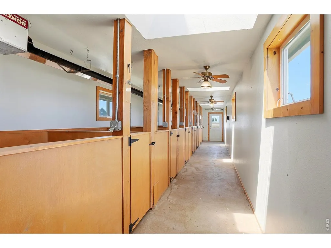
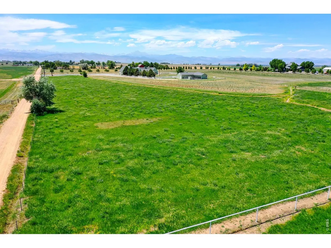
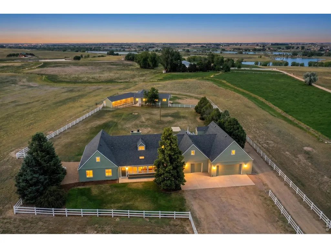
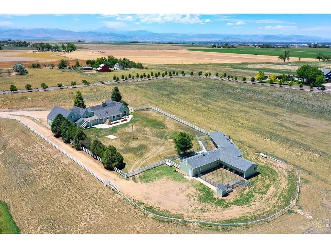
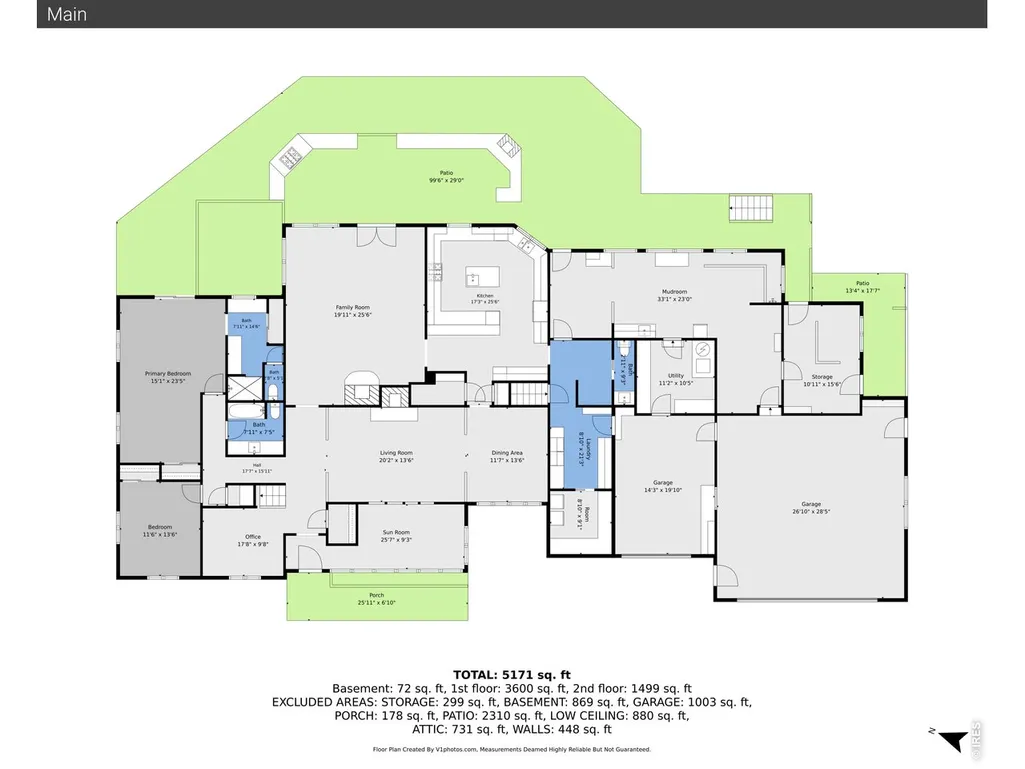
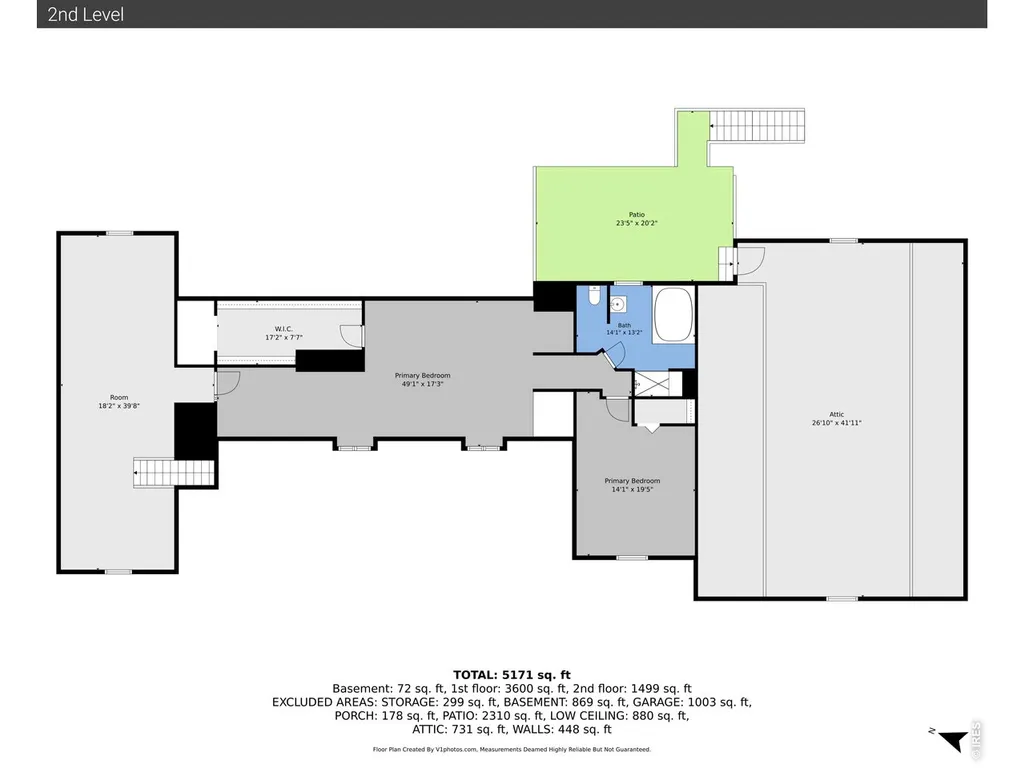
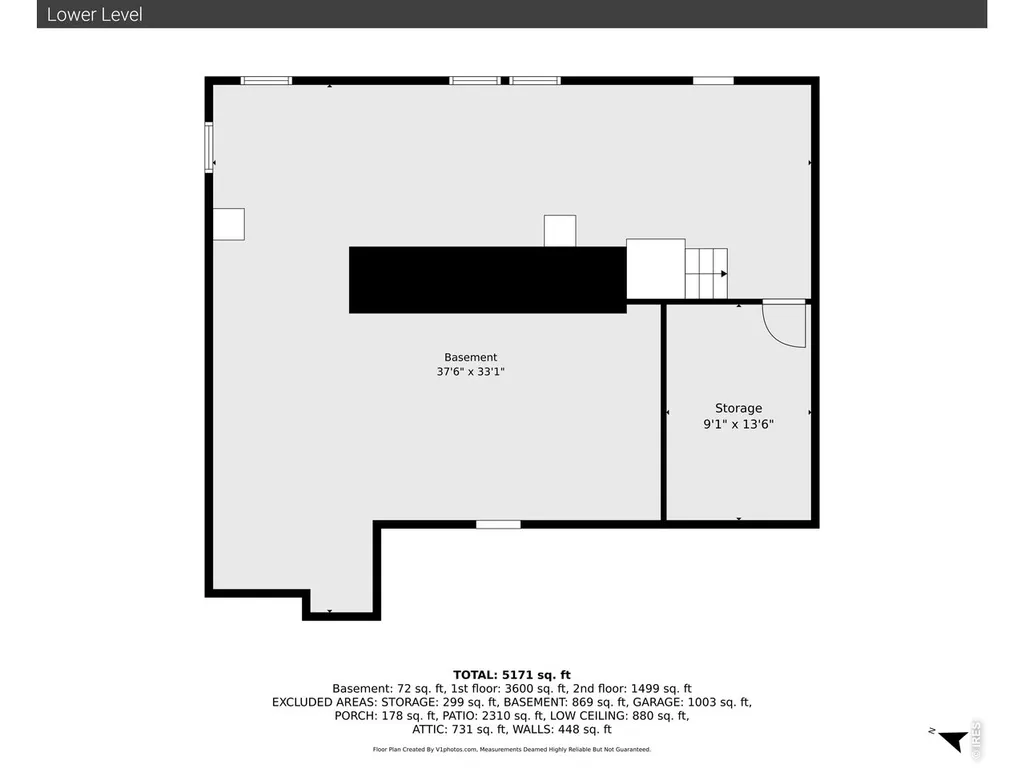
WATER RIGHTS! Experience the best of Colorado country living on this private, irrigated 10-acre estate just 10 minutes from Longmont and 30 minutes from Boulder. Tucked away at the end of a quiet road 1/2 mile into Weld County, this 7,050 sq. ft. Cape Cod-style farmhouse captures breathtaking 360-degree mountain and plains views. Designed for comfortable living and entertaining, the home features expansive rooms filled with natural light from large windows and skylights. Choose between a main-level primary suite or an upper-level suite with an adjoining nursery and sitting room. Two moss-rock fireplaces add warmth and charm, while fresh interior and exterior paint, new carpet, a new roof, and newer HVAC systems make this home truly move-in ready. The chef's kitchen is equipped with a commercial Viking gas range, granite countertops, abundant cabinetry, and two walk-in pantries. An oversized mudroom includes a convenient walk-up dog wash. A 900 sq. ft. basement provides additional storage. The attached three-car garage is complemented by 1,164 sq. ft. of unfinished space above, offering excellent potential for an ADU, guest quarters, studio, or home office. Outside the fully fenced property includes LHWD domestic tap water, a private well, and a versatile 2,200 sq. ft. barn/kennel with its own bathroom and separate septic system. Whether you envision horses, a hobby farm, orchard, greenhouse, apiary, cidery, chickens, or extensive gardens, this property offers endless homestead possibilities. With no HOA, no covenants, and no conservation easement, you'll enjoy the freedom to create the lifestyle you've always imagined. A rare opportunity to own and extraordinary country estate with privacy, flexibility, and spectacular views in one of northern Colorado's most desirable locations.
| Elementary School | Middle School | High School |
|---|---|---|
| Grand View Elementary School | Coal Ridge Middle School | Mead High School |
| Price History | |
|---|---|
| 6/29/2026 | Listed $1,999,970 |
General Features
| Living Area | 7050 |
|---|---|
| Sewer | Septic Tank,See Remarks |
| Heating | Forced Air,Baseboard,Zoned,Radiant,2 or more Heat Sources,2 or more H20 Heaters |
| Cooling | Central Air,Ceiling Fan(s) |
| Utilities | Electricity Available,Propane,Wood/Coal,Satellite Avail,High Speed Avail |
| Roof | Composition |
| Appliances | Gas Range,Double Oven,Dishwasher,Refrigerator,Bar Fridge,Washer,Dryer,Microwave,Freezer,Gas Bar-B-Q,Disposal,Fire Alarm |
| Zoning | AG |
| Garage Spaces | 3 |
| Architectural Style | Cape Cod,Farmhouse,Contemporary |
| Construction Materials | Frame,Brick,Wood Siding,Painted/Stained |
| Exclusions | N/A |
| Year Built | 1985 |
| Electric | Xcel |
| View | Mountain(s),Hills,Plains View,Panoramic |
| Levels | One and One Half |
| Property Subtype | Mixed Use |
| Tax Year | 2025 |
| Parcel Number | R4357606 |
| Accessibility | Level Lot,Level Drive,Width of Hallways 42 or more,Low Carpet,Interior Door Openings 32 plus,Exterior Door Openings 36 plus,Main Floor Bath,Main Level Bedroom,Stall Shower,Main Level Laundry |
| County | Weld |
| New Construction | No |
| Property Type | Residential |
| HOA | No |
| Energy Efficient | Sun Space,Windows,Doors,Thermostat |
| Subdivision Name | Rec Exempt |
| Possible Use | Single Family,Farm |
| Full Baths | 2 |
| Status | Active |
| Directions | From 3rd Ave. and Main St. Longmont,head south on US 287 for 3.3 miles,turn left onto Oxford Road and go 2.5 miles. Continue straight onto CO Rd 18 for 0.7 miles. Look for the property on the left. T |
| High School | Mead |
| City | Longmont |
| Disclosures | None |
| High School District | ST Vrain Dist RE 1J |
| MLS Area | Greeley/Weld |
| Spa Features | Bath |
| Elementary School | Grand View |
| Property Attached Y/N | No |
| Tax Annual Amount | 8266 |
| Middle/Junior High School | Coal Ridge |
| Virtual Tour | https://v1tours.com/listing/64226/ |
| Standard Status | Active |
| Expected Active Date | 2026-06-29 |
| AttributionContact | 3037761105 |
Interior Features
| Interior Amenities | Eat-in Kitchen,Separate Dining Room,Cathedral Ceiling(s),Pantry,Wood Windows,Walk-In Closet(s),Washer/Dryer Hookup,Skylights,Kitchen Island,Two Primary Suites,High Ceilings,Sun Room,Split Bedroom Pla |
|---|---|
| Basement | Unfinished,Sump Pump |
| Flooring | Wood |
| Fireplace Features | Insert,Two or More,Living Room,Family Room,Masonry |
| Window Features | Skylight(s),Window Coverings |
| Above Grade Finished Area | 6085 |
| Half Baths | 2 |
| 3/4 Baths | 1 |
| Laundry Features | Sink |
| Total Bedrooms | 4 |
| Room Type | Loft |
| LivingAreaSource | Assessor |
| Total Baths | 5 |
Exterior Features
| Exterior Amenities | >8' Garage Door,Heated Garage,Oversized Garage,Tandem Garage |
|---|---|
| Fencing | Fenced,Chain Link,Other,Wire,Dog Run/Kennel,Vinyl |
| Parking Features | Garage Door Opener,RV Access/Parking,Attached |
| Lot Features | Cul-De-Sac,Evergreen Trees,Deciduous Trees,Native Grass,Level,Abuts Farm Land,Abuts Private Open Space,Outbuildings,House Faces West,Unincorporated,Water Rights Included,Mineral Rights Excluded |
| Water Source | District,Well |
| Lot Size Area | 435600 |
| Lot Size Acres | 10 |
| Road Surface Type | Gravel |
| Waterfront Y/N | No |
| Road Frontage Type | Priv Rd up to County Standards,County Road,Easement,Privately Maintained |
| Other Equipment | Fireplace Tools Included |
| Horse Amenities | Zoning Appropriate for 4+ Horses,Barn,Corral(s),Pasture,Tack Room,Riding Trail |
| Irrigation Water Rights Y/N | No |
Amenities
- Foreclosure
- Views
- Short Sale
- New Construction
- Adult 55+
- Lease To Own
- No HOA Fees
- Furnished
- Primary On Main
- Air Conditioning
- Seller Finance
- Green
- Fixer Upper
- Horse
- Golf
- Fireplace
- Deck
- Garage
- Basement
- Pool
Property vs Single Family Average in 80504
Price
Taxes
Year Built
Visits
 Information deemed reliable but not guaranteed by the MLS. © 2026 Information and Real Estate Services, LLC.
Information source: Information and Real Estate Services, LLC. Provided for limited non-commercial use only under IRES Rules. © Copyright IRES.
The information being provided is for the consumers personal, non-commercial use and may not be used for any purpose other than to identify prospective properties consumer may be interested in purchasing.
The IRES, LLC Data on this
Information deemed reliable but not guaranteed by the MLS. © 2026 Information and Real Estate Services, LLC.
Information source: Information and Real Estate Services, LLC. Provided for limited non-commercial use only under IRES Rules. © Copyright IRES.
The information being provided is for the consumers personal, non-commercial use and may not be used for any purpose other than to identify prospective properties consumer may be interested in purchasing.
The IRES, LLC Data on this
