





Address
6235 Ashcroft Rd, Greeley, CO
Price
$ 1,189,000
Property Attributes
- MLS#1063067
- TypeSingle Family
- Listing Status Active
- CountyWELD
- CityGreeley
- AreaGreeley-Weld
- NeighborhoodAshton Estates Sub
- Zip80634
- StyleFarmhouse,Contemporary
- Year Built1997
- Taxes$ 3939
- Price$ 1,189,000
- Bedrooms5
- Full Bathrooms3
- Half Bathrooms0
- Sqr Footage4878
- Lot Size2.09 Acres
Data Source:
Information and Real Estate Services (IRES)
Property Description
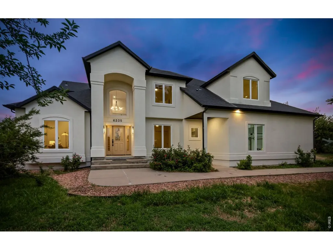
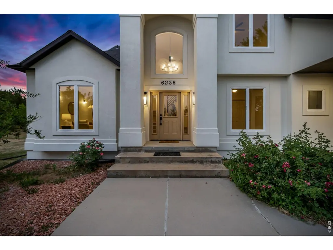
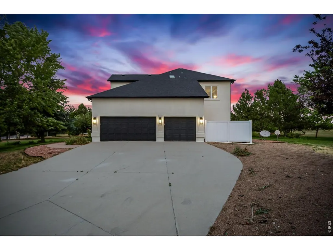
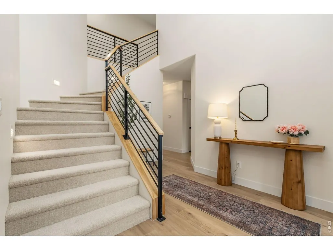
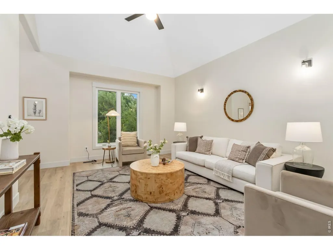
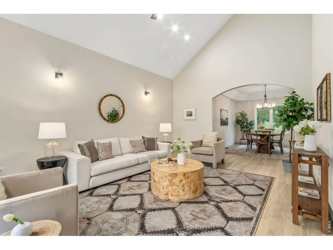
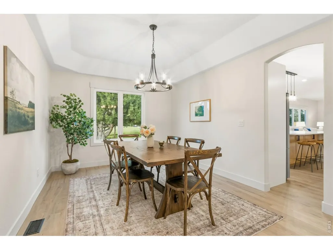
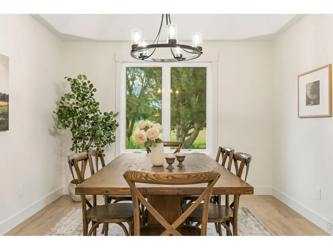
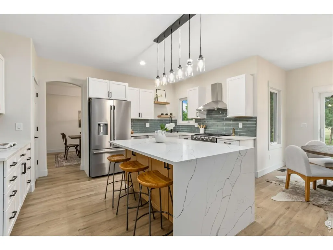
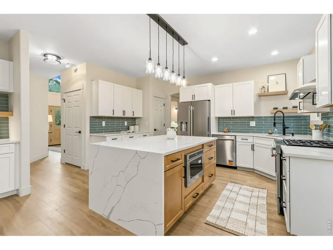
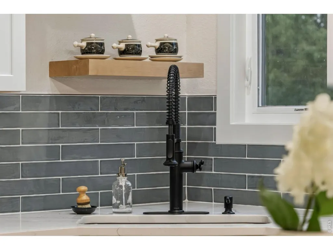
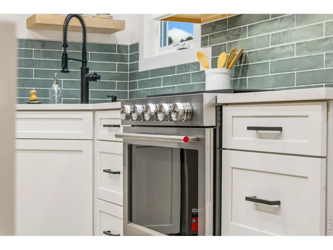
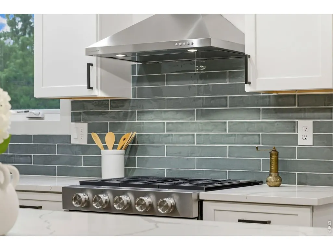
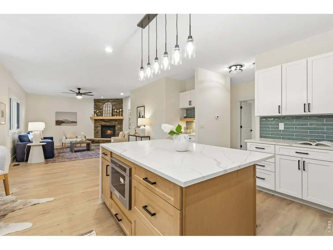
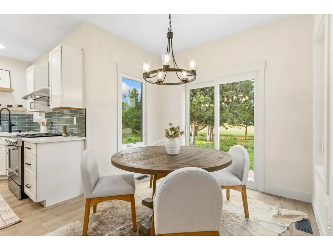
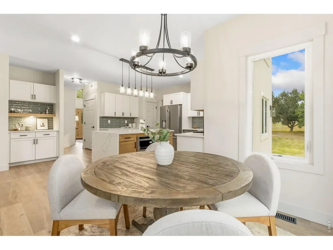
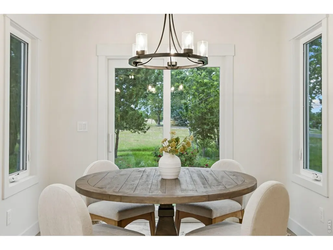
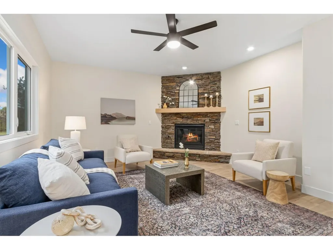
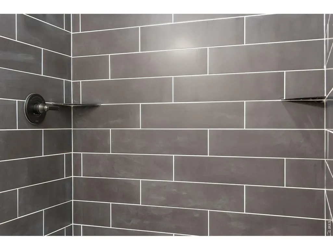
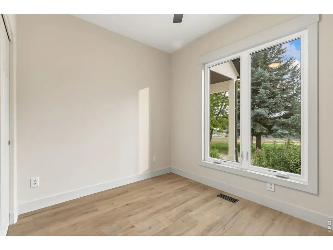
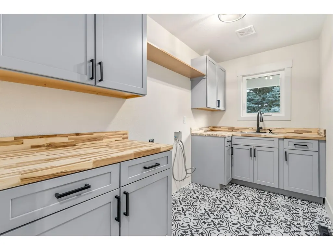
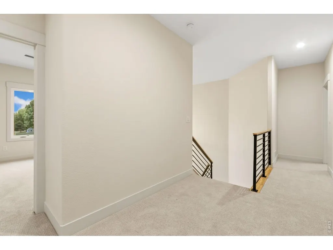
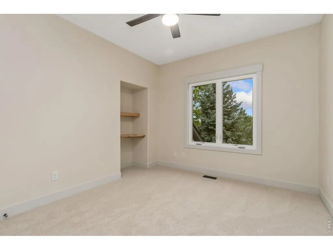
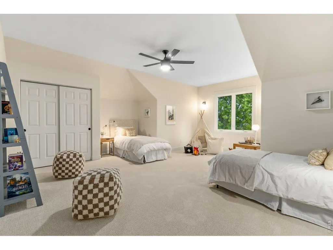
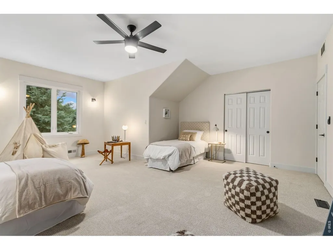
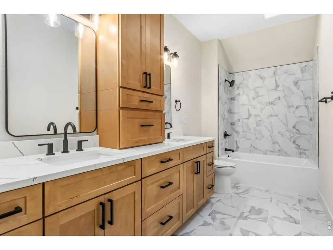
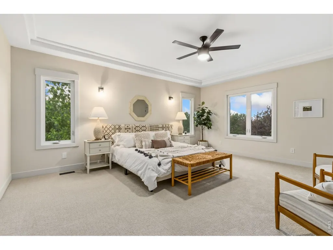
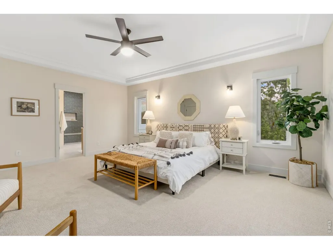
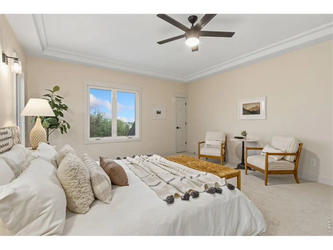
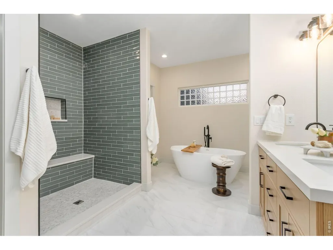
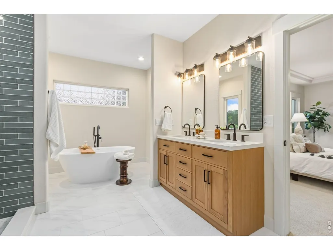
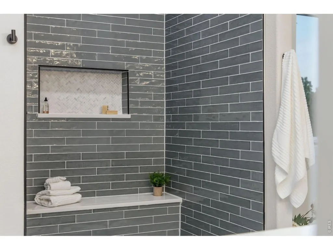
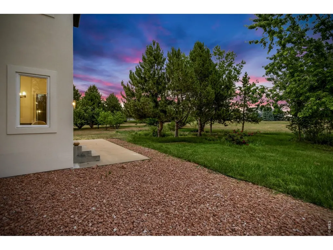
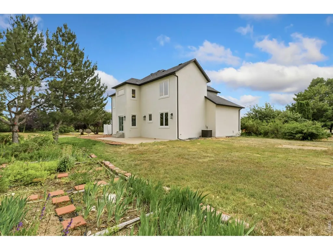
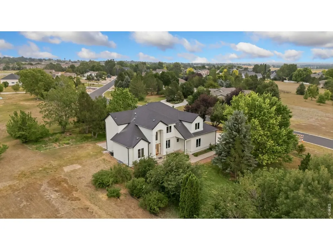
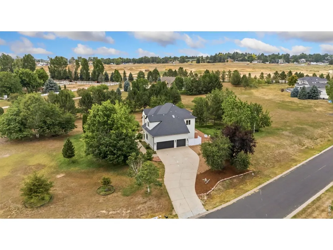
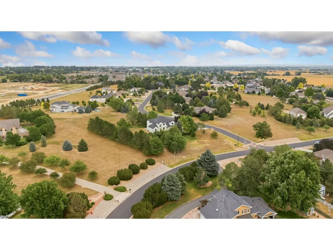
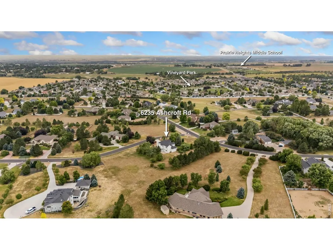
PRICE IMPROVED AND BUILDER STYLE INCENTIVES AVAILABLE! Use for a rate buy down (perm or term), add in additional landscaping, you name it and seller will consider it! Fully remodeled and set on 2+ acres in the city of Greeley, 6235 Ashcroft Road delivers over 4,800 square feet of turnkey luxury - fresh exterior paint, designer finishes, and nothing left on the to-do list. The showpiece kitchen is anchored by a striking waterfall-edge island and outfitted with high-end KitchenAid appliances, flowing effortlessly into the living spaces for the way you actually live and entertain. The primary suite is a true retreat with a spa-like master bath. Upstairs, one oversized bedroom is big enough to live a double life - staged as a shared kids' room with a reading-and-play area and two full closets. With five bedrooms and three full baths, there's room for family, guests, and a home office alike. Location may be the best part: acreage serenity right in Greeley, yet just 10-15 minutes to Loveland, Windsor, Johnstown, Milliken, and I-25 for easy Front Range commutes. Step outside to over two acres to roam and make your own - bring the shop, plant the garden, savor the big Colorado skies, and yes, you can have horses! Turnkey luxury with land and lifestyle to match. Homes like this don't last - come see it before it's gone!
| Elementary School | Middle School | High School |
|---|---|---|
| Monfort Elementary School | Prairie Heights Middle School | Greeley West High School |
| Price History | |
|---|---|
| 6/30/2026 | Listed $1,250,000 |
| 7/24/2026 | 1$1,240,000 |
| 8/6/2026 | 2$1,225,000 |
| 8/20/2026 | 3$1,199,000 |
| 9/12/2026 | 1$1,189,000 |
General Features
| Living Area | 3274 |
|---|---|
| Sewer | Septic Tank |
| Heating | Forced Air |
| Cooling | Central Air,Ceiling Fan(s) |
| Utilities | Natural Gas Available,Electricity Available,Cable Available,Satellite Avail,High Speed Avail |
| Roof | Composition |
| Appliances | Gas Range,Self Cleaning Oven,Dishwasher,Refrigerator,Microwave,Disposal,Fire Alarm |
| Zoning | RES |
| HOA Fee | 250 |
| Garage Spaces | 3 |
| Association Fee Includes | Common Amenities |
| Patio/Porch Features | Patio |
| Architectural Style | Farmhouse,Contemporary |
| Security Features | Security System |
| Construction Materials | Frame,Stucco |
| Year Built | 1997 |
| Electric | PVREA |
| View | Hills,Plains View |
| Levels | Two |
| Property Subtype | Single Family Residence |
| Tax Year | 2025 |
| Parcel Number | R6792597 |
| Accessibility | Main Floor Bath,Main Level Bedroom,Main Level Laundry |
| Assoc Fee Paid Per | Annually |
| County | Weld |
| New Construction | No |
| Property Type | Residential |
| HOA | Yes |
| Subdivision Name | Ashton Estates Sub |
| Possible Use | Single Family |
| Full Baths | 2 |
| Status | Active |
| High School | Greeley West |
| City | Greeley |
| Disclosures | Seller's Property Disclosure |
| Association Name | Ashton Estates HOA |
| High School District | Greeley 6 |
| MLS Area | Greeley/Weld |
| Elementary School | Monfort |
| Property Attached Y/N | No |
| Tax Annual Amount | 3939 |
| Middle/Junior High School | Prairie Heights |
| Virtual Tour | https://visithome.ai/dJwmeWqbCez3YySh7TeGmj?mu=ft |
| Standard Status | Active |
| Expected Active Date | 2026-07-07 |
| AttributionContact | 9704930700 |
Interior Features
| Interior Amenities | Eat-in Kitchen,Separate Dining Room,Cathedral Ceiling(s),Open Floorplan,Pantry,Walk-In Closet(s),Washer/Dryer Hookup,Skylights,Kitchen Island,High Ceilings |
|---|---|
| Basement | Full,Unfinished |
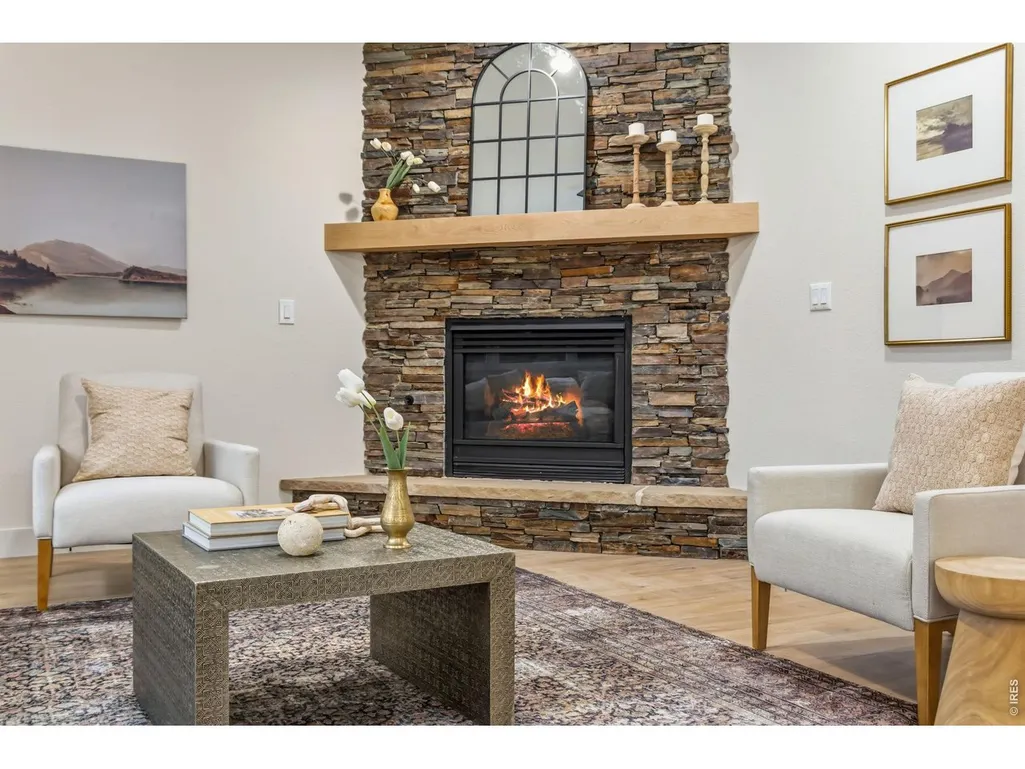
| Fireplace Features | Gas,Living Room |
| Window Features | Skylight(s) |
| Above Grade Finished Area | 3274 |
| 3/4 Baths | 1 |
| Total Bedrooms | 5 |
| Room Type | Loft |
| LivingAreaSource | Assessor |
| Total Baths | 3 |
Exterior Features
| Exterior Amenities | Sprinkler System,Oversized Garage |
|---|---|
| Parking Features | Attached |
| Lot Features | Evergreen Trees,Deciduous Trees,Native Grass,Level,Meadow,City Limits,Paved,Curbs,Street Light |
| Water Source | City |
| Lot Size Area | 91040 |
| Lot Size Acres | 2.09 |
| Road Surface Type | Asphalt |
| Waterfront Y/N | No |
| Road Frontage Type | City Street |
| Horse Amenities | Zoning Appropriate for 2 Horses |
| Irrigation Water Rights Y/N | No |
Amenities
- Foreclosure
- Views
- Short Sale
- New Construction
- Adult 55+
- Lease To Own
- No HOA Fees
- Furnished
- Primary On Main
- Air Conditioning
- Seller Finance
- Green
- Fixer Upper
- Horse
- Golf
- Fireplace
- Deck
- Garage
- Basement
- Pool
Property vs Single Family Average in 80634
Price
Taxes
Year Built
Visits
 Information deemed reliable but not guaranteed by the MLS. © 2026 Information and Real Estate Services, LLC.
Information source: Information and Real Estate Services, LLC. Provided for limited non-commercial use only under IRES Rules. © Copyright IRES.
The information being provided is for the consumers personal, non-commercial use and may not be used for any purpose other than to identify prospective properties consumer may be interested in purchasing.
The IRES, LLC Data on this
Information deemed reliable but not guaranteed by the MLS. © 2026 Information and Real Estate Services, LLC.
Information source: Information and Real Estate Services, LLC. Provided for limited non-commercial use only under IRES Rules. © Copyright IRES.
The information being provided is for the consumers personal, non-commercial use and may not be used for any purpose other than to identify prospective properties consumer may be interested in purchasing.
The IRES, LLC Data on this
