



Address
16186 Xenia St, Brighton, CO
Price
$ 1,249,000
Property Attributes
- MLS#1064384
- TypeSingle Family
- Listing Status Active
- CountyADAMS
- CityBrighton
- AreaMetro Denver
- NeighborhoodTodd Creek Meadows
- Zip80602
- StyleSingle Family Residence
- Year Built2003
- Taxes$ 7582
- Price$ 1,249,000
- Bedrooms4
- Full Bathrooms3
- Half Bathrooms1
- Sqr Footage3700
- Lot Size1.08 Acres
Data Source:
Information and Real Estate Services (IRES)
Property Description
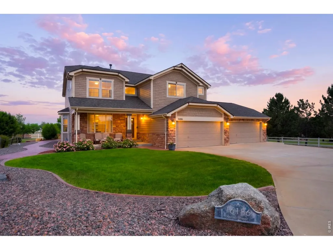
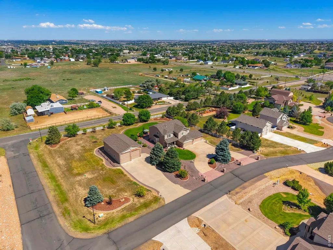
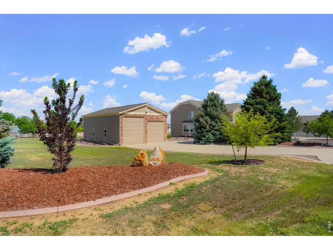
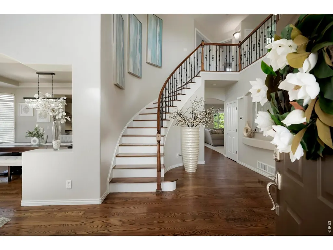
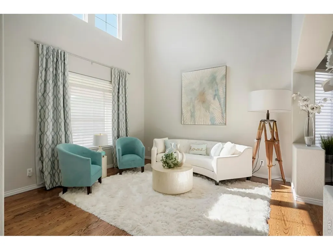
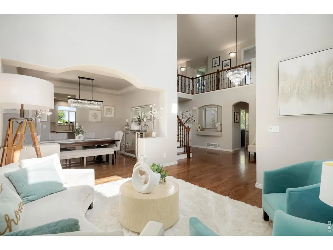
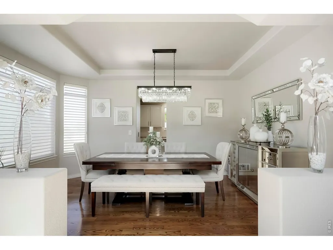
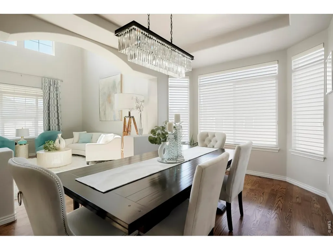
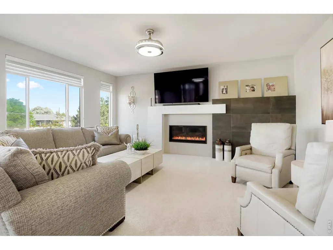
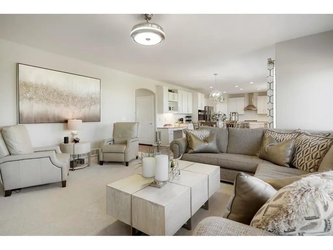
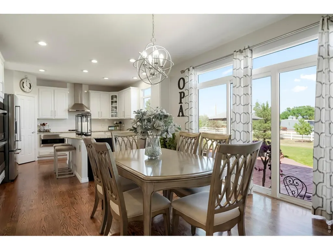
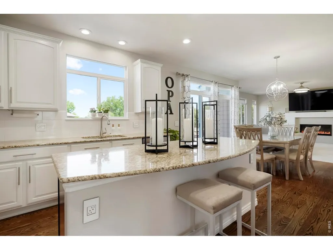
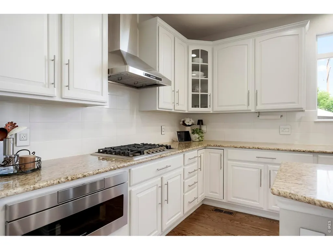
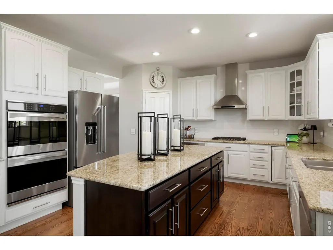
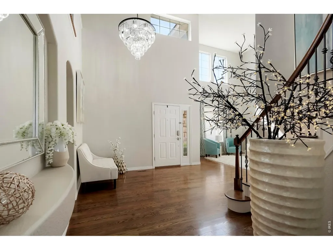
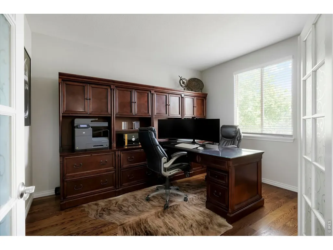
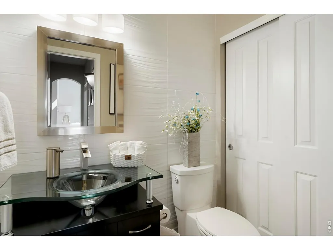
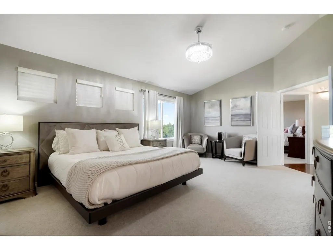
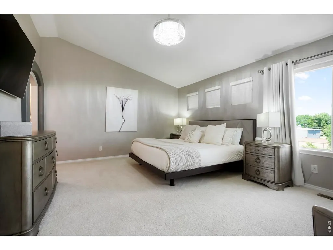
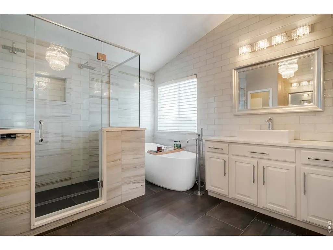
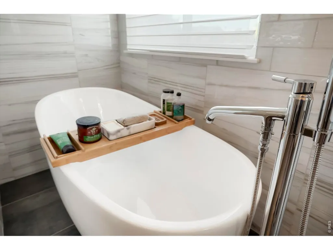
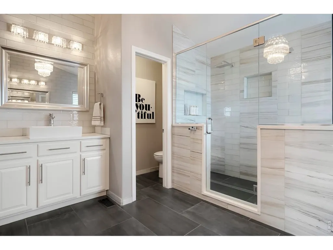
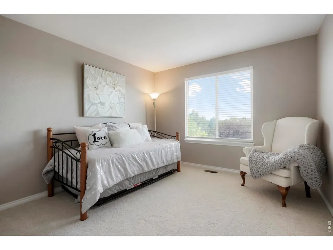
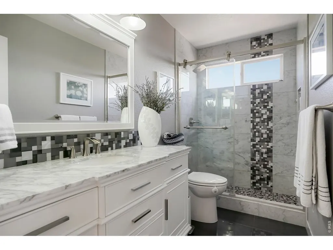
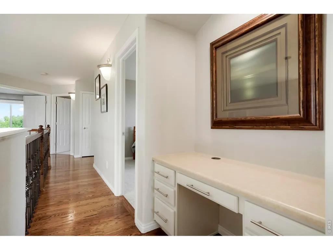
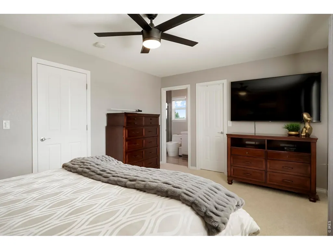
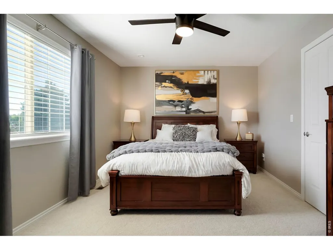
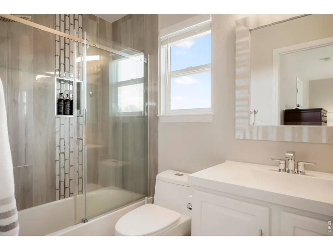
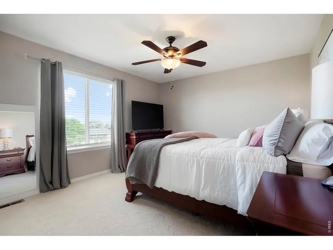
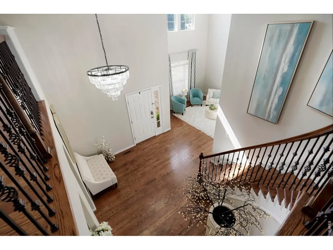
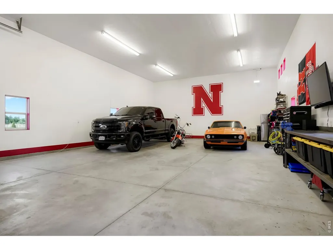
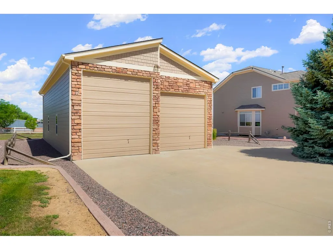
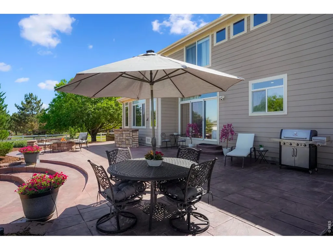
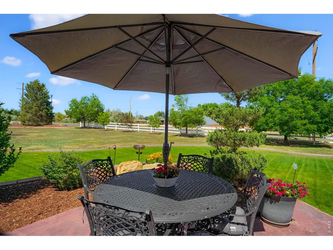
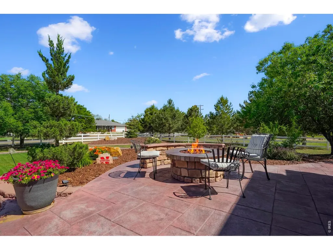
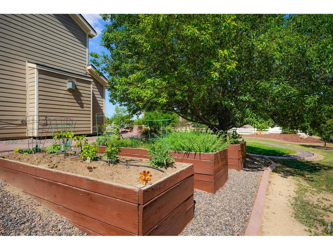
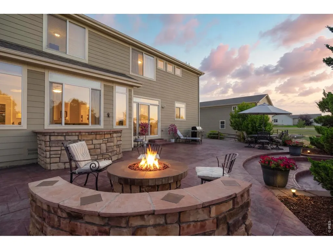
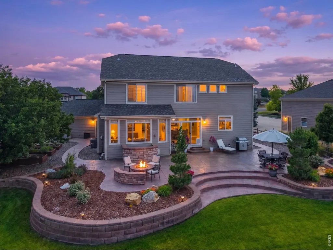
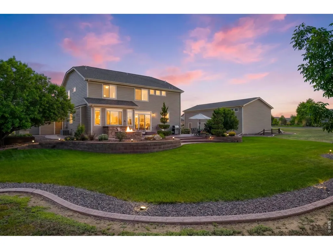
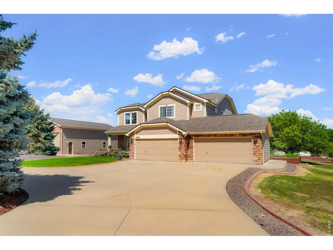
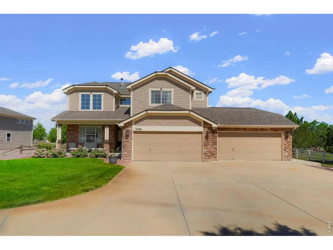
Who says you can't have luxury living with a country atmosphere. Here is the best of both worlds. Perfectly situated on a beautifully landscaped one-acre lot in one of the area's most sought-after, quiet neighborhoods-Todd Creek Meadows. Your new home is fully upgraded with custom touches throughout, blending elegance and functionality. High ceilings and natural light create a bright, open atmosphere, while the thoughtfully designed layout features 4 spacious bedrooms, a dedicated home office, and an impressive collection of high-end finishes. At the heart of the home is your gourmet kitchen featuring premium appliances, expansive countertops, and a large island that's perfect for entertaining. The open-concept floor plan flows effortlessly into the living and dining spaces, connecting all parts of the home. Escape to the luxurious primary suite featuring a spa-inspired ensuite designed for ultimate relaxation. Enjoy separate vanities, an oversized walk-in shower, a freestanding soaking tub, and a spacious walk-in closet that provides exceptional storage and organization. The secondary bedrooms are generously sized, including one private en-suite featuring its own bathroom and walk-in closet. Now let's move to your 4-car garage, and impressive 1,500 square-foot outbuilding with 15' doors, offering endless possibilities. Whether you need space for your RV, boat, classic cars, workshop, home business or whatever your heart desires... this oversized building is ready to accommodate your lifestyle. Outside, enjoy the perfect balance of privacy and tranquility while remaining just minutes from shopping, dining, schools, and convenient access to multiple major highways. This rare opportunity combines luxury, space, and versatility in an unbeatable location. It's time to call Todd Creek Meadows- Home!
| Elementary School | Middle School | High School |
|---|---|---|
| Brantner Elementary School | Rodger Quist Middle School | Riverdale Ridge High School |
| Price History | |
|---|---|
| 7/16/2026 | Listed $1,249,000 |
General Features
| Living Area | 2936 |
|---|---|
| Heating | Forced Air |
| Cooling | Central Air |
| Utilities | Electricity Available |
| Roof | Composition |
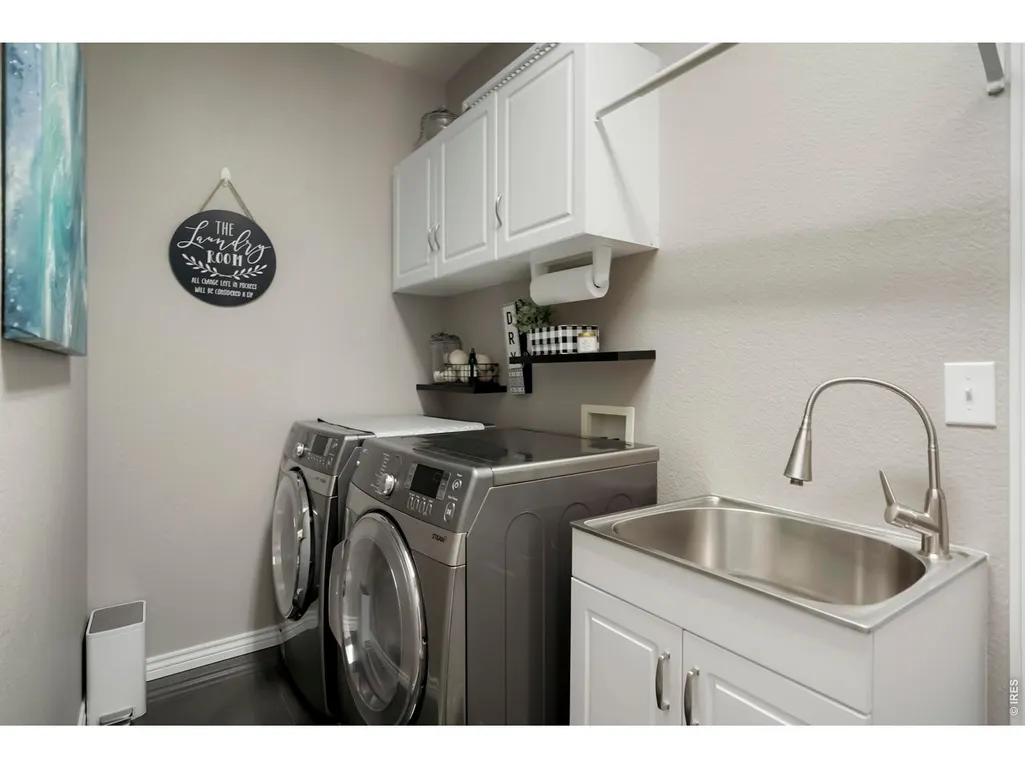
| Appliances | Gas Range,Self Cleaning Oven,Double Oven,Dishwasher,Refrigerator,Washer,Dryer,Microwave,Disposal,Fire Alarm |
| Zoning | R-E |
| HOA Fee | 40 |
| Garage Spaces | 4 |
| Association Fee Includes | Trash |
| Patio/Porch Features | Patio |
| Construction Materials | Other |
| Exclusions | detached garage free standing shelving/cabinet systems. (attached/wall cabinetry storage to stay),garage refrigerator and freezer,outbuilding refrigerator,draperies,RING camera system and RING doorbe |
| Year Built | 2003 |
| Electric | United Power |
| Levels | Two |
| Property Subtype | Single Family Residence |
| Tax Year | 2025 |
| Parcel Number | R0129866 |
| HOA Fee 2 | 60 |
| Assoc Fee Paid Per | Monthly |
| County | Adams |
| New Construction | No |
| Property Type | Residential |
| HOA | Yes |
| Subdivision Name | Todd Creek Meadows |
| Possible Use | Single Family |
| Other Structures | Storage |
| Full Baths | 2 |
| Status | Active |
| High School | Riverdale Ridge High School |
| City | Brighton |
| Disclosures | Seller's Property Disclosure |
| Association Name | Todd Creek Five Keys |
| High School District | Brighton Dist 27J |
| MLS Area | Metro Denver |
| HOA Fee 2 Frequency | Annually |
| Elementary School | Brantner |
| Property Attached Y/N | No |
| Tax Annual Amount | 7582 |
| Middle/Junior High School | Rodger Quist |
| MLS Area Minor | Metro3/BFL |
| AssociationName2 | Todd Creek Meadows |
| Builder Name | Morrison |
| Standard Status | Active |
| Expected Active Date | 2026-07-16 |
| AttributionContact | 3039624272 |
Interior Features
| Interior Amenities | Eat-in Kitchen,Separate Dining Room,Cathedral Ceiling(s),Open Floorplan,Pantry,Wood Windows,Bay or Bow Window,Walk-In Closet(s),Kitchen Island |
|---|---|
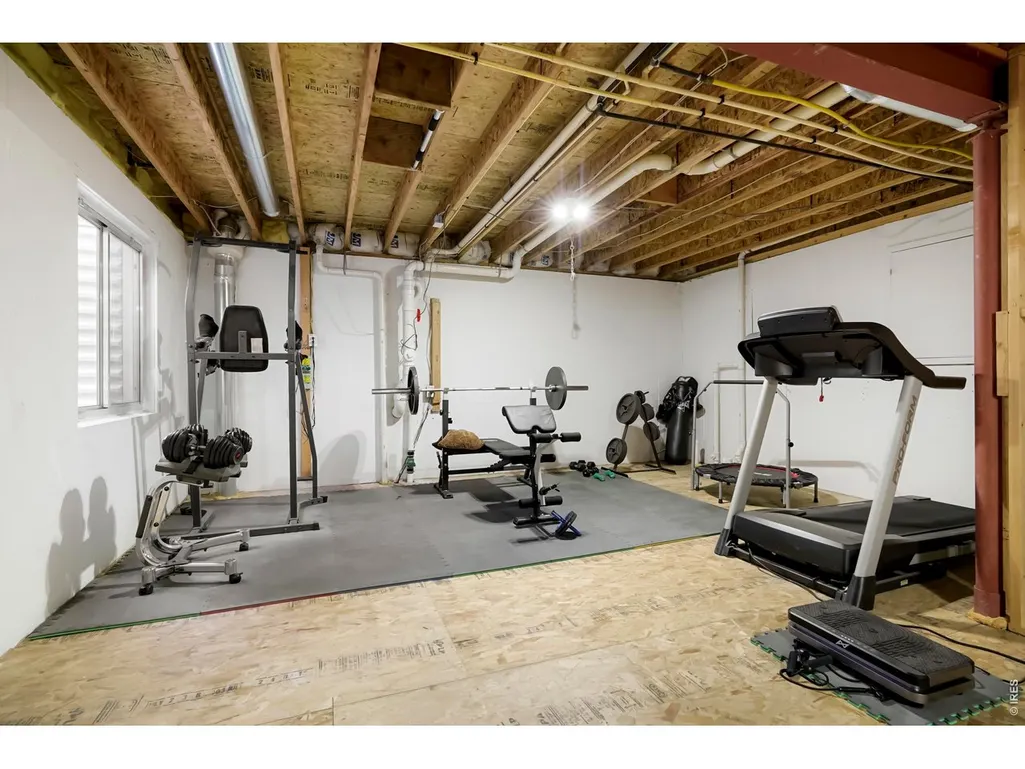
| Basement | Partial,Unfinished |
| Flooring | Wood |
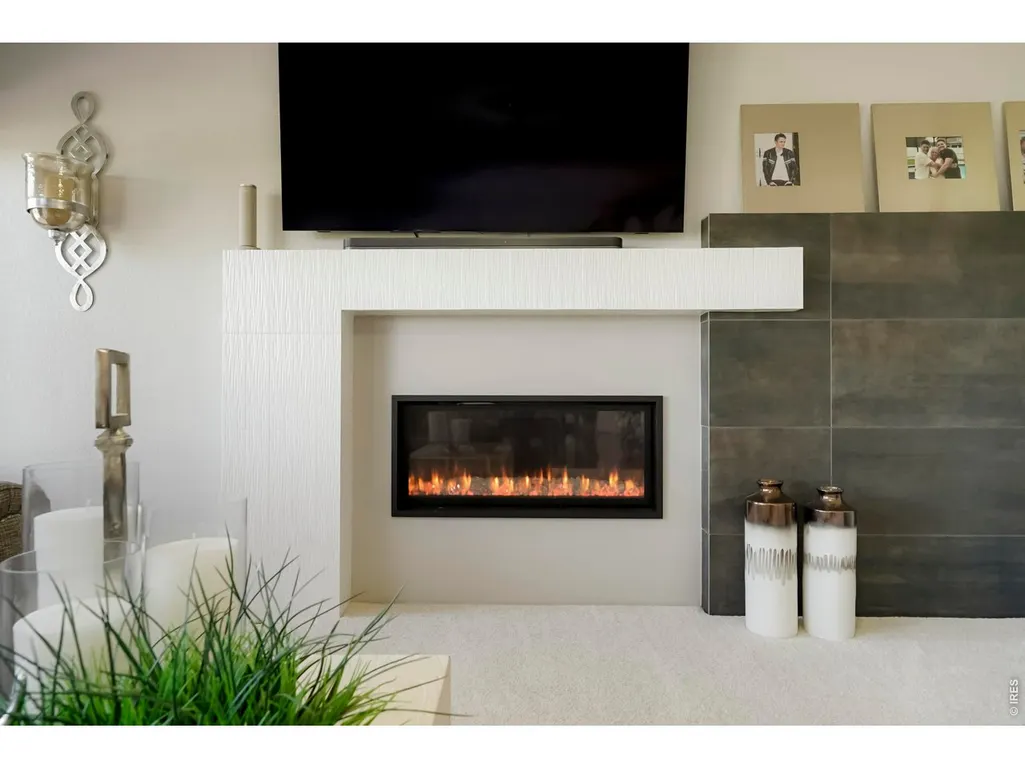
| Fireplace Features | Gas |
| Window Features | Window Coverings |
| Above Grade Finished Area | 2936 |
| Half Baths | 1 |
| 3/4 Baths | 1 |
| Total Bedrooms | 4 |
| LivingAreaSource | Assessor |
| Total Baths | 4 |
Exterior Features
| Exterior Amenities | Sprinkler System,>8' Garage Door,Oversized Garage |
|---|---|
| Fencing | Partial |
| Parking Features | Garage Door Opener,RV Access/Parking,Attached |
| Lot Features | Corner Lot |
| Water Source | Public |
| Lot Size Area | 47045 |
| Lot Size Acres | 1.08 |
| Waterfront Y/N | No |
| Irrigation Water Rights Y/N | No |
Amenities
- Foreclosure
- Views
- Short Sale
- New Construction
- Adult 55+
- Lease To Own
- No HOA Fees
- Furnished
- Primary On Main
- Air Conditioning
- Seller Finance
- Green
- Fixer Upper
- Horse
- Golf
- Fireplace
- Deck
- Garage
- Basement
- Pool
Property vs Single Family Average in 80602
Price
Taxes
Year Built
Visits
 Information deemed reliable but not guaranteed by the MLS. © 2026 Information and Real Estate Services, LLC.
Information source: Information and Real Estate Services, LLC. Provided for limited non-commercial use only under IRES Rules. © Copyright IRES.
The information being provided is for the consumers personal, non-commercial use and may not be used for any purpose other than to identify prospective properties consumer may be interested in purchasing.
The IRES, LLC Data on this
Information deemed reliable but not guaranteed by the MLS. © 2026 Information and Real Estate Services, LLC.
Information source: Information and Real Estate Services, LLC. Provided for limited non-commercial use only under IRES Rules. © Copyright IRES.
The information being provided is for the consumers personal, non-commercial use and may not be used for any purpose other than to identify prospective properties consumer may be interested in purchasing.
The IRES, LLC Data on this
