

Address
19 Pipers Canyon Rd Rd, Glen Haven, CO
Price
$ 504,900
Property Attributes
- MLS#1064472
- TypeSingle Family
- Listing Status Active
- CountyLARIMER
- CityGlen Haven
- AreaEstes Park
- NeighborhoodGlen Haven
- Zip80532
- StyleCabin
- Year Built1952
- Taxes$ 1771
- Price$ 504,900
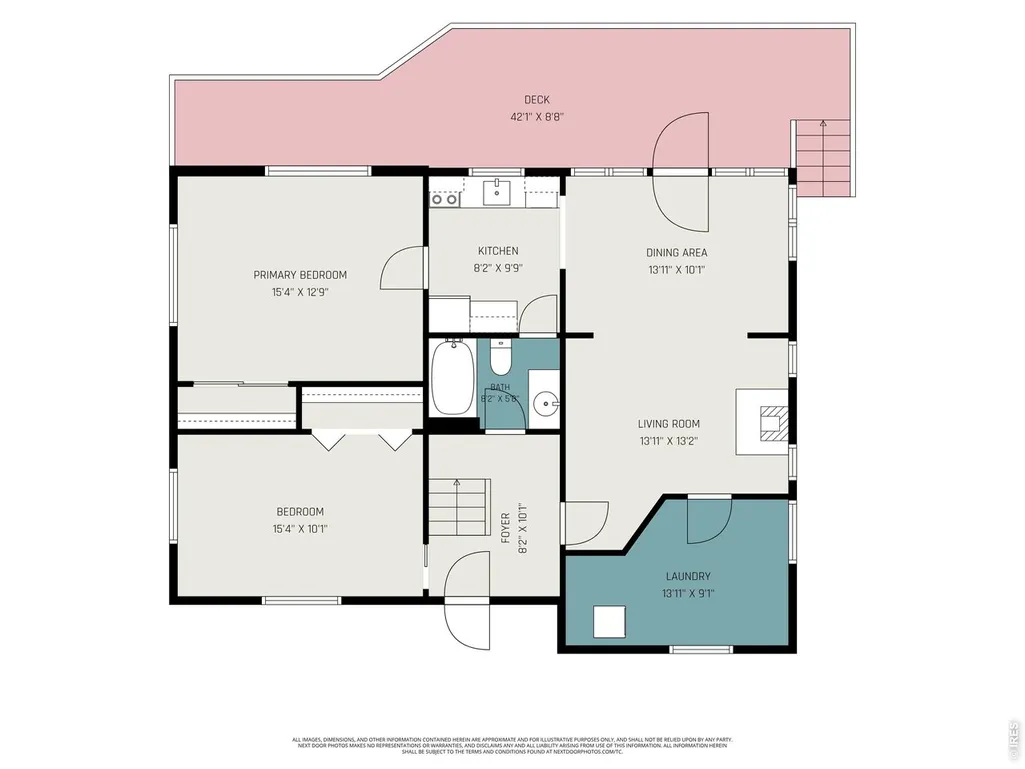
- Bedrooms3
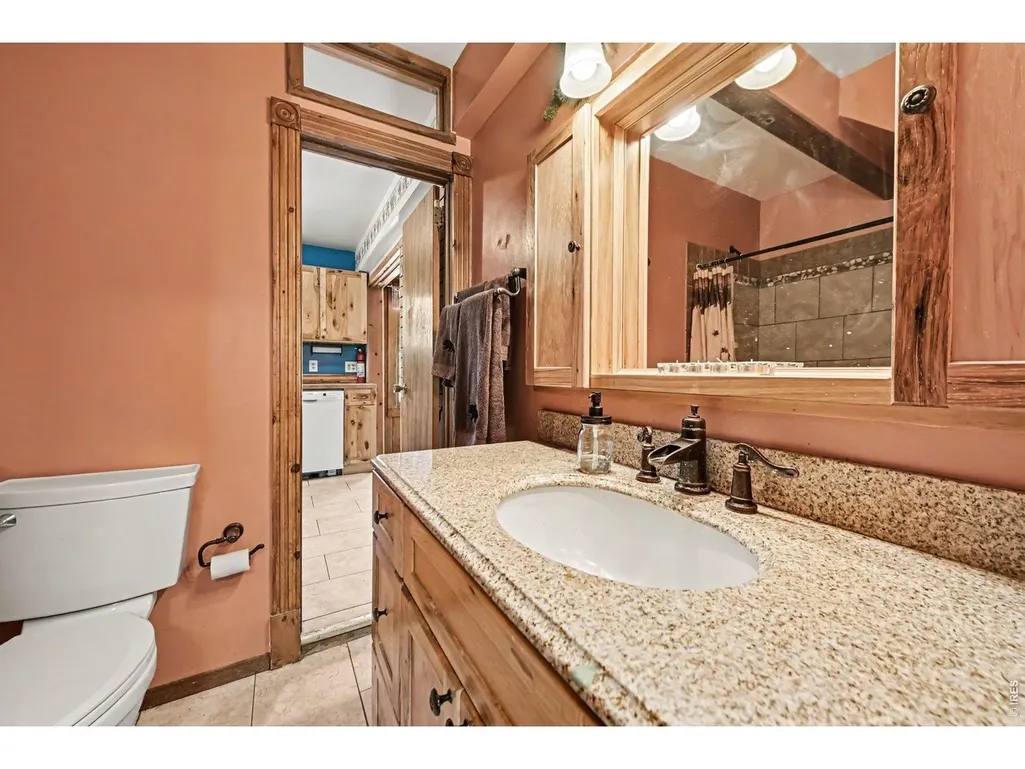
- Full Bathrooms1
- Half Bathrooms0
- Sqr Footage1473
- Lot Size0.78 Acres
Data Source:
Information and Real Estate Services (IRES)
Property Description
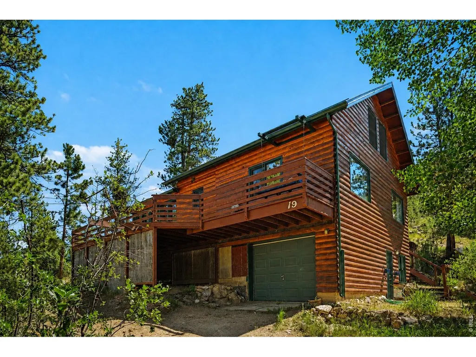
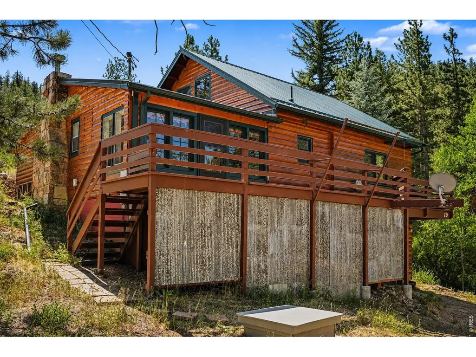
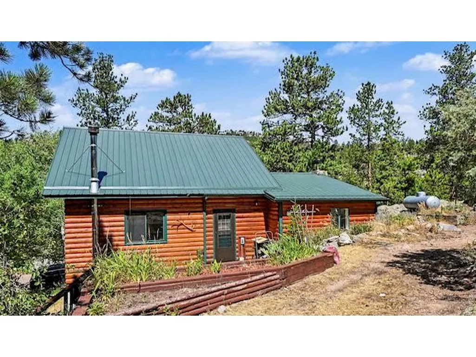
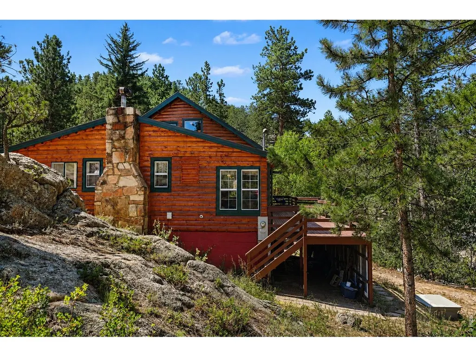
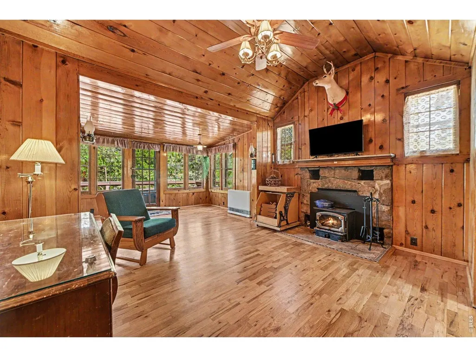
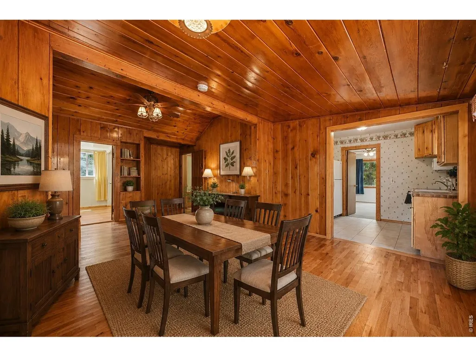
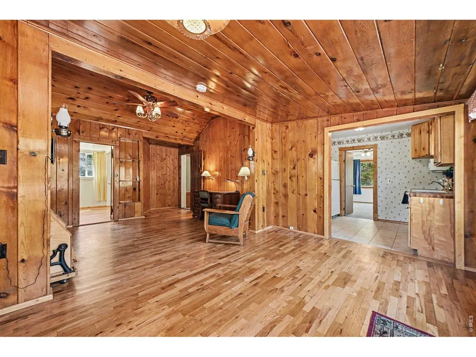
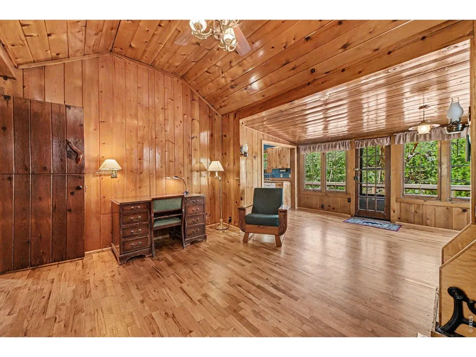
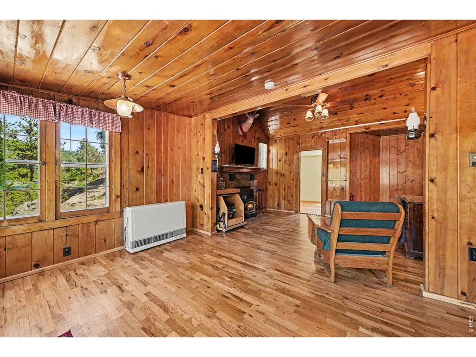
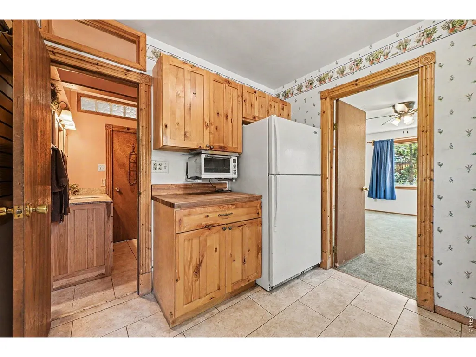
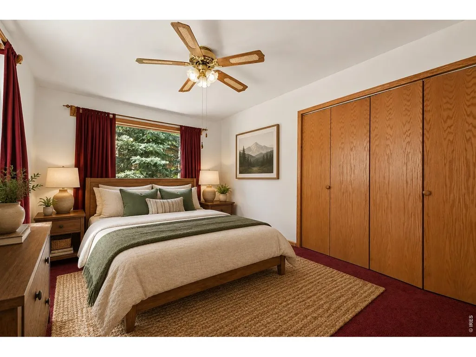
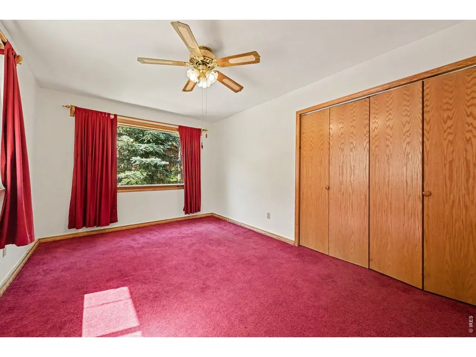
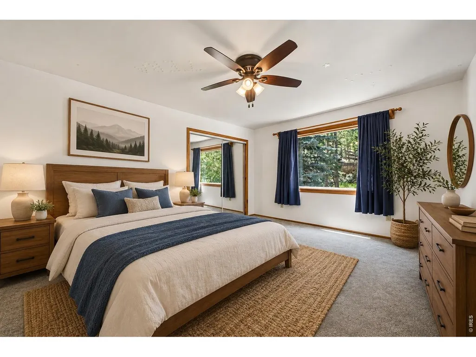
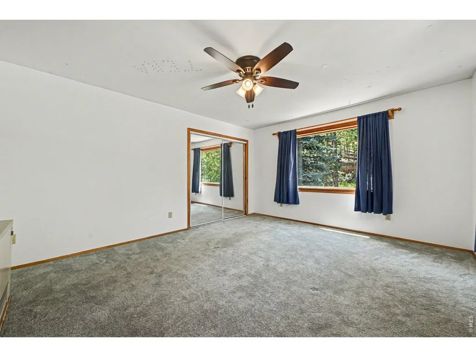
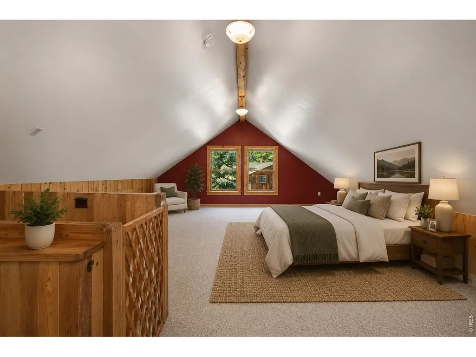
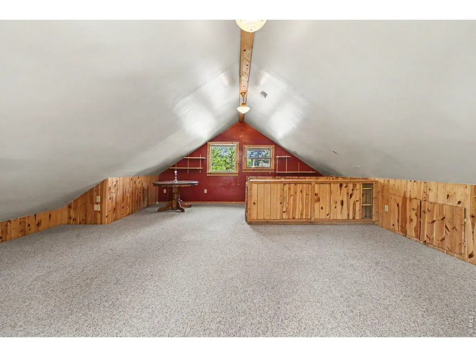
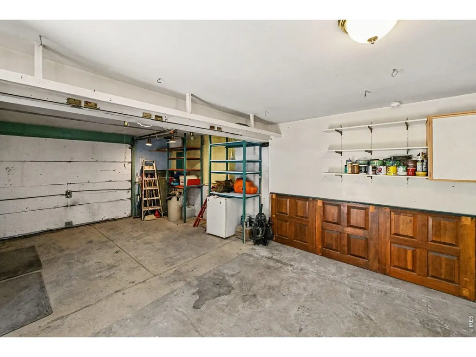
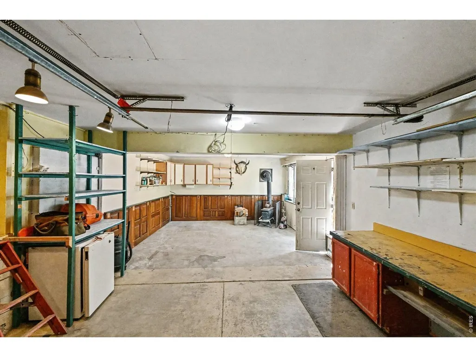
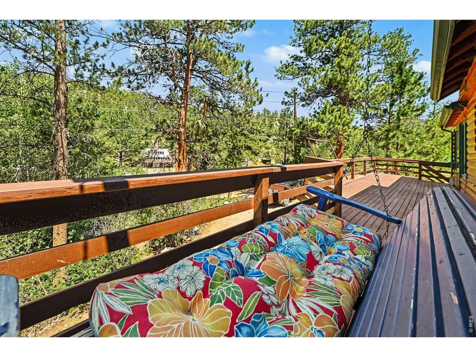
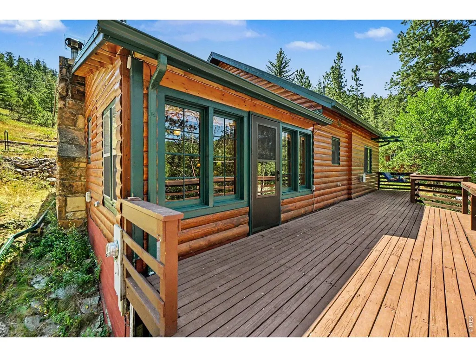
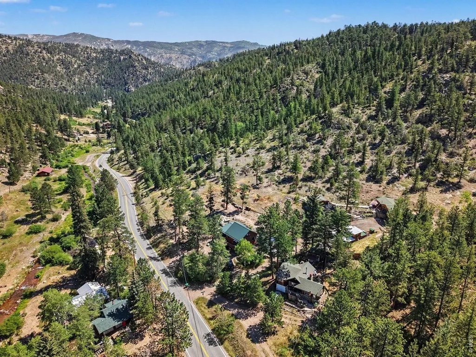
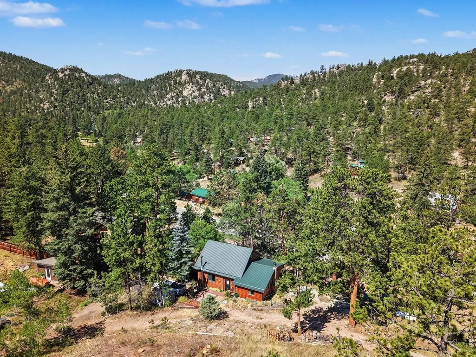
Discover your own year round mountain retreat in the heart of Devil's Gulch! Nestled along the peaceful waters of West Creek, this inviting 3-bedroom, 1-bath cabin offers the perfect blend of rustic charm, mountain views, and outdoor adventure.Warm and welcoming, the cabin features two wood-burning fireplaces that create the perfect atmosphere after a day spent exploring the surrounding mountains. Large windows invite the beauty of the outdoors inside, while the soothing sounds of the creek provide a relaxing backdrop year-round.One of the property's standout features is that it is being sold with an adjoining lot, creating a combined 0.78 acres of mountain property. The additional land offers added privacy, room to spread out, and future possibilities rarely found in canyon properties.Outdoor enthusiasts will appreciate the abundant parking for RVs, trailers, and recreational vehicles, along with the attached one-car garage for storing vehicles and gear. Whether your passion is hiking, fishing, off-roading, snowshoeing, or simply relaxing in nature, this property is the perfect basecamp for enjoying everything the Colorado mountains have to offer.Located just minutes from Glen Haven, Estes Park, and Rocky Mountain National Park, this unique mountain retreat is ideal as a year-round residence, weekend getaway, or seasonal mountain escape.Relax by the fire, and experience the peaceful mountain lifestyle that makes Devil's Gulch such a special place.
| Elementary School | Middle School | High School |
|---|---|---|
| Estes Park Elementary School | Estes Park Middle School | Estes Park High School |
| Price History | |
|---|---|
| 7/17/2026 | Listed $519,900 |
| 8/26/2026 | 1$514,900 |
| 9/18/2026 | 2$504,900 |
General Features
| Living Area | 1473 |
|---|---|
| Sewer | Septic Vault |
| Heating | Wood Stove,Zoned,2 or more Heat Sources,Wall Furnace,Ductless |
| Cooling | Ceiling Fan(s) |
| Utilities | Electricity Available,Propane,Wood/Coal,Satellite Avail,High Speed Avail |
| Roof | Metal |
| Appliances | Electric Range,Dishwasher,Refrigerator,Washer,Dryer,Microwave |
| Zoning | NZ |
| HOA Fee | 250 |
| Garage Spaces | 1 |
| Patio/Porch Features | Patio |
| Architectural Style | Cabin |
| Construction Materials | Frame,Wood Siding,Painted/Stained |
| Exclusions | Sellers personal belongings. |
| Year Built | 1952 |
| Electric | Estes Park |
| View | Mountain(s),Hills |
| Levels | Raised Ranch |
| Property Subtype | Cabin |
| Tax Year | 2025 |
| Parcel Number | R0560073 |
| Community Features | Trail(s) |
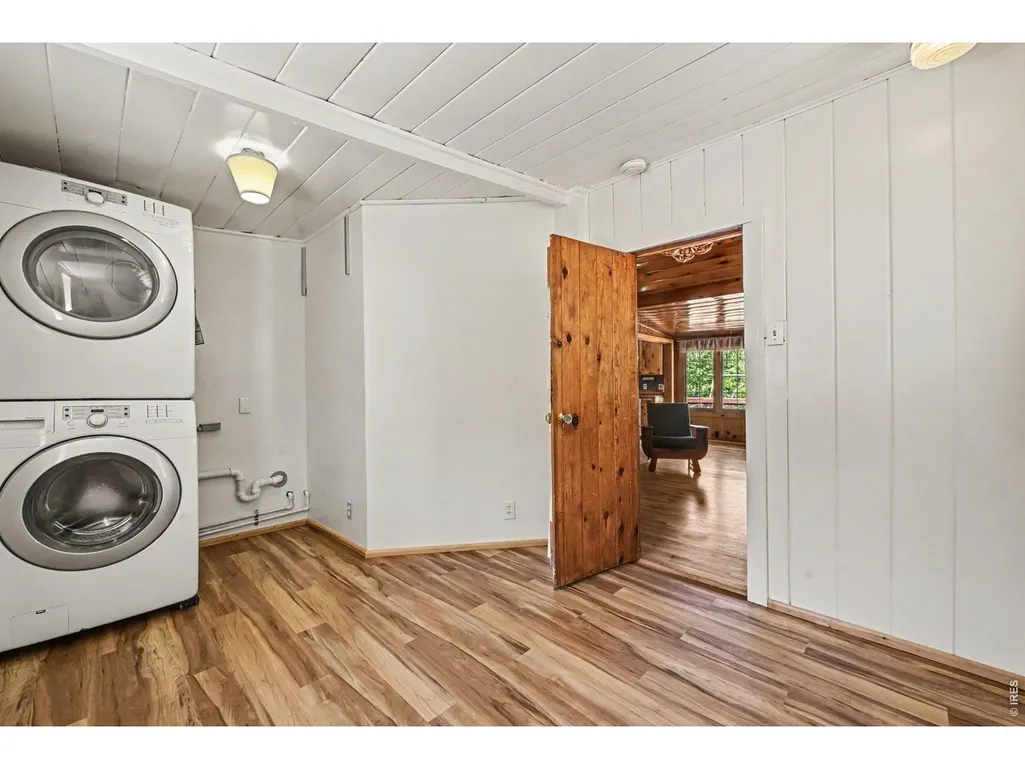
| Accessibility | Main Floor Bath,Main Level Bedroom,Main Level Laundry |
| Assoc Fee Paid Per | Annually |
| County | Larimer |
| New Construction | No |
| Property Type | Residential |
| HOA | Yes |
| Energy Efficient | Southern Exposure,Doors,High Efficiency Furnace |
| Subdivision Name | Glen Haven |
| Possible Use | Single Family |
| Full Baths | 1 |
| Status | Active |
| Directions | Take Highway 43 to Pipers Canyon Rd. House is on the South side of Hwy 43 on the corner of 43 and Pipers Canyon. |
| High School | Estes Park |
| City | Glen Haven |
| Disclosures | Seller's Property Disclosure |
| Association Name | Glen Haven Association |
| High School District | Estes Park District |
| MLS Area | Estes Park |
| Spa Features | Bath |
| Elementary School | Estes Park |
| Property Attached Y/N | No |
| Tax Annual Amount | 1771 |
| Middle/Junior High School | Estes Park |
| Virtual Tour | https://www.zillow.com/view-imx/e4dae41d-c583-4b23-8089-d74f6e75b5a1?initialViewType=pano&utm_source=dashboard |
| Standard Status | Active |
| Expected Active Date | 2026-07-17 |
| AttributionContact | 9072906709 |
Interior Features
| Interior Amenities | Open Floorplan,Workshop,Wood Windows,Natural Woodwork,Washer/Dryer Hookup |
|---|---|
| Basement | None |
| Flooring | Wood |
| Fireplace Features | Circulating,Free Standing,Insert,Two or More,Living Room,Basement |
| Window Features | Window Coverings |
| Above Grade Finished Area | 1473 |
| Total Bedrooms | 3 |
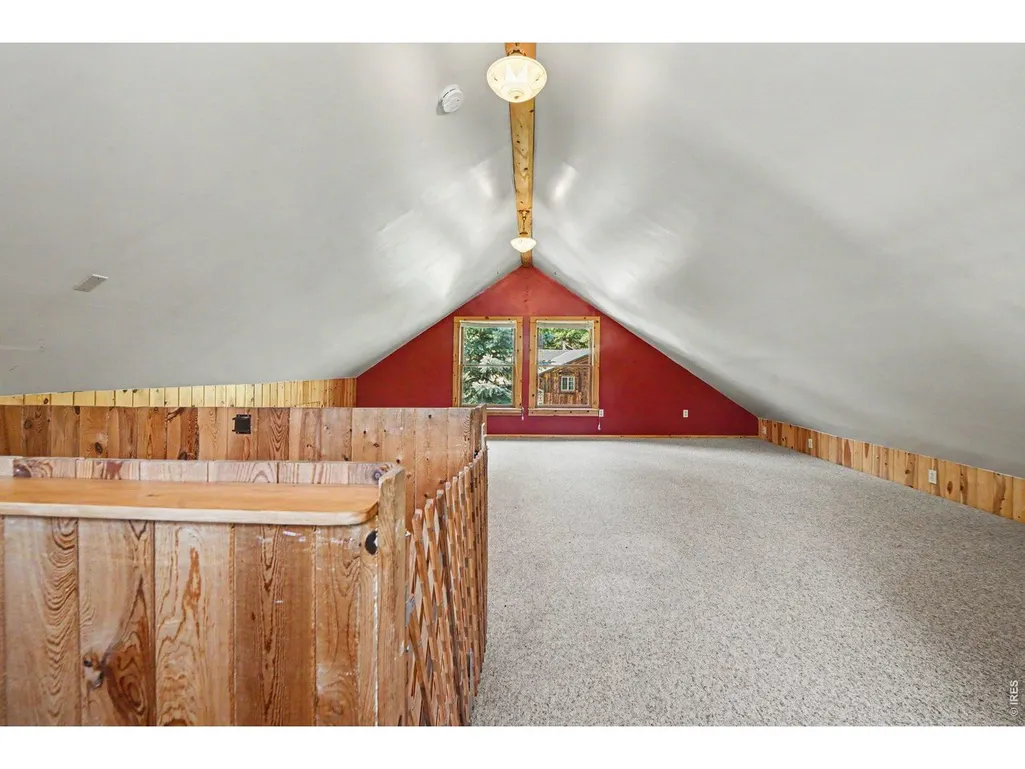
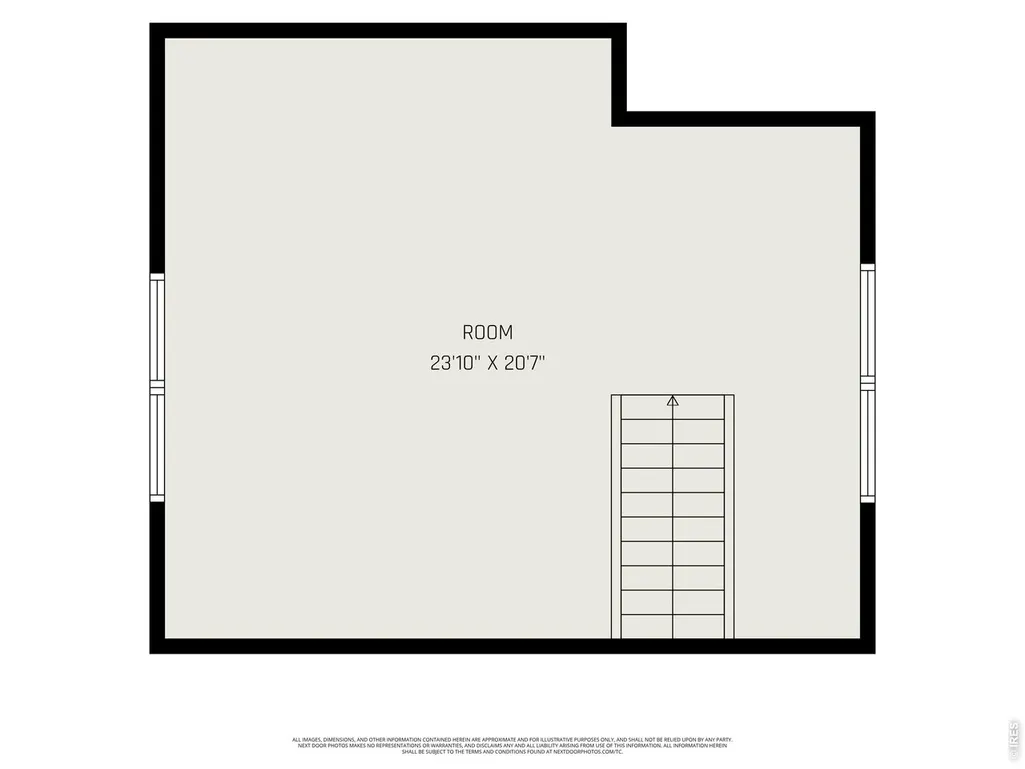
| Room Type | Loft |
| LivingAreaSource | Assessor |
| Total Baths | 1 |
Exterior Features
| Exterior Amenities | Balcony,Heated Garage |
|---|---|
| Parking Features | Garage Door Opener,RV Access/Parking,Attached |
| Lot Features | Corner Lot,Wooded,Evergreen Trees,Deciduous Trees,Native Grass,Sloping Lot,House Faces North,Paved |
| Water Source | Well |
| Lot Size Area | 33977 |
| Lot Size Acres | 0.78 |
| Road Surface Type | Gravel,Asphalt |
| Waterfront Y/N | No |
| Road Frontage Type | Priv Rd up to County Standards,County Maintained |
| Other Equipment | Satellite Dish,Fireplace Tools Included |
| Irrigation Water Rights Y/N | No |
Amenities
- Foreclosure
- Views
- Short Sale
- New Construction
- Adult 55+
- Lease To Own
- No HOA Fees
- Furnished
- Primary On Main
- Air Conditioning
- Seller Finance
- Green
- Fixer Upper
- Horse
- Golf
- Fireplace
- Deck
- Garage
- Basement
- Pool
Property vs Single Family Average in 80532
Price
Taxes
Year Built
Visits
 Information deemed reliable but not guaranteed by the MLS. © 2026 Information and Real Estate Services, LLC.
Information source: Information and Real Estate Services, LLC. Provided for limited non-commercial use only under IRES Rules. © Copyright IRES.
The information being provided is for the consumers personal, non-commercial use and may not be used for any purpose other than to identify prospective properties consumer may be interested in purchasing.
The IRES, LLC Data on this
Information deemed reliable but not guaranteed by the MLS. © 2026 Information and Real Estate Services, LLC.
Information source: Information and Real Estate Services, LLC. Provided for limited non-commercial use only under IRES Rules. © Copyright IRES.
The information being provided is for the consumers personal, non-commercial use and may not be used for any purpose other than to identify prospective properties consumer may be interested in purchasing.
The IRES, LLC Data on this
