











Address
5373 Retreat Cir, Longmont, CO
Price
$ 915,000
Property Attributes
- MLS#1064575
- TypeSingle Family
- Listing Status Active
- CountyBOULDER
- CityLongmont
- AreaLongmont
- NeighborhoodMeadow Mountain Villas
- Zip80503
- StyleContemporary
- Year Built2015
- Taxes$ 6354
- Price$ 915,000
- Bedrooms4
- Full Bathrooms3
- Half Bathrooms0
- Sqr Footage4664
- Lot Size0.16 Acres
Data Source:
Information and Real Estate Services (IRES)
Property Description
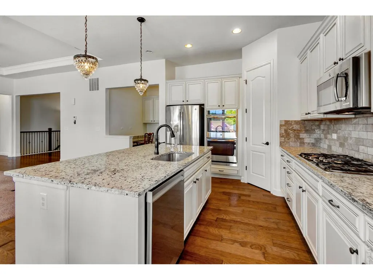
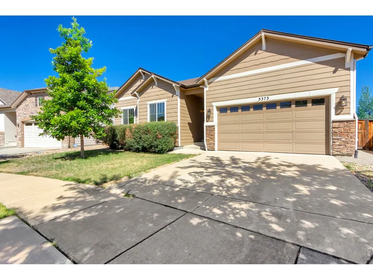
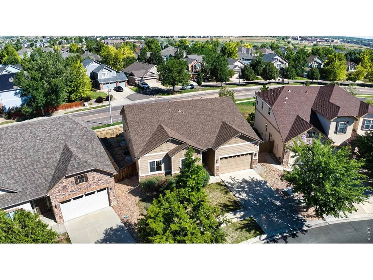
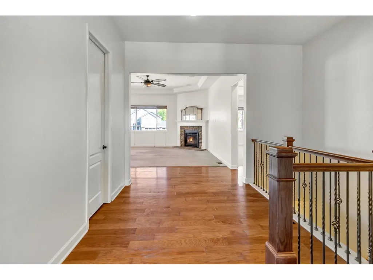
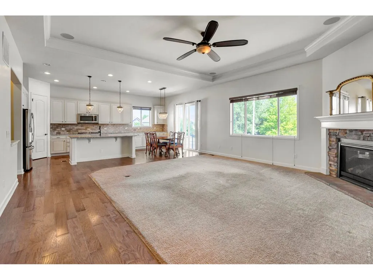
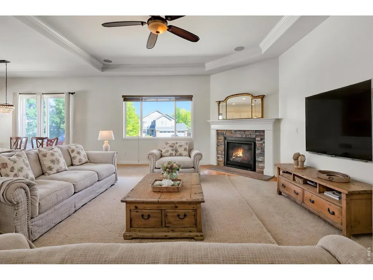
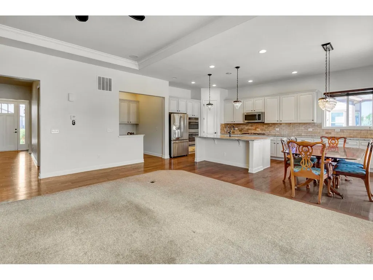
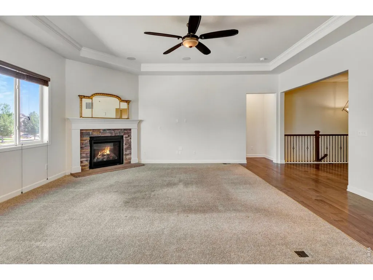
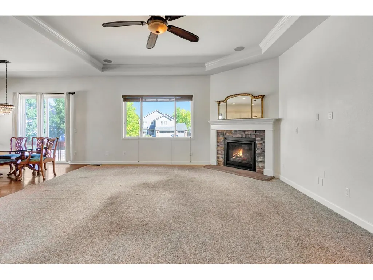
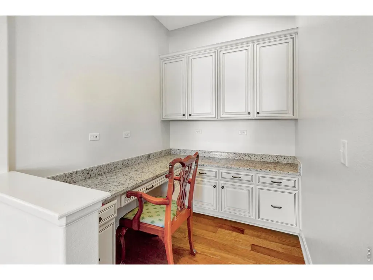
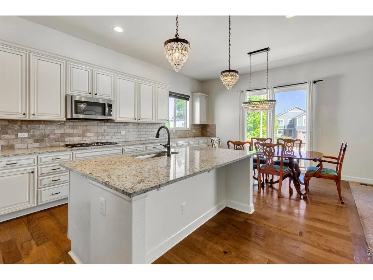
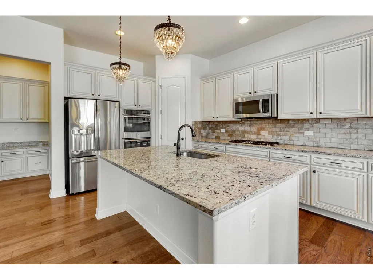
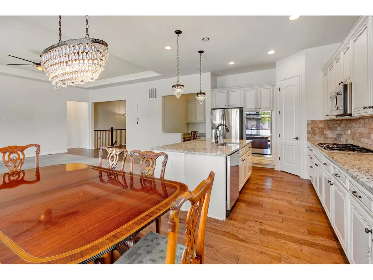
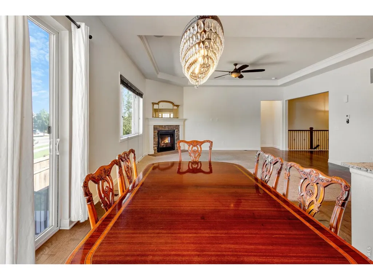
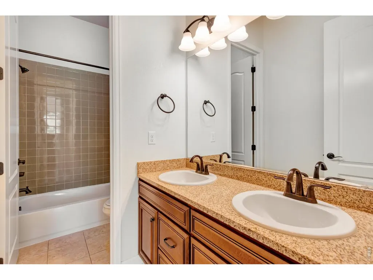
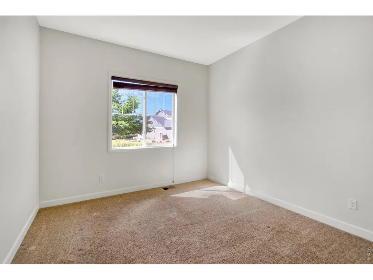
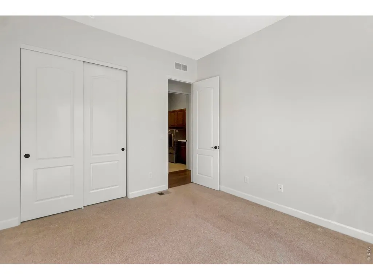
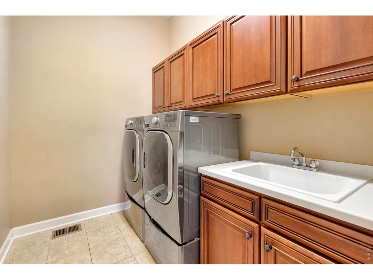
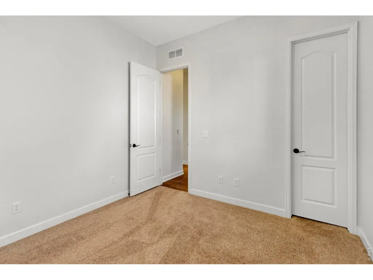
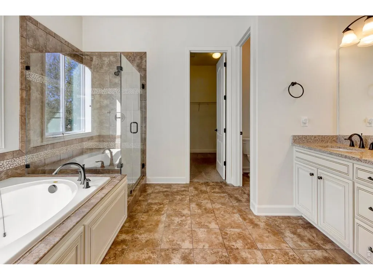
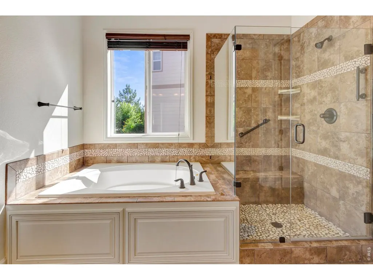
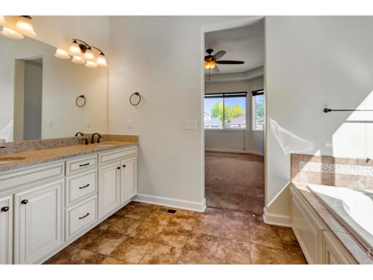
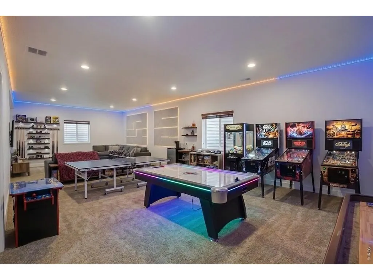
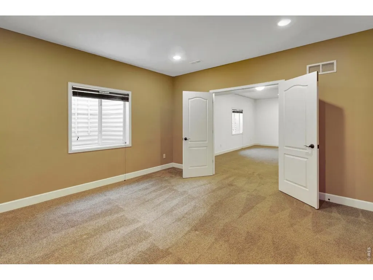
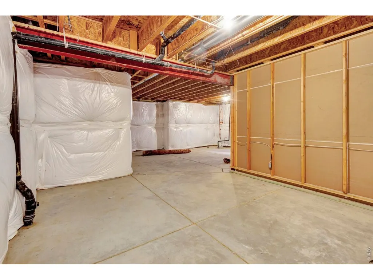
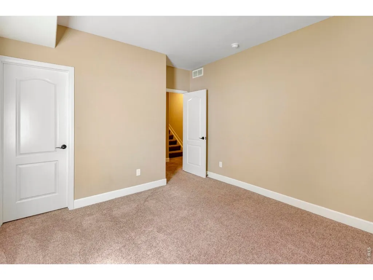
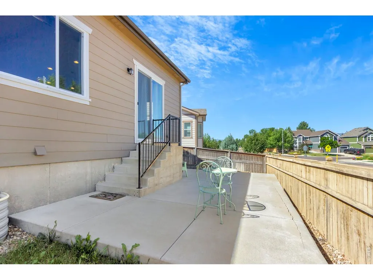
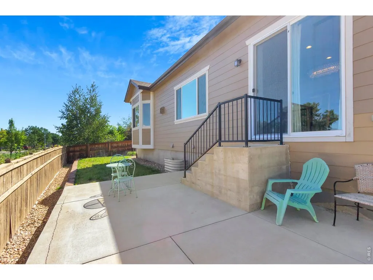
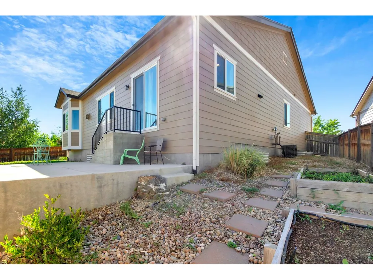
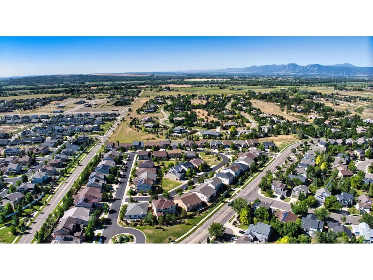
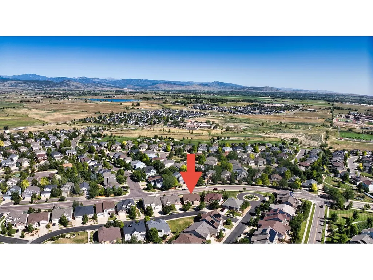
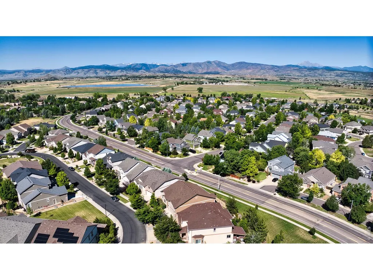
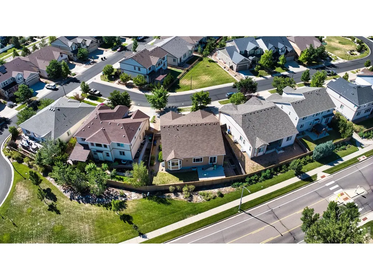
Experience refined Colorado living in this beautifully appointed 4-bedroom, 3-bathroom residence offering over 4,600 square feet of thoughtfully designed living space. From the moment you arrive, timeless curb appeal and quality craftsmanship set the tone for the elegant interiors that await. Once inside, enjoy an expansive open-concept floor plan where the great room, gourmet kitchen, and dining area flow seamlessly together, creating the perfect setting for both everyday living and effortless entertaining. The chef's kitchen is a true centerpiece, featuring premium appliances, custom cabinetry, granite countertops, an oversized island, abundant storage, and a built-in workspace ideal for today's lifestyle. Coffered ceilings, a cozy fireplace, and oversized windows fill the main living area with warmth and natural light. The luxurious primary suite offers a private retreat with elegant tray ceilings, a spacious sitting area, and a spa-inspired ensuite complete with dual vanities, a soaking tub, an oversized walk-in shower, and an expansive walk-in closet. Additional bedrooms provide generous accommodations for family and guests, while a private home office behind French doors creates the perfect work-from-home environment. The beautifully finished lower level dramatically expands the home's living space with a massive recreation room, additional bedroom and full bath, plus abundant unfinished storage for all your seasonal and recreational needs. Outside, enjoy a low-maintenance backyard and spacious patio designed for relaxing, entertaining, and embracing Colorado's beautiful seasons. Ideally situated in a desirable Longmont neighborhood with convenient access to parks, trails, shopping, dining, and commuter routes, this exceptional home offers the perfect blend of luxury, comfort, and functionality.
| Elementary School | Middle School | High School |
|---|---|---|
| Blue Mountain Elementary School | Altona Middle School | Silver Creek High School |
| Price History | |
|---|---|
| 7/18/2026 | Listed $940,000 |
| 8/10/2026 | 3$915,000 |
General Features
| Living Area | 3607 |
|---|---|
| Sewer | Public Sewer |
| Heating | Forced Air |
| Cooling | Central Air,Ceiling Fan(s) |
| Utilities | Natural Gas Available,Electricity Available,Cable Available,Satellite Avail,High Speed Avail |
| Roof | Composition |
| Appliances | Gas Range,Double Oven,Dishwasher,Refrigerator,Washer,Dryer,Microwave,Disposal,Fire Alarm |
| Zoning | Res |
| HOA Fee | 110 |
| Garage Spaces | 2 |
| Association Fee Includes | Management |
| Patio/Porch Features | Patio |
| Architectural Style | Contemporary |
| Construction Materials | Frame |
| Exclusions | All Seller personal property. |
| Year Built | 2015 |
| Electric | City of Longmont |
| View | Mountain(s),Hills |
| Levels | One |
| Property Subtype | Single Family Residence |
| Tax Year | 2025 |
| Parcel Number | R0601867 |
| Accessibility | Main Floor Bath,Main Level Bedroom,Main Level Laundry |
| Assoc Fee Paid Per | Monthly |
| County | Boulder |
| New Construction | No |
| Property Type | Residential |
| HOA | Yes |
| Energy Efficient | Southern Exposure,Windows |
| Subdivision Name | Meadow Mountain Villas |
| Possible Use | Single Family |
| Full Baths | 2 |
| Status | Active |
| Directions | From Hover Street,turn west on Clover Basin,turn left at Mt. Audubon Drive,turn right at Retreat Circle,follow Retreat Circle to property. |
| High School | Silver Creek |
| City | Longmont |
| Disclosures | Seller's Property Disclosure |
| Association Name | Meadow Mountain Villas HOA |
| High School District | ST Vrain Dist RE 1J |
| MLS Area | Longmont |
| Elementary School | Blue Mountain |
| Property Attached Y/N | No |
| Tax Annual Amount | 6354 |
| Middle/Junior High School | Altona |
| Virtual Tour | https://my.matterport.com/show/?m=xaC3JeYRkZ3 |
| Standard Status | Active |
| Expected Active Date | 2026-07-18 |
| AttributionContact | 4146904488 |
Interior Features
| Interior Amenities | Eat-in Kitchen,Open Floorplan,Pantry,Walk-In Closet(s),Kitchen Island,High Ceilings |
|---|---|
| Basement | Full,Partially Finished,Slab,Built-In Radon,Sump Pump |
| Fireplace Features | Gas |
| Window Features | Window Coverings |
| Above Grade Finished Area | 2332 |
| 3/4 Baths | 1 |
| Total Bedrooms | 4 |
| Room Type | Media Room |
| LivingAreaSource | Assessor |
| Total Baths | 3 |
Exterior Features
| Exterior Amenities | Sprinkler System |
|---|---|
| Fencing | Fenced,Wood |
| Parking Features | Attached |
| Lot Features | House Faces South,City Limits,Paved,Sidewalks,Street Light |
| Water Source | Public |
| Lot Size Area | 6901 |
| Lot Size Acres | 0.16 |
| Road Surface Type | Asphalt |
| Waterfront Y/N | No |
| Road Frontage Type | City Street |
| Irrigation Water Rights Y/N | No |
Amenities
- Foreclosure
- Views
- Short Sale
- New Construction
- Adult 55+
- Lease To Own
- No HOA Fees
- Furnished
- Primary On Main
- Air Conditioning
- Seller Finance
- Green
- Fixer Upper
- Horse
- Golf
- Fireplace
- Deck
- Garage
- Basement
- Pool
Property vs Single Family Average in 80503
Price
Taxes
Year Built
Visits
 Information deemed reliable but not guaranteed by the MLS. © 2026 Information and Real Estate Services, LLC.
Information source: Information and Real Estate Services, LLC. Provided for limited non-commercial use only under IRES Rules. © Copyright IRES.
The information being provided is for the consumers personal, non-commercial use and may not be used for any purpose other than to identify prospective properties consumer may be interested in purchasing.
The IRES, LLC Data on this
Information deemed reliable but not guaranteed by the MLS. © 2026 Information and Real Estate Services, LLC.
Information source: Information and Real Estate Services, LLC. Provided for limited non-commercial use only under IRES Rules. © Copyright IRES.
The information being provided is for the consumers personal, non-commercial use and may not be used for any purpose other than to identify prospective properties consumer may be interested in purchasing.
The IRES, LLC Data on this
