
Address
4135 Carroway Seed Dr, Johnstown, CO
Price
$ 849,900
Property Attributes
- MLS#1064756
- TypeSingle Family
- Listing Status Active
- CountyLARIMER
- CityJohnstown
- AreaLoveland-Berthoud
- NeighborhoodThompson Crossing II Filing 3
- Zip80534
- StyleContemporary
- Year Built2017
- Taxes$ 5627
- Price$ 849,900
- Bedrooms7
- Full Bathrooms6
- Half Bathrooms0
- Sqr Footage4676
- Lot Size0.19 Acres
Data Source:
Information and Real Estate Services (IRES)
Property Description
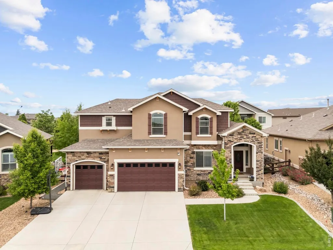
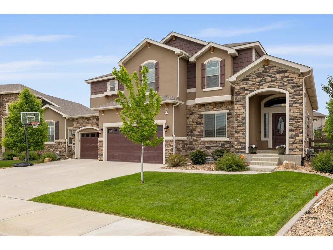
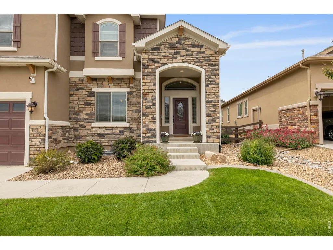
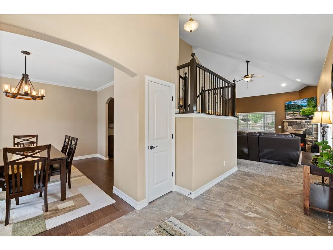
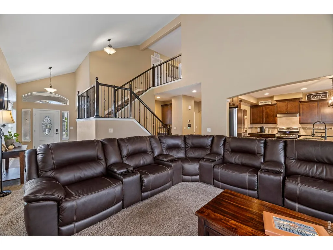
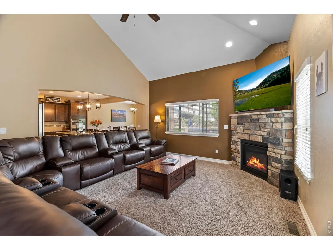
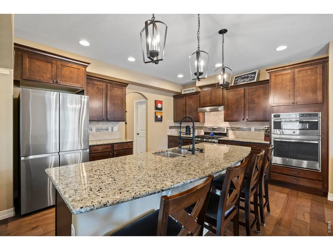
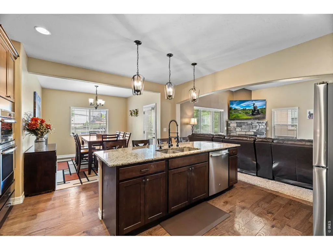
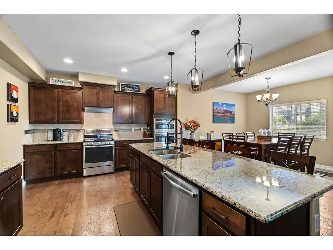
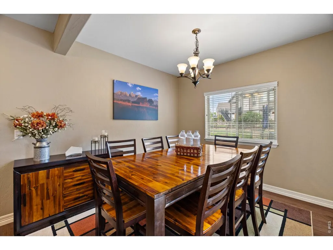
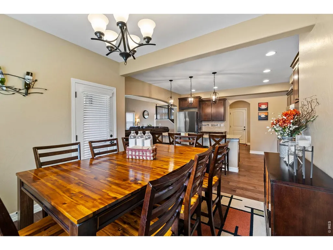
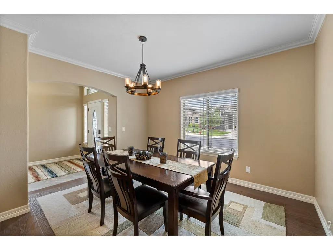
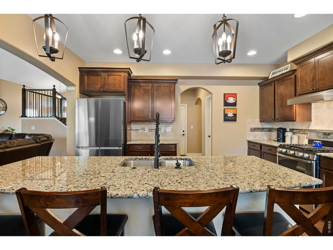
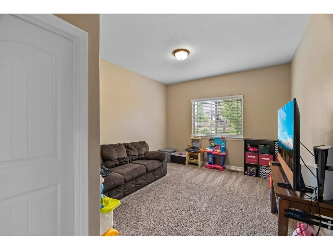
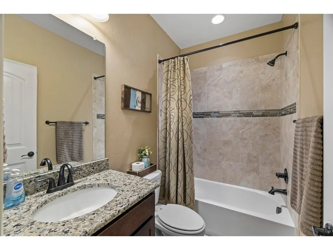
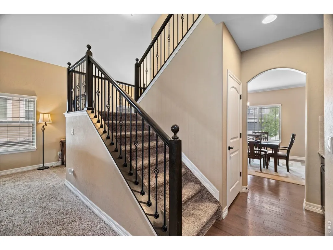
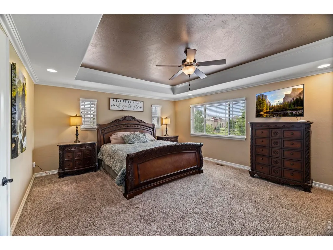
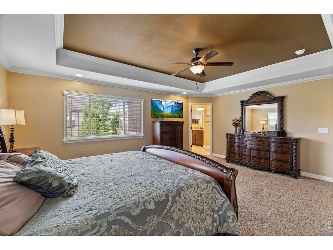
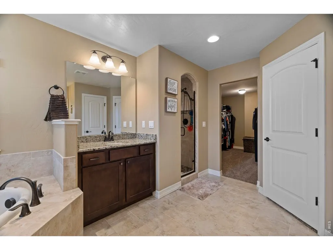
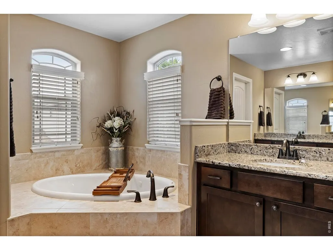
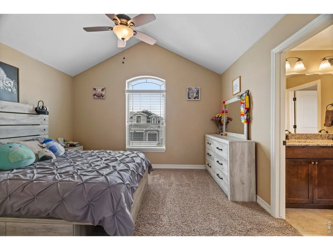
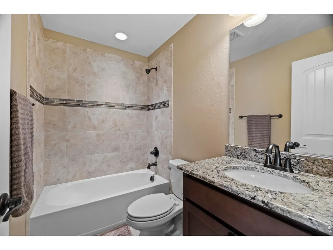
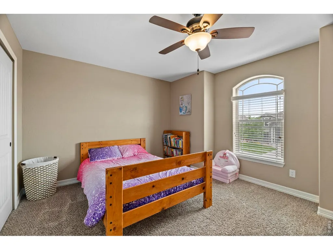
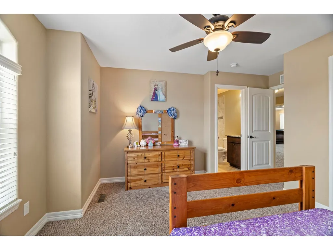
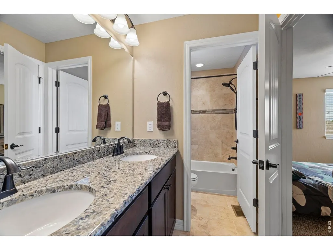
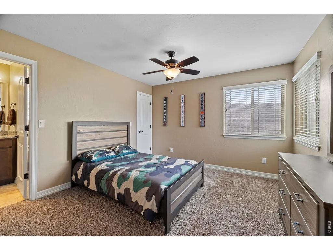
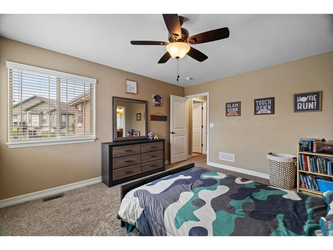
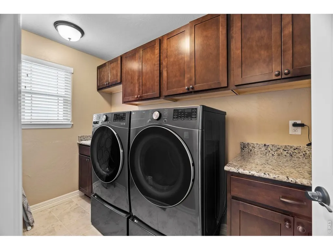
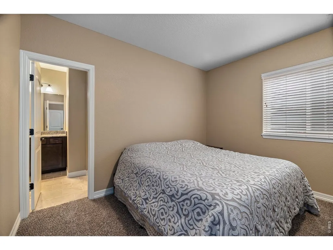
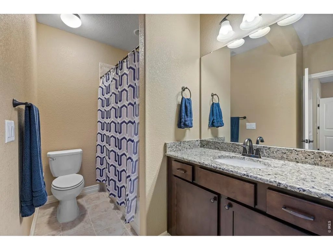
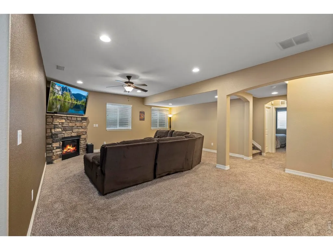
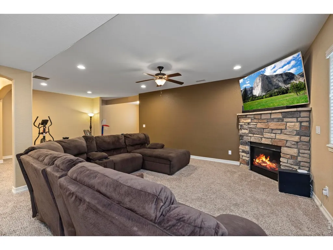
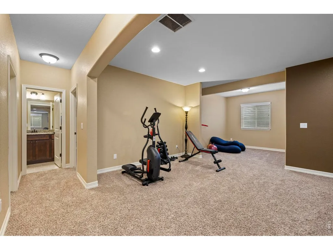
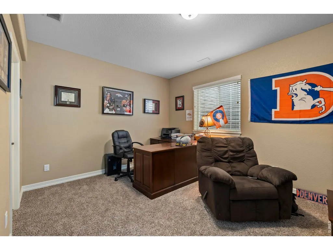
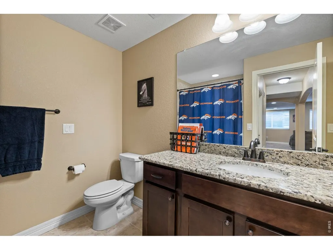
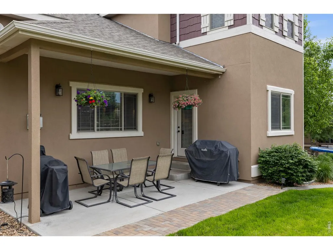
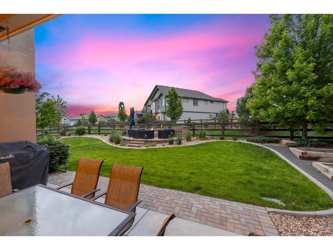
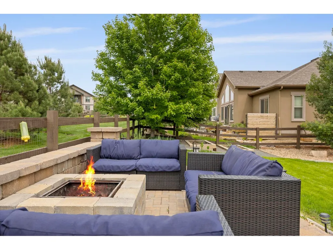
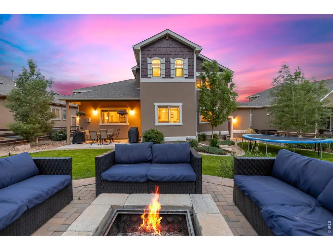
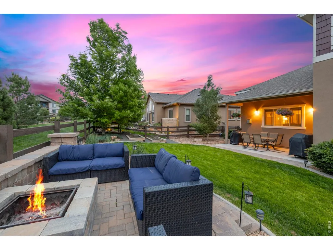
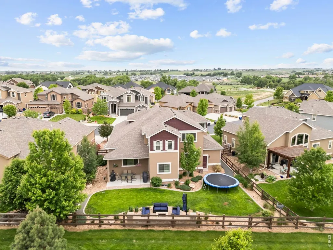
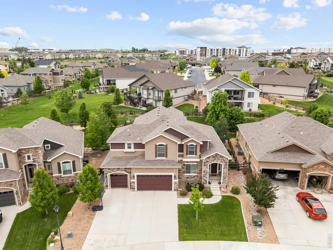
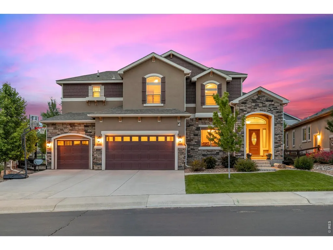
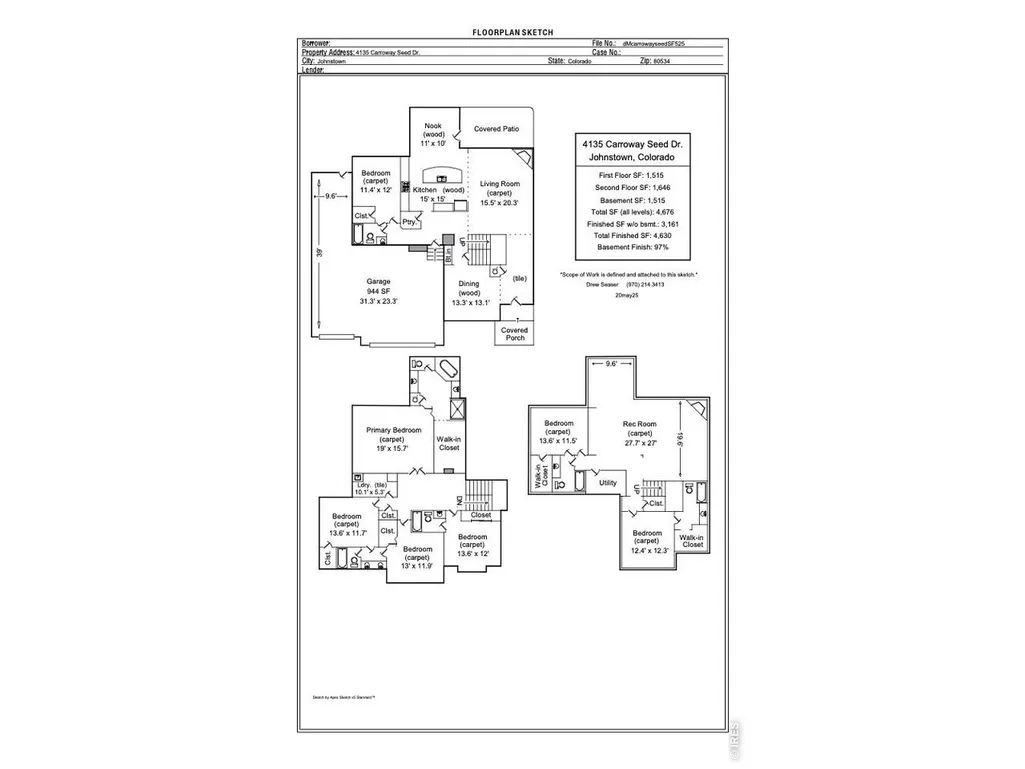
No Metro District! This spacious 7-bedroom, 6-bathroom home offers an exceptional layout with thoughtful upgrades throughout. The main floor features a main-level en suite bedroom with a walk-in closet, hardwood flooring through the kitchen, and both an eat-in dining area and a formal dining room connected by a butler's pantry. The gourmet kitchen is equipped with granite countertops, shaker-style soft-close cabinets, an island, a pantry, a gas cooktop, and dual ovens. The upstairs includes a large loft, a bedroom with a private en suite, and two additional bedrooms with a Jack-and-Jill bathroom. You'll also find an upstairs laundry room with a utility sink. The luxurious primary suite features a tray ceiling, a massive walk-in shower, a 5-piece bath, and a walk-in closet for a true his-and-hers setup. The finished basement includes two full bedrooms each with its own bathroom and walk-in closet, a dedicated workout area, and is plumbed for a wet bar or future kitchenette. Additional highlights include two fireplaces, two water heaters, a single furnace, granite surfaces in all bathrooms, 4x6 construction, and upgraded insulation for efficiency and comfort. The exterior is equally impressive, with professional landscaping, a large paver patio, raised garden beds, a dedicated fire pit area, and a propane stub for grilling. The professionally landscaped yard includes both sprinkler and drip irrigation systems, and the oversized 4-car garage features a tandem bay for added storage or workspace. Newly painted outdoor doors, garage door and trim plus a fresh coat of paint on the fence. Centrally located near I-25, this home offers quick access to all of Northern Colorado and Denver, and is within walking distance to local restaurants and shopping-making it a rare find with no metro district and unmatched space, quality, and convenience
| Elementary School | Middle School | High School |
|---|---|---|
| High Plains Elementary School | New Vision Charter Middle School | Mountain View High School |
| Price History | |
|---|---|
| 7/22/2026 | Listed $859,900 |
| 7/28/2026 | 2$849,900 |
General Features
| Living Area | 4630 |
|---|---|
| Sewer | Public Sewer |
| Heating | Forced Air |
| Cooling | Central Air,Ceiling Fan(s) |
| Utilities | Natural Gas Available,Electricity Available |
| Roof | Composition |
| Appliances | Gas Range,Double Oven,Dishwasher,Refrigerator |
| Zoning | SFR |
| HOA Fee | 650 |
| Garage Spaces | 4 |
| Association Fee Includes | Common Amenities,Management |
| Patio/Porch Features | Patio |
| Architectural Style | Contemporary |
| Construction Materials | Frame,Composition |
| Exclusions | Seller's Personal Property |
| Year Built | 2017 |
| Electric | REA |
| Levels | Two |
| Property Subtype | Single Family Residence |
| Tax Year | 2025 |
| Parcel Number | R1660892 |
| Community Features | Park |
| Accessibility | Level Lot |
| Assoc Fee Paid Per | Annually |
| County | Larimer |
| New Construction | No |
| Property Type | Residential |
| HOA | Yes |
| Subdivision Name | Thompson Crossing II Filing 3 |
| Possible Use | Single Family |
| Status | Active |
| High School | Mountain View |
| City | Johnstown |
| Disclosures | Seller's Property Disclosure |
| Association Name | Thompson Crossing |
| High School District | Thompson R2-J |
| MLS Area | Loveland/Berthoud |
| Elementary School | High Plains |
| Property Attached Y/N | No |
| Tax Annual Amount | 5627 |
| Middle/Junior High School | New Vision Charter |
| Standard Status | Active |
| Expected Active Date | 2026-07-22 |
| AttributionContact | 3035324862 |
Interior Features
| Interior Amenities | Separate Dining Room,Cathedral Ceiling(s),Pantry,Walk-In Closet(s),Kitchen Island |
|---|---|
| Basement | Full,Partially Finished |
| Flooring | Wood |
| Fireplace Features | Two or More,Living Room,Basement |
| Window Features | Window Coverings |
| Above Grade Finished Area | 3079 |
| Total Bedrooms | 7 |
| LivingAreaSource | Other |
| Total Baths | 6 |
Exterior Features
| Fencing | Wood |
|---|---|
| Parking Features | Attached |
| Lot Features | Abuts Public Open Space,Paved,Curbs,Gutters,Sidewalks,Street Light |
| Water Source | City |
| Lot Size Area | 8149 |
| Lot Size Acres | 0.19 |
| Waterfront Y/N | No |
| Road Frontage Type | City Street |
| Irrigation Water Rights Y/N | No |
Amenities
- Foreclosure
- Views
- Short Sale
- New Construction
- Adult 55+
- Lease To Own
- No HOA Fees
- Furnished
- Primary On Main
- Air Conditioning
- Seller Finance
- Green
- Fixer Upper
- Horse
- Golf
- Fireplace
- Deck
- Garage
- Basement
- Pool
Property vs Single Family Average in 80534
Price
Taxes
Year Built
Visits
 Information deemed reliable but not guaranteed by the MLS. © 2026 Information and Real Estate Services, LLC.
Information source: Information and Real Estate Services, LLC. Provided for limited non-commercial use only under IRES Rules. © Copyright IRES.
The information being provided is for the consumers personal, non-commercial use and may not be used for any purpose other than to identify prospective properties consumer may be interested in purchasing.
The IRES, LLC Data on this
Information deemed reliable but not guaranteed by the MLS. © 2026 Information and Real Estate Services, LLC.
Information source: Information and Real Estate Services, LLC. Provided for limited non-commercial use only under IRES Rules. © Copyright IRES.
The information being provided is for the consumers personal, non-commercial use and may not be used for any purpose other than to identify prospective properties consumer may be interested in purchasing.
The IRES, LLC Data on this
