









Address
4404 Coolidge Pl, Boulder, CO
Price
$ 1,350,000
Property Attributes
- MLS#1064902
- TypeSingle Family
- Listing Status Active
- CountyBOULDER
- CityBoulder
- AreaBoulder
- NeighborhoodWillowridge Park 1
- Zip80303
- StyleSingle Family Residence
- Year Built1979
- Taxes$ 5962
- Price$ 1,350,000
- Bedrooms4
- Full Bathrooms3
- Half Bathrooms0
- Sqr Footage3461
- Lot Size0.18 Acres
Data Source:
Information and Real Estate Services (IRES)
Property Description
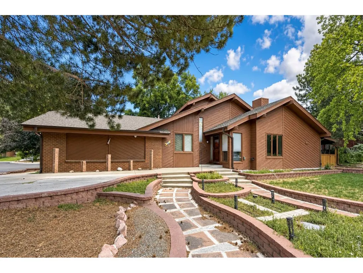
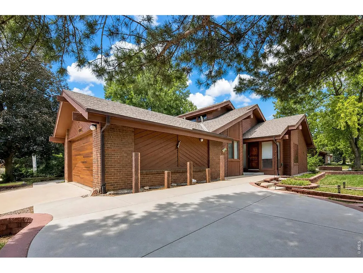
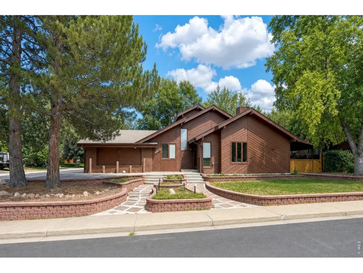
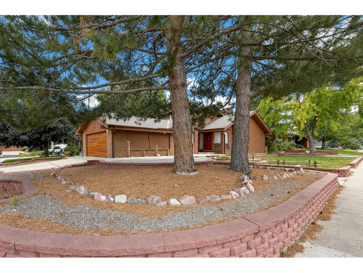
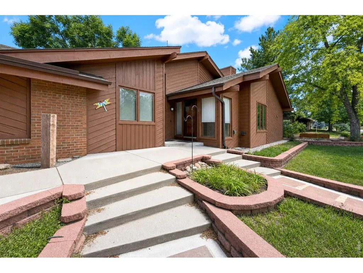
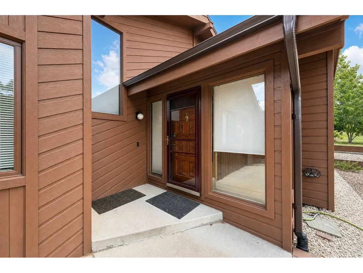
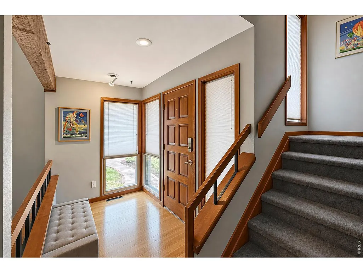
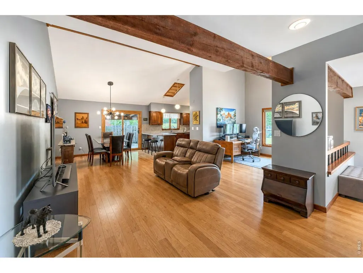
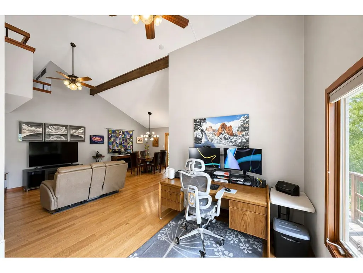
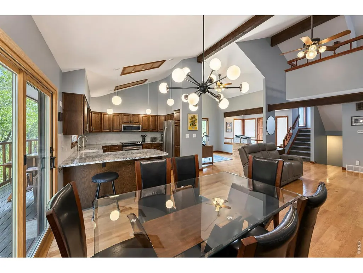
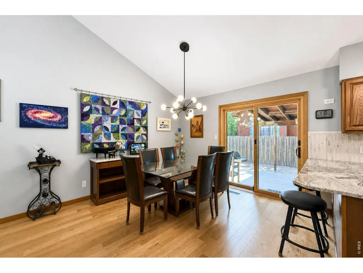
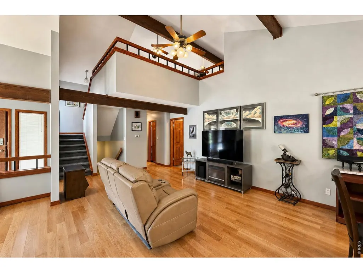
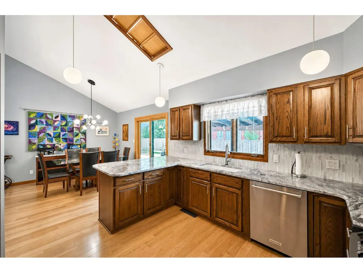
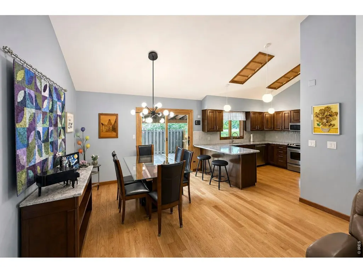
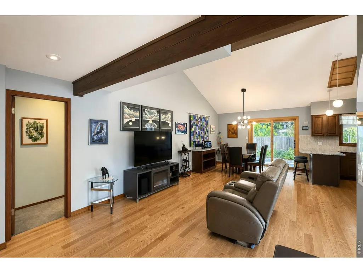
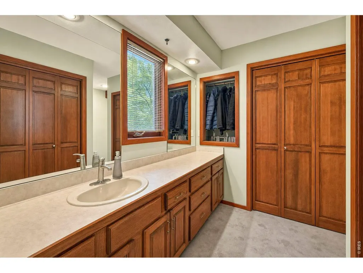
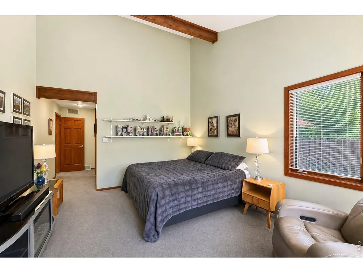
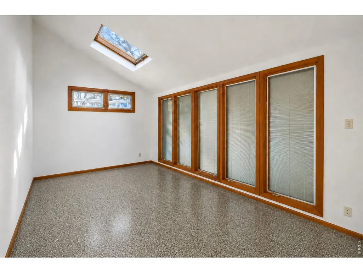
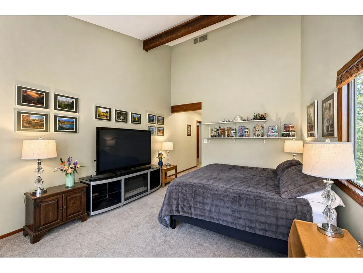
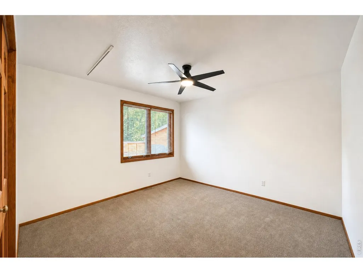
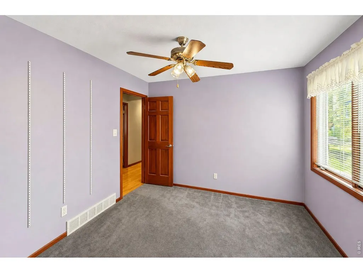
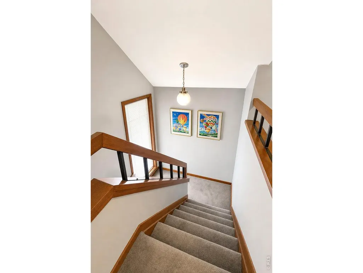
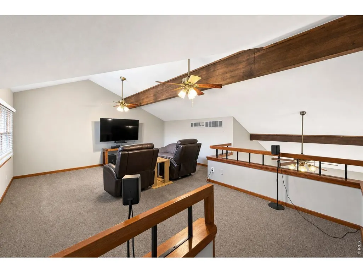
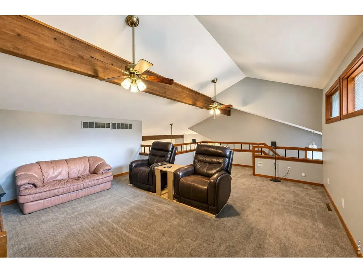
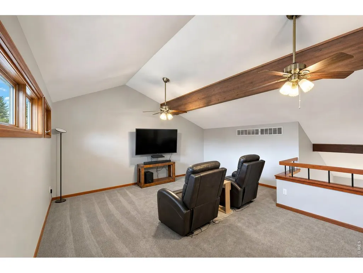
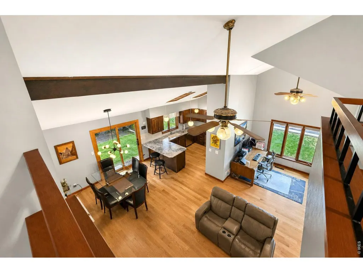
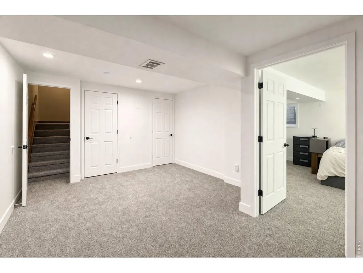
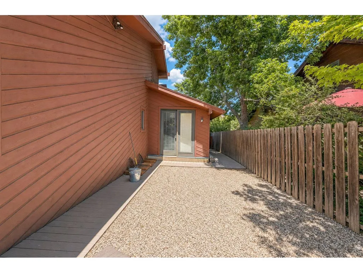
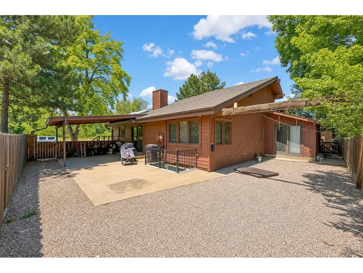
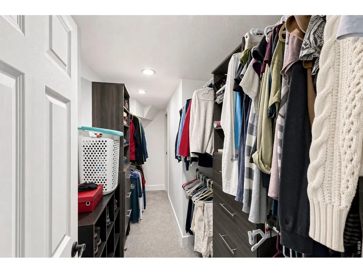
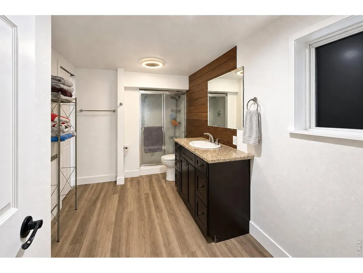
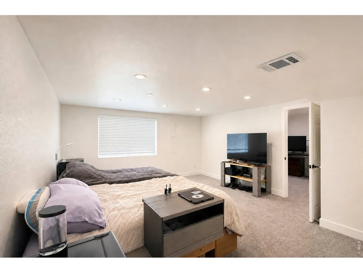
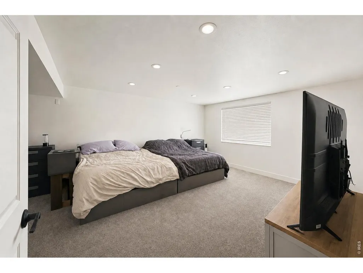
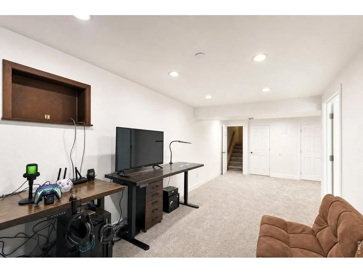
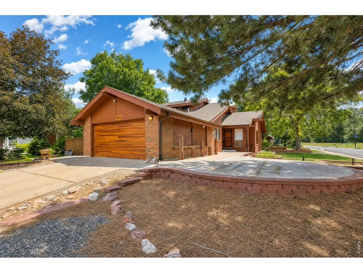
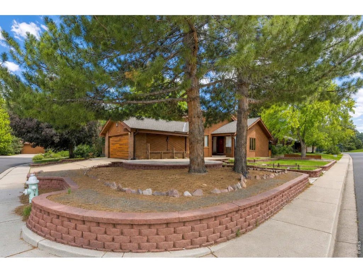
Perched on a coveted corner lot within the enclave of Willowridge, this exceptional 1979 residence is a masterful expression of Neoeclectic design - where architectural artistry meets the effortless rhythm of Boulder living.Convenient to campus and all of Boulder! Sunroom is 10 X 17 with aggregate stone flooring. Open floor plan with patio door to back yard and covered patio area. Two car attached garage plus off street parking. Awesome Flatiron views! Kitchen has granite countertops, oak cabinets. lots of windows and drenched in sunlight. From the moment you enter, soaring vaulted ceilings and skylights create a sense of light-filled grandeur rarely found in homes of this era. The residence offers the discerning buyer an uncommon luxury: two primary suites, one gracefully positioned on the main level and a second private retreat below - each offering a sanctuary of comfort and privacy, ideal for multigenerational living, visiting guests, or an elevated work-from-home lifestyle. Ascend to the expansive 17' x 19' loft, a dramatic mezzanine overlooking the great room below, offering endless possibility as a library, gallery, or private study bathed in natural light. 10' x 18' sunroom off of main floor primary suite. Comfort has been thoughtfully considered at every turn, with central air conditioning, forced air heating, & four ceiling fans ensuring refined climate control throughout the seasons. The setting itself is equally exceptional - a sprawling corner lot affording enhanced privacy, verdant outdoor space, within one of Boulder's most established and tree-lined communities, moments from premier trails, parks 4404 Coolidge Place is more than a residence - it is a rare offering of space, light, and architectural distinction in one of Boulder's most treasured neighborhoods.
| Elementary School | Middle School | High School |
|---|---|---|
| Eisenhower Elementary School | Manhattan Middle School | Arapahoe Ridge High School |
| Price History | |
|---|---|
| 7/23/2026 | Listed $1,350,000 |
General Features
| Living Area | 3286 |
|---|---|
| Sewer | Public Sewer |
| Heating | Forced Air |
| Cooling | Central Air,Ceiling Fan(s) |
| Utilities | Natural Gas Available,Electricity Available |
| Roof | Composition |
| Appliances | Dishwasher,Refrigerator,Microwave |
| Zoning | RESI |
| HOA Fee | 148 |
| Garage Spaces | 2 |
| Association Fee Includes | Management |
| Patio/Porch Features | Patio |
| Construction Materials | Frame |
| Exclusions | Personal Property of Seller |
| Year Built | 1979 |
| Electric | Xcel |
| View | Hills |
| Levels | One |
| Property Subtype | Single Family Residence |
| Tax Year | 2025 |
| Parcel Number | R0072609 |
| Assoc Fee Paid Per | Annually |
| County | Boulder |
| New Construction | No |
| Property Type | Residential |
| HOA | Yes |
| Subdivision Name | Willowridge Park 1 |
| Possible Use | Single Family |
| Other Structures | Storage |
| Full Baths | 3 |
| Status | Active |
| High School | Arapahoe Ridge |
| City | Boulder |
| Disclosures | Seller's Property Disclosure |
| Association Name | Willowridge |
| High School District | Boulder Valley Dist RE2 |
| MLS Area | Boulder |
| Elementary School | Eisenhower |
| Property Attached Y/N | No |
| Tax Annual Amount | 5962 |
| Middle/Junior High School | Manhattan |
| Virtual Tour | https://edsonimagery.hd.pics/4404-Coolidge-Pl/idx |
| Standard Status | Active |
| Expected Active Date | 2026-07-23 |
| AttributionContact | 3037486872 |
Interior Features
| Interior Amenities | Eat-in Kitchen,Cathedral Ceiling(s),Open Floorplan,Wood Windows,Walk-In Closet(s),Washer/Dryer Hookup,Skylights,Two Primary Suites |
|---|---|
| Basement | Partial,Partially Finished |
| Flooring | Wood |
| Window Features | Skylight(s),Window Coverings |
| Above Grade Finished Area | 2486 |
| Total Bedrooms | 4 |
| Room Type | Loft |
| LivingAreaSource | Appraiser |
| Total Baths | 3 |
Exterior Features
| Exterior Amenities | Sprinkler System |
|---|---|
| Fencing | Partial,Fenced,Wood |
| Parking Features | Attached |
| Lot Features | Abuts Public Open Space,Paved,Curbs,Gutters,Sidewalks,Street Light |
| Water Source | City |
| Lot Size Area | 7932 |
| Lot Size Acres | 0.18 |
| Road Surface Type | Asphalt |
| Waterfront Y/N | No |
| Road Frontage Type | City Street |
| Irrigation Water Rights Y/N | No |
Amenities
- Foreclosure
- Views
- Short Sale
- New Construction
- Adult 55+
- Lease To Own
- No HOA Fees
- Furnished
- Primary On Main
- Air Conditioning
- Seller Finance
- Green
- Fixer Upper
- Horse
- Golf
- Fireplace
- Deck
- Garage
- Basement
- Pool
Property vs Single Family Average in 80303
Price
Taxes
Year Built
Visits
 Information deemed reliable but not guaranteed by the MLS. © 2026 Information and Real Estate Services, LLC.
Information source: Information and Real Estate Services, LLC. Provided for limited non-commercial use only under IRES Rules. © Copyright IRES.
The information being provided is for the consumers personal, non-commercial use and may not be used for any purpose other than to identify prospective properties consumer may be interested in purchasing.
The IRES, LLC Data on this
Information deemed reliable but not guaranteed by the MLS. © 2026 Information and Real Estate Services, LLC.
Information source: Information and Real Estate Services, LLC. Provided for limited non-commercial use only under IRES Rules. © Copyright IRES.
The information being provided is for the consumers personal, non-commercial use and may not be used for any purpose other than to identify prospective properties consumer may be interested in purchasing.
The IRES, LLC Data on this
