

Address
3817 Desert Rose Ct, Loveland, CO
Price
$ 1,075,000
Property Attributes
- MLS#1065435
- TypeSingle Family
- Listing Status Active
- CountyLARIMER
- CityLoveland
- AreaLoveland-Berthoud
- NeighborhoodDakota Glen 1st
- Zip80537
- StyleLegal Conforming
- Year Built2017
- Taxes$ 5080
- Price$ 1,075,000
- Bedrooms5
- Full Bathrooms3
- Half Bathrooms0
- Sqr Footage4340
- Lot Size0.22 Acres
Data Source:
Information and Real Estate Services (IRES)
Property Description
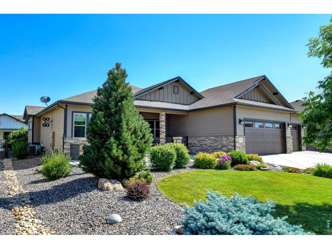

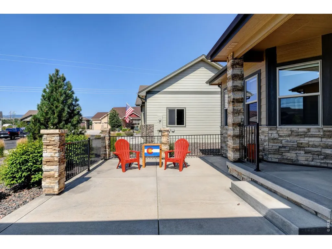
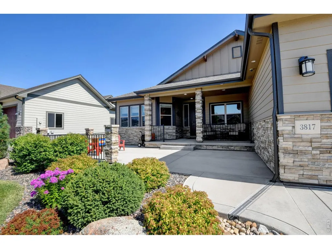
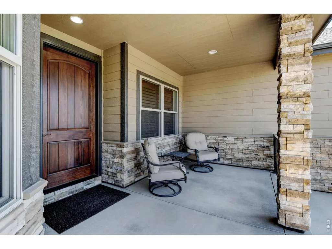
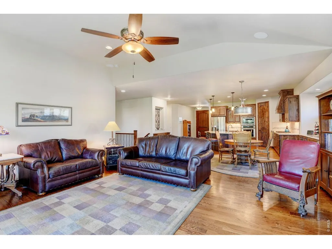
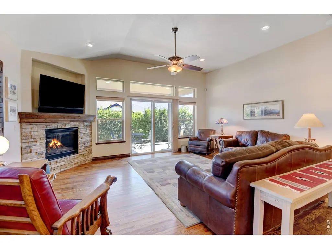
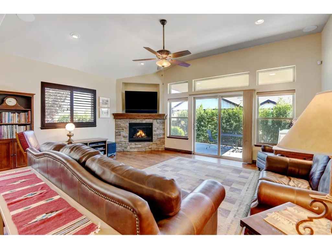
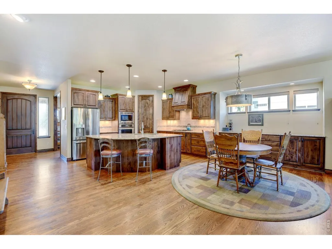
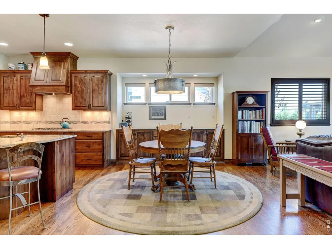
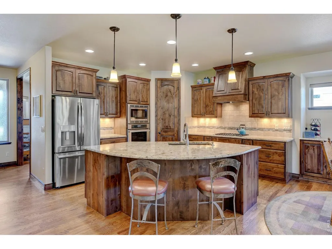
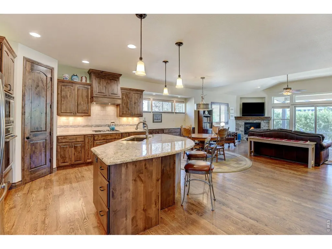
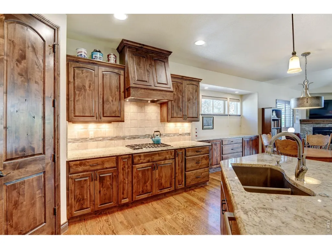
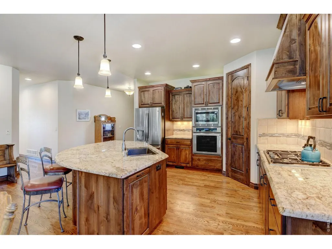
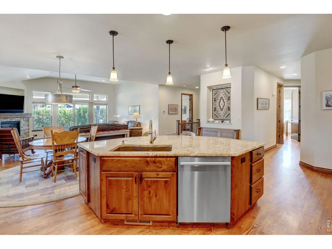
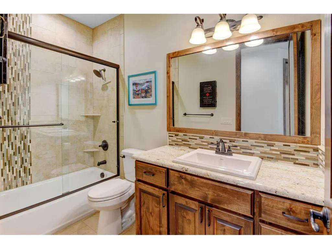
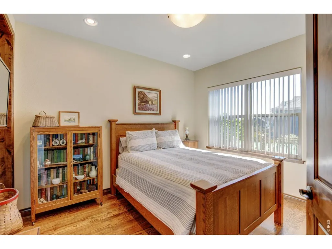
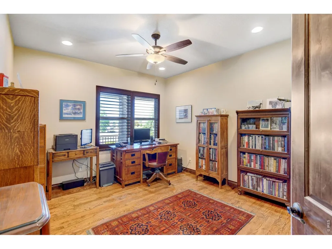
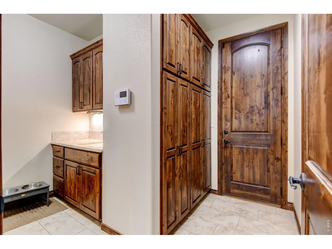
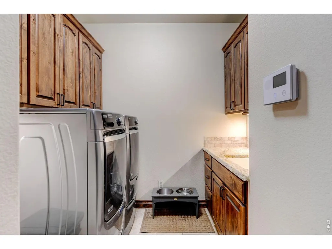
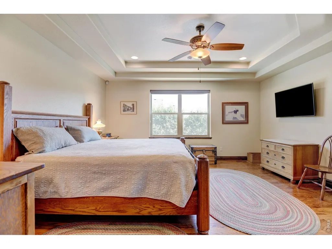
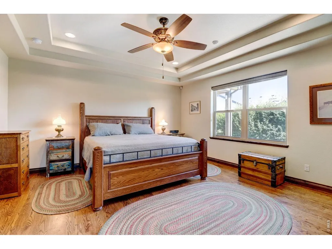
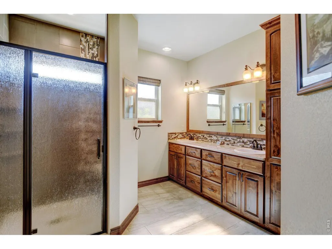
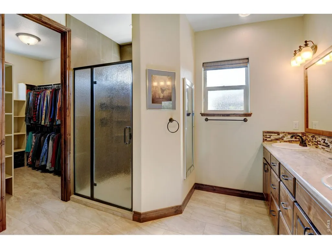
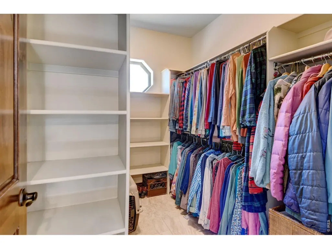
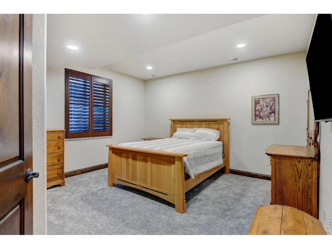
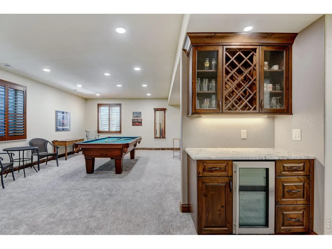
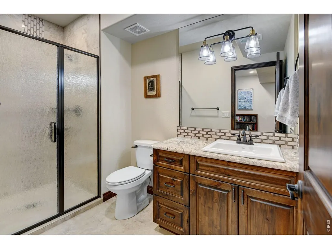
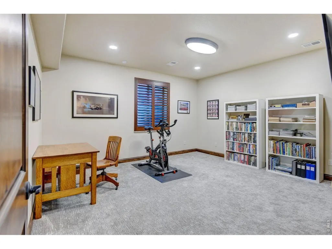
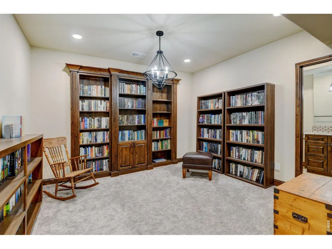
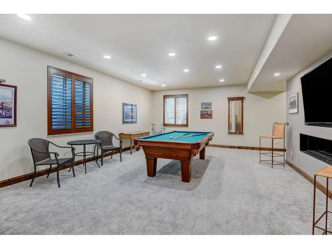
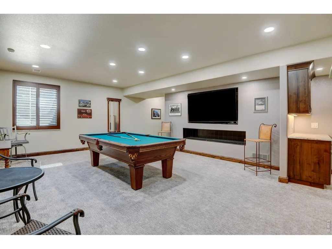
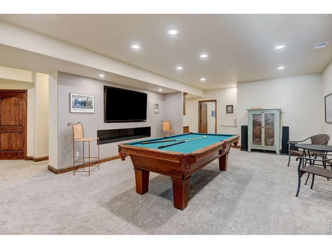
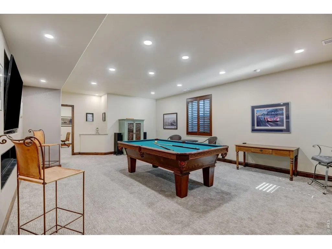
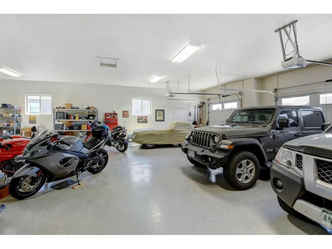
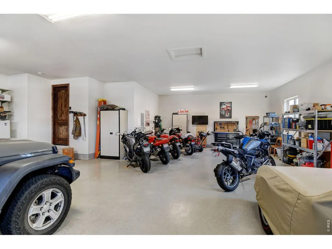
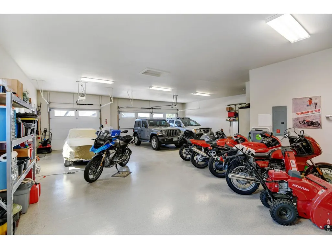
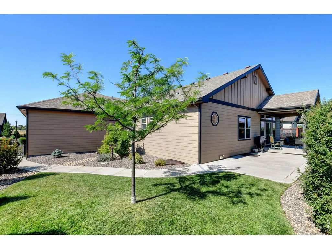
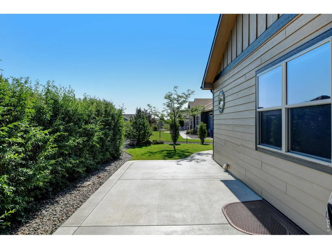
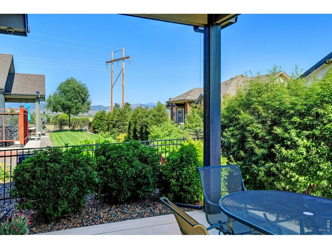
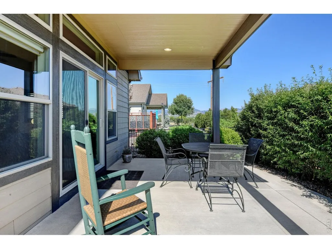
Nestled in the desirable southwest area of Loveland, this beautifully designed 5-bedroom, 3-bathroom home blends comfort, style, and privacy in an exceptional setting. A welcoming front courtyard creates a warm first impression and offers the perfect space for morning coffee or relaxing evenings. Inside, spacious living areas are filled with natural light and thoughtfully designed for both everyday living and entertaining. The chef's kitchen is anchored by an oversized granite island and enhanced with extended knotty alder cabinetry, providing exceptional storage, elegance, and functionality. The Thermador appliances offer the finishing touch to the gourmet kitchen. The thoughtfully designed main level includes three generously sized bedrooms and a well-appointed laundry room. Throughout the main level, solid-core 8-foot knotty alder doors and red oak flooring add a touch of quality craftsmanship and grandeur. The private primary retreat features a striking double tray ceiling with ceiling fan, along with a spacious ensuite bathroom with designer tile shower, double vanities and large walk-in closet. The professionally finished basement has a huge rec room with a unique vapor fireplace and beverage bar, game room/study and two large bedrooms. The expansive 4-car well lit tandem garage features 9' high doors and durable epoxy-coated floors, providing a clean, polished space for vehicles, storage, hobbies, or a workshop. Outdoors, the private backyard is a true retreat, framed by mature flowering privets that create a peaceful and secluded atmosphere ideal for gatherings, gardening, or quiet enjoyment year-round.With generous bedroom spaces, functional design, and beautiful outdoor living areas, this southwest Loveland property furnishes the perfect balance of elegance, comfort, and Colorado living. And NO METRO TAX!
| Elementary School | Middle School | High School |
|---|---|---|
| Namaqua Elementary School | Clark (Walt) Middle School | Thompson Valley High School |
| Price History | |
|---|---|
| 7/31/2026 | Listed $1,075,000 |
General Features
| Living Area | 3610 |
|---|---|
| Sewer | Public Sewer |
| Heating | Forced Air,2 or more Heat Sources |
| Cooling | Central Air,Ceiling Fan(s) |
| Utilities | Natural Gas Available,Electricity Available,Satellite Avail,High Speed Avail |
| Roof | Composition |
| Appliances | Gas Range,Self Cleaning Oven,Dishwasher,Refrigerator,Microwave,Fire Alarm |
| Zoning | P-98 |
| HOA Fee | 800 |
| Garage Spaces | 5 |
| Association Fee Includes | Common Amenities,Management |
| Patio/Porch Features | Patio |
| Architectural Style | Legal Conforming |
| Construction Materials | Frame,Stone,Composition |
| Year Built | 2017 |
| Electric | City Loveland |
| Levels | One |
| Property Subtype | Single Family Residence |
| Tax Year | 2025 |
| Parcel Number | R1647791 |
| Community Features | Park |
| Accessibility | Level Lot,Main Floor Bath,Main Level Bedroom,Main Level Laundry |
| Assoc Fee Paid Per | Annually |
| County | Larimer |
| New Construction | No |
| Property Type | Residential |
| HOA | Yes |
| Energy Efficient | Windows,High Efficiency Furnace,Thermostat |
| Subdivision Name | Dakota Glen 1st |
| Possible Use | Single Family |
| Full Baths | 1 |
| Status | Active |
| High School | Thompson Valley |
| City | Loveland |
| Disclosures | Seller's Property Disclosure |
| Association Name | Dakota Glen Master Assocation |
| High School District | Thompson R2-J |
| MLS Area | Loveland/Berthoud |
| Elementary School | Namaqua |
| Property Attached Y/N | No |
| Tax Annual Amount | 5080 |
| Middle/Junior High School | Clark (Walt) |
| Standard Status | Active |
| Expected Active Date | 2026-07-30 |
| AttributionContact | 9706634522 |
Interior Features
| Interior Amenities | Eat-in Kitchen,Cathedral Ceiling(s),Open Floorplan,Pantry,Natural Woodwork,Walk-In Closet(s),Kitchen Island,High Ceilings |
|---|---|
| Basement | Full,Partially Finished |
| Flooring | Wood |
| Fireplace Features | Gas,Gas Log |
| Window Features | Window Coverings |
| Above Grade Finished Area | 2170 |
| 3/4 Baths | 2 |
| Total Bedrooms | 5 |
| LivingAreaSource | Assessor |
| Total Baths | 3 |
Exterior Features
| Exterior Amenities | Sprinkler System,Oversized Garage |
|---|---|
| Fencing | Fenced |
| Parking Features | Garage Door Opener,Attached |
| Lot Features | Cul-De-Sac,Level,Paved,Curbs,Gutters,Sidewalks,Street Light |
| Water Source | City |
| Lot Size Area | 9750 |
| Lot Size Acres | 0.22 |
| Road Surface Type | Asphalt |
| Waterfront Y/N | No |
| Road Frontage Type | City Street |
| Irrigation Water Rights Y/N | No |
Amenities
- Foreclosure
- Views
- Short Sale
- New Construction
- Adult 55+
- Lease To Own
- No HOA Fees
- Furnished
- Primary On Main
- Air Conditioning
- Seller Finance
- Green
- Fixer Upper
- Horse
- Golf
- Fireplace
- Deck
- Garage
- Basement
- Pool
Property vs Single Family Average in 80537
Price
Taxes
Year Built
Visits
 Information deemed reliable but not guaranteed by the MLS. © 2026 Information and Real Estate Services, LLC.
Information source: Information and Real Estate Services, LLC. Provided for limited non-commercial use only under IRES Rules. © Copyright IRES.
The information being provided is for the consumers personal, non-commercial use and may not be used for any purpose other than to identify prospective properties consumer may be interested in purchasing.
The IRES, LLC Data on this
Information deemed reliable but not guaranteed by the MLS. © 2026 Information and Real Estate Services, LLC.
Information source: Information and Real Estate Services, LLC. Provided for limited non-commercial use only under IRES Rules. © Copyright IRES.
The information being provided is for the consumers personal, non-commercial use and may not be used for any purpose other than to identify prospective properties consumer may be interested in purchasing.
The IRES, LLC Data on this
