



Address
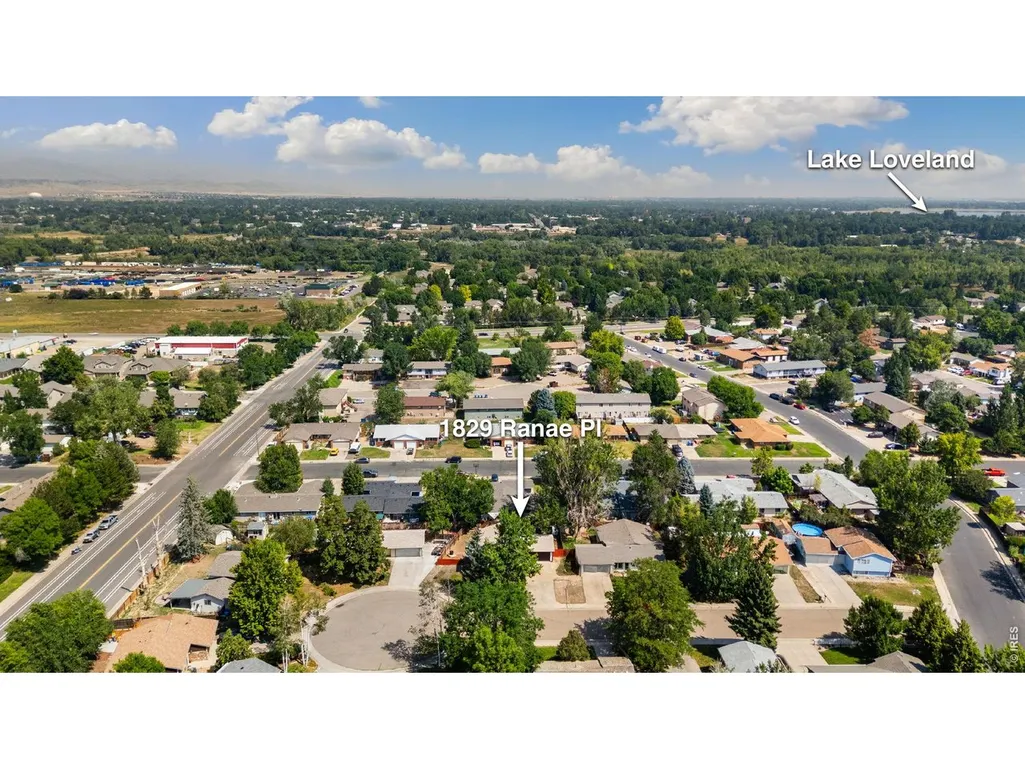
1829 Ranae Pl, Loveland, CO
Price
$ 474,990
Property Attributes
- MLS#1065976
- TypeSingle Family
- Listing Status Active
- CountyLARIMER
- CityLoveland
- AreaLoveland-Berthoud
- NeighborhoodThompson Valley Estates
- Zip80537
- StyleSingle Family Residence
- Year Built1977
- Taxes$ 2360
- Price$ 474,990
- Bedrooms4
- Full Bathrooms2
- Half Bathrooms0
- Sqr Footage1789
- Lot Size0.18 Acres
Data Source:
Information and Real Estate Services (IRES)
Property Description
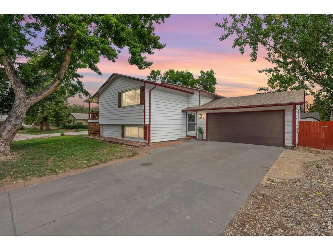
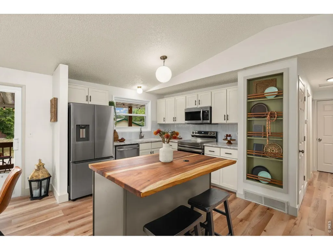
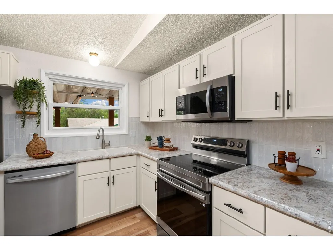
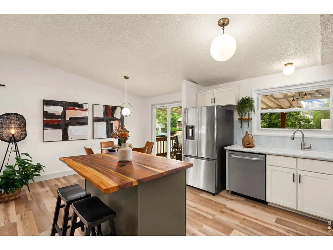
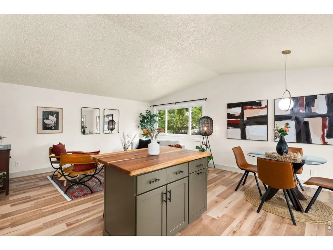
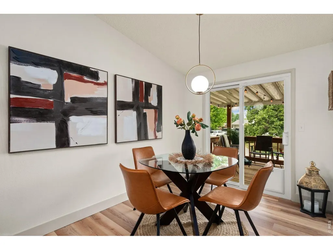
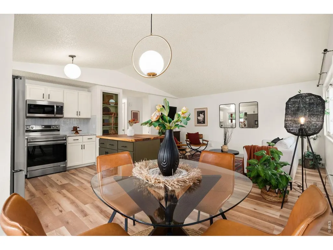
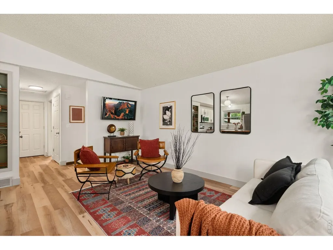
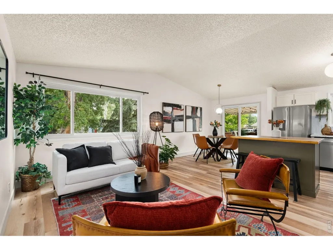
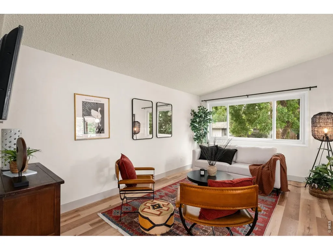
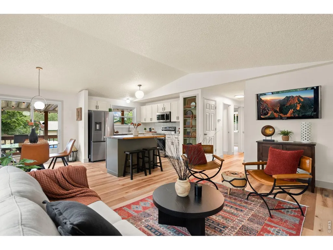
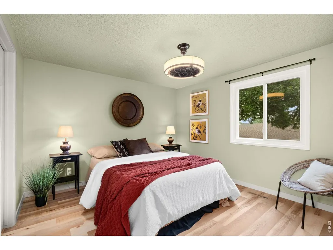
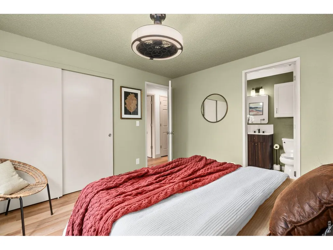
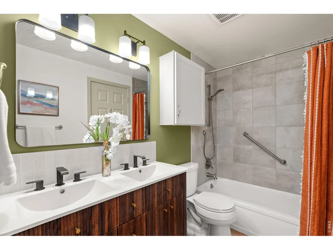
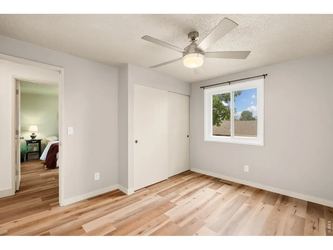
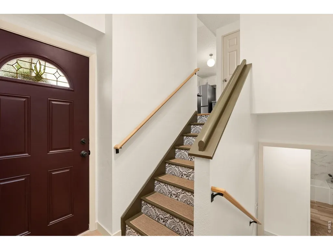
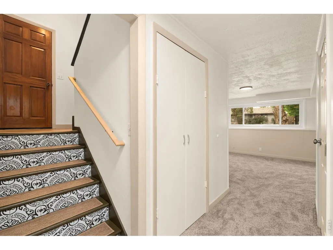
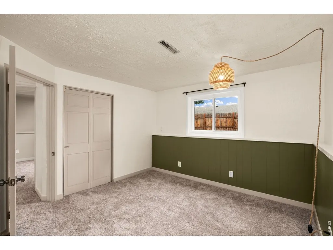
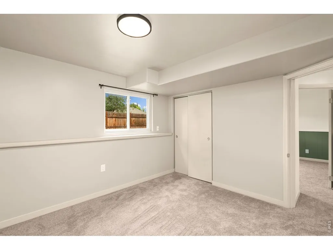
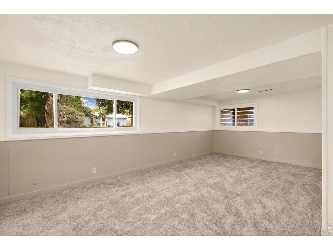
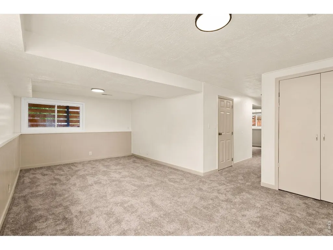
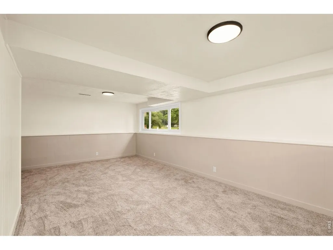
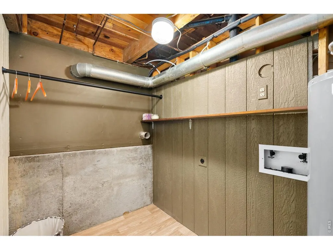
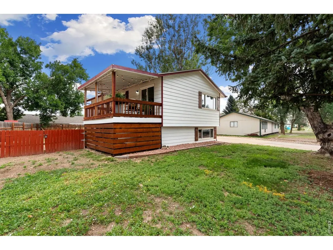
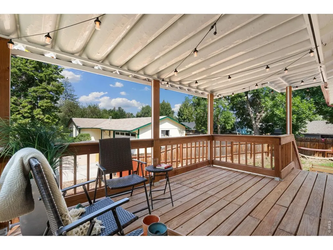
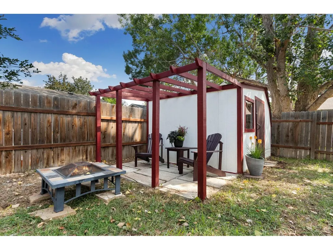
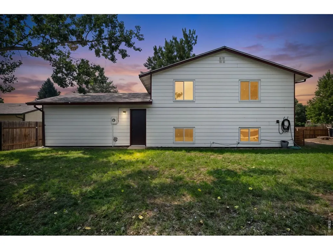
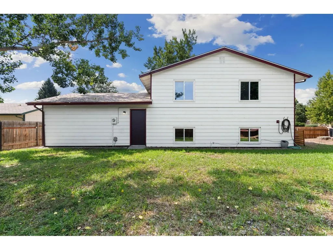
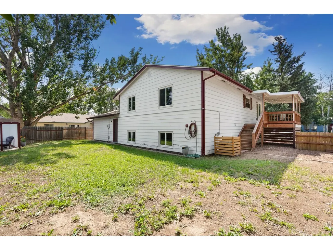
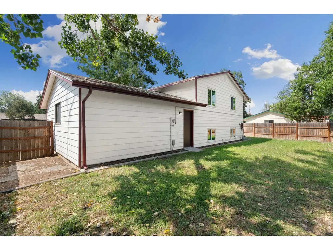
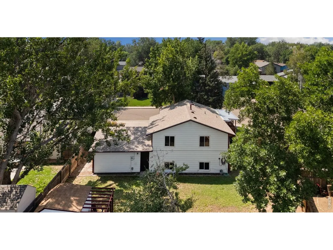
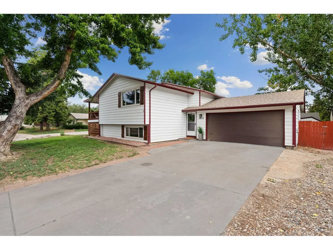
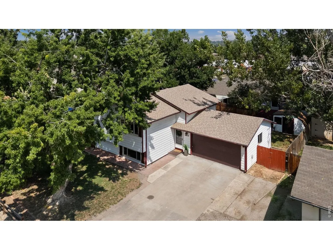
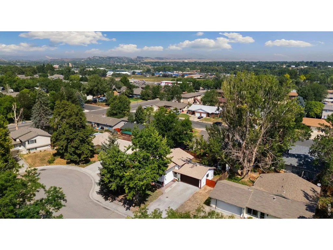
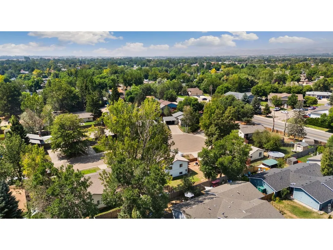
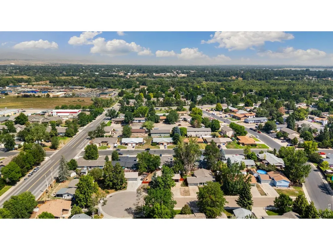
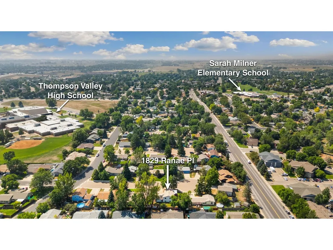
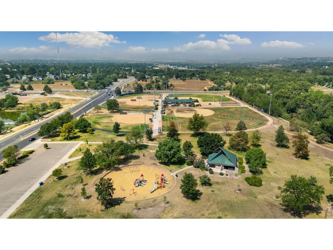
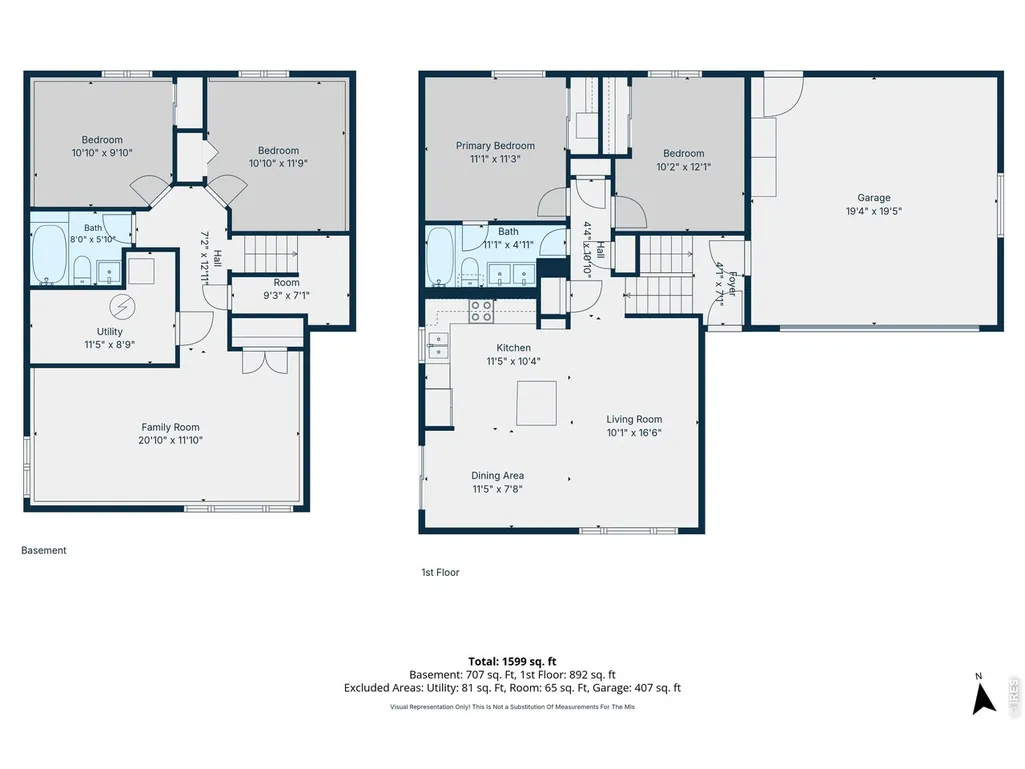
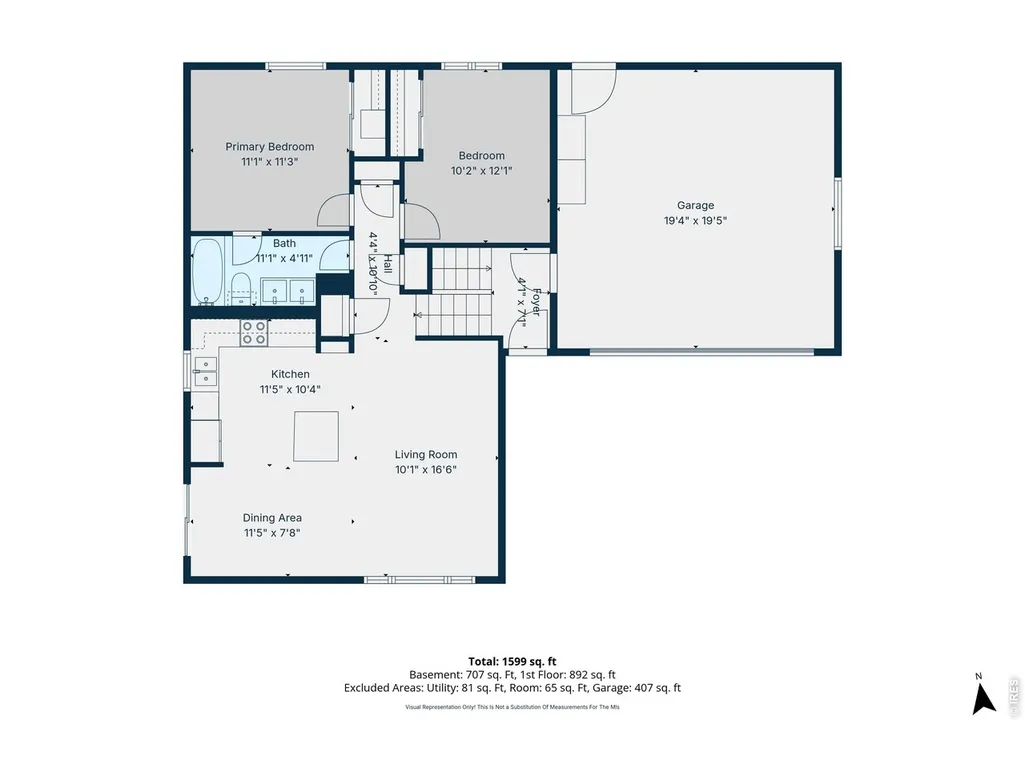
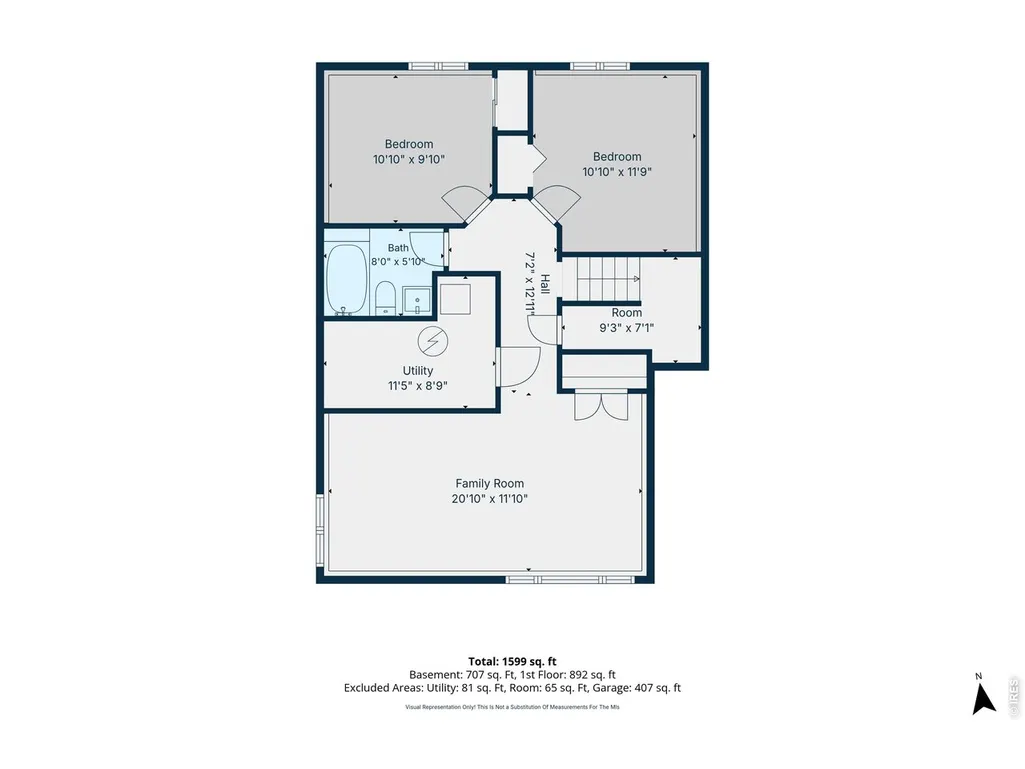
Move-In Ready! Welcome to this beautifully updated 4-bed, 2-bath home in the Thompson Valley Estates neighborhood, where thoughtful design and an unbeatable location come together. Tucked away on a charming cul-de-sac, this 1,789-square-foot home is filled with custom details that make everyday living both beautiful and functional. Step inside to fresh paint, new flooring, all new interior doors, updated lighting, and designer finishes throughout. The stunning kitchen is the heart of the home, featuring brand-new stainless steel appliances, a gorgeous live-edge island with a pop-up outlet offering USB ports, wireless charging, and additional power, plus a pull-out garbage drawer, custom-built spice rack, floating shelves, and a spacious pantry. The welcoming entry includes a folding wood coat rack and a built-in mirror cabinet for conveniently storing keys, sunglasses, and other daily essentials. The main living area features a swivel TV mount, allowing for easy viewing from the kitchen, dining area, living room, or even the deck for seamless indoor-outdoor entertaining. The updated upstairs bathroom features a double vanity, while the primary closet has been upgraded with an organization system offering shelving, hanging space, and enclosed storage. The lower level includes an updated full bath, two additional bedrooms, and a spacious second living area. Outside, enjoy Colorado summer nights with a beautiful deck, pergola, backyard fire pit, large fenced yard with double gates on both sides, RV parking, and a storage shed. Located just minutes from local schools, Centennial Park, Cottonwood Natural Area, River's Edge Natural Area, Loch Lon Park, Downtown Loveland, shopping, restaurants, and endless recreation, this home offers the perfect balance of convenience and Colorado living. Every improvement reflects exceptional attention to detail and custom craftsmanship, creating a truly one-of-a-kind property that's ready for its next owner. Book your showing today!
| Elementary School | Middle School | High School |
|---|---|---|
| Milner (Sarah) Elementary School | Walt Clark Middle School | Thompson Valley High School |
| Price History | |
|---|---|
| 8/7/2026 | Listed $474,990 |
General Features
| Living Area | 1789 |
|---|---|
| Sewer | Public Sewer |
| Heating | Forced Air |
| Cooling | Central Air |
| Utilities | Natural Gas Available,Electricity Available,Cable Available,Satellite Avail,High Speed Avail |
| Roof | Composition |
| Appliances | Electric Range,Dishwasher,Refrigerator,Microwave,Some Furniture,Disposal,Fire Alarm |
| Zoning | R1 |
| Garage Spaces | 2 |
| Patio/Porch Features | Deck |
| Construction Materials | Frame |
| Exclusions | Staging furniture |
| Year Built | 1977 |
| Electric | City of Loveland |
| Levels | Bi-Level |
| Property Subtype | Single Family Residence |
| Tax Year | 2025 |
| Parcel Number | R0624004 |
| County | Larimer |
| New Construction | No |
| Property Type | Residential |
| HOA | No |
| Energy Efficient | Southern Exposure |
| Subdivision Name | Thompson Valley Estates |
| Possible Use | Single Family |
| Full Baths | 2 |
| Status | Active |
| High School | Thompson Valley |
| City | Loveland |
| Disclosures | Seller's Property Disclosure,Lead Paint |
| High School District | Thompson R2-J |
| MLS Area | Loveland/Berthoud |
| Elementary School | Milner (Sarah) |
| Property Attached Y/N | No |
| Tax Annual Amount | 2360 |
| Middle/Junior High School | Walt Clark |
| Virtual Tour | https://visithome.ai/TSLekr888LuiA3rZ758qYt?mu=ft |
| Standard Status | Active |
| Expected Active Date | 2026-08-07 |
| AttributionContact | 9703964809 |
Interior Features
| Interior Amenities | Eat-in Kitchen,Open Floorplan,Pantry,Washer/Dryer Hookup,Kitchen Island |
|---|---|
| Basement | Full |
| Above Grade Finished Area | 1789 |
| Total Bedrooms | 4 |
| LivingAreaSource | Assessor |
| Total Baths | 2 |
Exterior Features
| Fencing | Fenced,Wood |
|---|---|
| Parking Features | Garage Door Opener,RV Access/Parking,Attached |
| Lot Features | Cul-De-Sac,House Faces South,Paved,Curbs,Gutters,Sidewalks |
| Water Source | City |
| Lot Size Area | 7803 |
| Lot Size Acres | 0.18 |
| Road Surface Type | Asphalt |
| Waterfront Y/N | No |
| Road Frontage Type | City Street |
| Irrigation Water Rights Y/N | No |
Amenities
- Foreclosure
- Views
- Short Sale
- New Construction
- Adult 55+
- Lease To Own
- No HOA Fees
- Furnished
- Primary On Main
- Air Conditioning
- Seller Finance
- Green
- Fixer Upper
- Horse
- Golf
- Fireplace
- Deck
- Garage
- Basement
- Pool
Property vs Single Family Average in 80537
Price
Taxes
Year Built
Visits
 Information deemed reliable but not guaranteed by the MLS. © 2026 Information and Real Estate Services, LLC.
Information source: Information and Real Estate Services, LLC. Provided for limited non-commercial use only under IRES Rules. © Copyright IRES.
The information being provided is for the consumers personal, non-commercial use and may not be used for any purpose other than to identify prospective properties consumer may be interested in purchasing.
The IRES, LLC Data on this
Information deemed reliable but not guaranteed by the MLS. © 2026 Information and Real Estate Services, LLC.
Information source: Information and Real Estate Services, LLC. Provided for limited non-commercial use only under IRES Rules. © Copyright IRES.
The information being provided is for the consumers personal, non-commercial use and may not be used for any purpose other than to identify prospective properties consumer may be interested in purchasing.
The IRES, LLC Data on this
