
















Address
6321 Meadow Grass Ct, Fort Collins, CO
Price
$ 1,795,000
Property Attributes
- MLS#1065979
- TypeSingle Family
- Listing Status Active
- CountyLARIMER
- CityFort Collins
- AreaFort Collins
- NeighborhoodKECHTER FARM PLD FIL 2
- Zip80528
- StyleSingle Family Residence
- Year Built2017
- Taxes$ 8653
- Price$ 1,795,000
- Bedrooms7
- Full Bathrooms6
- Half Bathrooms0
- Sqr Footage6617
- Lot Size0.34 Acres
Data Source:
Information and Real Estate Services (IRES)
Property Description
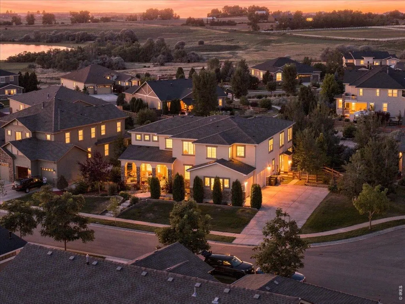
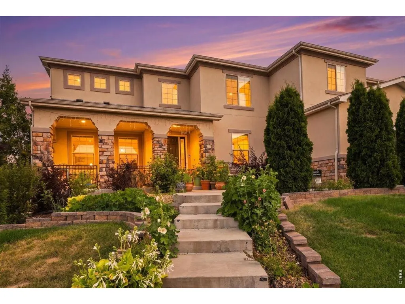
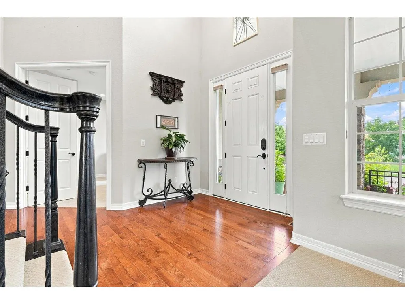
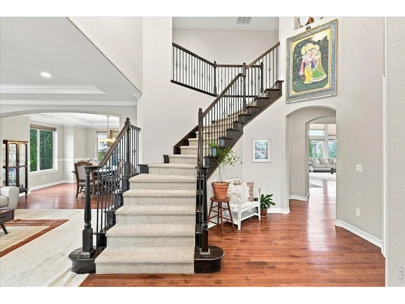
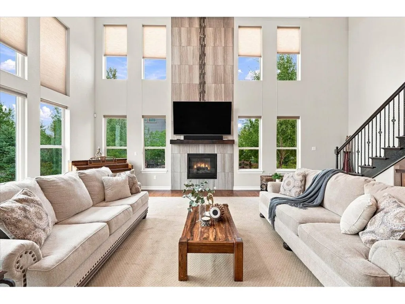
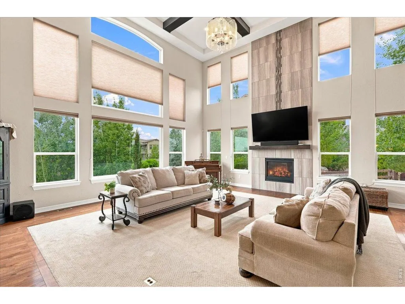
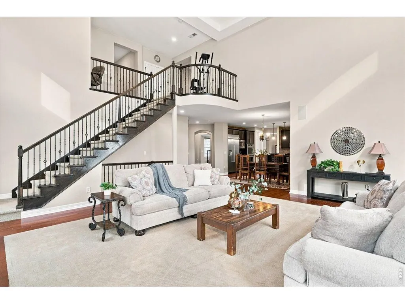
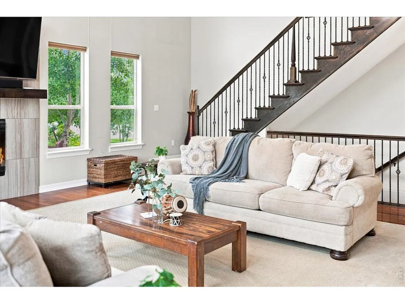
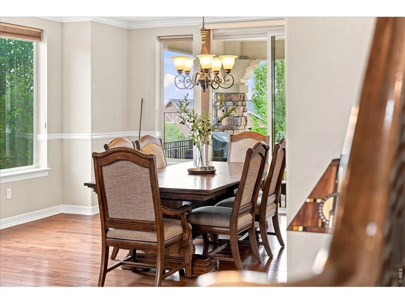
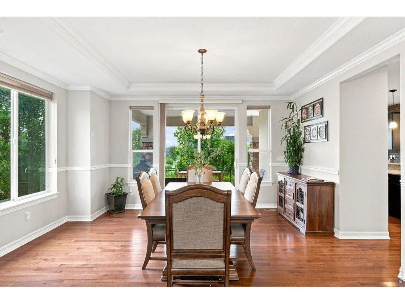
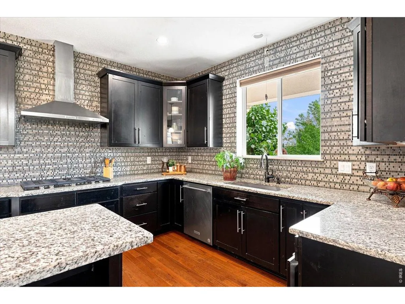
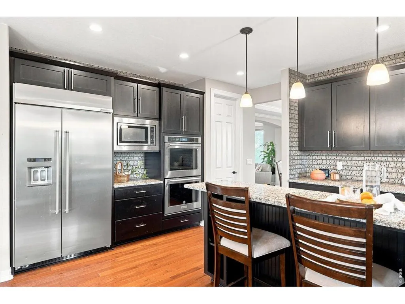
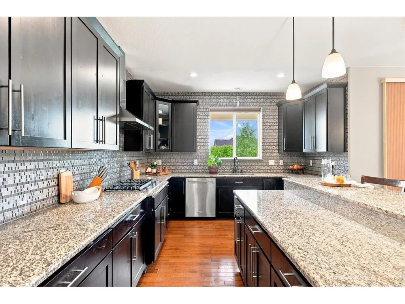
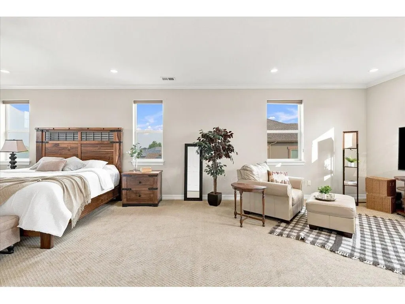
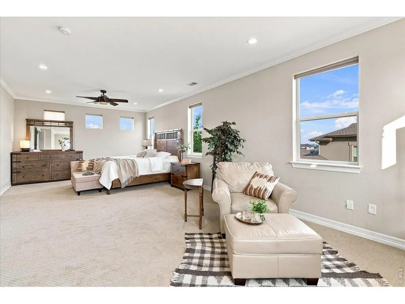
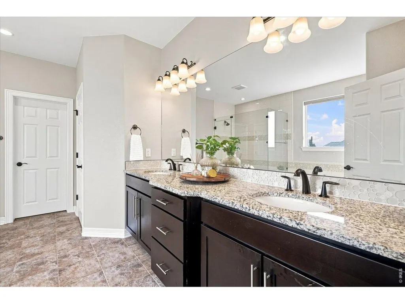
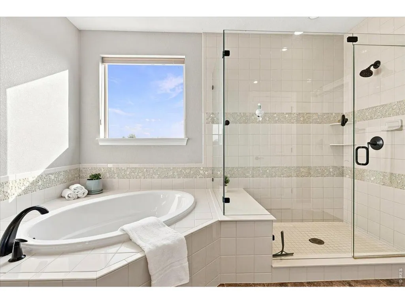
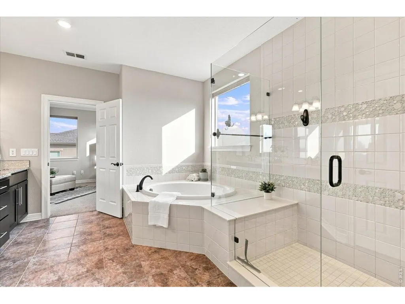
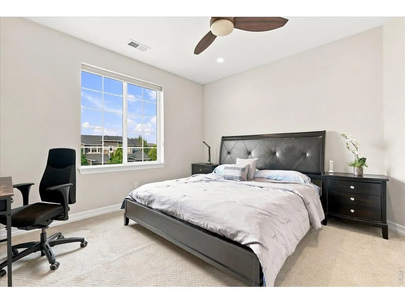
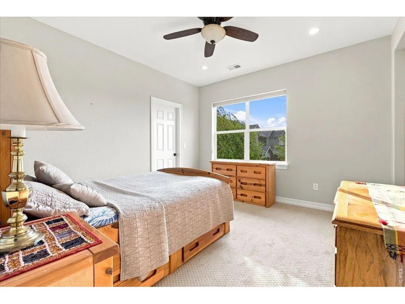
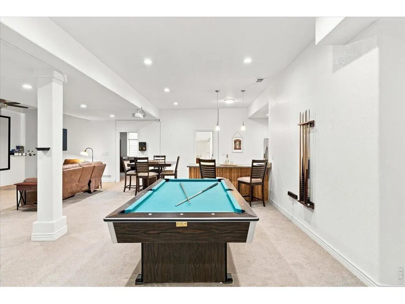
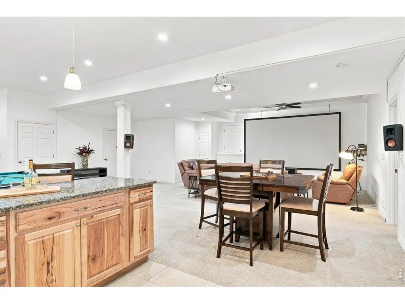
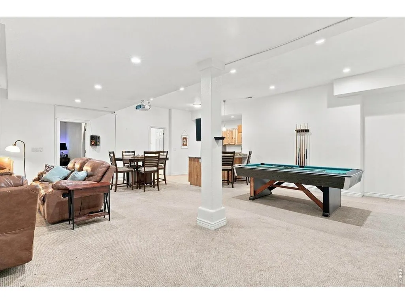
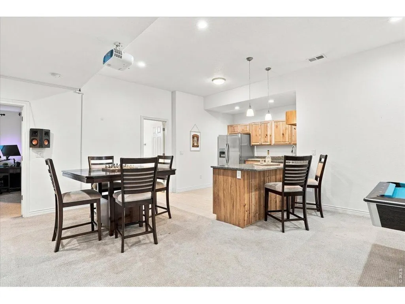
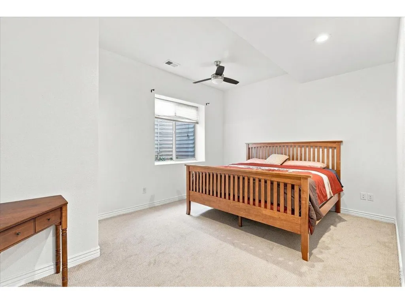
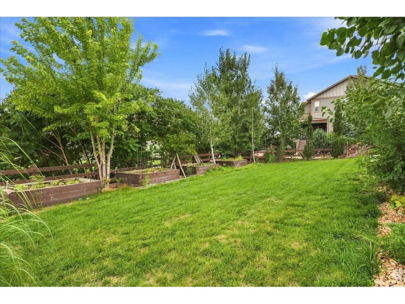
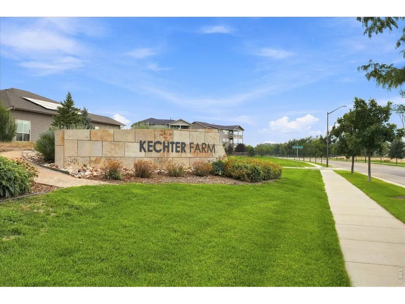
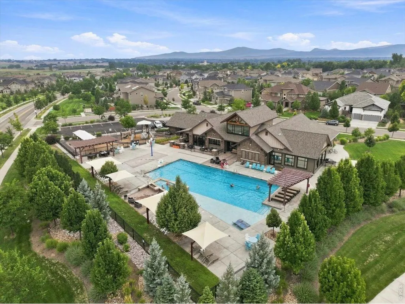
WELCOME to this exceptional home in the highly sought-after Kechter Farm neighborhood. Perfectly positioned on a quiet cul-de-sac, this home offers an impressive blend of spacious living, timeless design, and exceptional functionality. A dramatic two-story entry and dual staircases create a stunning first impression, while soaring ceilings and an open floor plan provide abundant natural light throughout. The gourmet kitchen is designed to be the heart of the home, seamlessly connecting the main living and dining spaces for wonderful flow for entertaining and everyday living. The expansive primary suite serves as a private retreat offering generous space to unwind along with a luxurious ensuite bath and abundant closet space. The thoughtfully designed floor plan provides six additional bedrooms and flexible living areas to accommodate family, guests or work-from-home needs. The finished basement expands the homes entertainment options with a custom bar and private theater room. This home is situated on over a 14,000 square foot lot with multiple outdoor patio spaces. Located in one of Fort Collins premier neighborhoods, Kechter Farm offers convenient access to parks, trails, schools, shopping and dining. This is a rare opportunity to own a remarkable home in one of Northern Colorado's most desirable communities. Schedule a showing today.
| Elementary School | Middle School | High School |
|---|---|---|
| Bacon Elementary School | Preston Middle School | Fossil Ridge High School |
| Price History | |
|---|---|
| 8/7/2026 | Listed $1,795,000 |
General Features
| Living Area | 6415 |
|---|---|
| Sewer | Public Sewer |
| Heating | Forced Air |
| Cooling | Central Air,Ceiling Fan(s) |
| Utilities | Natural Gas Available,Electricity Available |
| Roof | Composition |
| Appliances | Gas Range,Self Cleaning Oven,Double Oven,Dishwasher,Refrigerator,Bar Fridge,Washer,Dryer,Microwave |
| Zoning | Res |
| HOA Fee | 440 |
| Garage Spaces | 3 |
| Association Fee Includes | Common Amenities,Management |
| Patio/Porch Features | Patio |
| Construction Materials | Frame,Stone,Stucco |
| Exclusions | Seller's personal property. Staging items |
| Year Built | 2017 |
| Electric | City of FTC |
| View | Mountain(s),Hills |
| Levels | Two |
| Property Subtype | Single Family Residence |
| Tax Year | 2025 |
| Parcel Number | R1659139 |
| Community Features | Clubhouse,Hot Tub,Pool,Playground,Fitness Center,Trail(s),Recreation Room |
| Assoc Fee Paid Per | Quarterly |
| County | Larimer |
| New Construction | No |
| Property Type | Residential |
| HOA | Yes |
| Subdivision Name | KECHTER FARM PLD FIL 2 |
| Possible Use | Single Family |
| Full Baths | 3 |
| Status | Active |
| Directions | Harmony west,left on Ziegler,right on Zephyr,left on Spring Seed Way,right on Meadow Grass Ct. |
| High School | Fossil Ridge |
| City | Fort Collins |
| Disclosures | Seller's Property Disclosure |
| Association Name | Kechter Farm Homeowners Ass. |
| High School District | Poudre |
| MLS Area | Fort Collins |
| Elementary School | Bacon |
| Property Attached Y/N | No |
| Tax Annual Amount | 8653 |
| Middle/Junior High School | Preston |
| Virtual Tour | https://6321meadowgrassct.com |
| Builder Name | Toll Brothers |
| Standard Status | Active |
| Expected Active Date | 2026-08-07 |
| AttributionContact | 9703001985 |
Interior Features
| Interior Amenities | Eat-in Kitchen,Separate Dining Room,Cathedral Ceiling(s),Open Floorplan,Pantry,Walk-In Closet(s),Washer/Dryer Hookup,Kitchen Island,Theatre Room,High Ceilings |
|---|---|
| Basement | Full,Partially Finished |
| Flooring | Wood |
| Fireplace Features | Gas,Family Room |
| Window Features | Window Coverings |
| Above Grade Finished Area | 4490 |
| 3/4 Baths | 3 |
| Total Bedrooms | 7 |
| Room Type | Media Room |
| LivingAreaSource | Other |
| Total Baths | 6 |
Exterior Features
| Exterior Amenities | Sprinkler System,Oversized Garage |
|---|---|
| Fencing | Fenced |
| Parking Features | Garage Door Opener,Attached |
| Lot Features | Cul-De-Sac,Paved,Curbs,Gutters,Street Light |
| Water Source | City |
| Lot Size Area | 14793 |
| Lot Size Acres | 0.34 |
| Road Surface Type | Asphalt |
| Waterfront Y/N | No |
| Road Frontage Type | City Street |
| Irrigation Water Rights Y/N | No |
Amenities
- Foreclosure
- Views
- Short Sale
- New Construction
- Adult 55+
- Lease To Own
- No HOA Fees
- Furnished
- Primary On Main
- Air Conditioning
- Seller Finance
- Green
- Fixer Upper
- Horse
- Golf
- Fireplace
- Deck
- Garage
- Basement
- Pool
Property vs Single Family Average in 80528
Price
Taxes
Year Built
Visits
 Information deemed reliable but not guaranteed by the MLS. © 2026 Information and Real Estate Services, LLC.
Information source: Information and Real Estate Services, LLC. Provided for limited non-commercial use only under IRES Rules. © Copyright IRES.
The information being provided is for the consumers personal, non-commercial use and may not be used for any purpose other than to identify prospective properties consumer may be interested in purchasing.
The IRES, LLC Data on this
Information deemed reliable but not guaranteed by the MLS. © 2026 Information and Real Estate Services, LLC.
Information source: Information and Real Estate Services, LLC. Provided for limited non-commercial use only under IRES Rules. © Copyright IRES.
The information being provided is for the consumers personal, non-commercial use and may not be used for any purpose other than to identify prospective properties consumer may be interested in purchasing.
The IRES, LLC Data on this
