











Address
1817 Cannes Ct, Fort Collins, CO
Price
$ 1,000,000
Property Attributes
- MLS#1066654
- TypeSingle Family
- Listing Status Active
- CountyLARIMER
- CityFort Collins
- AreaFort Collins
- NeighborhoodNedrah Acres
- Zip80524
- StyleLegal Conforming,Contemporary
- Year Built1977
- Price$ 1,000,000
- Bedrooms5
- Full Bathrooms3
- Half Bathrooms0
- Sqr Footage3178
- Lot Size0.27 Acres
Data Source:
Information and Real Estate Services (IRES)
Property Description
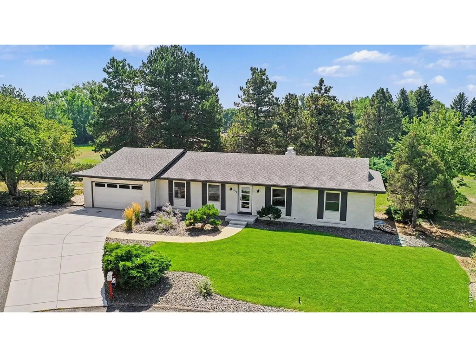
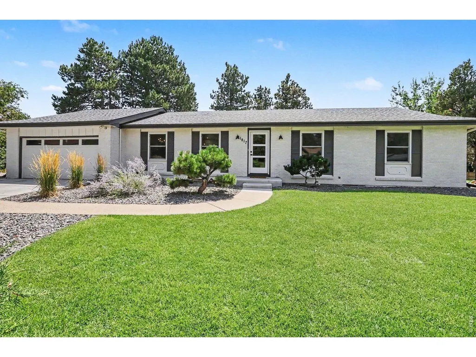
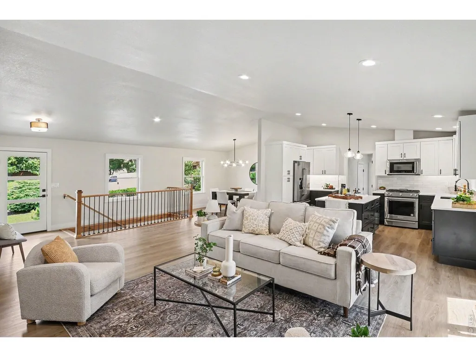
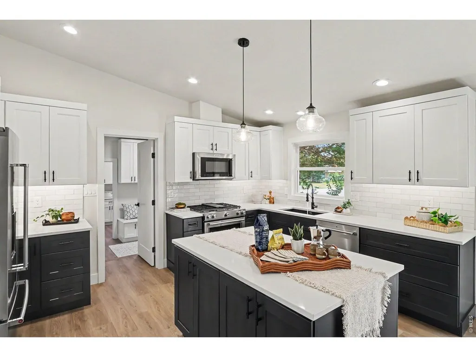
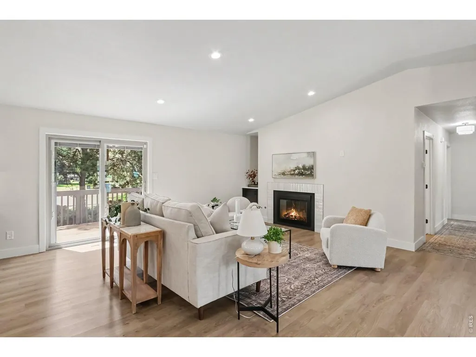
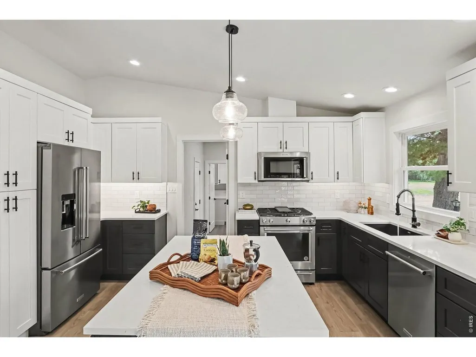
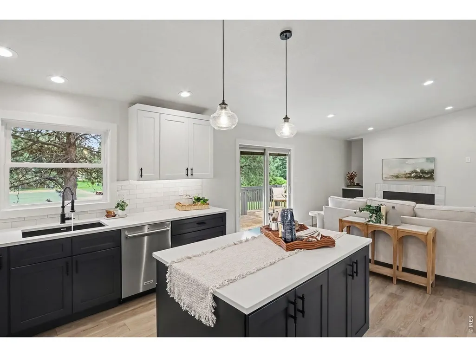
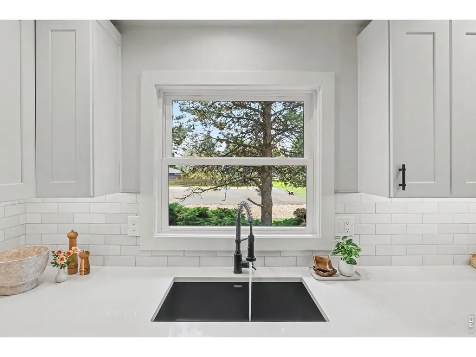
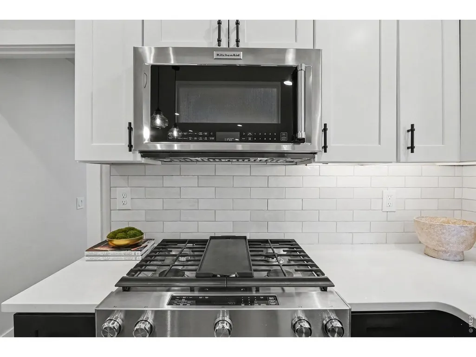
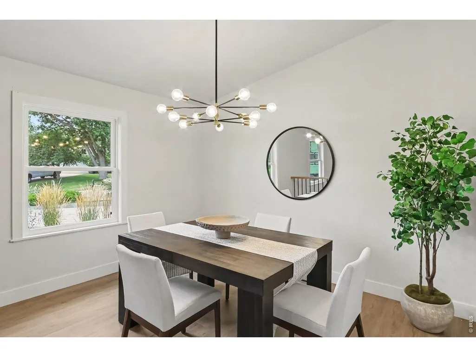
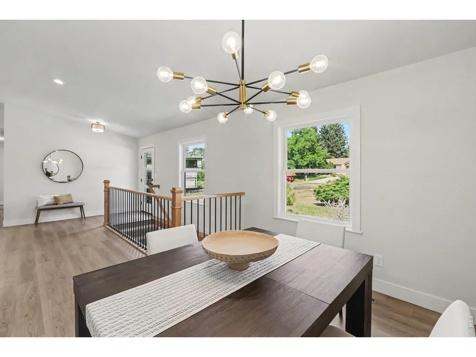
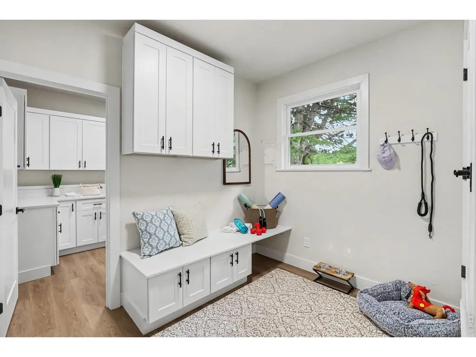
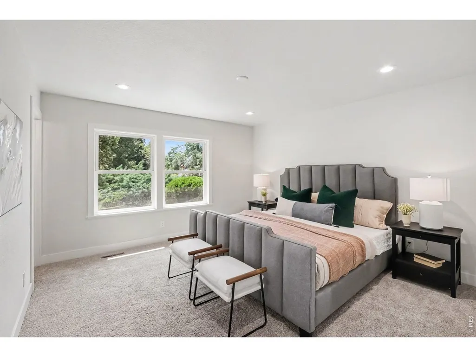
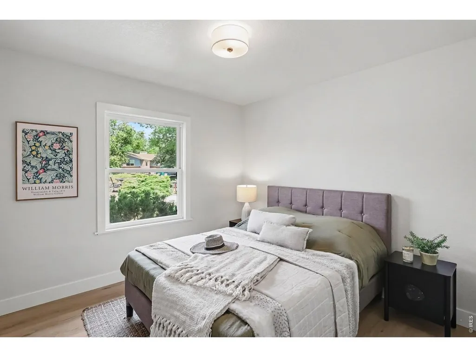
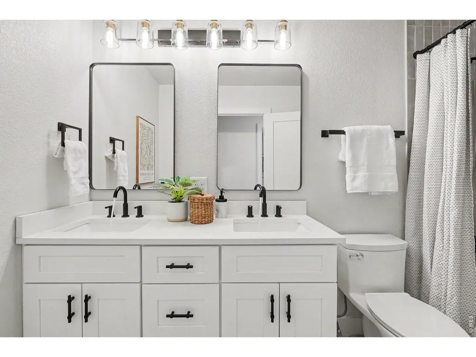
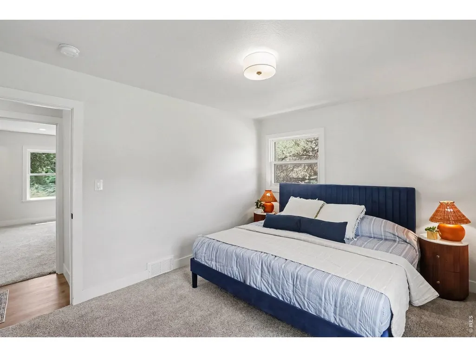
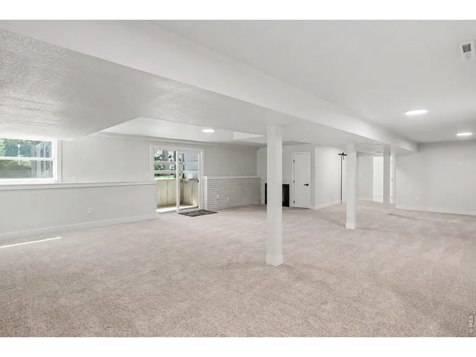
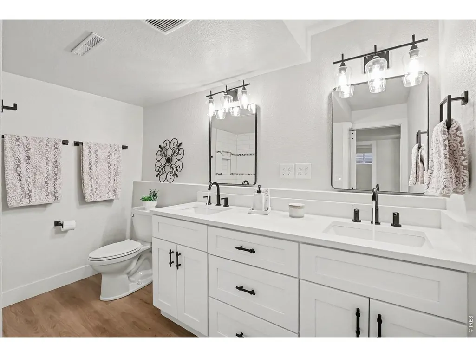
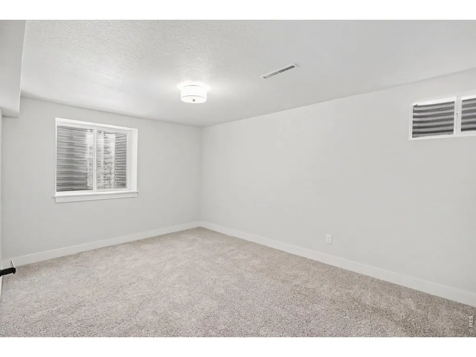
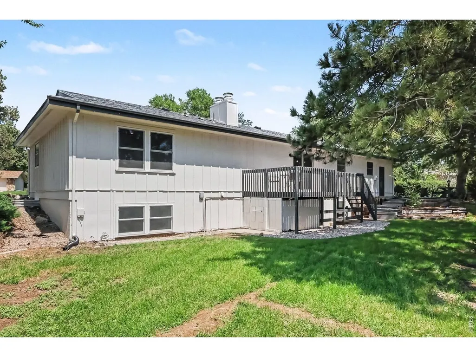
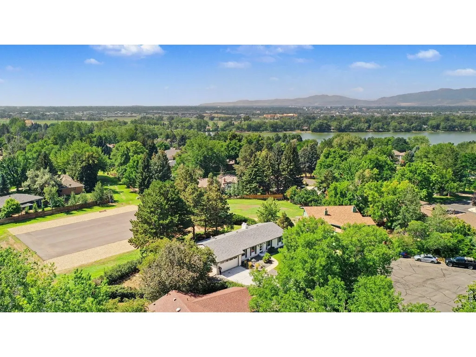
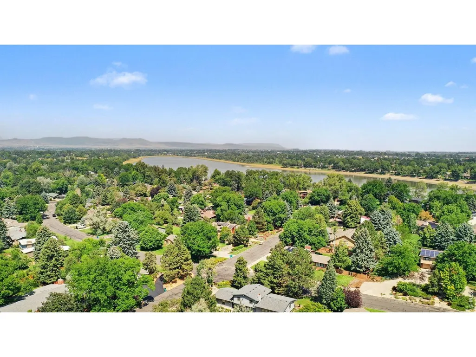
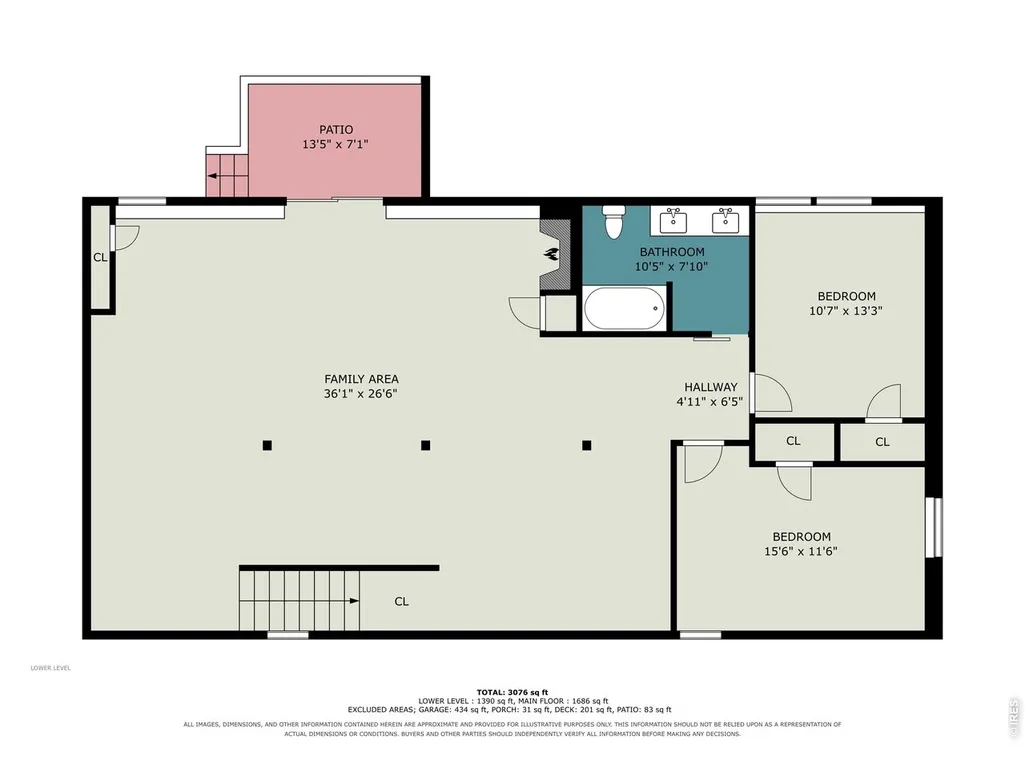
Set within the private, established enclave of Nedrah Acres, this exquisitely remodeled ranch residence pairs architectural character with contemporary refinement and an exceptional sense of privacy. Wide, quiet streets and an absence of streetlights create a distinctive neighborhood atmosphere, while the more than quarter-acre setting is enhanced by acres of shared greenbelt and no immediate rear neighbor.The substantial brick exterior introduces timeless character, while vaulted ceilings, abundant natural light, and a curated material palette create an inviting sense of volume throughout the main level. Wide-plank flooring flows seamlessly through the sophisticated living spaces, where a gas fireplace anchors the living room and a private deck extends the living experience outdoors overlooking the tranquil greenbelt.At the heart of the home, the elevated kitchen pairs contemporary shaker cabinetry and quartz countertops with a premium KitchenAid appliance package, including a dual-fuel convection range, convection/air-fry microwave, and 36-inch counter-depth French-door refrigerator.The main-level primary suite offers a serene retreat with southern exposure and an elegantly appointed ensuite featuring dual vanities and a floor-to-ceiling tiled shower. Two additional bedrooms complete the main level. The walk-out lower level expands the home's versatility with two additional bedrooms, a full bath, and a generous secondary living or recreation space anchored by a second fireplace.An oversized attached two-car garage provides ample room for vehicles, recreational equipment, and storage.Ideally located near Fort Collins Country Club and minutes from Historic Old Town, this residence delivers a rare balance of sophisticated design, generous living space, and the quiet, private character of an established Fort Collins neighborhood.
| Elementary School | Middle School | High School |
|---|---|---|
| Tavelli Elementary School | Lincoln Middle School | Poudre High School |
| Price History | |
|---|---|
| 8/17/2026 | Listed $1,000,000 |
General Features
| Living Area | 3178 |
|---|---|
| Heating | Forced Air |
| Cooling | Central Air |
| Utilities | Natural Gas Available,Electricity Available,Cable Available,Satellite Avail,High Speed Avail |
| Roof | Composition |
| Appliances | Gas Range,Dishwasher,Refrigerator,Microwave,Disposal,Fire Alarm |
| Zoning | R |
| HOA Fee | 140 |
| Garage Spaces | 2 |
| Patio/Porch Features | Deck |
| Architectural Style | Legal Conforming,Contemporary |
| Construction Materials | Frame,Brick |
| Year Built | 1977 |
| Electric | Xcel Energy |
| View | Mountain(s),Hills |
| Levels | One |
| Property Subtype | Single Family Residence |
| Tax Year | 2025 |
| Parcel Number | R0197467 |
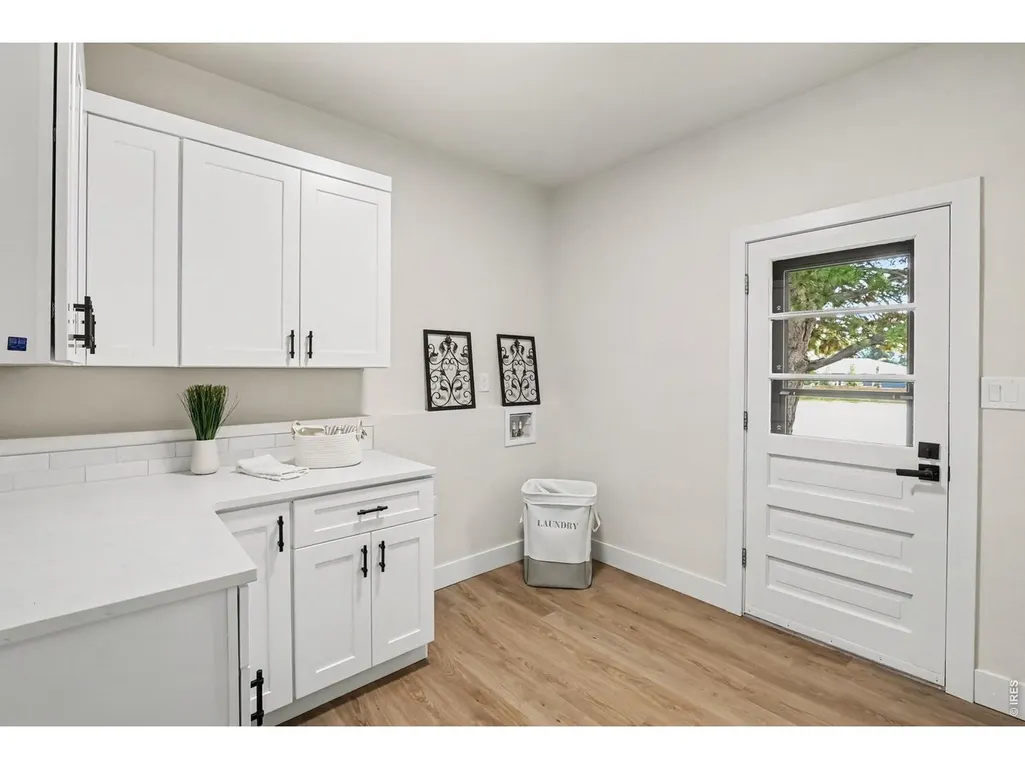
| Accessibility | Level Lot,Level Drive,Main Floor Bath,Main Level Bedroom,Stall Shower,Main Level Laundry |
| Assoc Fee Paid Per | Quarterly |
| County | Larimer |
| New Construction | No |
| Property Type | Residential |
| HOA | Yes |
| Subdivision Name | Nedrah Acres |
| Possible Use | Single Family |
| Full Baths | 1 |
| Status | Active |
| High School | Poudre |
| City | Fort Collins |
| Disclosures | Seller's Property Disclosure |
| Association Name | Nedrah Acres Greenbelt Associ |
| High School District | Poudre |
| MLS Area | Fort Collins |
| Elementary School | Tavelli |
| Property Attached Y/N | No |
| Tax Annual Amount | 6174.82 |
| Middle/Junior High School | Lincoln |
| Virtual Tour | https://listings.nextdoorphotos.com/vd/262074871 |
| Standard Status | Active |
| Expected Active Date | 2026-08-20 |
| AttributionContact | 9702265511 |
Interior Features
| Interior Amenities | Open Floorplan,Pantry,Washer/Dryer Hookup,Kitchen Island |
|---|---|
| Basement | Full,Partially Finished,Walk-Out Access |
| Fireplace Features | Two or More,Gas,Living Room,Family Room,Masonry |
| Above Grade Finished Area | 1694 |
| 3/4 Baths | 2 |
| Total Bedrooms | 5 |
| LivingAreaSource | Assessor |
| Total Baths | 3 |
Exterior Features
| Exterior Amenities | Sprinkler System |
|---|---|
| Parking Features | Garage Door Opener,RV Access/Parking,Attached |
| Lot Features | Cul-De-Sac,Evergreen Trees,Deciduous Trees,Level,Abuts Private Open Space,House Faces North,Paved |
| Water Source | Public |
| Lot Size Area | 11931 |
| Lot Size Acres | 0.27 |
| Road Surface Type | Asphalt |
| Waterfront Y/N | No |
| Road Frontage Type | City Street |
| Irrigation Water Rights Y/N | No |
Amenities
- Foreclosure
- Views
- Short Sale
- New Construction
- Adult 55+
- Lease To Own
- No HOA Fees
- Furnished
- Primary On Main
- Air Conditioning
- Seller Finance
- Green
- Fixer Upper
- Horse
- Golf
- Fireplace
- Deck
- Garage
- Basement
- Pool
Property vs Single Family Average in 80524
Price
Year Built
Visits
 Information deemed reliable but not guaranteed by the MLS. © 2026 Information and Real Estate Services, LLC.
Information source: Information and Real Estate Services, LLC. Provided for limited non-commercial use only under IRES Rules. © Copyright IRES.
The information being provided is for the consumers personal, non-commercial use and may not be used for any purpose other than to identify prospective properties consumer may be interested in purchasing.
The IRES, LLC Data on this
Information deemed reliable but not guaranteed by the MLS. © 2026 Information and Real Estate Services, LLC.
Information source: Information and Real Estate Services, LLC. Provided for limited non-commercial use only under IRES Rules. © Copyright IRES.
The information being provided is for the consumers personal, non-commercial use and may not be used for any purpose other than to identify prospective properties consumer may be interested in purchasing.
The IRES, LLC Data on this
