





Address
1053 N Franklin Ave, Loveland, CO
Price
$ 439,500
Property Attributes
- MLS#1066916
- TypeSingle Family
- Listing Status Active
- CountyLARIMER
- CityLoveland
- AreaLoveland-Berthoud
- NeighborhoodNorthwest Add
- Zip80537
- StyleCottage
- Year Built1955
- Taxes$ 2186
- Price$ 439,500
- Bedrooms3
- Full Bathrooms1
- Half Bathrooms0
- Sqr Footage1116
- Lot Size0.26 Acres
Data Source:
Information and Real Estate Services (IRES)
Property Description
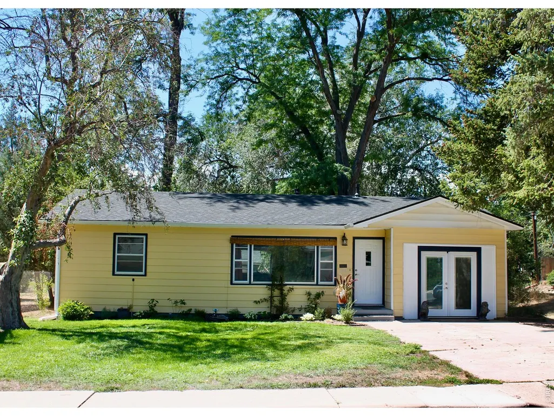
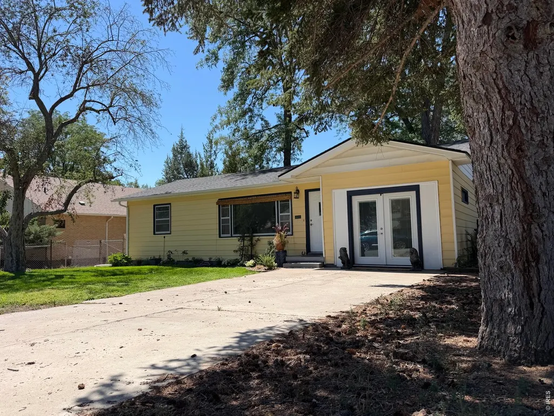
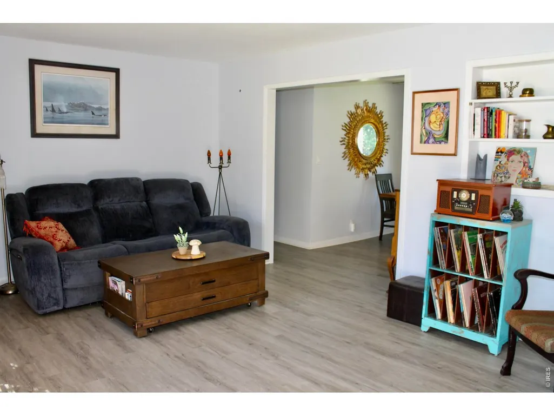
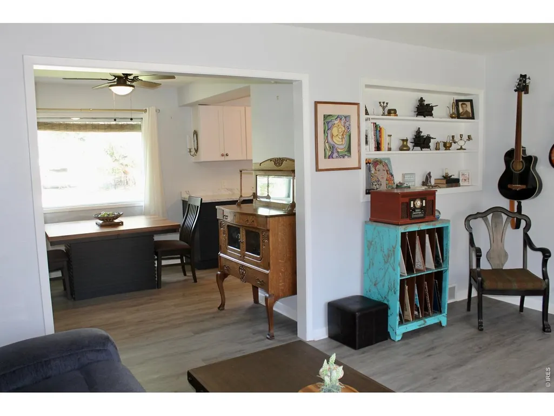
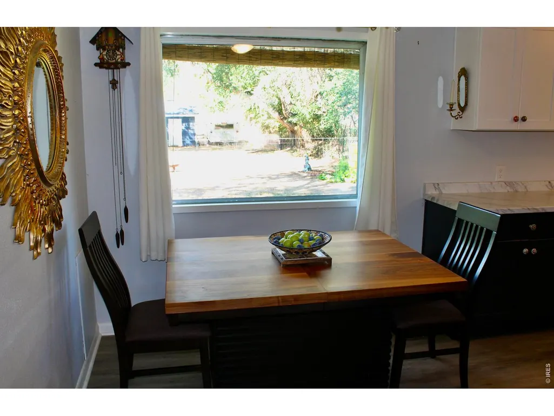
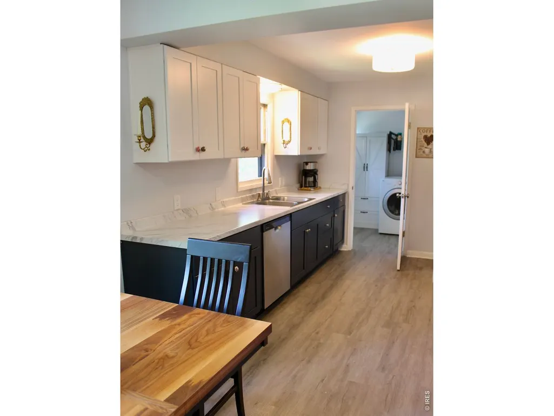
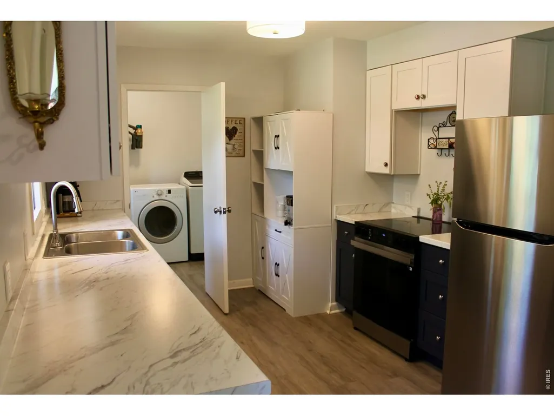
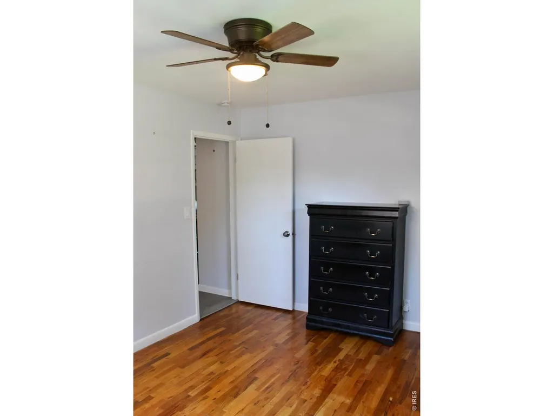
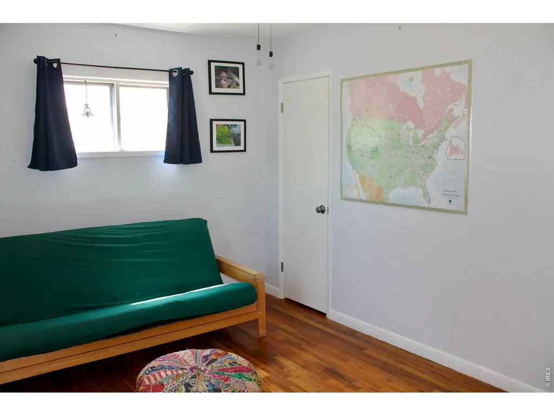
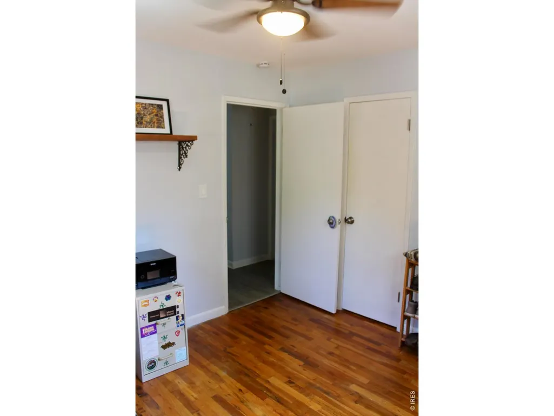
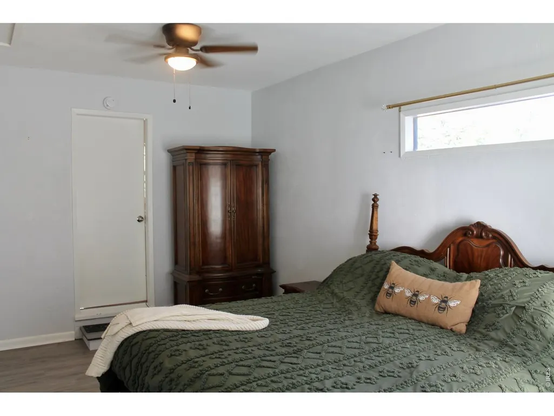
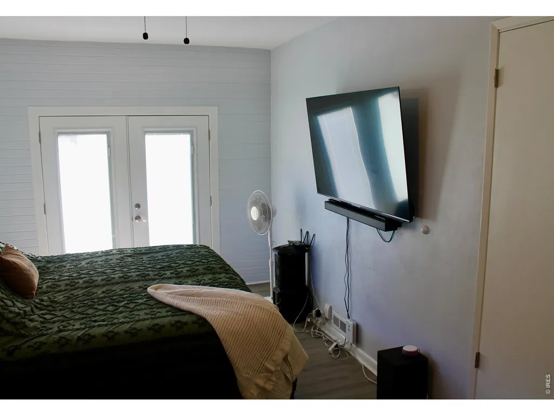
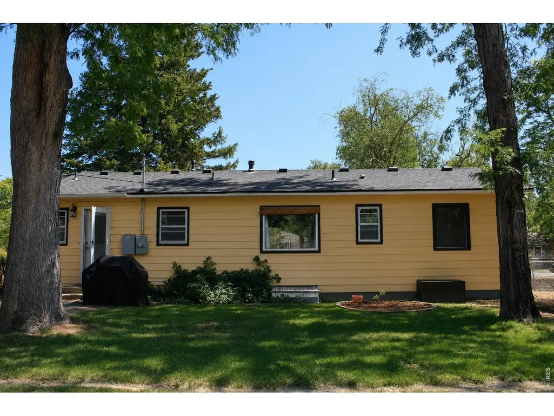
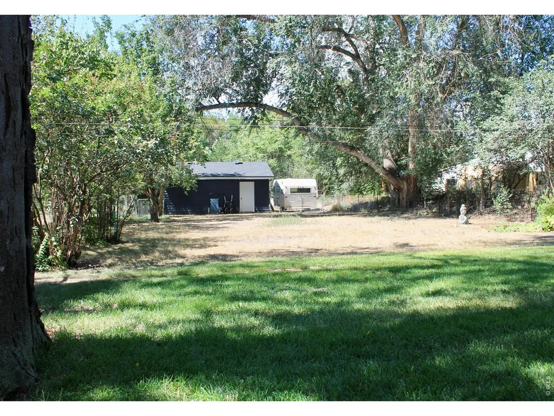
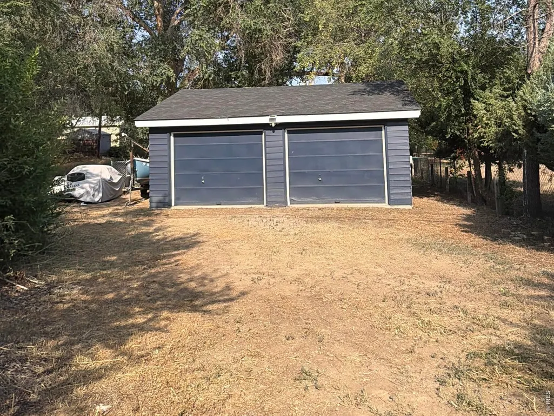
This charming, Mid-Century Modern newly renovated home is a block from Lake Loveland, and within walking distance to the vibrant downtown Creative Art District. Light, bright interior with huge picture windows & charming built-ins. Beautifully renovated kitchen has new cabinets and stainless-steel appliances. Updated electrical. Original hardwood floors in 2 of the bedrooms and new LVP flooring in remaining areas- no carpet! Master bedroom has its own entrance with French doors & can be used as a bedroom or office, separated from the rest of the house. Outside, recent updates include a new A/C unit, radon mitigation system, vapor barrier, new exterior paint, soffits & roof with warranty. Enjoy a generous, fully fenced backyard shaded by beautiful mature trees, along with productive orchard trees- apples, apricot, pear, plum, and chokecherry. Oversized detached 2-car garage accessed from the alley features a new roof, fresh paint, and two solar-powered ventilation fans. Additional off-street parking provides ample space for a boat, RV, or other recreational vehicles. Zoned R3E, this property offers flexibility for multifamily and low-intensity commercial uses, with additional potential and plenty of space to build an Accessory Dwelling Unit (ADU). With no HOA and no metro district, the property offers a rare combination of versatility and freedom for future use.
| Elementary School | Middle School | High School |
|---|---|---|
| Garfield Elementary School | Bill Reed Middle School | Thompson Valley High School |
| Price History | |
|---|---|
| 8/21/2026 | Listed $449,500 |
| 9/9/2026 | 2$444,500 |
| 9/14/2026 | 2$439,500 |
General Features
| Living Area | 1116 |
|---|---|
| Sewer | Public Sewer |
| Heating | Forced Air |
| Cooling | Central Air |
| Utilities | Natural Gas Available,Electricity Available |
| Roof | Composition |
| Appliances | Electric Range |
| Zoning | R3E |
| Garage Spaces | 2 |
| Patio/Porch Features | Patio |
| Architectural Style | Cottage |
| Construction Materials | Vinyl Siding |
| Exclusions | Sellers personal property |
| Year Built | 1955 |
| View | City |
| Levels | One |
| Property Subtype | Mixed Use |
| Tax Year | 2025 |
| Parcel Number | R0394513 |
| Community Features | Trail(s) |
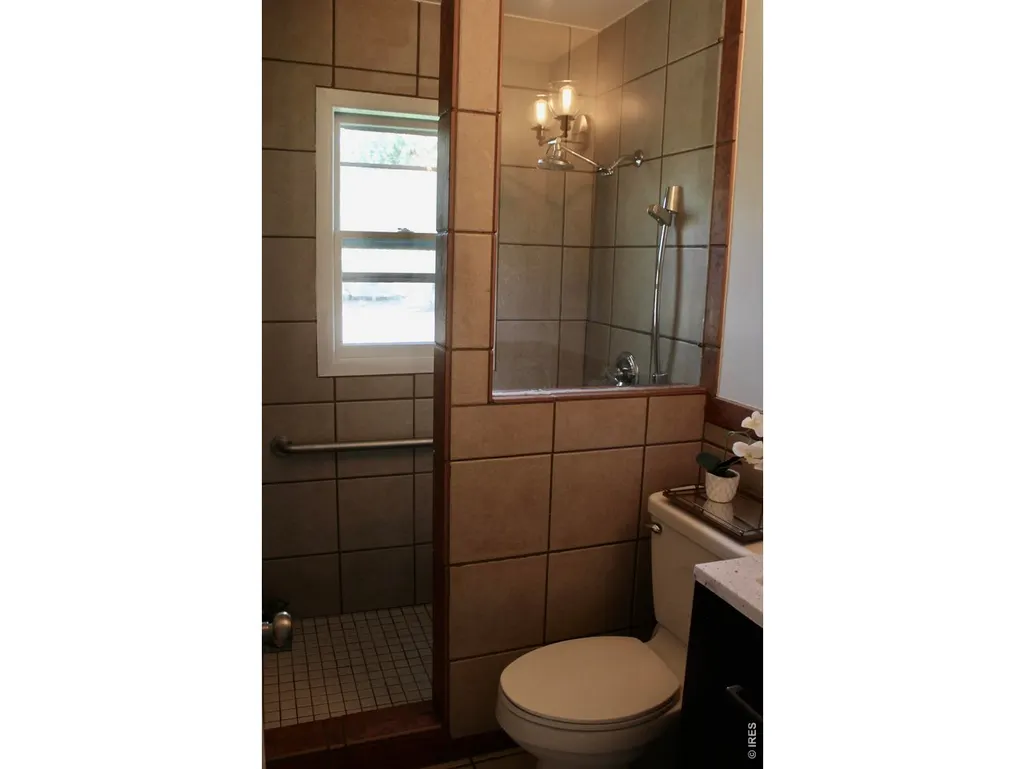
| Accessibility | Level Lot,Level Drive,No Stairs,Main Floor Bath,Main Level Bedroom,Stall Shower,Main Level Laundry |
| County | Larimer |
| New Construction | No |
| Property Type | Residential |
| HOA | No |
| Subdivision Name | Northwest Add |
| Possible Use | Single Family,Multi-Family |
| Other Structures | Storage |
| Full Baths | 1 |
| Status | Active |
| Directions | Eisenhower to Colorado Ave,left on 11th,right on Franklin Ave |
| High School | Thompson Valley |
| City | Loveland |
| Disclosures | Seller's Property Disclosure,Lead Paint,Home Protection Plan |
| High School District | Thompson R2-J |
| MLS Area | Loveland/Berthoud |
| Elementary School | Garfield |
| Property Attached Y/N | No |
| Tax Annual Amount | 2186 |
| Middle/Junior High School | Bill Reed |
| Standard Status | Active |
| Expected Active Date | 2026-08-27 |
| AttributionContact | 7204420051 |
Interior Features
| Interior Amenities | Workshop,Washer/Dryer Hookup,Split Bedroom Plan |
|---|---|
| Basement | None,Crawl Space,Built-In Radon |
| Flooring | Wood |
| Above Grade Finished Area | 1116 |
| Total Bedrooms | 3 |
| LivingAreaSource | Appraiser |
| Total Baths | 1 |
Exterior Features
| Exterior Amenities | Tandem Garage |
|---|---|
| Fencing | Fenced |
| Parking Features | RV Access/Parking,Detached |
| Lot Features | Wooded,Evergreen Trees,Deciduous Trees,Level,Abuts Ditch,Orchard(s),Outbuildings,House Faces East,City Limits,Paved,Curbs,Gutters,Sidewalks,Street Light,Alley,Fire Hydrant within 500 Feet,Water Right |
| Water Source | City |
| Lot Size Area | 11279 |
| Lot Size Acres | 0.26 |
| Road Surface Type | Asphalt |
| Waterfront Y/N | No |
| Door Features | French Doors |
| Road Frontage Type | City Street |
| Irrigation Water Rights Y/N | No |
Amenities
- Foreclosure
- Views
- Short Sale
- New Construction
- Adult 55+
- Lease To Own
- No HOA Fees
- Furnished
- Primary On Main
- Air Conditioning
- Seller Finance
- Green
- Fixer Upper
- Horse
- Golf
- Fireplace
- Deck
- Garage
- Basement
- Pool
Property vs Single Family Average in 80537
Price
Taxes
Year Built
Visits
 Information deemed reliable but not guaranteed by the MLS. © 2026 Information and Real Estate Services, LLC.
Information source: Information and Real Estate Services, LLC. Provided for limited non-commercial use only under IRES Rules. © Copyright IRES.
The information being provided is for the consumers personal, non-commercial use and may not be used for any purpose other than to identify prospective properties consumer may be interested in purchasing.
The IRES, LLC Data on this
Information deemed reliable but not guaranteed by the MLS. © 2026 Information and Real Estate Services, LLC.
Information source: Information and Real Estate Services, LLC. Provided for limited non-commercial use only under IRES Rules. © Copyright IRES.
The information being provided is for the consumers personal, non-commercial use and may not be used for any purpose other than to identify prospective properties consumer may be interested in purchasing.
The IRES, LLC Data on this
