















Address
1151 Country Club Pkwy, Castle Rock, CO
Price
$ 6,490,000
Property Attributes
- MLS#1067058
- TypeSingle Family
- Listing Status Active
- CountyDOUGLAS
- CityCastle Rock
- AreaMetro Denver
- NeighborhoodCastle Pines Village
- Zip80108
- StyleSingle Family Residence
- Year Built2024
- Taxes$ 35627
- Price$ 6,490,000
- Bedrooms5
- Full Bathrooms6
- Half Bathrooms2
- Sqr Footage9497
- Lot Size1.21 Acres
Data Source:
Information and Real Estate Services (IRES)
Property Description
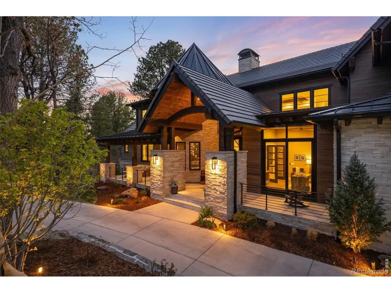
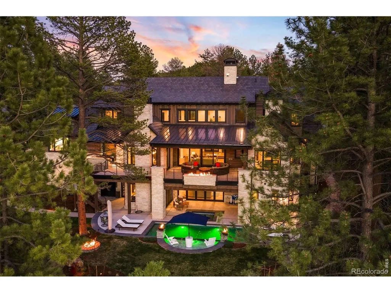
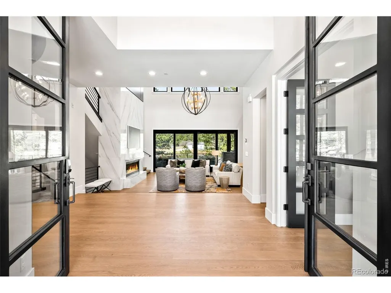
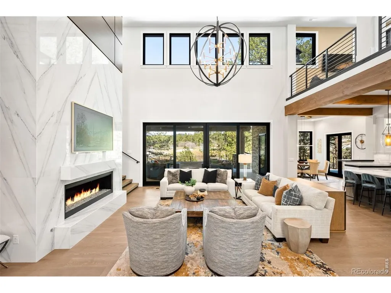
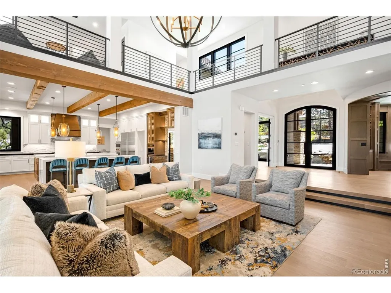
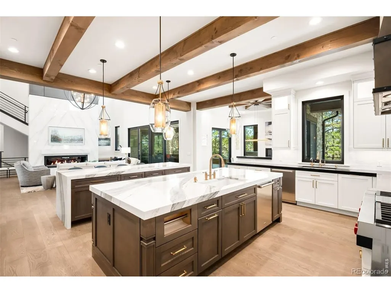
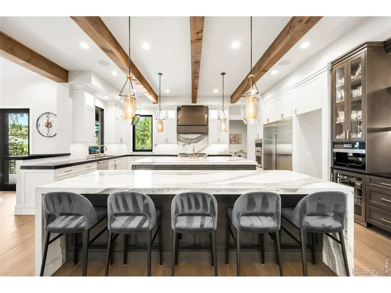
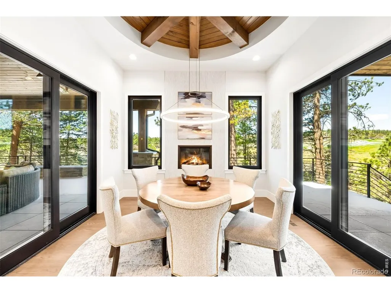
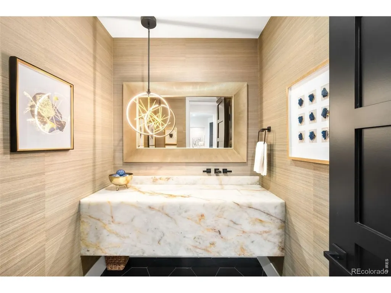
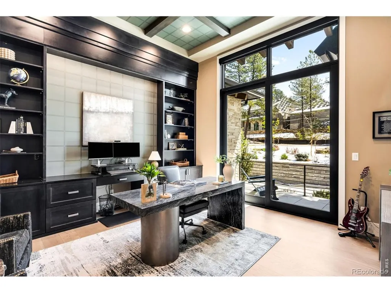
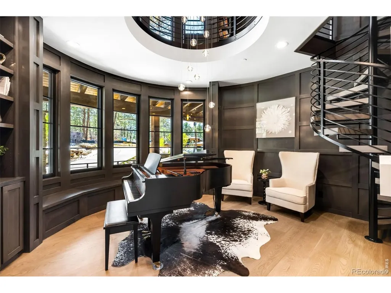
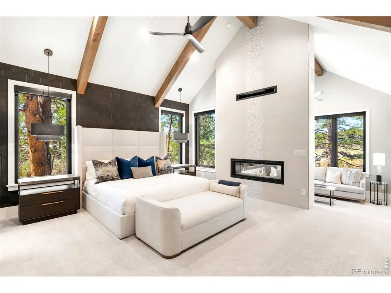
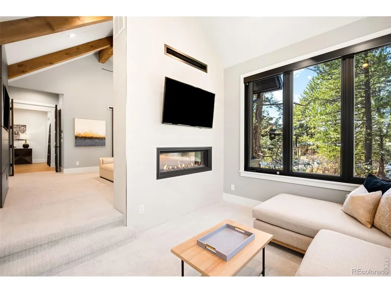
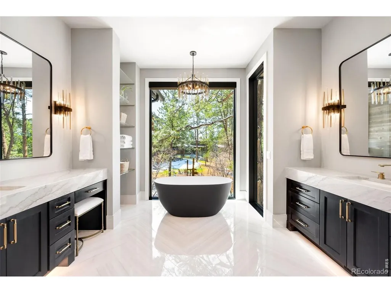
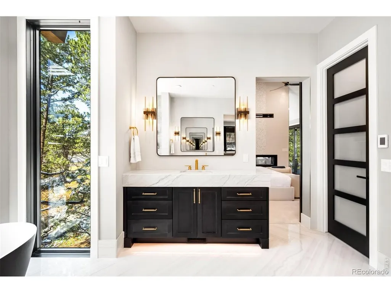
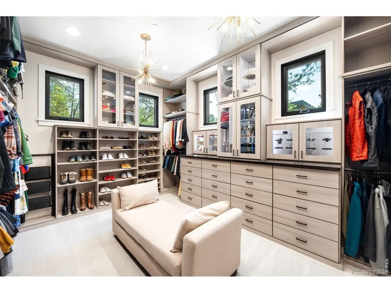
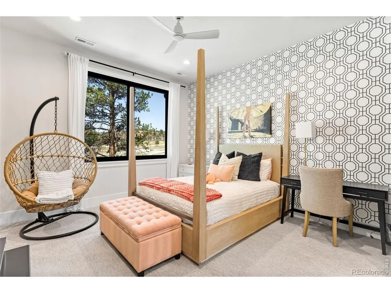
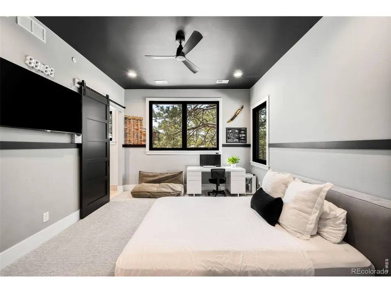
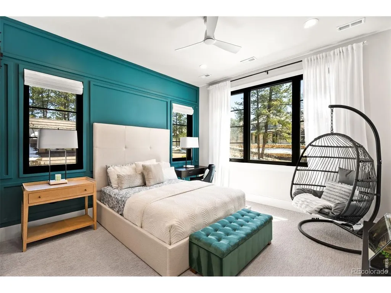
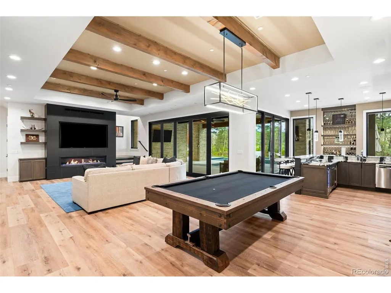
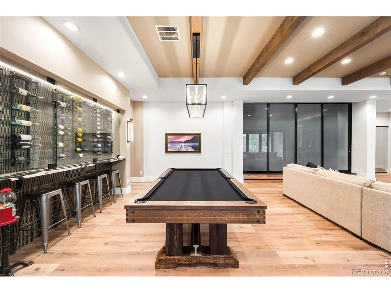
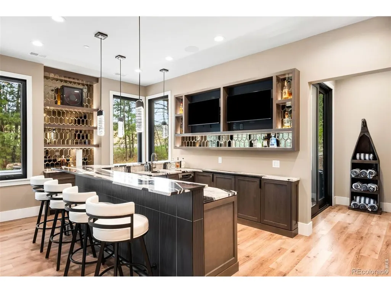
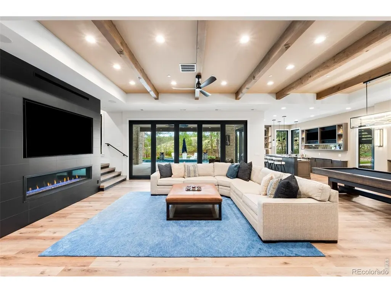
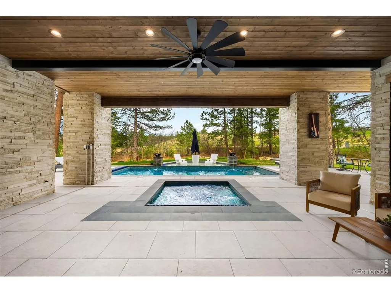
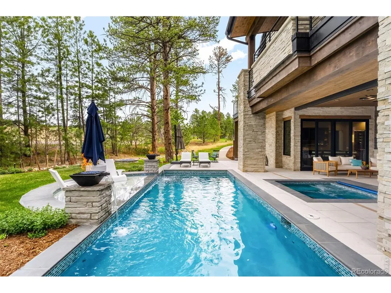
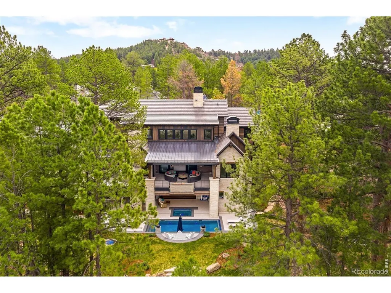
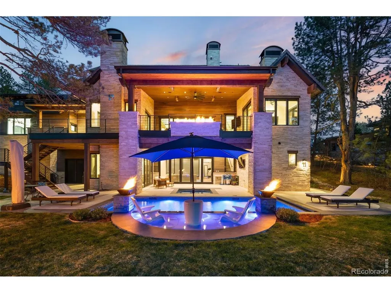
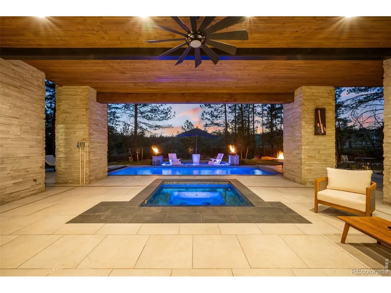
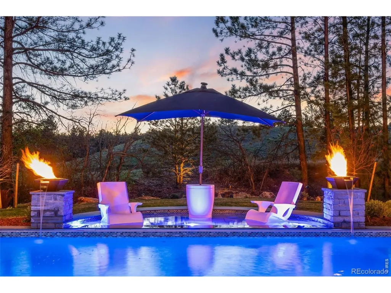
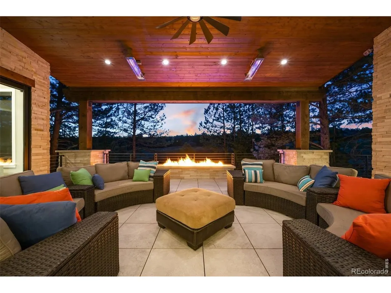
Tucked within the gates of one of Colorado's most exclusive communities, this ultra-luxury new construction estate in Castle Pines Village redefines refined mountain living. Spanning just under 9,500 square feet, and on over an acre of land, the home is a masterclass in architectural elegance and modern sophistication, thoughtfully designed for both grand entertaining and intimate everyday comfort. From the moment you enter, you're greeted by soaring ceilings and a family room where walls of glass frame serene forested views and natural light pours in. A richly appointed two-story piano room and library offer a quiet retreat while adjacently, the private executive office provides a polished and peaceful workspace. At the heart of the home lies a showstopping luxury kitchen designed to impress. Featuring dual oversized islands, the space offers abundant seating areas, perfect for hosting on any scale. Outfitted with top-of-the-line appliances, and exquisite stone surfaces, the kitchen is complemented by a spacious walk-in pantry that ensures effortless storage. The residence features five spacious bedrooms, each with its own en-suite bath, complemented by a total of eight impeccably designed bathrooms showcasing high-end finishes. The primary suite is a sanctuary of its own, offering a luxurious retreat with a fireplace, an expansive walk-in closet, and a lavish bathroom designed for ultimate relaxation. The outdoor living spaces elevate the experience even further. Step outside to your private resort-style pool and hot tub, surrounded by beautifully landscaped grounds, multiple lounge areas, and seamless indoor-outdoor flow. Car enthusiasts will find their dream in the extraordinary 8-car heated garage, designed to accommodate prized collections with both style and functionality. This estate offers unmatched privacy, security, and access to world-class golf, trails, and community amenities-making it truly a marquis home in The Village at Castle Pines
| Elementary School | Middle School | High School |
|---|---|---|
| Buffalo Ridge Elementary School | Rocky Heights Middle School | Rock Canyon High School |
| Price History | |
|---|---|
| 8/22/2026 | Listed $6,850,000 |
| 9/9/2026 | 6$6,490,000 |
General Features
| Living Area | 9317 |
|---|---|
| Heating | Forced Air |
| Cooling | Central Air |
| Utilities | Natural Gas Available |
| Roof | Tile |
| Appliances | Gas Range,Down Draft,Dishwasher,Refrigerator,Bar Fridge,Microwave,Fire Alarm |
| Zoning | PDU |
| HOA Fee | 455 |
| Garage Spaces | 4 |
| Patio/Porch Features | Patio,Deck |
| Pool Features | Private |
| Construction Materials | Frame |
| Year Built | 2024 |
| View | Hills |
| Levels | Two |
| Property Subtype | Single Family Residence |
| Tax Year | 2025 |
| Parcel Number | R0475782 |
| Community Features | Tennis Court(s),Pool,Playground,Trail(s),Gated |
| Assoc Fee Paid Per | Monthly |
| County | Douglas |
| New Construction | No |
| Property Type | Residential |
| HOA | Yes |
| Subdivision Name | Castle Pines Village |
| Possible Use | Single Family |
| Full Baths | 3 |
| Status | Active |
| High School | Rock Canyon |
| City | Castle Rock |
| Disclosures | Seller's Property Disclosure |
| Association Name | The Village at Castle Pines |
| High School District | Douglas County RE-1 |
| MLS Area | Metro Denver |
| Elementary School | Buffalo Ridge |
| Property Attached Y/N | No |
| Tax Annual Amount | 35627 |
| Middle/Junior High School | Rocky Heights |
| MLS Area Minor | Metro23/DCW |
| Virtual Tour | https://listings.c2media.io/sites/1151-country-club-pkwy-castle-rock-co-80108-23951522/branded |
| Standard Status | Active |
| Expected Active Date | 2026-08-22 |
| AttributionContact | 7204344319 |
Interior Features
| Interior Amenities | Eat-in Kitchen,Separate Dining Room,Open Floorplan,Pantry,Walk-In Closet(s),Wet Bar,Washer/Dryer Hookup,Kitchen Island,Theatre Room,High Ceilings |
|---|---|
| Basement | Full,Partially Finished,Walk-Out Access |
| Flooring | Wood |
| Fireplace Features | Insert,Two or More,Bedroom,Great Room,Basement |
| Above Grade Finished Area | 3439 |
| Half Baths | 2 |
| 3/4 Baths | 3 |
| Total Bedrooms | 5 |
| Room Type | Media Room |
| LivingAreaSource | Assessor |
| Total Baths | 8 |
Exterior Features
| Exterior Amenities | Sprinkler System,Balcony,Hot Tub |
|---|---|
| Parking Features | Garage Door Opener,Attached |
| Lot Features | Wooded,Evergreen Trees,Paved,Gutters,Sidewalks |
| Water Source | City |
| Lot Size Area | 52708 |
| Lot Size Acres | 1.21 |
| Waterfront Y/N | No |
| Irrigation Water Rights Y/N | No |
Amenities
- Foreclosure
- Views
- Short Sale
- New Construction
- Adult 55+
- Lease To Own
- No HOA Fees
- Furnished
- Primary On Main
- Air Conditioning
- Seller Finance
- Green
- Fixer Upper
- Horse
- Golf
- Fireplace
- Deck
- Garage
- Basement
- Pool
Property vs Single Family Average in 80108
Price
Taxes
Year Built
Visits
 Information deemed reliable but not guaranteed by the MLS. © 2026 Information and Real Estate Services, LLC.
Information source: Information and Real Estate Services, LLC. Provided for limited non-commercial use only under IRES Rules. © Copyright IRES.
The information being provided is for the consumers personal, non-commercial use and may not be used for any purpose other than to identify prospective properties consumer may be interested in purchasing.
The IRES, LLC Data on this
Information deemed reliable but not guaranteed by the MLS. © 2026 Information and Real Estate Services, LLC.
Information source: Information and Real Estate Services, LLC. Provided for limited non-commercial use only under IRES Rules. © Copyright IRES.
The information being provided is for the consumers personal, non-commercial use and may not be used for any purpose other than to identify prospective properties consumer may be interested in purchasing.
The IRES, LLC Data on this
