
Address
2418 Barry Ln, Fort Collins, CO
Price
$ 2,250,000
Property Attributes
- MLS#1067276
- TypeSingle Family
- Listing Status Active
- CountyLARIMER
- CityFort Collins
- AreaFort Collins
- NeighborhoodBrooklind Estates
- Zip80524
- StyleContemporary
- Year Built2021
- Taxes$ 9440
- Price$ 2,250,000
- Bedrooms4
- Full Bathrooms3
- Half Bathrooms3
- Sqr Footage5598
- Lot Size6.67 Acres
Data Source:
Information and Real Estate Services (IRES)
Property Description
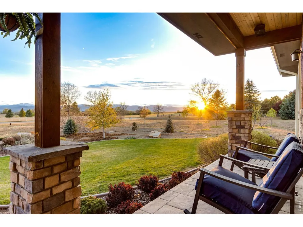
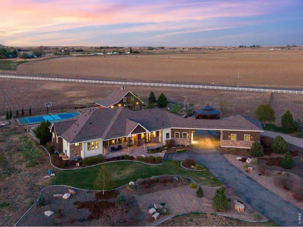
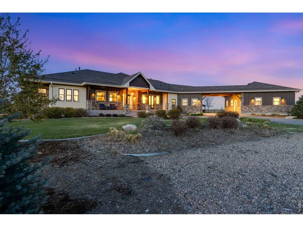
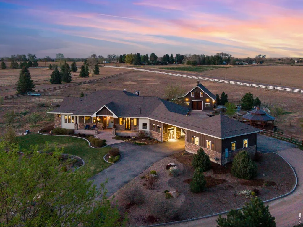
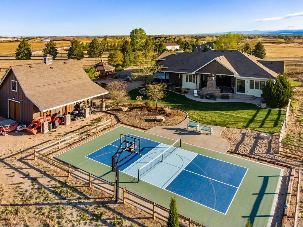
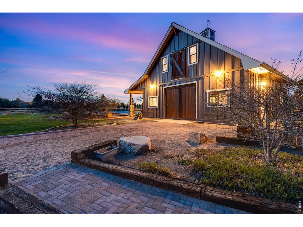
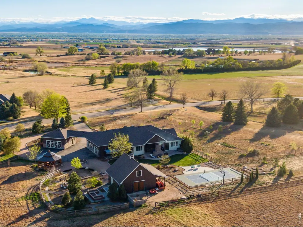
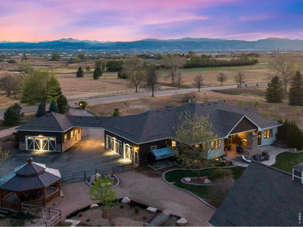
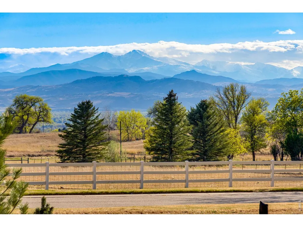
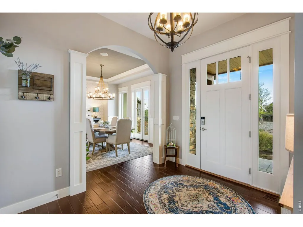
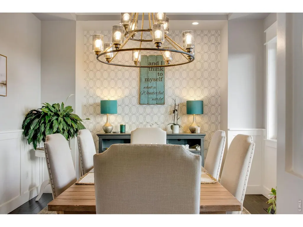
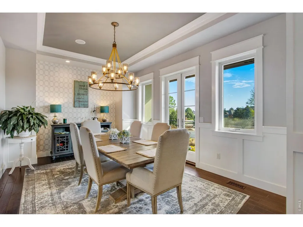
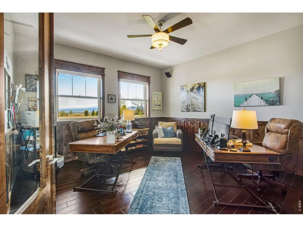
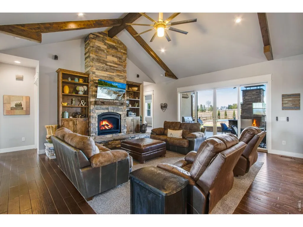
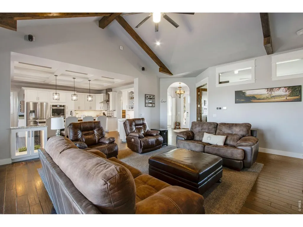
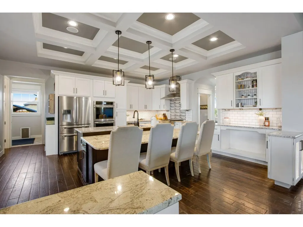
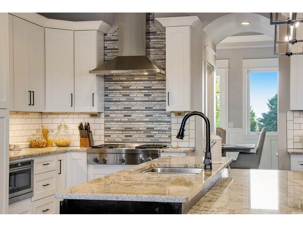
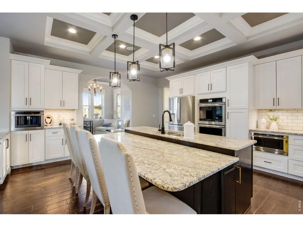
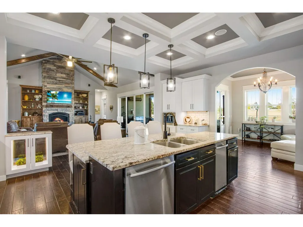
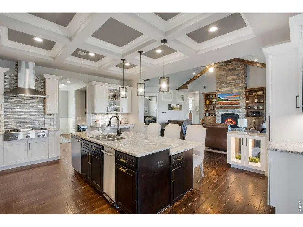
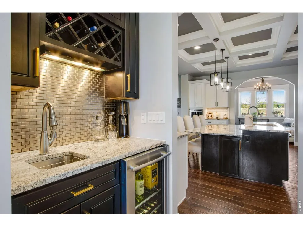
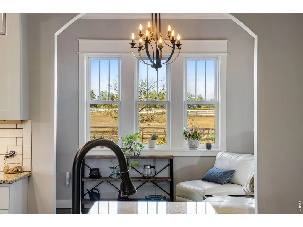
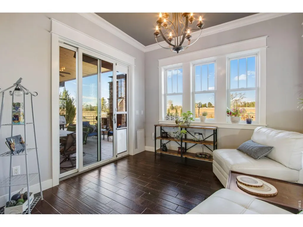
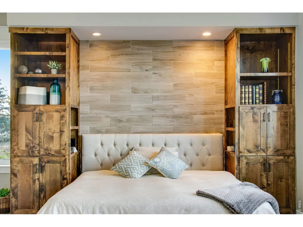
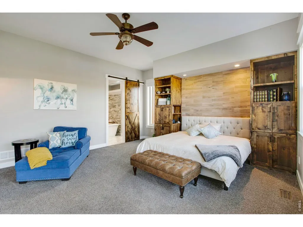
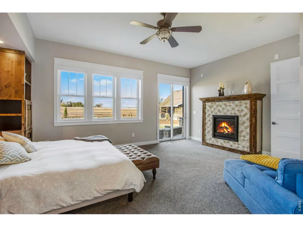
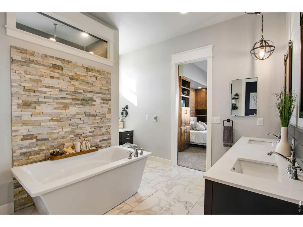
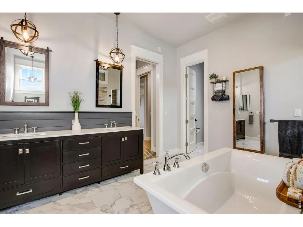
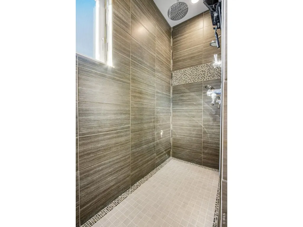
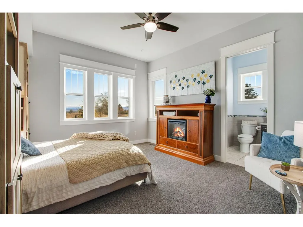
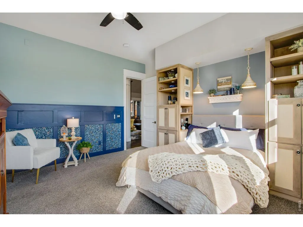
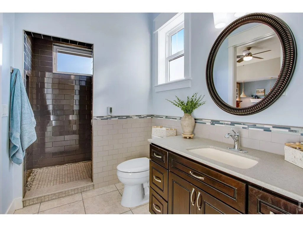
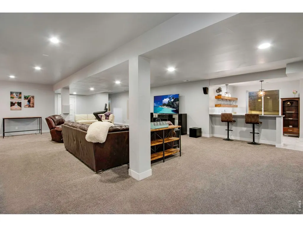
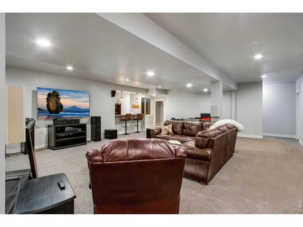
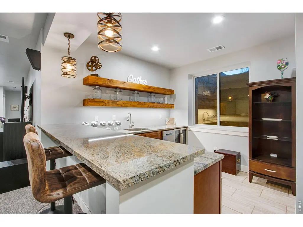
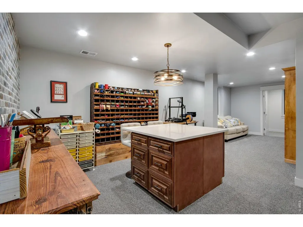
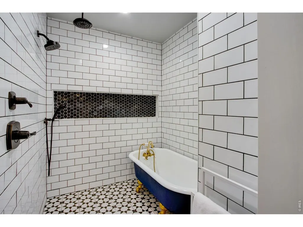
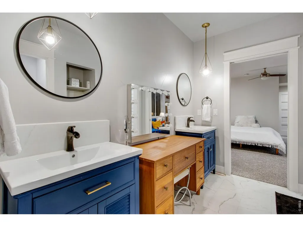
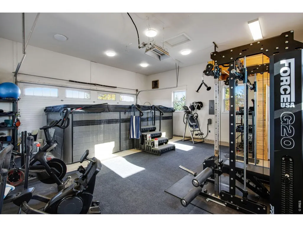
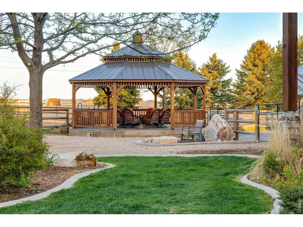
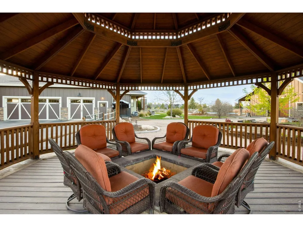
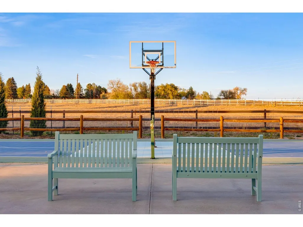
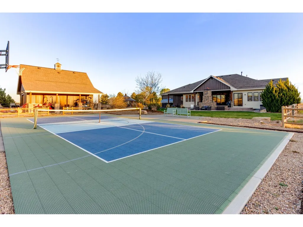
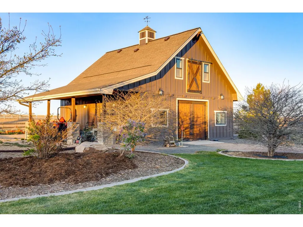
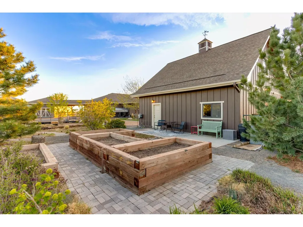
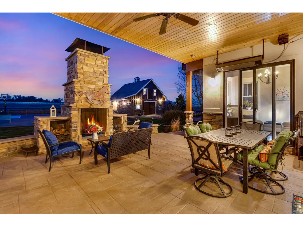
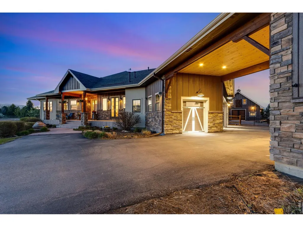
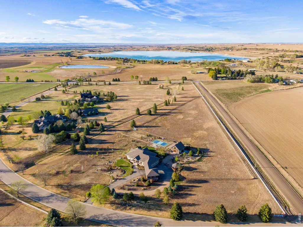
OPEN HOUSE SAT 12-3! Front Range meets refined ranch living. A rare fully irrigated 6.67-acre estate in Fort Collins that delivers the soul of Colorado horse country without sacrificing a single luxury. Within a Dark Sky themed neighborhood, this 4-bedroom, 5-bathroom property offers a lifestyle most dream about: morning coffee on the stamped concrete porch as light breaks over the horizon, evenings gathered around a fireplace under a canopy of stars. The main residence was designed for the way people actually live - open, intuitive, and impeccably appointed. The chef's kitchen anchors the home with a full Jenn-Air suite, gas range, double oven, butler's station, and a walk-in pantry. The primary suite is a private sanctuary featuring a freestanding soaking tub, floor-to-ceiling stone accent wall, 2-head walk-in shower, heated tile floors, and a custom closet. A whole-home wired speaker system carries music throughout, from the living room to both covered porches. Beyond the main home, the property unfolds into something truly exceptional. An all-season Sport Court surfaced pickleball and half basketball court is ideal for those who want to gather and play. A heated, finished shop with a 2-car overhead door and covered breezeway connection primed for a studio, gym, office, or ADU conversion (with county approval). A 900 SF heated barn with loft anchors the equestrian side of the property, while RAMM Flex fencing encloses two gated pastures served by a 33-zone shared raw-water irrigation system. A 12-tree orchard, fully irrigated raised garden beds, in-ground fertilizer system, and new 30-foot gazebo with center fire pit complete the grounds. Every detail here - from the pickleball court, to the pristine views of Longs Peak, to the thoughtfully designed gourmet kitchen - speaks to a home built not just for show, but for a life fully lived. Buyer has the opportunity to refinish wood flooring throughout main level with color of their choosing, completed by closing.
| Elementary School | Middle School | High School |
|---|---|---|
| Timnath Elementary School | Timnath Middle-High School | Timnath Middle-High School |
| Price History | |
|---|---|
| 8/26/2026 | Listed $2,250,000 |
General Features
| Living Area | 5331 |
|---|---|
| Sewer | Public Sewer |
| Heating | Forced Air,2 or more Heat Sources |
| Cooling | Central Air,Ceiling Fan(s) |
| Utilities | Natural Gas Available,Electricity Available,High Speed Avail |
| Roof | Composition |
| Appliances | Gas Range,Self Cleaning Oven,Double Oven,Dishwasher,Refrigerator,Bar Fridge,Microwave,Trash Compactor,Disposal,Fire Alarm |
| Zoning | O |
| HOA Fee | 2109 |
| Garage Spaces | 5 |
| Association Fee Includes | Utilities |
| Patio/Porch Features | Patio |
| Architectural Style | Contemporary |
| Construction Materials | Frame,Brick |
| Exclusions | Seller's Personal Property |
| Year Built | 2021 |
| Electric | Xcel Energy |
| View | Mountain(s),Hills |
| Levels | One |
| Property Subtype | Mixed Use |
| Tax Year | 2025 |
| Parcel Number | R1585920 |
| Accessibility | Level Lot |
| Assoc Fee Paid Per | Annually |
| County | Larimer |
| New Construction | No |
| Property Type | Residential |
| HOA | Yes |
| Energy Efficient | Thermostat |
| Subdivision Name | Brooklind Estates |
| Possible Use | Single Family,Farm |
| Full Baths | 2 |
| Status | Active |
| Directions | From I-25 take the Mountain Vista Exit East,North on N County Road 3,West on Barry Lane to Home |
| High School | Timnath Middle-High School |
| City | Fort Collins |
| Disclosures | Seller's Property Disclosure |
| Association Name | Brooklind Estates |
| High School District | Poudre |
| MLS Area | Fort Collins |
| Elementary School | Timnath |
| Property Attached Y/N | No |
| Tax Annual Amount | 9440 |
| Middle/Junior High School | Timnath Middle-High School |
| Standard Status | Active |
| Expected Active Date | 2026-08-26 |
| AttributionContact | 9703103652 |
Interior Features
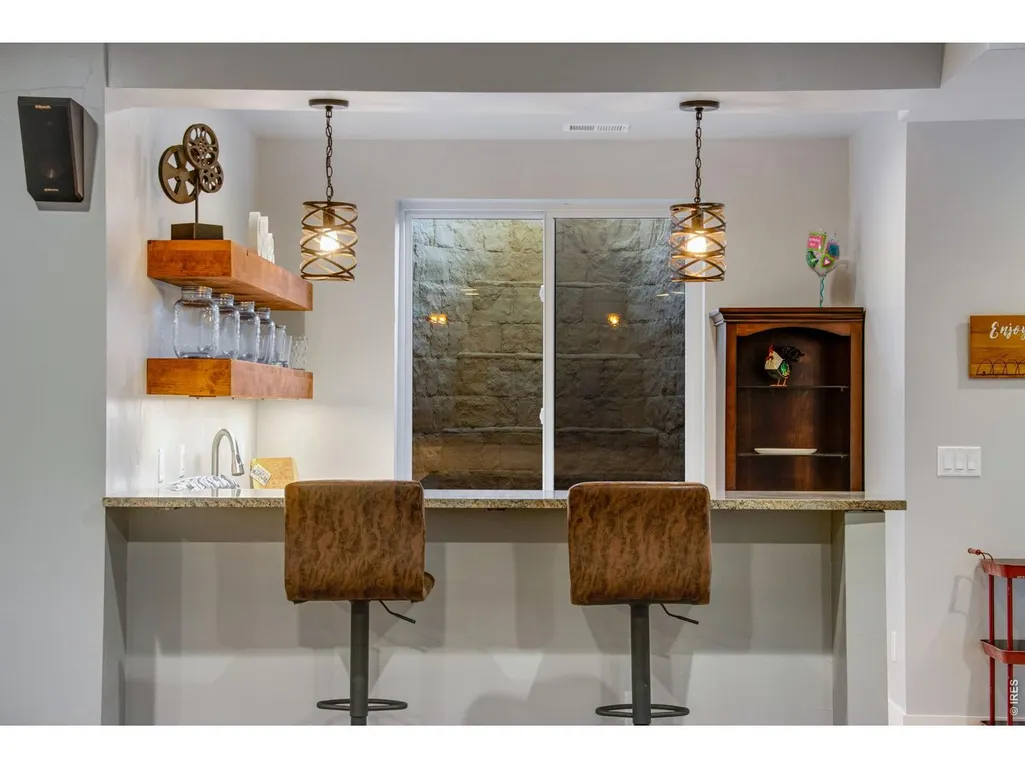
| Interior Amenities | Eat-in Kitchen,Separate Dining Room,Open Floorplan,Pantry,Walk-In Closet(s),Wet Bar,Washer/Dryer Hookup,Jack & Jill Bathroom,Kitchen Island |
|---|---|
| Basement | Full,Partially Finished |
| Flooring | Wood |
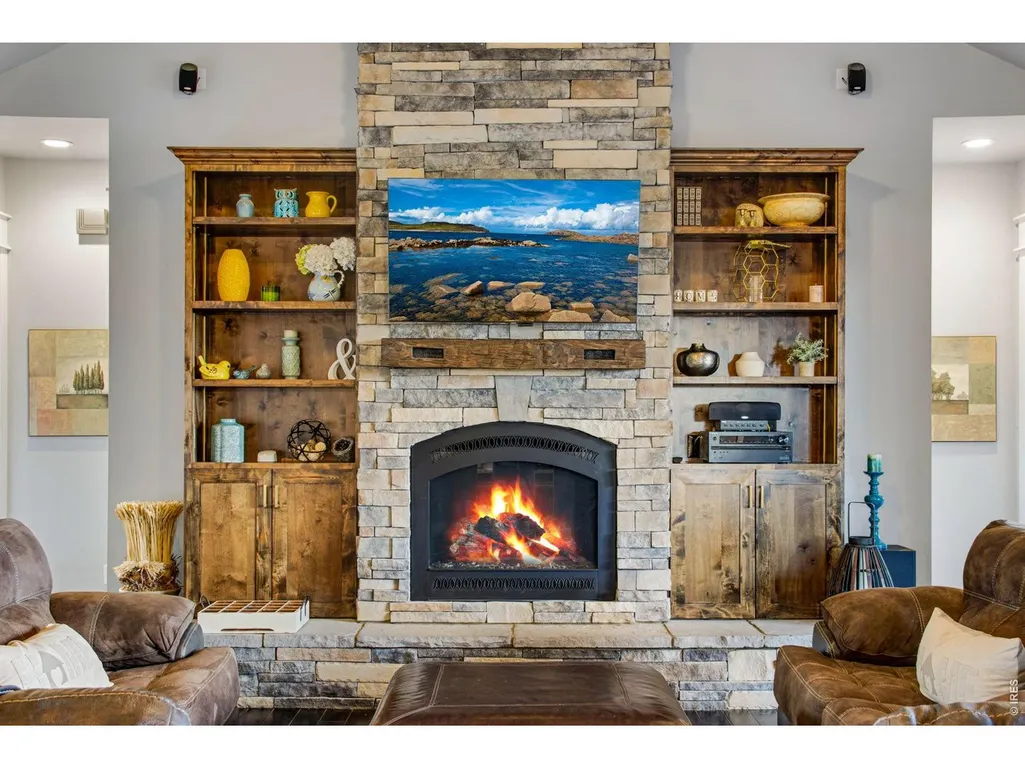
| Fireplace Features | Gas,Gas Log,Living Room |
| Window Features | Window Coverings |
| Above Grade Finished Area | 2799 |
| Half Baths | 3 |
| 3/4 Baths | 1 |
| Total Bedrooms | 4 |
| LivingAreaSource | Other |
| Total Baths | 6 |
Exterior Features
| Exterior Amenities | Sprinkler System,Oversized Garage |
|---|---|
| Fencing | Partial,Fenced,Other |
| Parking Features | Attached |
| Lot Features | Native Grass,House/Lot Faces SE,Paved,Curbs |
| Water Source | District |
| Lot Size Area | 290545 |
| Lot Size Acres | 6.67 |
| Road Surface Type | Asphalt |
| Waterfront Y/N | No |
| Road Frontage Type | Priv Rd up to County Standards |
| Builder Model | Custom |
| Horse Amenities | Horse(s) Allowed,Zoning Appropriate for 4+ Horses,Barn,Pasture |
| Irrigation Water Rights Y/N | No |
Amenities
- Foreclosure
- Views
- Short Sale
- New Construction
- Adult 55+
- Lease To Own
- No HOA Fees
- Furnished
- Primary On Main
- Air Conditioning
- Seller Finance
- Green
- Fixer Upper
- Horse
- Golf
- Fireplace
- Deck
- Garage
- Basement
- Pool
Property vs Single Family Average in 80524
Price
Taxes
Year Built
Visits
 Information deemed reliable but not guaranteed by the MLS. © 2026 Information and Real Estate Services, LLC.
Information source: Information and Real Estate Services, LLC. Provided for limited non-commercial use only under IRES Rules. © Copyright IRES.
The information being provided is for the consumers personal, non-commercial use and may not be used for any purpose other than to identify prospective properties consumer may be interested in purchasing.
The IRES, LLC Data on this
Information deemed reliable but not guaranteed by the MLS. © 2026 Information and Real Estate Services, LLC.
Information source: Information and Real Estate Services, LLC. Provided for limited non-commercial use only under IRES Rules. © Copyright IRES.
The information being provided is for the consumers personal, non-commercial use and may not be used for any purpose other than to identify prospective properties consumer may be interested in purchasing.
The IRES, LLC Data on this
