







Address
245 Julian St, Denver, CO
Price
$ 435,000
Property Attributes
- MLS#1067350
- TypeSingle Family
- Listing Status Active
- CountyDENVER
- CityDenver
- AreaMetro Denver
- NeighborhoodP T Barnums Sub
- Zip80219
- StyleSingle Family Residence
- Year Built1964
- Taxes$ 3178
- Price$ 435,000
- Bedrooms4
- Full Bathrooms2
- Half Bathrooms0
- Sqr Footage2522
- Lot Size0.13 Acres
Data Source:
Information and Real Estate Services (IRES)
Property Description
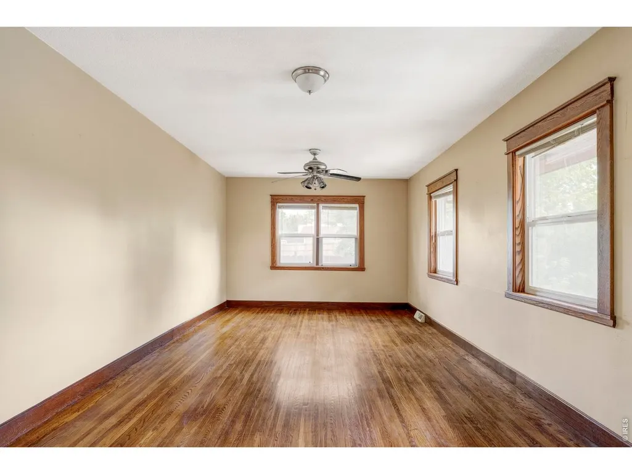
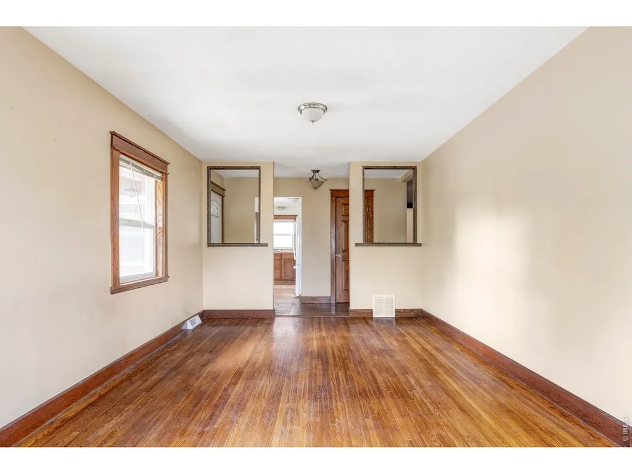
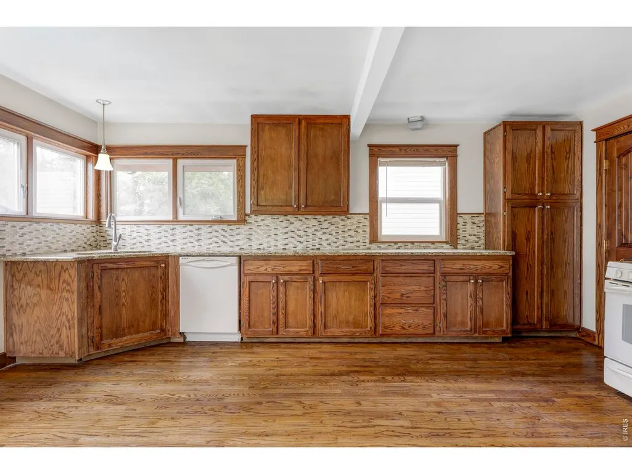
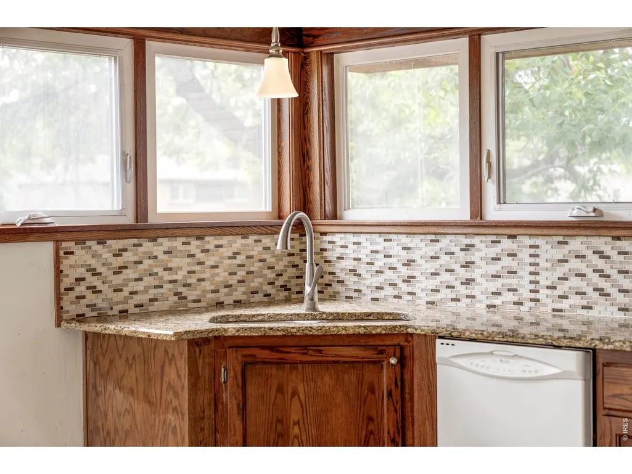
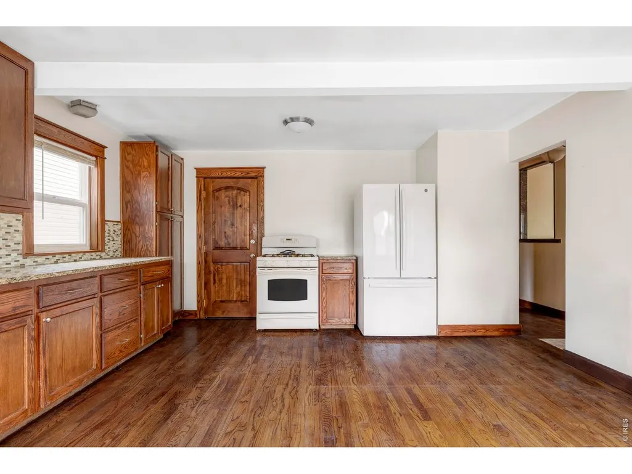
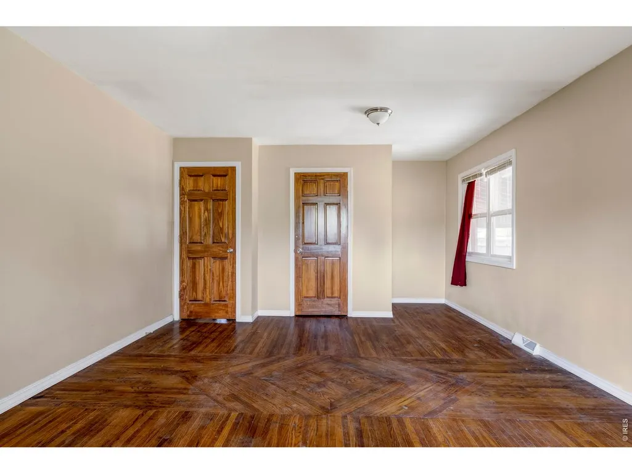
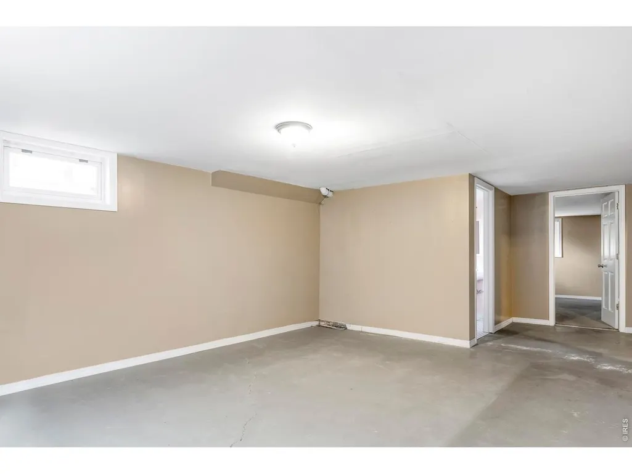
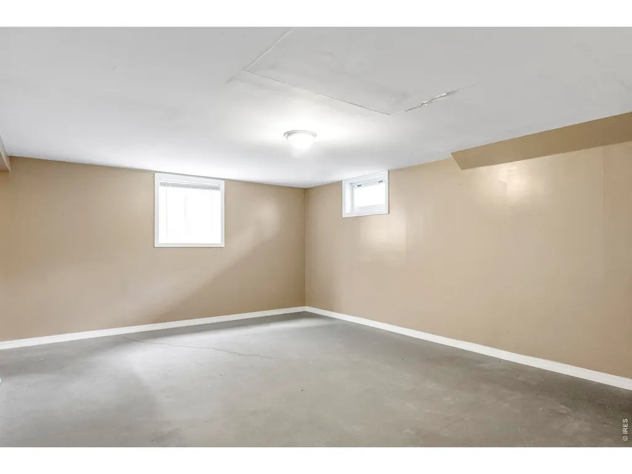
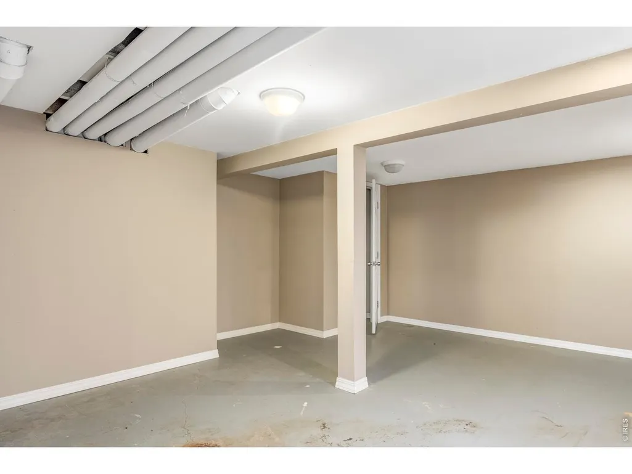
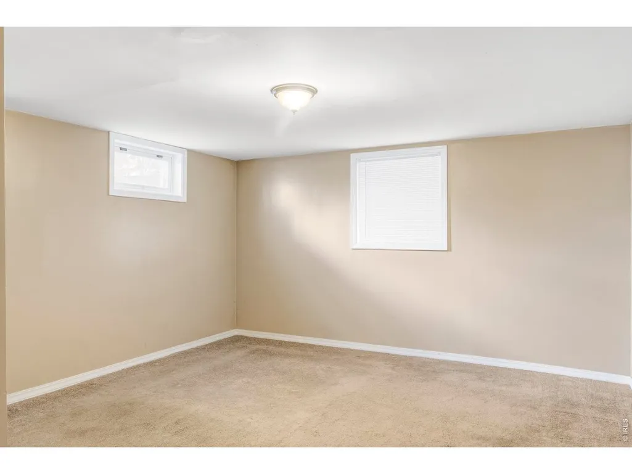
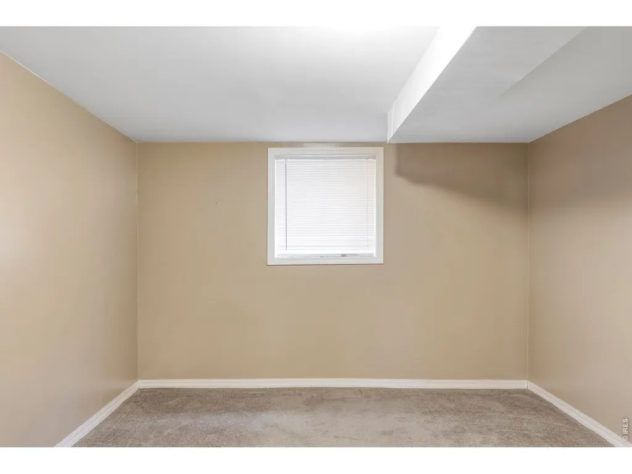
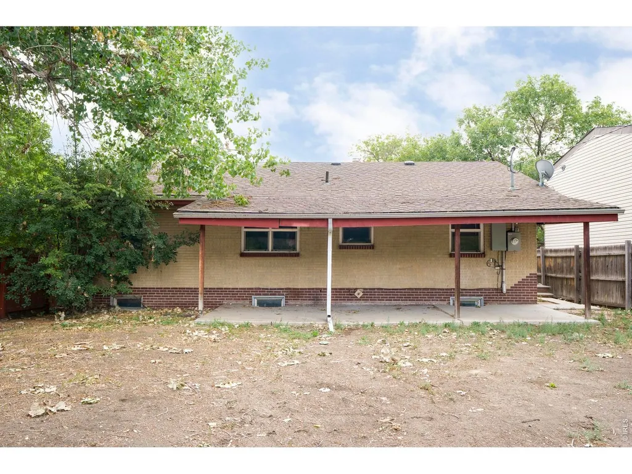
At the end of a quiet cul-de-sac in Denver's Barnum neighborhood, 245 Julian Street offers four bedrooms, two bathrooms, multiple living spaces, and a generous backyard. The main level includes two bedrooms, a full bathroom, living room, and kitchen, with front and rear porches plus a patio extending the living space outdoors. The lower level is a full height daylight level with substantial natural light and functional living spaces. It adds two additional bedrooms, a second bathroom, family room, recreation room, and dedicated laundry and mechanical space. Weir Gulch Trail runs directly alongside the property and connects to the South Platte River Trail and Denver's broader regional trail network. Barnum Park is approximately three blocks away, with a recreation center, dog park, skate park, tennis and basketball courts, athletic fields, and open space. Nearby Sixth Avenue provides convenient access to I-25, downtown Denver, Belmar, Sloan's Lake, and routes toward the mountains. Offered "as-is", this property presents a compelling opportunity for an investor, rental portfolio, or buyer looking to renovate a primary residence in an established west Denver location.
| Elementary School | Middle School | High School |
|---|---|---|
| Barnum Elementary School | KIPP Northeast Middle School | West High School |
| Price History | |
|---|---|
| 8/27/2026 | Listed $435,000 |
General Features
| Living Area | 2422 |
|---|---|
| Sewer | Public Sewer |
| Heating | Forced Air |
| Cooling | Ceiling Fan(s) |
| Utilities | Natural Gas Available,Electricity Available |
| Roof | Composition |
| Appliances | Gas Range,Dishwasher,Refrigerator |
| Zoning | E-SU-D1X |
| Patio/Porch Features | Patio |
| Construction Materials | Brick |
| Exclusions | Owner's personal property. |
| Year Built | 1964 |
| Electric | XCEL |
| Levels | One |
| Property Subtype | Single Family Residence |
| Tax Year | 2025 |
| Parcel Number | 5083-27-022 |
| County | Denver |
| New Construction | No |
| Property Type | Residential |
| HOA | No |
| Subdivision Name | P T Barnums Sub |
| Possible Use | Single Family |
| Full Baths | 1 |
| Status | Active |
| High School | West |
| City | Denver |
| Disclosures | Seller's Property Disclosure,Lead Paint |
| High School District | Denver District 1 |
| MLS Area | Metro Denver |
| Elementary School | Barnum |
| Property Attached Y/N | No |
| Tax Annual Amount | 3178 |
| Middle/Junior High School | KIPP Northeast |
| MLS Area Minor | Metro17/DSW |
| Standard Status | Active |
| Expected Active Date | 2026-08-27 |
| AttributionContact | 3035014959 |
Interior Features
| Interior Amenities | Natural Woodwork |
|---|---|
| Basement | Full |
| Flooring | Wood |
| Above Grade Finished Area | 1261 |
| 3/4 Baths | 1 |
| Total Bedrooms | 4 |
| LivingAreaSource | Assessor |
| Total Baths | 2 |
Exterior Features
| Fencing | Partial,Wood,Chain Link |
|---|---|
| Parking Features | None |
| Lot Features | Cul-De-Sac,Deciduous Trees |
| Water Source | City |
| Lot Size Area | 5720 |
| Lot Size Acres | 0.13 |
| Waterfront Y/N | No |
| Irrigation Water Rights Y/N | No |
Amenities
- Foreclosure
- Views
- Short Sale
- New Construction
- Adult 55+
- Lease To Own
- No HOA Fees
- Furnished
- Primary On Main
- Air Conditioning
- Seller Finance
- Green
- Fixer Upper
- Horse
- Golf
- Fireplace
- Deck
- Garage
- Basement
- Pool
Property vs Single Family Average in 80219
Price
Taxes
Year Built
Visits
 Information deemed reliable but not guaranteed by the MLS. © 2026 Information and Real Estate Services, LLC.
Information source: Information and Real Estate Services, LLC. Provided for limited non-commercial use only under IRES Rules. © Copyright IRES.
The information being provided is for the consumers personal, non-commercial use and may not be used for any purpose other than to identify prospective properties consumer may be interested in purchasing.
The IRES, LLC Data on this
Information deemed reliable but not guaranteed by the MLS. © 2026 Information and Real Estate Services, LLC.
Information source: Information and Real Estate Services, LLC. Provided for limited non-commercial use only under IRES Rules. © Copyright IRES.
The information being provided is for the consumers personal, non-commercial use and may not be used for any purpose other than to identify prospective properties consumer may be interested in purchasing.
The IRES, LLC Data on this
