
Open House Fri, Sep 25th 01:00 PM - 05:00 PM


Address
7325 Arkansas St, Frederick, CO
Price
$ 589,990
Property Attributes
- MLS#1067462
- TypeSingle Family
- Listing Status Active
- CountyWELD
- CityFrederick
- AreaGreeley-Weld
- NeighborhoodHidden Creek Am 1
- Zip80530
- StyleContemporary
- Year Built2026
- Taxes$ 3925
- Price$ 589,990
- Bedrooms4
- Full Bathrooms3
- Half Bathrooms1
- Sqr Footage2743
- Lot Size0.16 Acres
Data Source:
Information and Real Estate Services (IRES)
Property Description
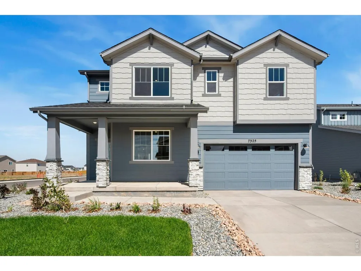
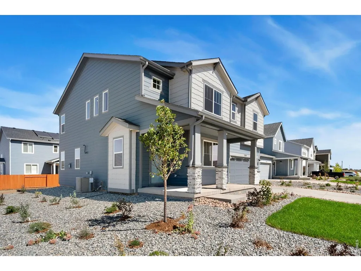
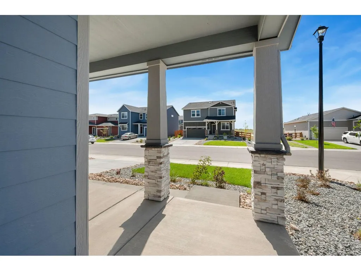
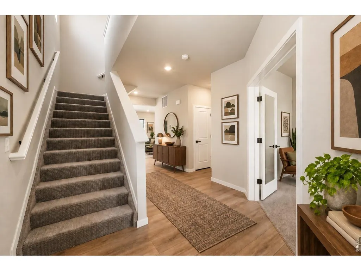
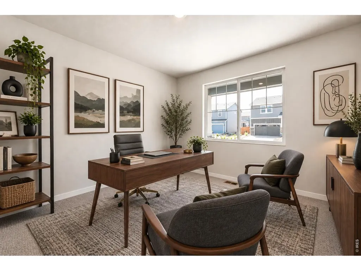
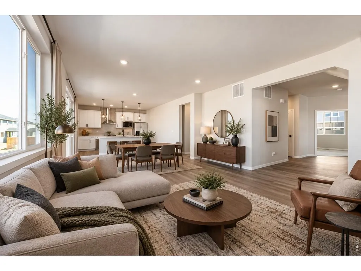
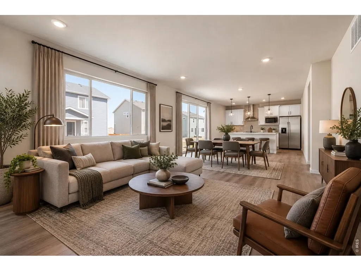
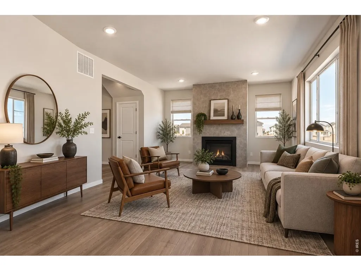
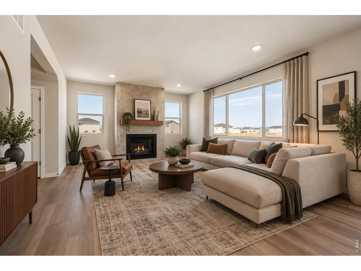
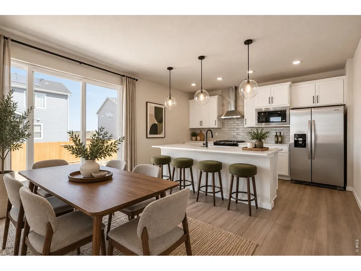
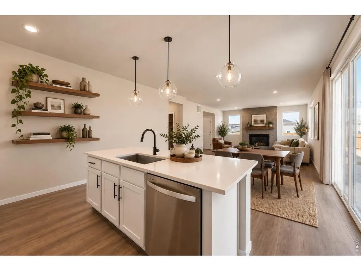
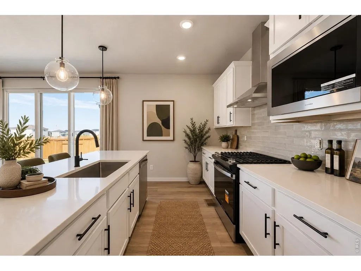
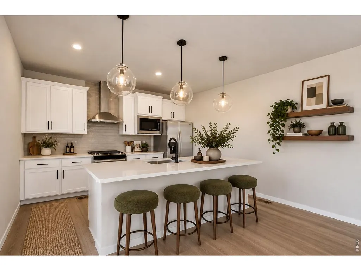
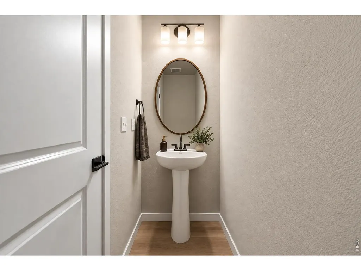
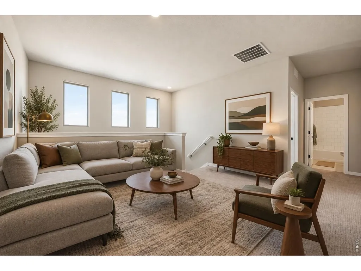
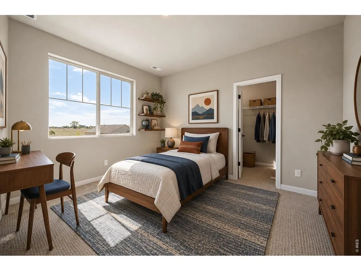
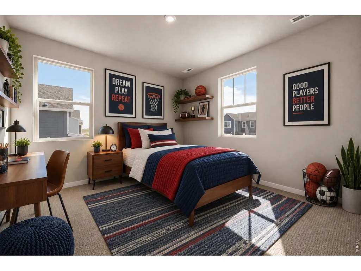
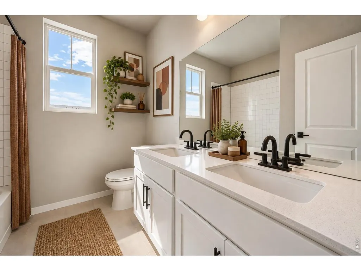
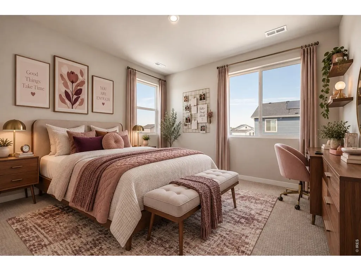
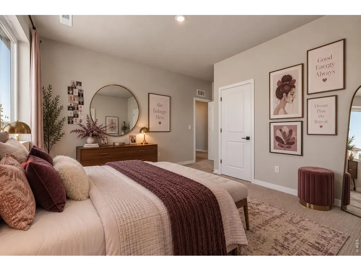
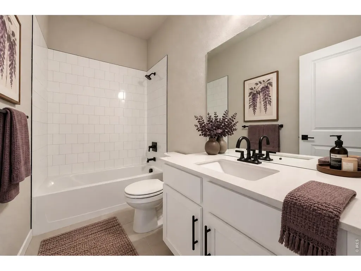
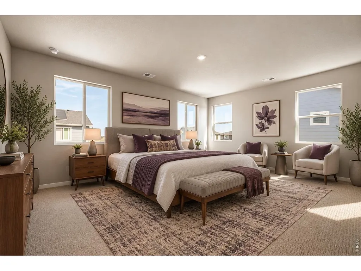
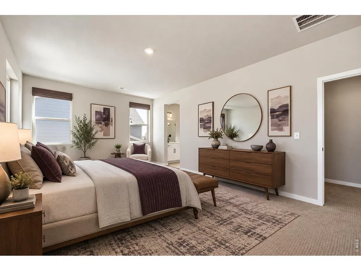
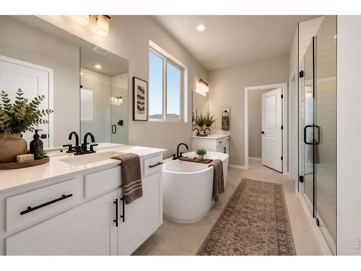
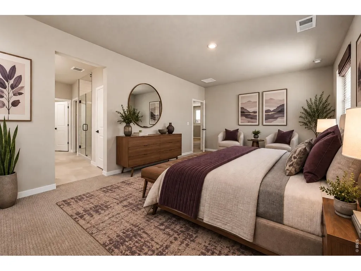
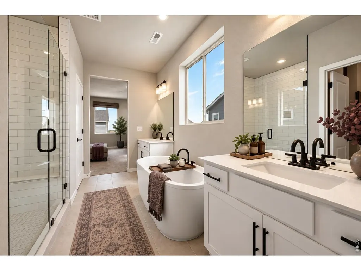
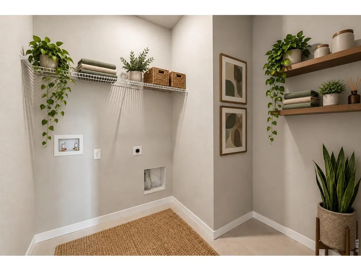
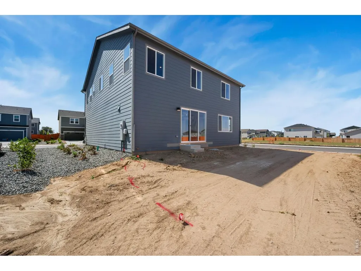
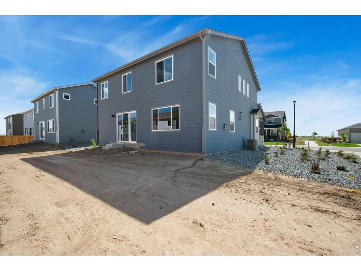
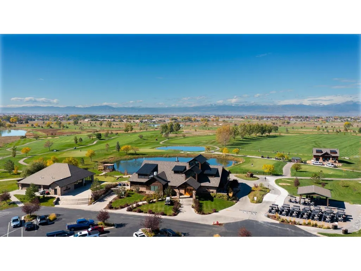
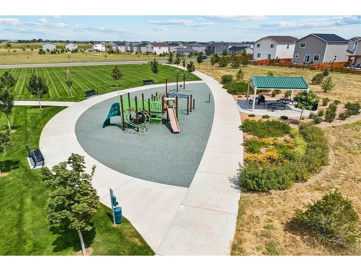
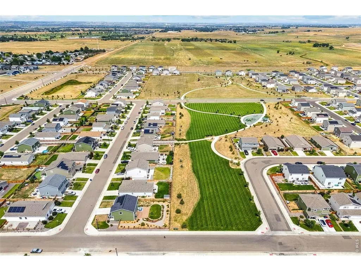
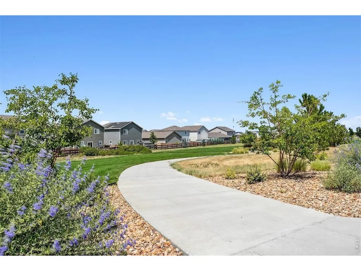
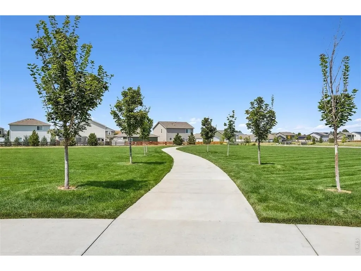
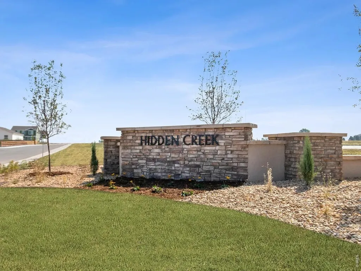
Full Landscaping and Fencing included! Discover 7325 Arkansas St - a warm and welcoming two-story home thoughtfully designed for modern living. With 2,743 square feet of beautifully crafted space, this home strikes the perfect balance between open-concept living, functionality, and elevated finishes. Step inside to a spacious main level featuring a seamless flow between the great room, dining area, and kitchen perfect for entertaining, gathering, or simply enjoying everyday life. A beautiful fireplace accented with designer tile creates an inviting focal point in the great room, while a dedicated main-level study offers the perfect setting for a home office, quiet retreat, or flex space. Upstairs, discover 4 spacious bedrooms, 3 full bathrooms, a centrally located laundry room, and a stunning loft which creates the perfect media lounge, play area, second living room, or additional workspace - the possibilities are yours. The generous primary suite provides a private retreat, highlighted by a spacious 5-piece primary bath featuring a freestanding soaking tub, separate shower with a frameless Euro-glass door, dual vanities, and refined finishes. With 4 bedrooms, 3.5 bathrooms, an oversized 2-car garage, and flexible living spaces throughout, the Willow is designed to adapt to your lifestyle - whether you're entertaining, working from home, spending time together, or simply unwinding. Located in the sought-after Hidden Creek community, this home offers convenient access to I-25, Longmont, Denver, parks, trails, shopping, and dining. Experience the space, views, and quality craftsmanship of this exceptional home-schedule your private showing today!
| Elementary School | Middle School | High School |
|---|---|---|
| Thunder Valley Elementary School | Thunder Valley Middle School | Frederick High School |
| Price History | |
|---|---|
| 8/28/2026 | Listed $629,989 |
| 9/3/2026 | 5$599,990 |
| 9/7/2026 | 1$599,989 |
| 9/13/2026 | 2$589,990 |
General Features
| Living Area | 2743 |
|---|---|
| Sewer | Public Sewer |
| Heating | Forced Air |
| Cooling | Central Air |
| Utilities | Natural Gas Available,Electricity Available |
| Roof | Composition |
| Appliances | Gas Range,Self Cleaning Oven,Dishwasher,Refrigerator,Microwave,Disposal,Fire Alarm |
| Zoning | RES |
| HOA Fee | 50 |
| Garage Spaces | 2 |
| Association Fee Includes | Common Amenities,Snow Removal,Management |
| Architectural Style | Contemporary |
| Construction Materials | Frame,Stone,Composition |
| Year Built | 2026 |
| Electric | United Power |
| View | Mountain(s),Hills,Plains View |
| Levels | Two |
| Property Subtype | Single Family Residence |
| Tax Year | 2025 |
| Parcel Number | R8944618 |
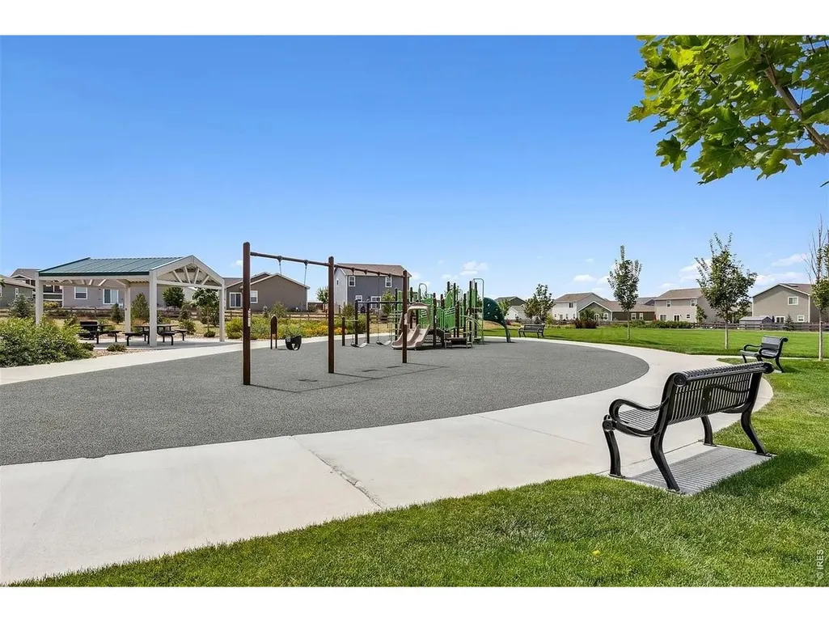
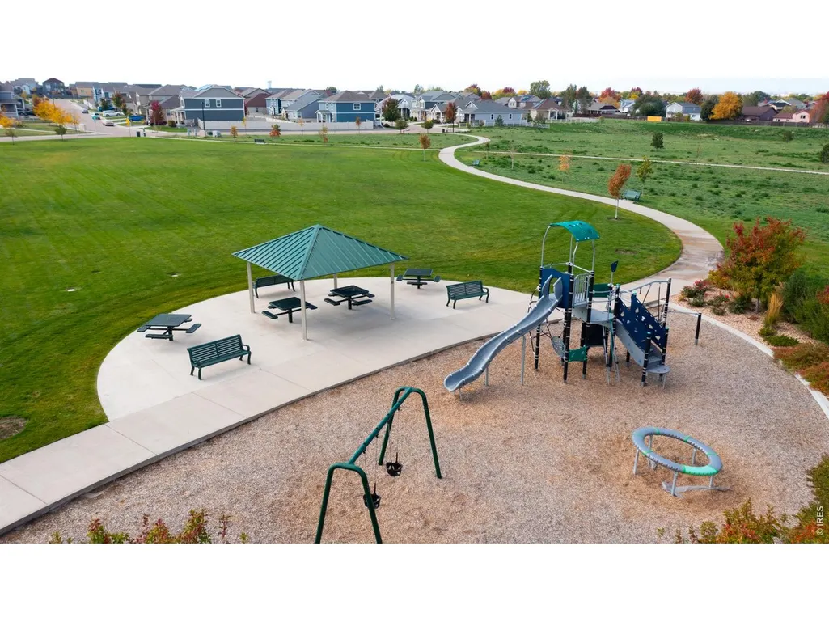
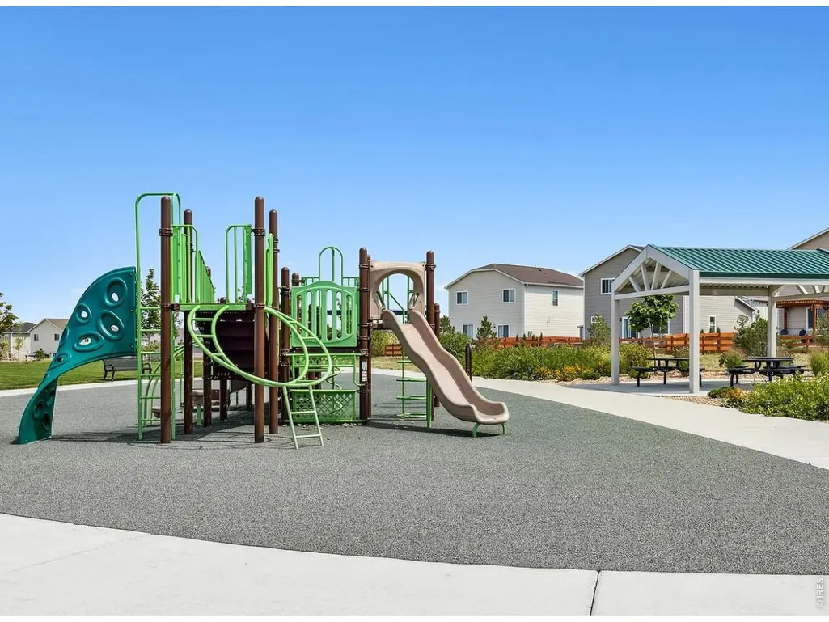
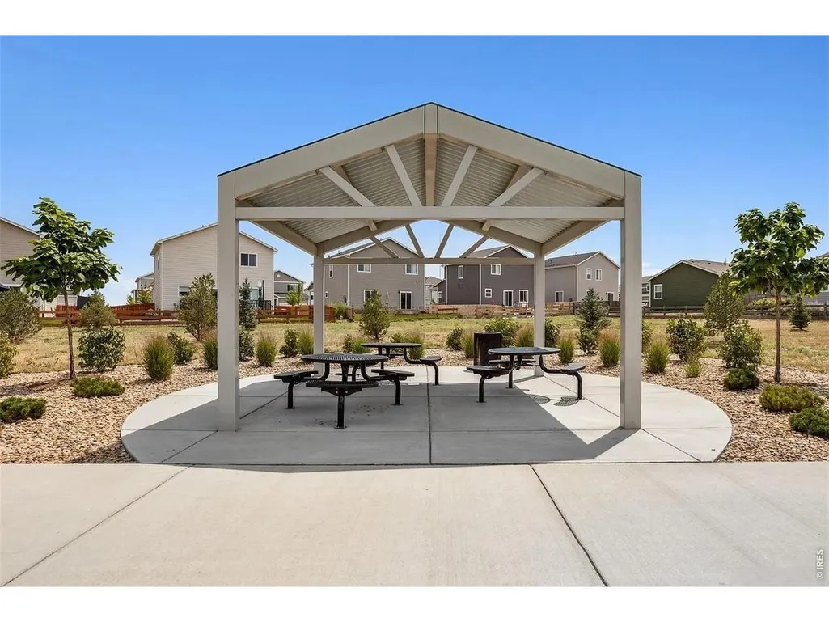
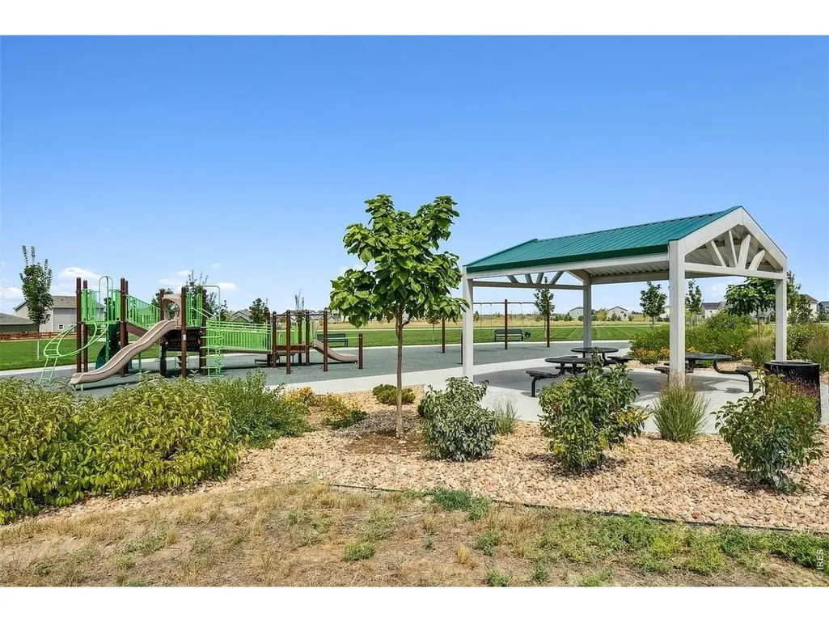
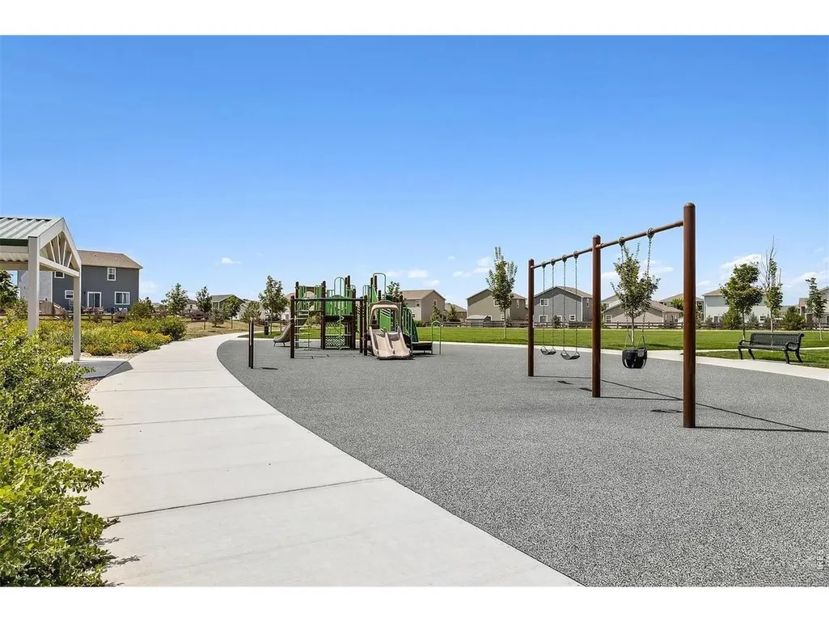
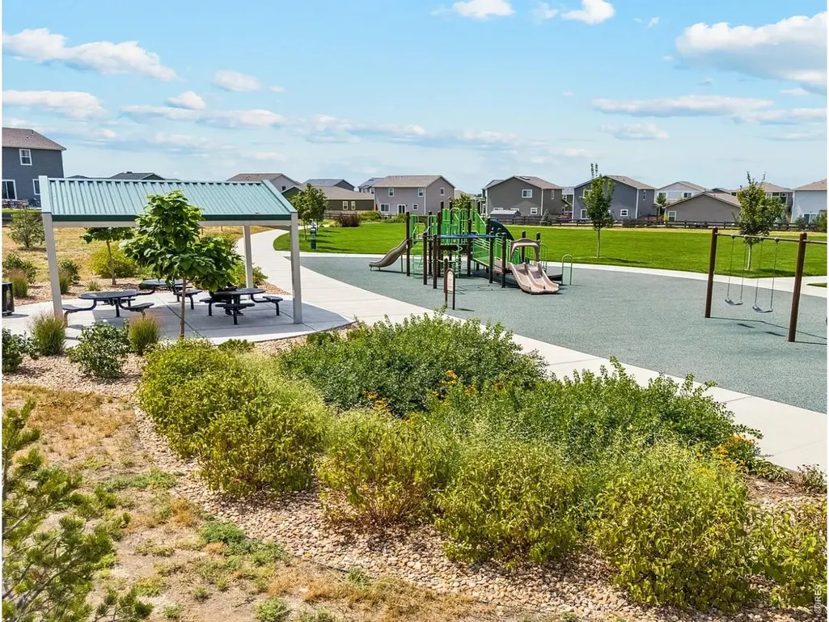
| Community Features | Park,Trail(s) |
| Assoc Fee Paid Per | Monthly |
| County | Weld |
| New Construction | Yes |
| Property Type | Residential |
| HOA | Yes |
| Energy Efficient | Southern Exposure,Windows,High Efficiency Furnace,Energy Survey Complete,Thermostat,Energy Rated |
| Subdivision Name | Hidden Creek Am 1 |
| Possible Use | Single Family |
| Full Baths | 3 |
| Status | Active |
| Directions | Community located on 7201 Aspen Brook Ave,Frederick,CO 80530. From I-25 exit 235 (Highway 52) and turn east. Drive east about 4 miles and turn left on Ridgeway Blvd. In about 1 mile turn right onto V |
| High School | Frederick |
| City | Frederick |
| Disclosures | Home Protection Plan |
| Association Name | Hidden Creek North HOA |
| High School District | ST Vrain Dist RE 1J |
| MLS Area | Greeley/Weld |
| Elementary School | Thunder Valley |
| Property Attached Y/N | No |
| Tax Annual Amount | 3925 |
| Middle/Junior High School | Thunder Valley |
| Virtual Tour | https://www.zillow.com/view-imx/829fc4b7-57db-43b4-a011-e84b76078bf6?wl=true&setAttribution=mls&initialViewType=pano |
| Builder Name | Dream Finders Homes |
| Standard Status | Active |
| Expected Active Date | 2026-08-28 |
| AttributionContact | 7207065701 |
Interior Features
| Interior Amenities | Eat-in Kitchen,Separate Dining Room,Open Floorplan,Pantry,Walk-In Closet(s),Washer/Dryer Hookup,Kitchen Island,6-Panel Doors,High Ceilings,Crown Molding |
|---|---|
| Basement | Crawl Space,Built-In Radon,Sump Pump |
| Flooring | Wood |
| Fireplace Features | Gas,Living Room |
| Above Grade Finished Area | 2743 |
| Half Baths | 1 |
| Total Bedrooms | 4 |
| Room Type | Loft |
| LivingAreaSource | Plans |
| Total Baths | 4 |
Exterior Features
| Exterior Amenities | Sprinkler System,>8' Garage Door,Oversized Garage |
|---|---|
| Fencing | Fenced,Wood |
| Parking Features | Attached |
| Lot Features | Corner Lot,House Faces South,Paved,Curbs,Gutters,Sidewalks,Street Light,Fire Hydrant within 500 Feet |
| Water Source | District |
| Lot Size Area | 6975 |
| Lot Size Acres | 0.16 |
| Road Surface Type | Asphalt |
| Waterfront Y/N | No |
| Builder Model | Willow |
| Irrigation Water Rights Y/N | No |
Amenities
- Foreclosure
- Views
- Short Sale
- New Construction
- Adult 55+
- Lease To Own
- No HOA Fees
- Furnished
- Primary On Main
- Air Conditioning
- Seller Finance
- Green
- Fixer Upper
- Horse
- Golf
- Fireplace
- Deck
- Garage
- Basement
- Pool
Property vs Single Family Average in 80530
Price
Taxes
Year Built
Visits
 Information deemed reliable but not guaranteed by the MLS. © 2026 Information and Real Estate Services, LLC.
Information source: Information and Real Estate Services, LLC. Provided for limited non-commercial use only under IRES Rules. © Copyright IRES.
The information being provided is for the consumers personal, non-commercial use and may not be used for any purpose other than to identify prospective properties consumer may be interested in purchasing.
The IRES, LLC Data on this
Information deemed reliable but not guaranteed by the MLS. © 2026 Information and Real Estate Services, LLC.
Information source: Information and Real Estate Services, LLC. Provided for limited non-commercial use only under IRES Rules. © Copyright IRES.
The information being provided is for the consumers personal, non-commercial use and may not be used for any purpose other than to identify prospective properties consumer may be interested in purchasing.
The IRES, LLC Data on this
