



Address
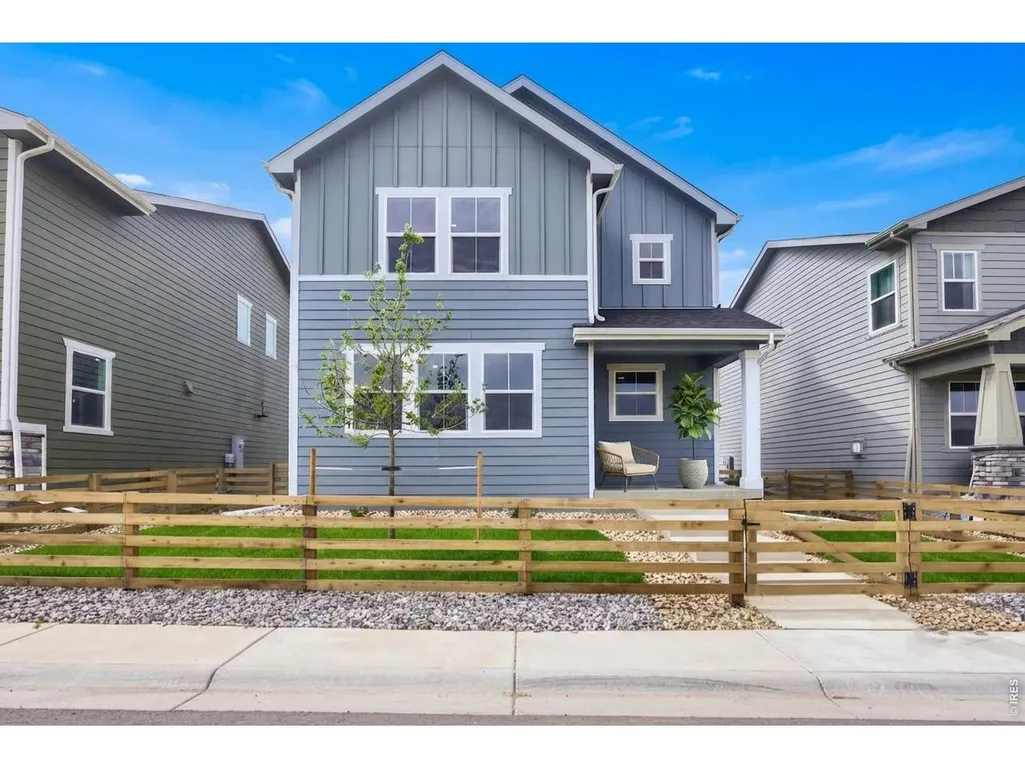
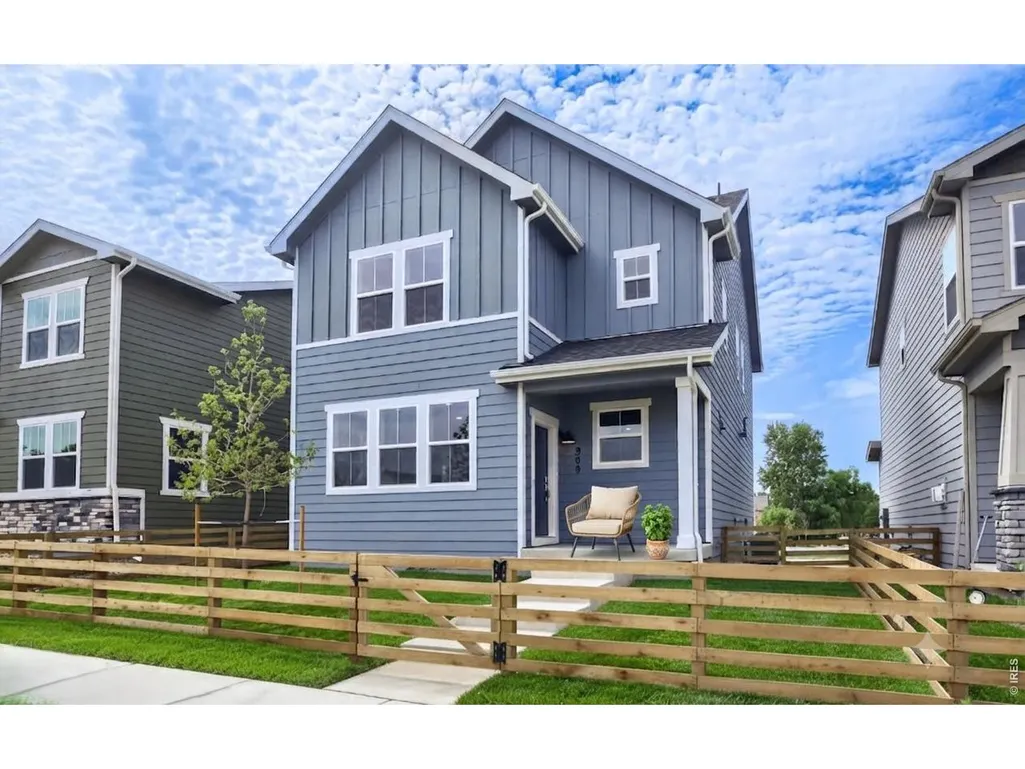
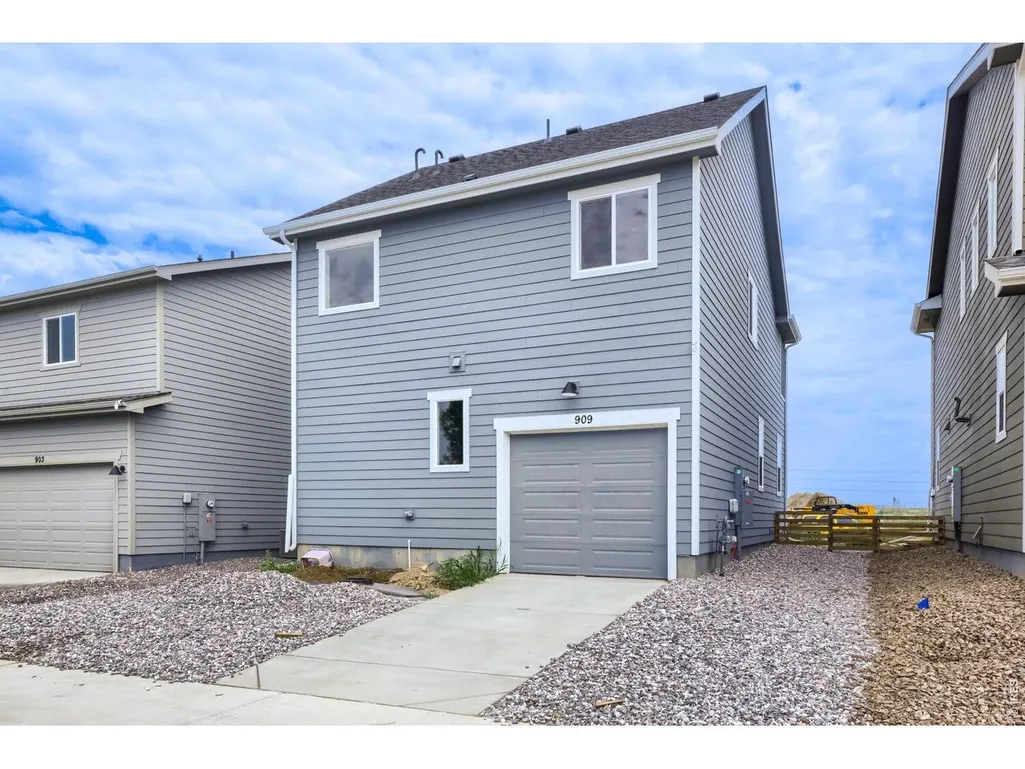
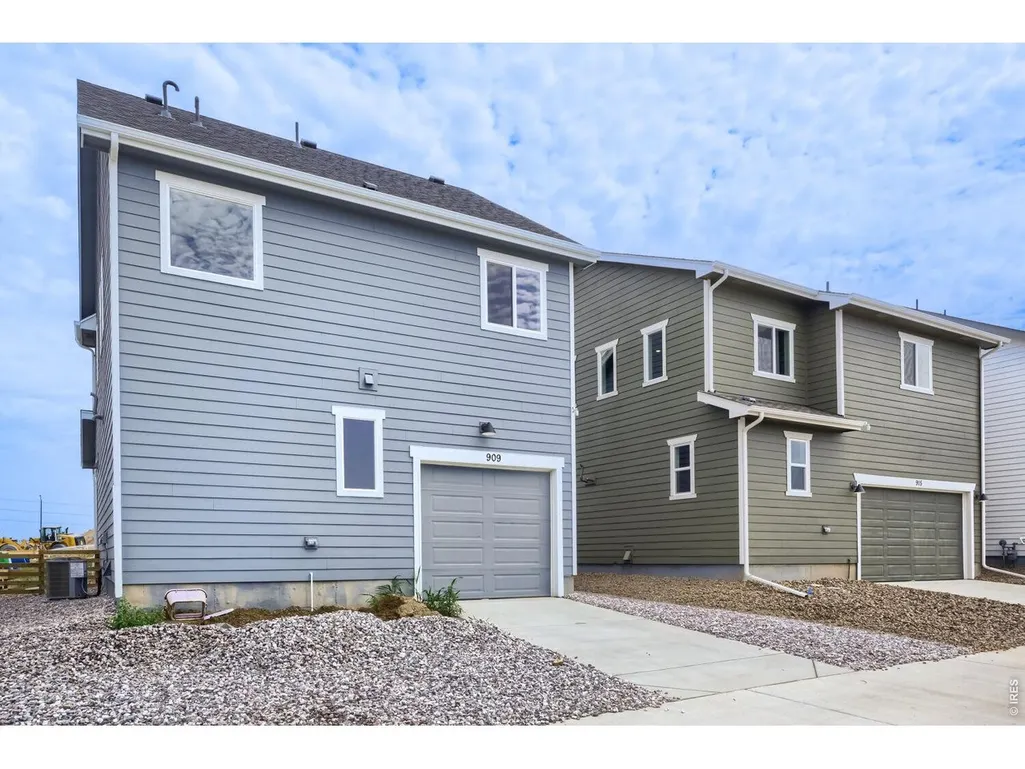
909 Nettle Ln, Fort Collins, CO
Price
$ 449,990
Property Attributes
- MLS#1067752
- TypeSingle Family
- Listing Status Active
- CountyLARIMER
- CityFort Collins
- AreaFort Collins
- NeighborhoodWaterfield 4th Filing
- Zip80524
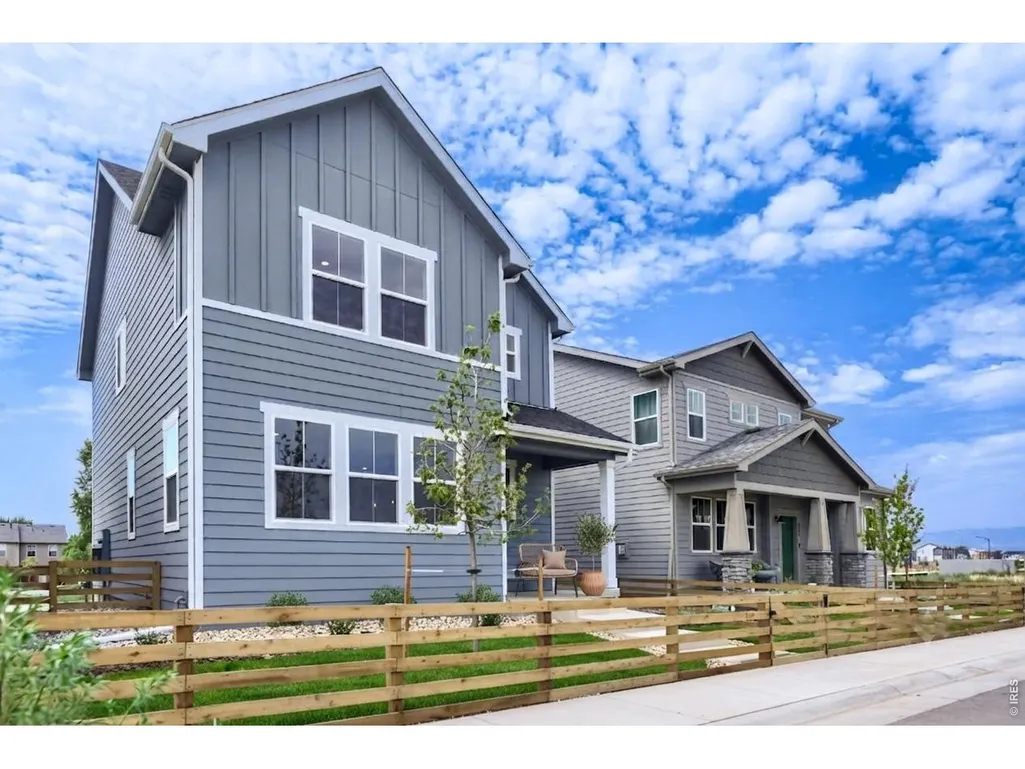
- StyleCottage
- Year Built2026
- Price$ 449,990
- Bedrooms3
- Full Bathrooms2
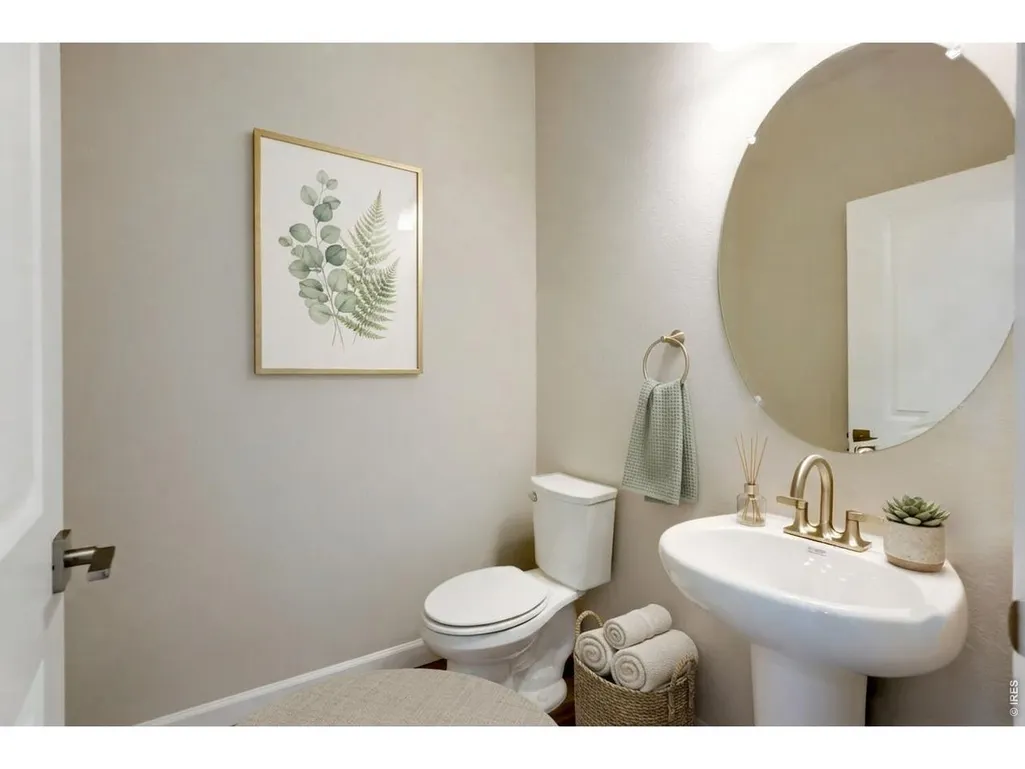
- Half Bathrooms1
- Sqr Footage1523
- Lot Size0.07 Acres
Data Source:
Information and Real Estate Services (IRES)
Property Description
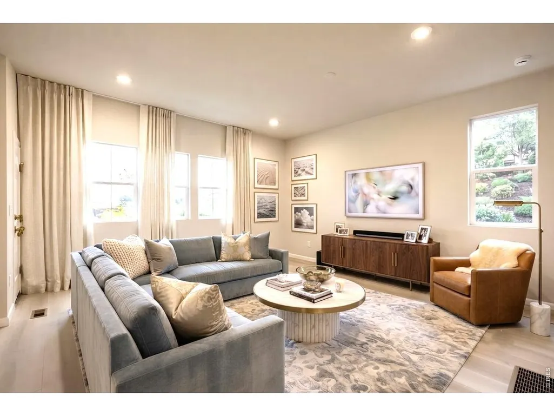
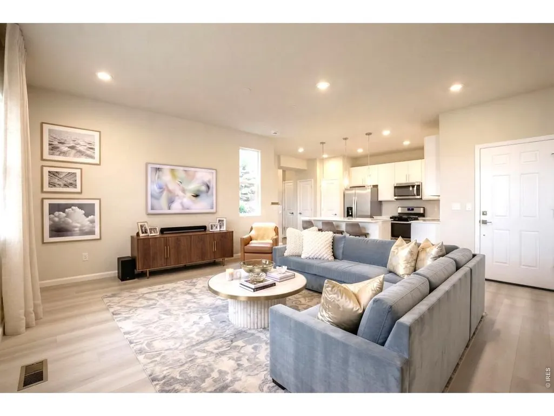
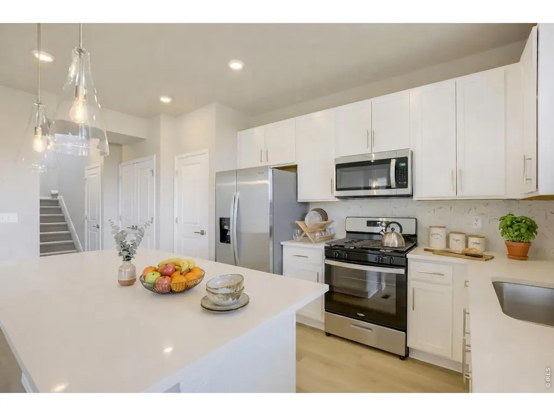
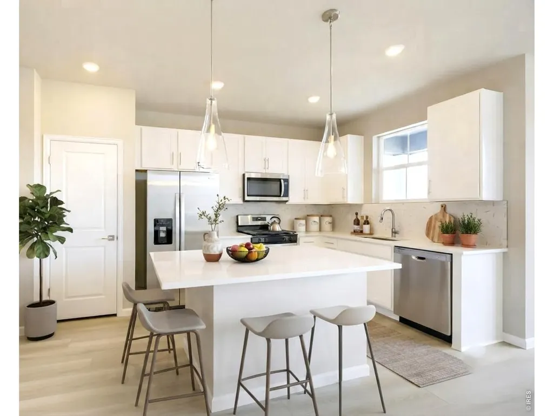
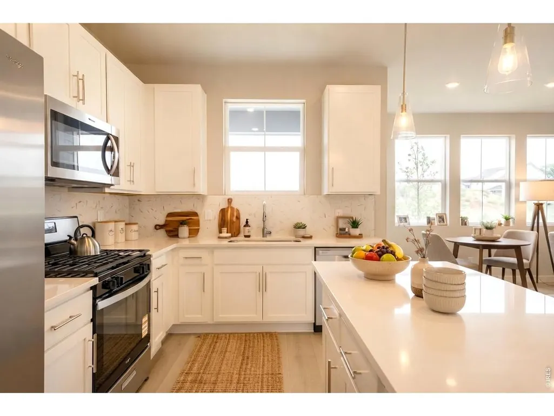
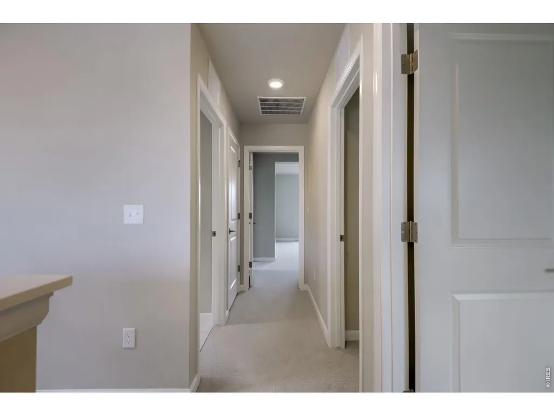
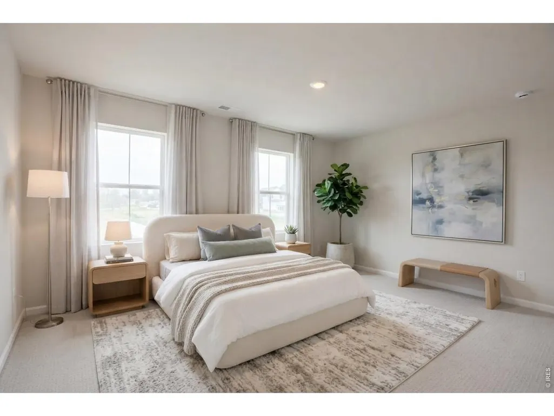
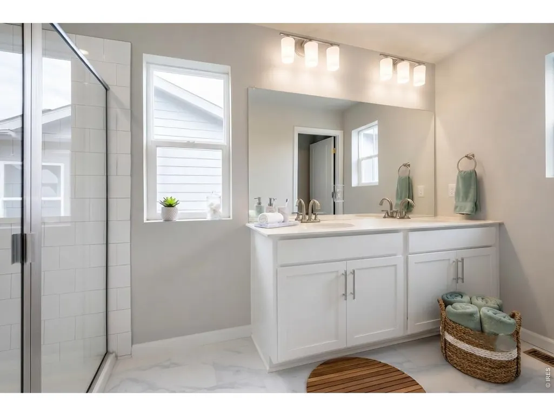
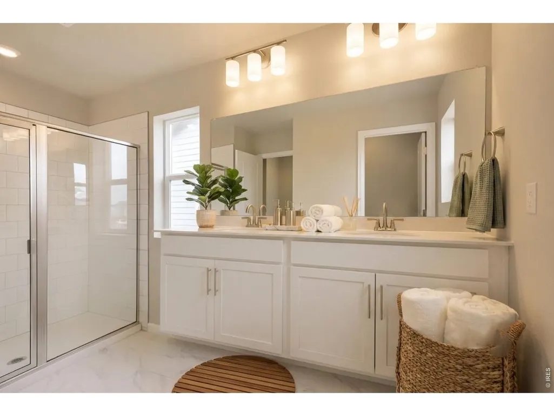
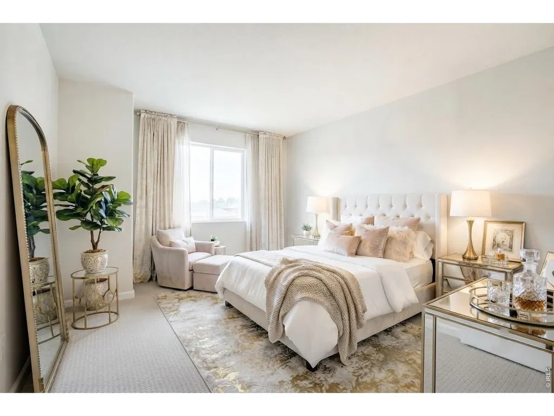
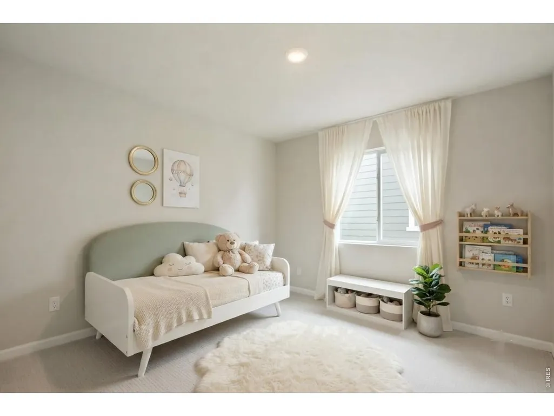
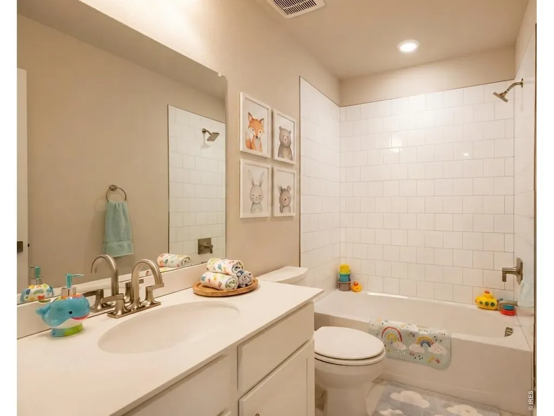
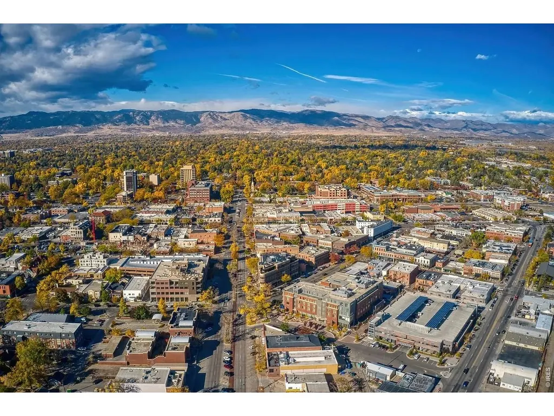
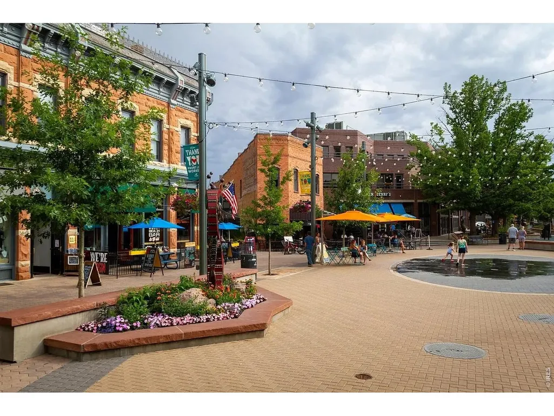
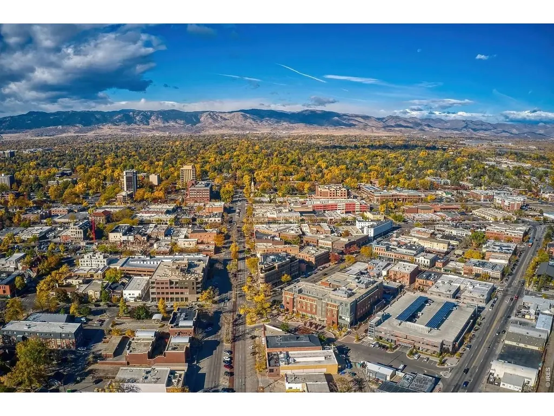
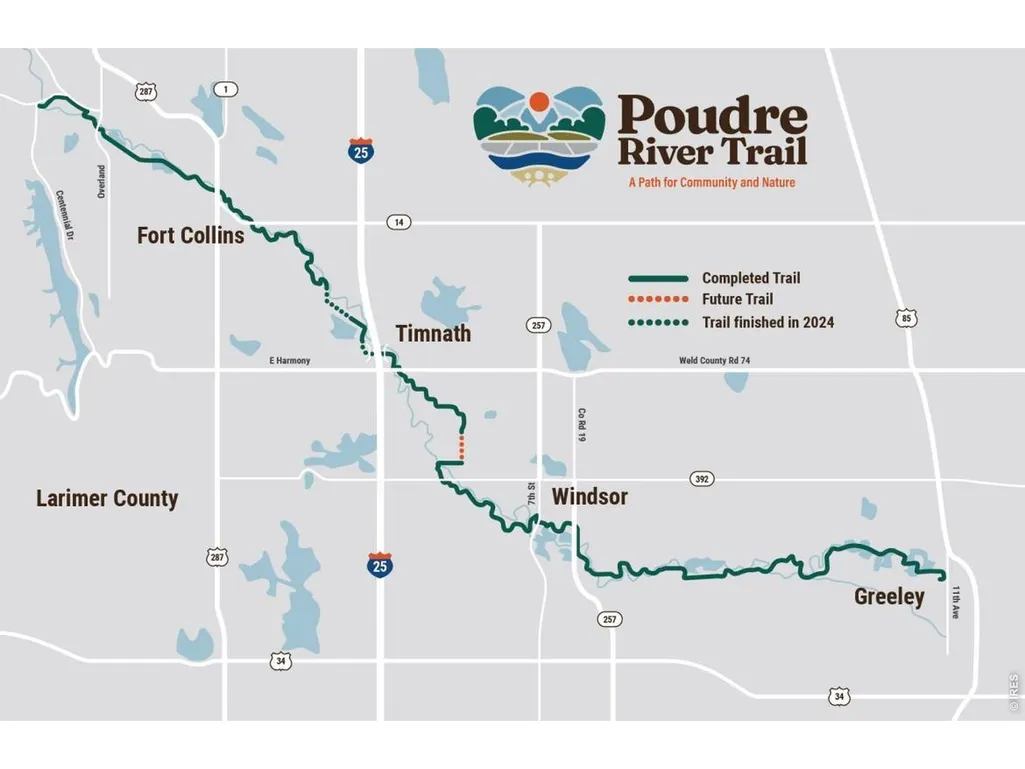
Modern design, quality finishes, and an unbeatable Fort Collins location come together beautifully at 909 Nettle Lane. This thoughtfully designed 3-bedroom home features an open-concept floor plan that blends everyday comfort with effortless entertaining. At the center of the home, the stylish kitchen showcases crisp white soft-close cabinetry, elegant quartz countertops, and sophisticated brushed nickel finishes that create a bright, timeless aesthetic throughout. The seamless flow between the kitchen, dining, and living spaces makes it easy to host gatherings, spend time with family, or simply relax at the end of the day. Perfectly positioned just minutes from Downtown Fort Collins, this home offers convenient access to shopping, dining, breweries, entertainment, parks, and miles of trails, while providing the ease of low-maintenance living. With its modern finishes, functional layout, and prime location, 909 Nettle Lane is an exceptional opportunity to enjoy everything Northern Colorado has to offer.
| Elementary School | Middle School | High School |
|---|---|---|
| Tavelli Elementary School | Lincoln Middle School | Ft Collins High School |
| Price History | |
|---|---|
| 9/3/2026 | Listed $479,990 |
| 9/5/2026 | 5$459,990 |
| 9/10/2026 | 3$449,990 |
General Features
| Living Area | 1523 |
|---|---|
| Sewer | Public Sewer |
| Heating | Forced Air |
| Cooling | Central Air |
| Utilities | Natural Gas Available,Electricity Available,Cable Available,High Speed Avail |
| Roof | Composition |
| Appliances | Gas Range,Dishwasher,Refrigerator,Microwave,Disposal,Fire Alarm |
| Zoning | RES |
| HOA Fee | 53 |
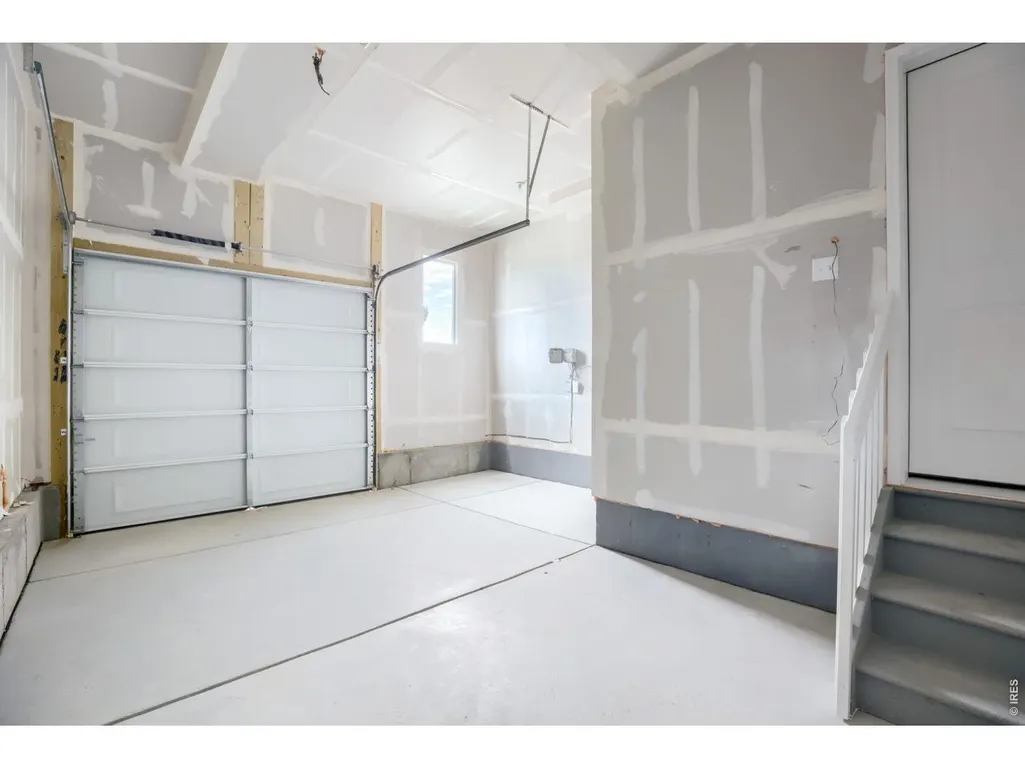
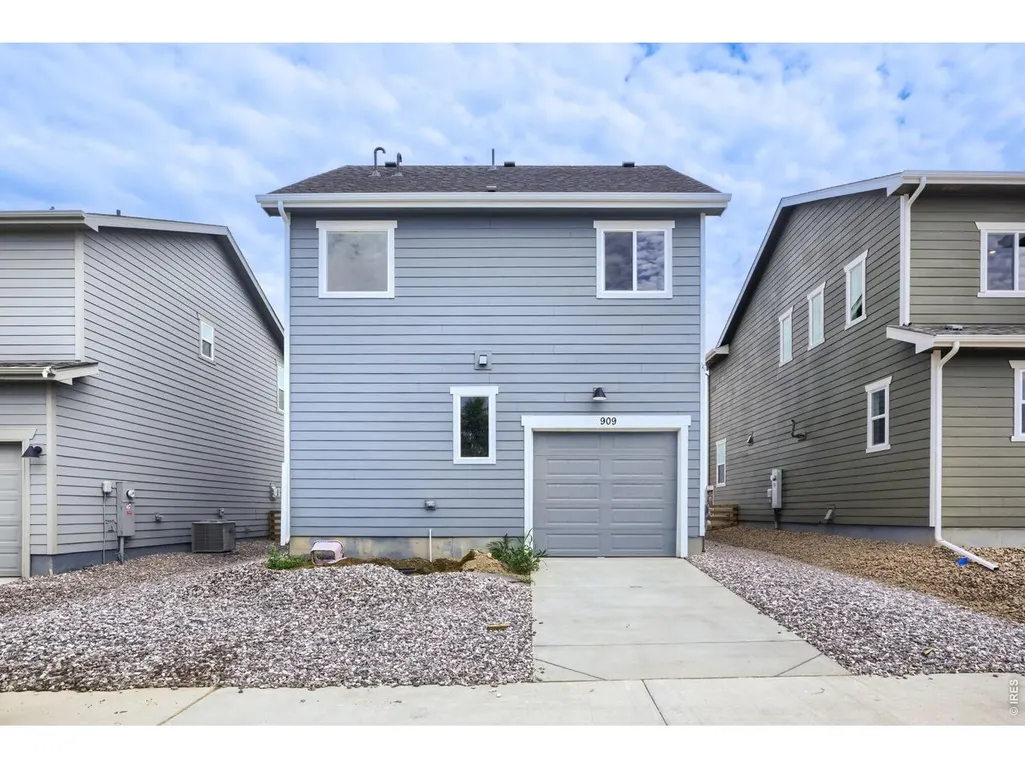
| Garage Spaces | 1 |
| Association Fee Includes | Common Amenities,Snow Removal,Management,Utilities,Exterior Maintenance |
| Architectural Style | Cottage |
| Construction Materials | Frame |
| Year Built | 2026 |
| Electric | City of Fort Collins |
| View | Hills |
| Levels | Two |
| Property Subtype | Single Family Residence |
| Tax Year | 2026 |
| Parcel Number | R1675742 |
| Community Features | Park,Trail(s) |
| Assoc Fee Paid Per | Monthly |
| County | Larimer |
| New Construction | Yes |
| Property Type | Residential |
| HOA | Yes |
| Energy Efficient | Windows,High Efficiency Furnace |
| Subdivision Name | Waterfield 4th Filing |
| Possible Use | Single Family |
| Full Baths | 1 |
| Status | Active |
| Directions | From Timberline and Vine,go West on Vine,turn left onto Emmerson and the Single Family Sales Office is the first home on the left. Dream Finders Home's physical address is 2221 Arborwood Ln Fort Coll |
| High School | Ft Collins |
| City | Fort Collins |
| Disclosures | Home Protection Plan |
| High School District | Poudre |
| MLS Area | Fort Collins |
| Elementary School | Tavelli |
| Property Attached Y/N | No |
| Tax Annual Amount | 0.67 |
| Middle/Junior High School | Lincoln |
| Builder Name | Dream Finders Homes |
| Standard Status | Active |
| Expected Active Date | 2026-09-02 |
| AttributionContact | 9702263990 |
Interior Features
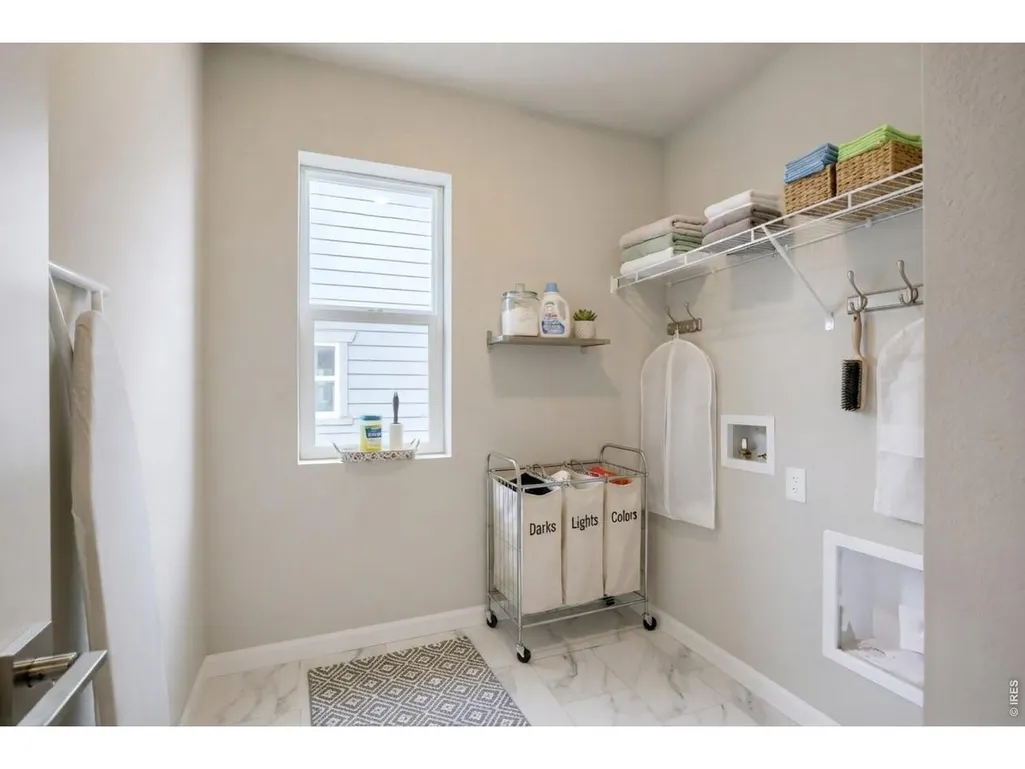
| Interior Amenities | Open Floorplan,Pantry,Walk-In Closet(s),Washer/Dryer Hookup,Kitchen Island,High Ceilings |
|---|---|
| Basement | None,Crawl Space |
| Fireplace Features | None |
| Above Grade Finished Area | 1523 |
| Half Baths | 1 |
| 3/4 Baths | 1 |
| Total Bedrooms | 3 |
| LivingAreaSource | Plans |
| Total Baths | 3 |
Exterior Features
| Exterior Amenities | Sprinkler System,>8' Garage Door,Oversized Garage |
|---|---|
| Fencing | Fenced,Wood |
| Parking Features | Attached |
| Lot Features | House Faces North,Xeriscape,Paved,Curbs,Gutters,Sidewalks,Street Light,Alley |
| Water Source | City |
| Lot Size Area | 2958 |
| Lot Size Acres | 0.07 |
| Road Surface Type | Asphalt,Concrete |
| Waterfront Y/N | No |
| Builder Model | Torrey Pine |
| Irrigation Water Rights Y/N | No |
Amenities
- Foreclosure
- Views
- Short Sale
- New Construction
- Adult 55+
- Lease To Own
- No HOA Fees
- Furnished
- Primary On Main
- Air Conditioning
- Seller Finance
- Green
- Fixer Upper
- Horse
- Golf
- Fireplace
- Deck
- Garage
- Basement
- Pool
Property vs Single Family Average in 80524
Price
Year Built
Visits
 Information deemed reliable but not guaranteed by the MLS. © 2026 Information and Real Estate Services, LLC.
Information source: Information and Real Estate Services, LLC. Provided for limited non-commercial use only under IRES Rules. © Copyright IRES.
The information being provided is for the consumers personal, non-commercial use and may not be used for any purpose other than to identify prospective properties consumer may be interested in purchasing.
The IRES, LLC Data on this
Information deemed reliable but not guaranteed by the MLS. © 2026 Information and Real Estate Services, LLC.
Information source: Information and Real Estate Services, LLC. Provided for limited non-commercial use only under IRES Rules. © Copyright IRES.
The information being provided is for the consumers personal, non-commercial use and may not be used for any purpose other than to identify prospective properties consumer may be interested in purchasing.
The IRES, LLC Data on this
