


Address
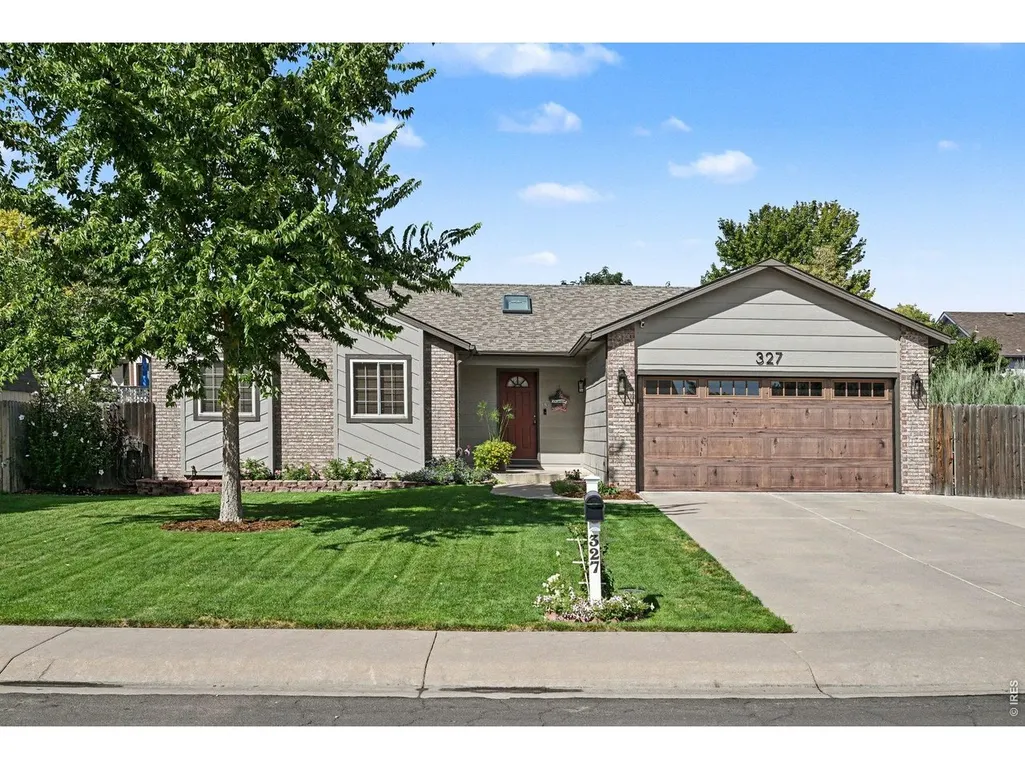
327 N 44th Ave Ct, Greeley, CO
Price
$ 469,000
Property Attributes
- MLS#1067895
- TypeSingle Family
- Listing Status Active
- CountyWELD
- CityGreeley
- AreaGreeley-Weld
- NeighborhoodEagleview Sub at Pheasant Run
- Zip80634
- StyleSingle Family Residence
- Year Built1995
- Taxes$ 2395
- Price$ 469,000
- Bedrooms5
- Full Bathrooms3
- Half Bathrooms0
- Sqr Footage2660
- Lot Size0.2 Acres
Data Source:
Information and Real Estate Services (IRES)
Property Description
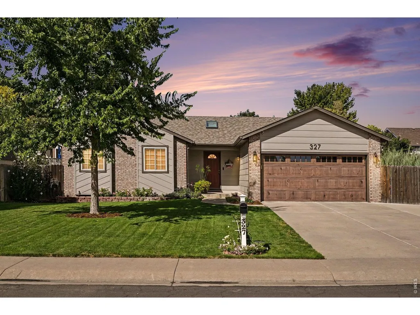
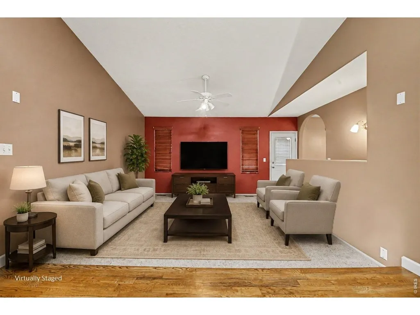
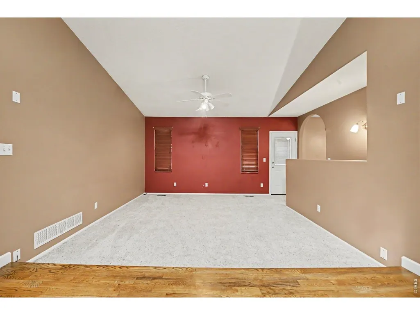
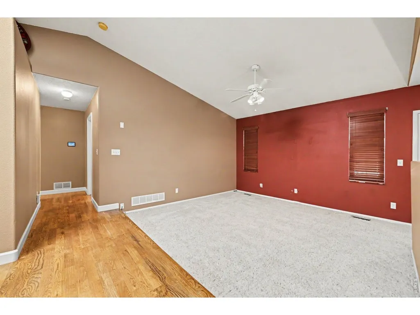
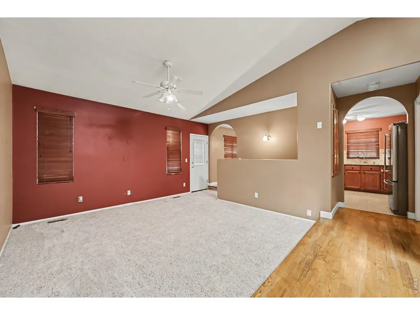
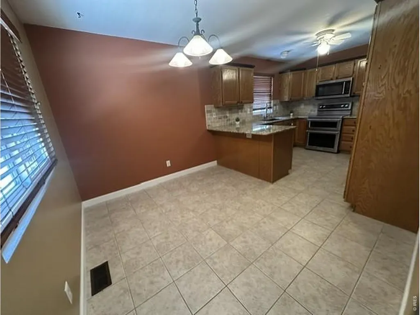
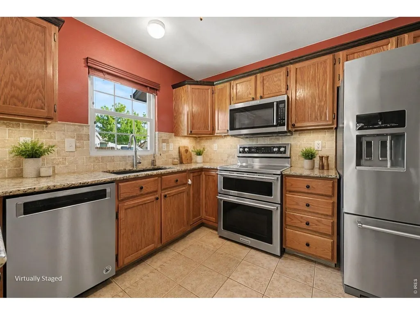
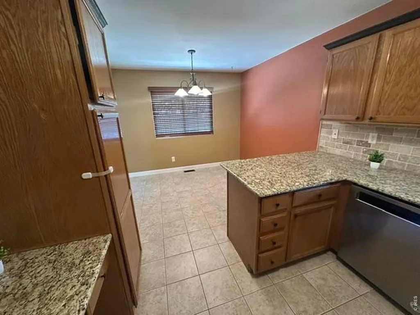
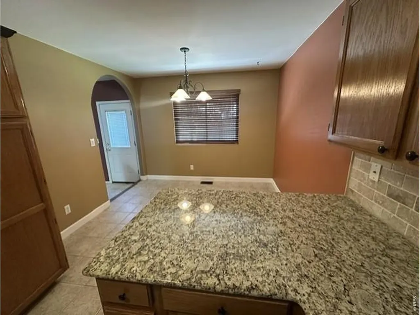
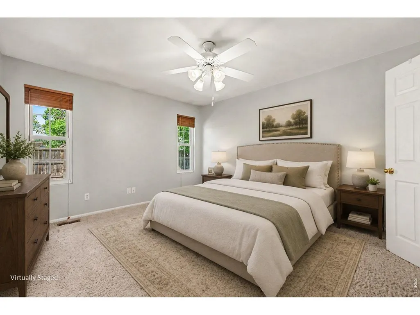
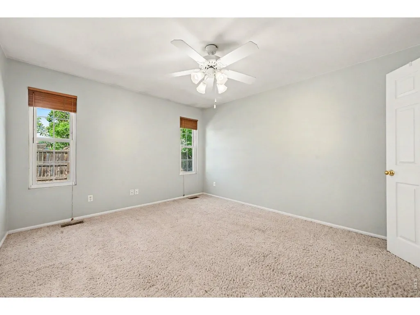
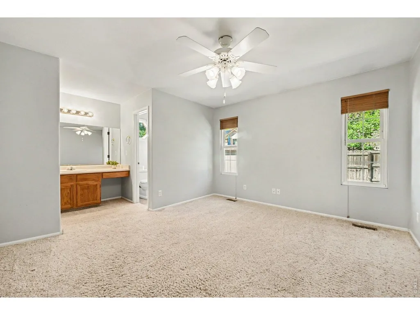
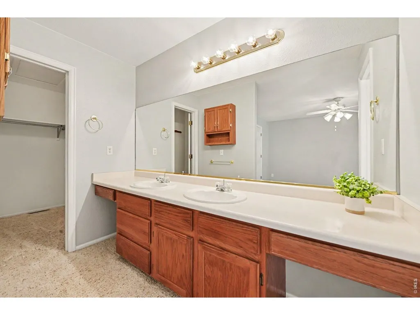
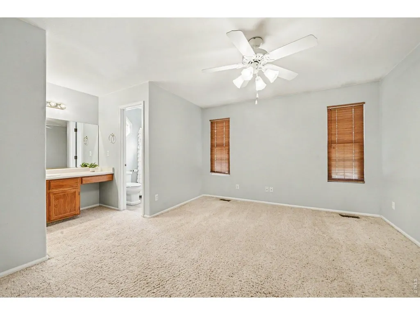
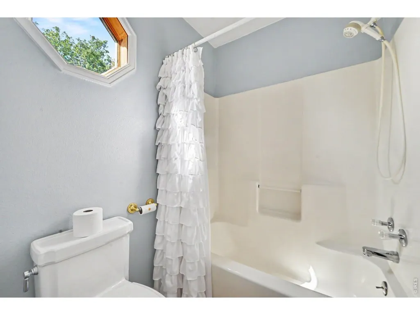
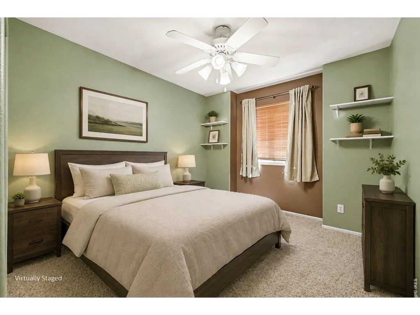
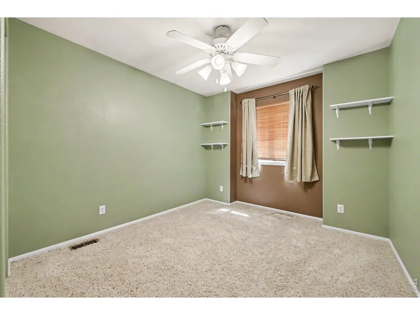
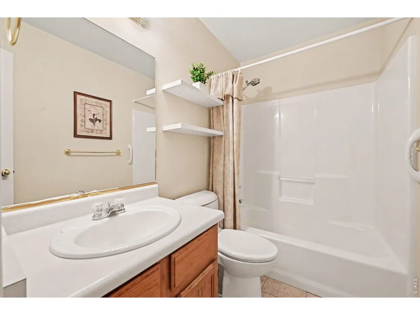
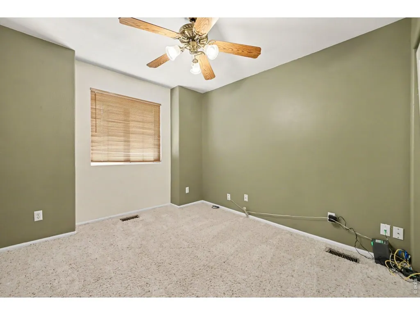
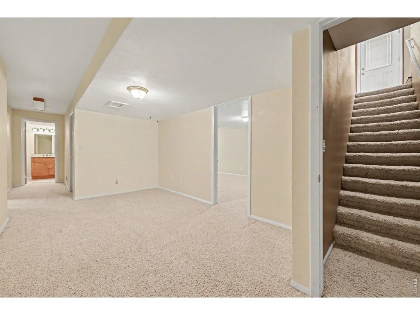
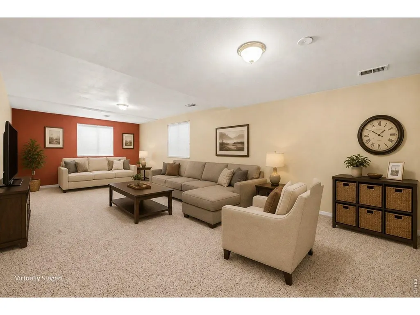
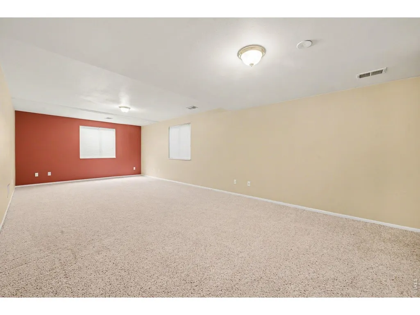
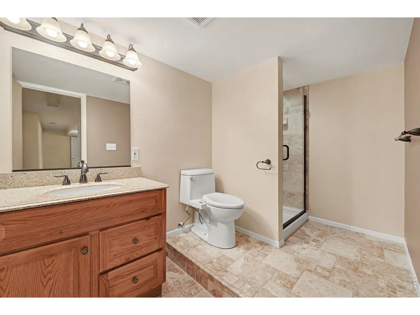
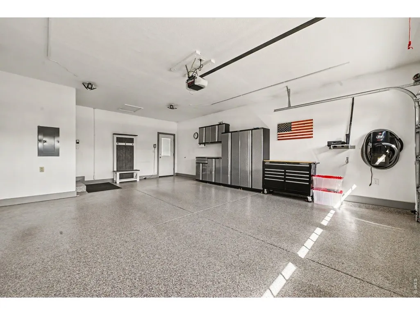
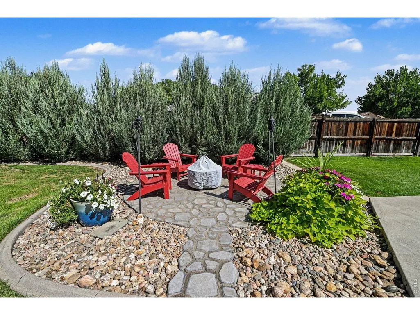
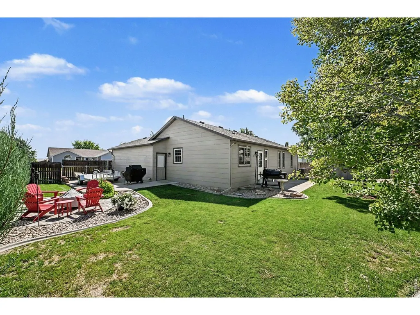
Welcome Home!! This beautifully maintained ranch style home has new exterior paint, sits in a quiet cul-de-sac neighborhood and showcases meticulous care and pride of ownership throughout! The inviting covered front porch leads you inside to a sunken living room with vaulted ceilings and westerly facing windows adding warmth and natural light. The eat-in kitchen features granite countertops, new light fixtures, Kitchen Aide SS appliances and ample cabinet space with convenient pull-out drawers. The primary suite offers a 5-pc primary bath with dual sinks and walk-in closet; while the finished basement provides additional living space with a large family room, updated 3/4 bath and two bedrooms with egress windows. Enjoy the benefits of a newer furnace (2022), A/C (2022), hot water heater (2023) and the roof was replaced in 2017 with Class 4 high-impact resistance shingles. The insulated garage has epoxy flooring and a new insulated garage door! The immaculate yard has sprinkler system, mature trees and landscaping, concrete curbing and the fully fenced backyard features a nice utility shed to store lawn and garden tools; a patio for entertaining and a spacious side yard with a serene firepit area surrounded by trees for added privacy. There's also a 30' RV parking pad with 30 AMP outlet for extra convenience! This home is move-in ready! Don't miss out and seize the opportunity to make it yours today!
| Elementary School | Middle School | High School |
|---|---|---|
| Shawsheen Elementary School | Franklin Middle School | Northridge High School |
| Price History | |
|---|---|
| 9/3/2026 | Listed $469,000 |
General Features
| Living Area | 2500 |
|---|---|
| Sewer | Public Sewer |
| Heating | Forced Air |
| Cooling | Central Air,Ceiling Fan(s) |
| Utilities | Natural Gas Available,Electricity Available,Cable Available,High Speed Avail,Underground Utilities |
| Roof | Composition |
| Appliances | Electric Range,Dishwasher,Refrigerator,Microwave,Disposal |
| Zoning | RL |
| Garage Spaces | 2 |
| Patio/Porch Features | Patio |
| Security Features | Fire Alarm |
| Construction Materials | Frame,Brick |
| Exclusions | Sellers personal property. Extra LED lighting on ceiling in garage,mirrors on south wall of garage,cabinets and tool chest in garage,wall-mounted garage vacuum,Ring doorbell and all exterior cameras, |
| Year Built | 1995 |
| Electric | Xcel Energy |
| View | Mountain(s),City |
| Levels | One |
| Property Subtype | Single Family Residence |
| Tax Year | 2025 |
| Parcel Number | R0181895 |
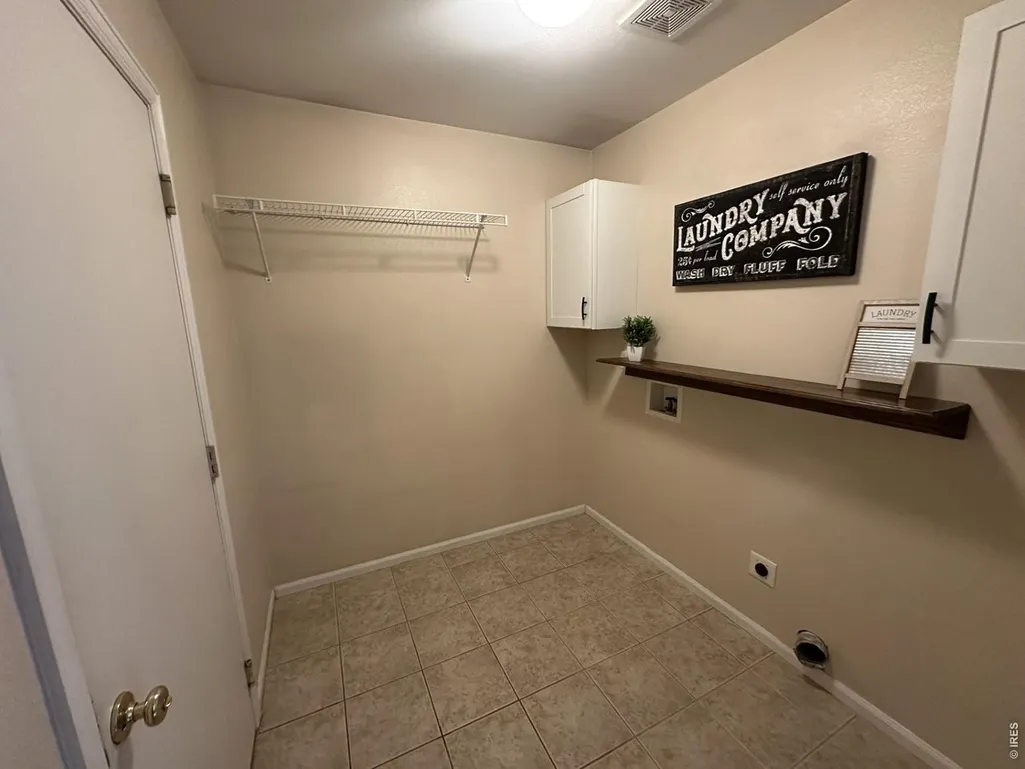
| Accessibility | Level Lot,Level Drive,Exterior Door Openings 36 plus,Main Floor Bath,Main Level Bedroom,Main Level Laundry |
| County | Weld |
| New Construction | No |
| Property Type | Residential |
| HOA | No |
| Energy Efficient | Windows |
| Subdivision Name | Eagleview Sub at Pheasant Run |
| Possible Use | Single Family |
| Other Structures | Storage |
| Full Baths | 2 |
| Status | Active |
| High School | Northridge |
| City | Greeley |
| Disclosures | Seller's Property Disclosure |
| High School District | Greeley 6 |
| MLS Area | Greeley/Weld |
| Elementary School | Shawsheen |
| Property Attached Y/N | No |
| Tax Annual Amount | 2395 |
| Middle/Junior High School | Franklin |
| Standard Status | Active |
| Expected Active Date | 2026-09-03 |
| AttributionContact | 9703530790 |
Interior Features
| Interior Amenities | Eat-in Kitchen,Natural Woodwork,Walk-In Closet(s),Washer/Dryer Hookup |
|---|---|
| Basement | Full,Partially Finished |
| Window Features | Window Coverings |
| Above Grade Finished Area | 1330 |
| 3/4 Baths | 1 |
| Total Bedrooms | 5 |
| LivingAreaSource | Assessor |
| Total Baths | 3 |
Exterior Features
| Exterior Amenities | Sprinkler System,Oversized Garage |
|---|---|
| Fencing | Fenced,Wood |
| Parking Features | Garage Door Opener,RV Access/Parking,Attached |
| Lot Features | Cul-De-Sac,Level,Outbuildings,House Faces East,City Limits,Paved,Curbs,Gutters,Sidewalks,Street Light,Fire Hydrant within 500 Feet,Mineral Rights Excluded |
| Water Source | City |
| Lot Size Area | 8652 |
| Lot Size Acres | 0.2 |
| Waterfront Y/N | No |
| Road Frontage Type | City Street |
| Irrigation Water Rights Y/N | No |
Amenities
- Foreclosure
- Views
- Short Sale
- New Construction
- Adult 55+
- Lease To Own
- No HOA Fees
- Furnished
- Primary On Main
- Air Conditioning
- Seller Finance
- Green
- Fixer Upper
- Horse
- Golf
- Fireplace
- Deck
- Garage
- Basement
- Pool
Property vs Single Family Average in 80634
Price
Taxes
Year Built
Visits
 Information deemed reliable but not guaranteed by the MLS. © 2026 Information and Real Estate Services, LLC.
Information source: Information and Real Estate Services, LLC. Provided for limited non-commercial use only under IRES Rules. © Copyright IRES.
The information being provided is for the consumers personal, non-commercial use and may not be used for any purpose other than to identify prospective properties consumer may be interested in purchasing.
The IRES, LLC Data on this
Information deemed reliable but not guaranteed by the MLS. © 2026 Information and Real Estate Services, LLC.
Information source: Information and Real Estate Services, LLC. Provided for limited non-commercial use only under IRES Rules. © Copyright IRES.
The information being provided is for the consumers personal, non-commercial use and may not be used for any purpose other than to identify prospective properties consumer may be interested in purchasing.
The IRES, LLC Data on this
