
Open House Sat, Sep 26th 01:00 PM - 03:00 PM









Address
39917 Hilltop Cir, Severance, CO
Price
$ 1,499,000
Property Attributes
- MLS#1068212
- TypeSingle Family
- Listing Status Active
- CountyWELD
- CitySeverance
- AreaGreeley-Weld
- NeighborhoodBelmont Farms Ph 3
- Zip80610
- StyleContemporary
- Year Built2016
- Taxes$ 9127
- Price$ 1,499,000
- Bedrooms5
- Full Bathrooms3
- Half Bathrooms3
- Sqr Footage5231
- Lot Size5.66 Acres
Data Source:
Information and Real Estate Services (IRES)
Property Description
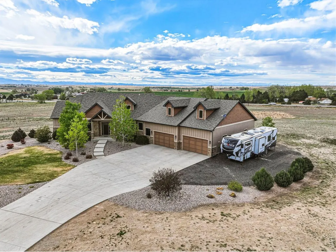
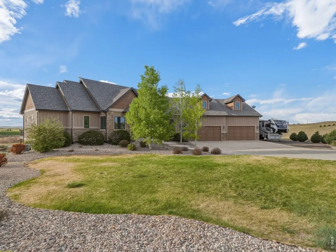
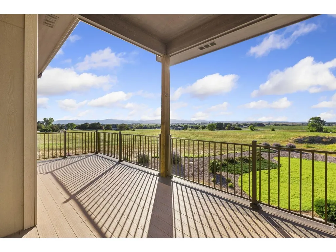
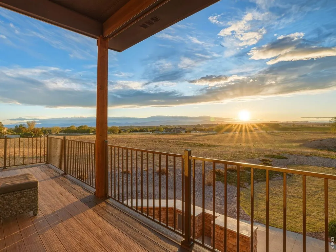
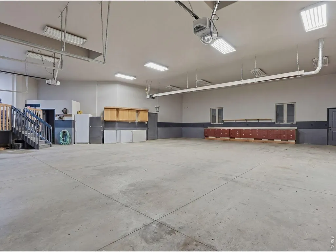
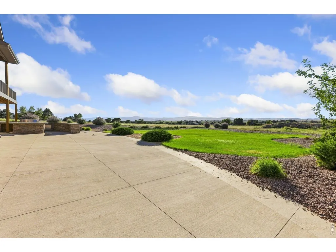
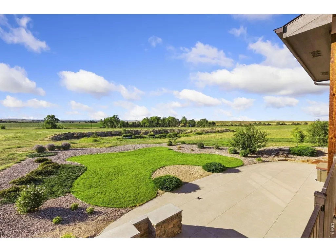
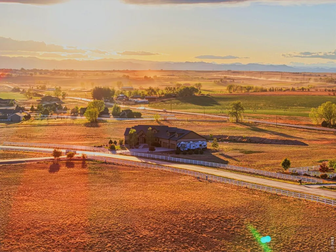
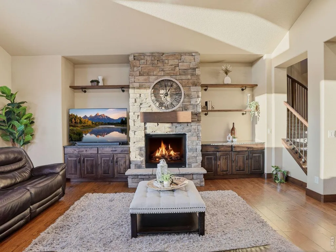
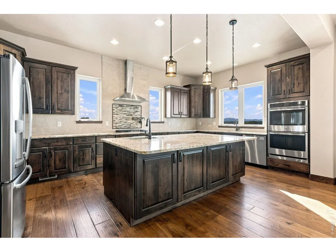
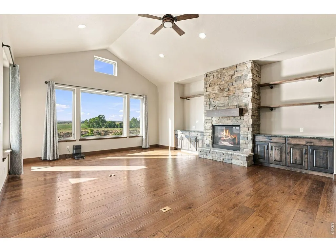
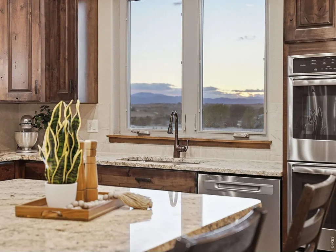
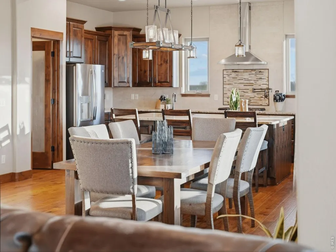
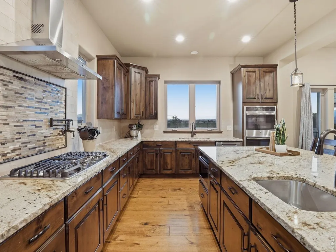
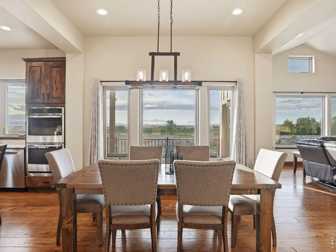
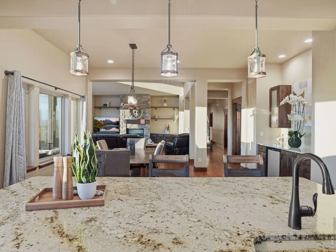
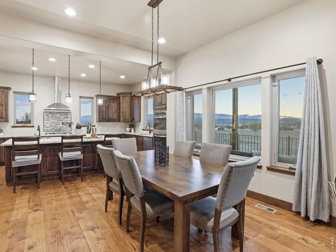
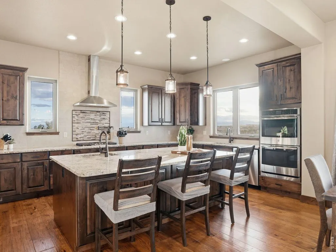
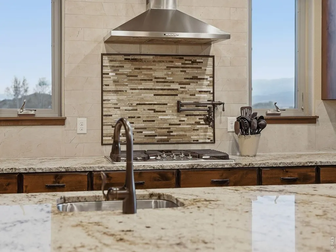
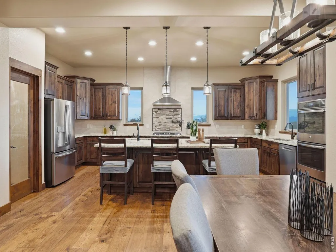
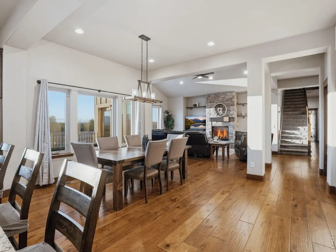
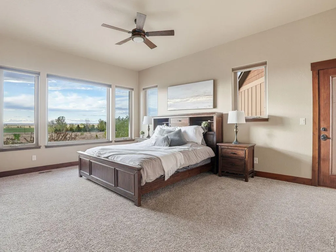
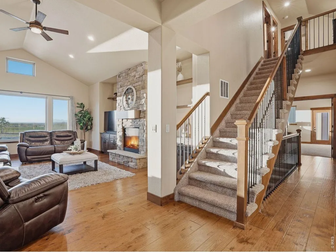
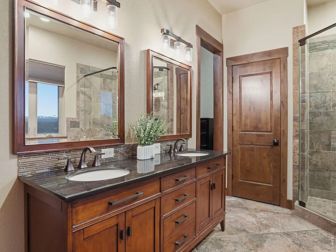
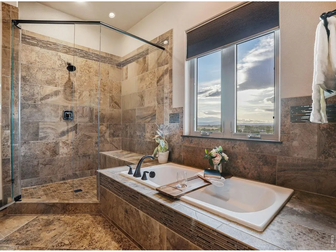
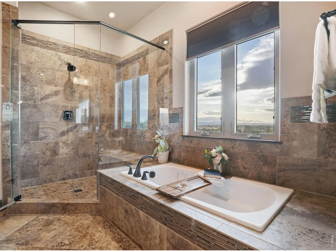
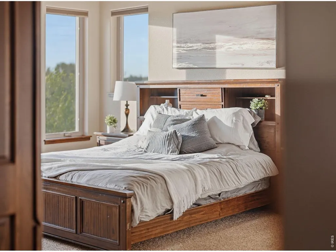
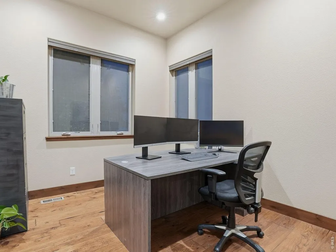
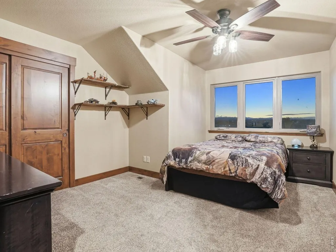
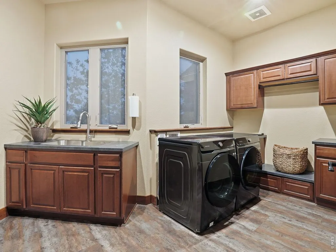
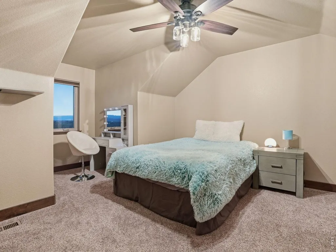
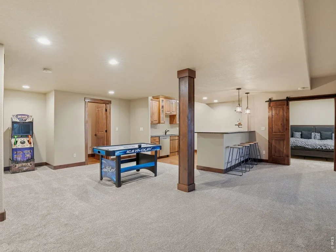
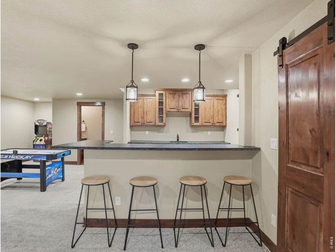
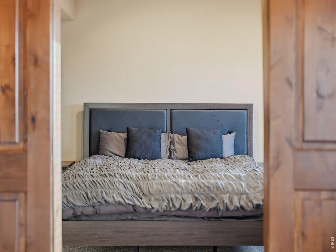
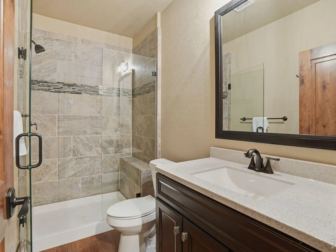
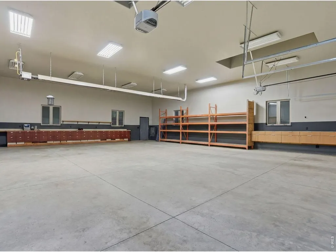
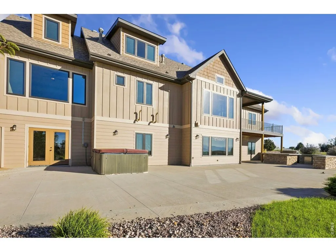
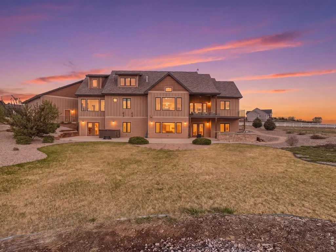
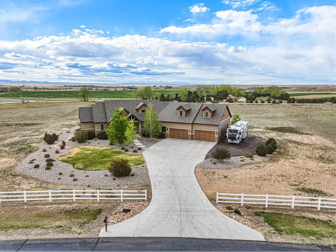
RV Parking! Room to Build a Shop! Luxury acreage living meets wide-open Colorado space in Belmont Farms, a rural Severance community known for custom homes and larger lots. Set on 5.66 acres, 39917 Hilltop Circle captures panoramic mountain views from the main living areas, covered deck, lower patio, and hot tub area. The 5,231 sq ft layout includes 5 bedrooms, 6 baths, a main-floor primary suite, dedicated study, open kitchen, dining, and living areas, plus an upper level with two additional bedrooms. The kitchen blends everyday function with refined finishes, including a large island, slab countertops, alder cabinetry, gas cooktop, double wall ovens, pot filler, and picture windows that frame the acreage. Hickory hardwood floors, solid wood doors, and a floor-to-ceiling stone fireplace add warmth and character throughout the main level. The walkout basement expands the home with two more bedrooms, a family room, rec room, kitchenette, sitting area, and generous unfinished storage. Outdoor living includes a covered deck, expansive patio, included firepit, built-in grill, and hot tub, all positioned for the Front Range backdrop. The oversized 8-car heated garage includes its own half bath, and the property allows RV or camper parking by the home with the option to add a shop for more workspace or storage. Belmont Farms, 5.66 acres, Front Range views, 8-car heated garage, Walkout basement, Covered deck, Hot tub
| Elementary School | Middle School | High School |
|---|---|---|
| Range View Elementary School | Severance Middle School | Severance High School |
| Price History | |
|---|---|
| 9/8/2026 | Listed $1,499,000 |
General Features
| Living Area | 4543 |
|---|---|
| Sewer | Septic Tank |
| Heating | Forced Air |
| Cooling | Central Air |
| Utilities | Natural Gas Available,Electricity Available,Cable Available |
| Roof | Composition |
| Appliances | Gas Range,Double Oven,Dishwasher,Refrigerator,Microwave,Disposal,Fire Alarm |
| Zoning | SFR |
| HOA Fee | 170 |
| Garage Spaces | 8 |
| Association Fee Includes | Management |
| Patio/Porch Features | Patio,Deck |
| Architectural Style | Contemporary |
| Security Features | Fire Alarm |
| Construction Materials | Frame,Stone |
| Exclusions | Seller's Personal Property. Washer & Dryer. All fridges and freezers in garage,mounted TVs,mirror by front door. |
| Year Built | 2016 |
| Electric | PVREA |
| View | Mountain(s),Hills |
| Levels | One and One Half |
| Property Subtype | Single Family Residence |
| Tax Year | 2025 |
| Parcel Number | R2428403 |
| Community Features | Park |
| Accessibility | Level Lot,Main Floor Bath,Main Level Bedroom,Stall Shower,Main Level Laundry |
| Assoc Fee Paid Per | Monthly |
| County | Weld |
| New Construction | No |
| Property Type | Residential |
| HOA | Yes |
| Energy Efficient | Windows,High Efficiency Furnace |
| Subdivision Name | Belmont Farms Ph 3 |
| Possible Use | Single Family |
| Full Baths | 3 |
| Status | Active |
| High School | Severance High School |
| City | Severance |
| Disclosures | Seller's Property Disclosure |
| Association Name | Belmont Farms |
| High School District | Weld RE-4 |
| MLS Area | Greeley/Weld |
| Elementary School | Range View |
| Property Attached Y/N | No |
| Tax Annual Amount | 9127 |
| Middle/Junior High School | Severance |
| Virtual Tour | https://u.listvt.com/mls/263708471 |
| Standard Status | Active |
| Expected Active Date | 2026-09-08 |
| AttributionContact | 9708001166 |
Interior Features
| Interior Amenities | Eat-in Kitchen,Separate Dining Room,Cathedral Ceiling(s),Open Floorplan,Pantry,Wood Windows,Natural Woodwork,Walk-In Closet(s),Wet Bar,Washer/Dryer Hookup,Kitchen Island,High Ceilings,Split Bedroom P |
|---|---|
| Basement | Partially Finished |
| Flooring | Wood |
| Fireplace Features | Two or More,Gas |
| Window Features | Window Coverings |
| Above Grade Finished Area | 2903 |
| Half Baths | 3 |
| Total Bedrooms | 5 |
| LivingAreaSource | Other |
| Total Baths | 6 |
Exterior Features
| Exterior Amenities | Sprinkler System,Hot Tub,Heated Garage,Oversized Garage |
|---|---|
| Parking Features | Garage Door Opener,Attached |
| Lot Features | Level,Paved,Fire Hydrant within 500 Feet |
| Water Source | District |
| Lot Size Area | 246724 |
| Lot Size Acres | 5.66 |
| Road Surface Type | Asphalt |
| Waterfront Y/N | No |
| Irrigation Water Rights Y/N | No |
Amenities
- Foreclosure
- Views
- Short Sale
- New Construction
- Adult 55+
- Lease To Own
- No HOA Fees
- Furnished
- Primary On Main
- Air Conditioning
- Seller Finance
- Green
- Fixer Upper
- Horse
- Golf
- Fireplace
- Deck
- Garage
- Basement
- Pool
Property vs Single Family Average in 80610
Price
Taxes
Year Built
Visits
 Information deemed reliable but not guaranteed by the MLS. © 2026 Information and Real Estate Services, LLC.
Information source: Information and Real Estate Services, LLC. Provided for limited non-commercial use only under IRES Rules. © Copyright IRES.
The information being provided is for the consumers personal, non-commercial use and may not be used for any purpose other than to identify prospective properties consumer may be interested in purchasing.
The IRES, LLC Data on this
Information deemed reliable but not guaranteed by the MLS. © 2026 Information and Real Estate Services, LLC.
Information source: Information and Real Estate Services, LLC. Provided for limited non-commercial use only under IRES Rules. © Copyright IRES.
The information being provided is for the consumers personal, non-commercial use and may not be used for any purpose other than to identify prospective properties consumer may be interested in purchasing.
The IRES, LLC Data on this
