
Address
904 Vine St, Gilcrest, CO
Price
$ 419,000
Property Attributes
- MLS#1068464
- TypeSingle Family
- Listing Status Active
- CountyWELD
- CityGilcrest
- AreaGreeley-Weld
- NeighborhoodGilcrest Town
- Zip80623
- StyleCottage
- Year Built1980
- Taxes$ 2012
- Price$ 419,000
- Bedrooms5
- Full Bathrooms3
- Half Bathrooms0
- Sqr Footage2390
- Lot Size0.17 Acres
Data Source:
Information and Real Estate Services (IRES)
Property Description
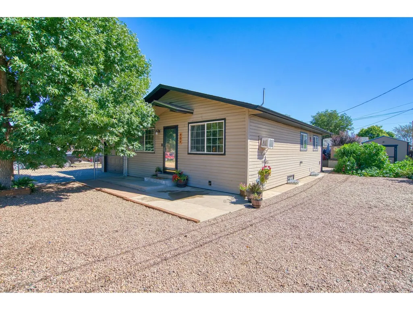
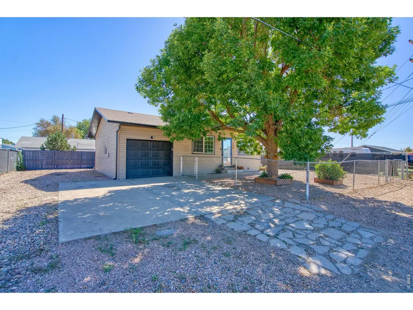
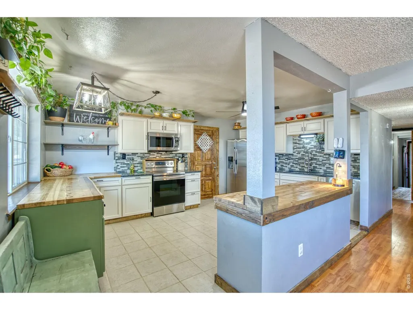
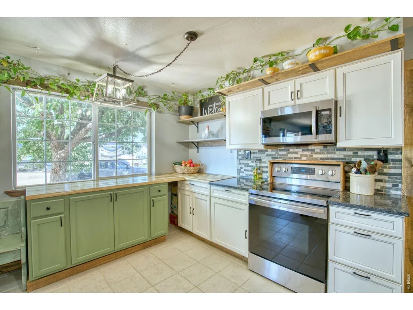
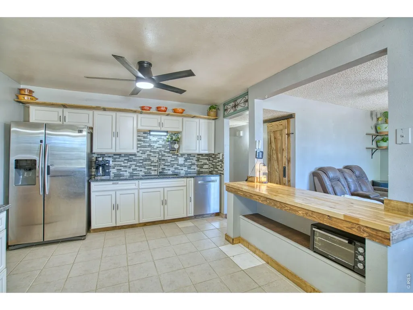
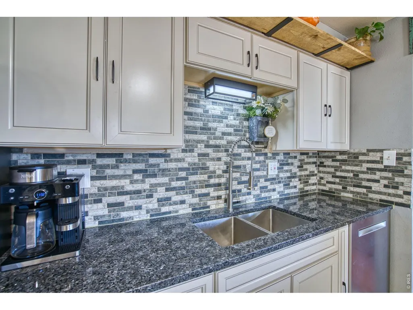
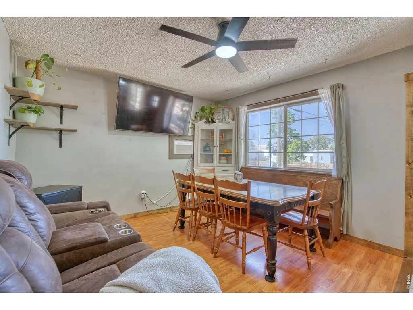
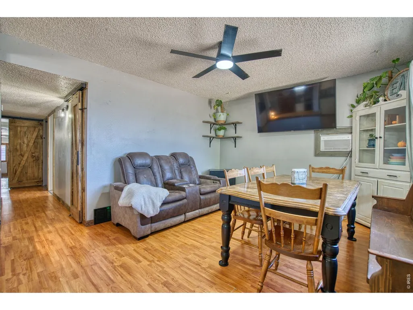
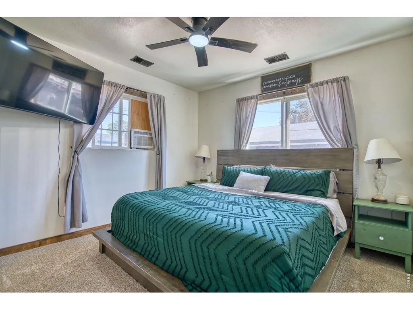
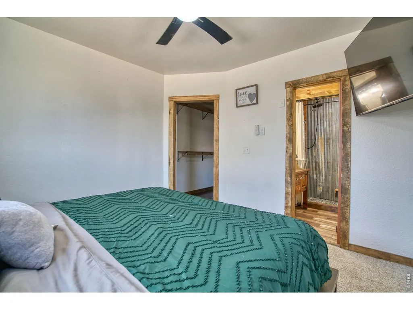
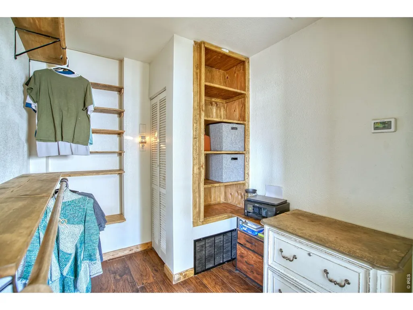
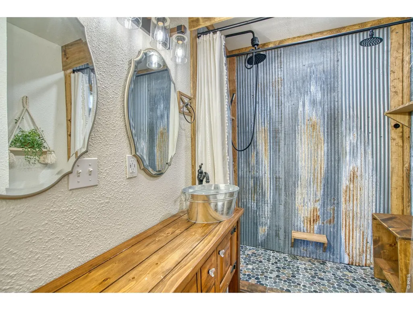
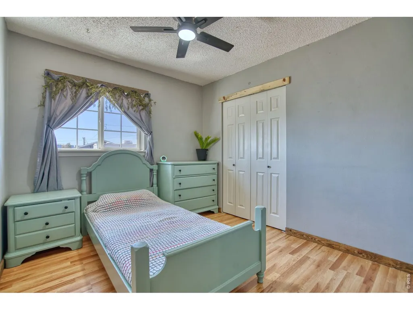
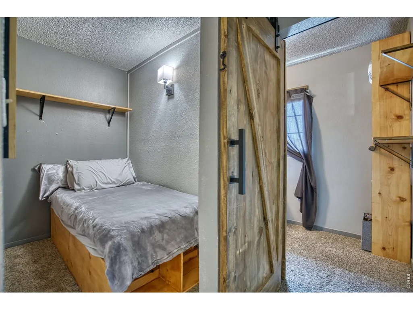
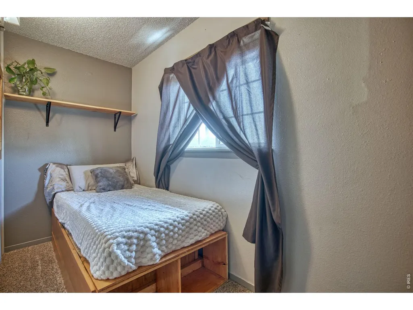
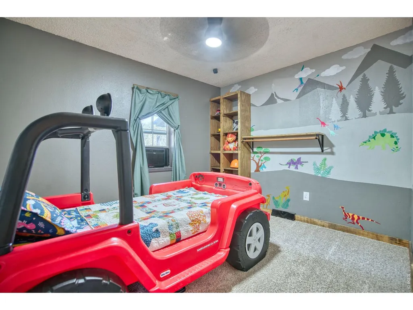
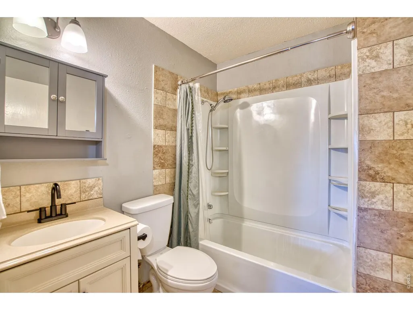
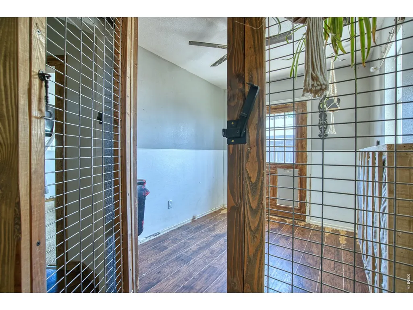
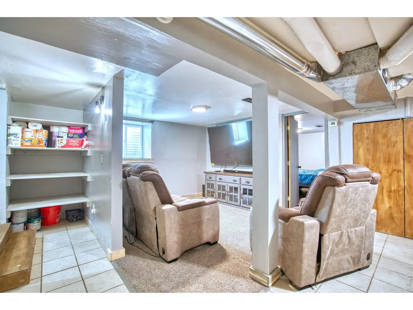
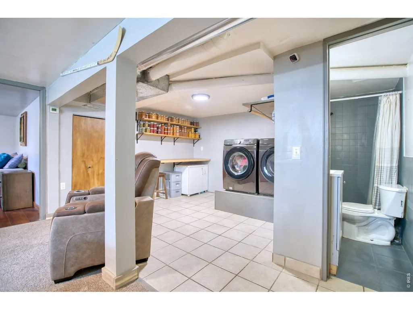
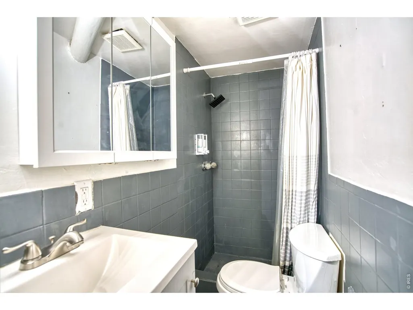
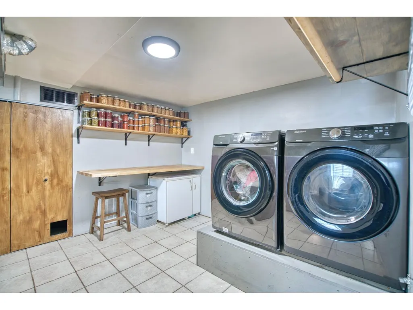
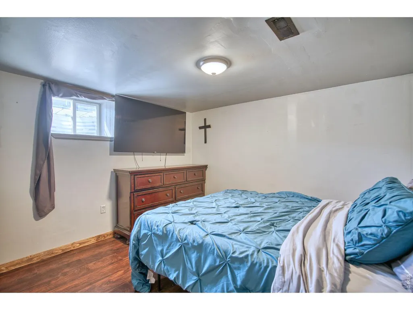
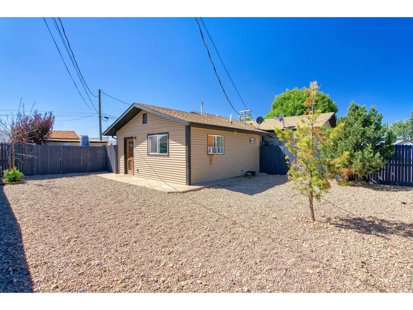
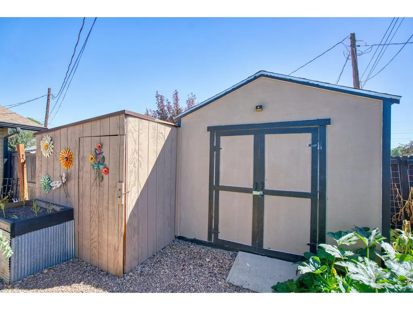
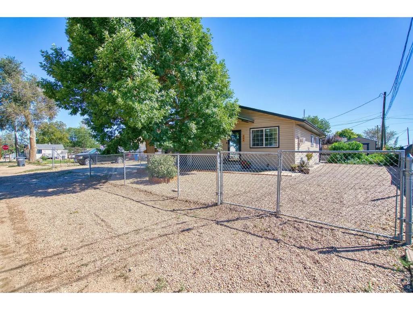
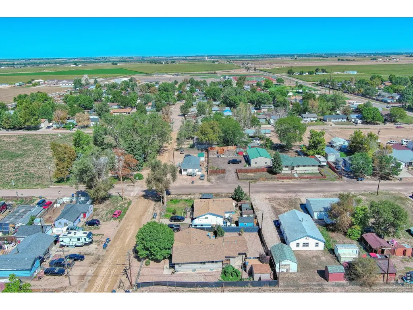
Updated Gem with Flexible Living Options & Great Outdoor Space! This wonderfully updated home is larger than it appears, offering thoughtful improvements, abundant space & flexibility for the way you live. With new carpet , new paint, new trim, new lighting, new ceiling fans, new sump pump/pit, new gutters, new hot water heater, new front doors, along with 2 furnaces, this home is turn-key ready! The main level features 4-5 bedrooms-currently configured as 5 non-conforming bedrooms, with a temporary/floating wall that can easily be removed to create 4 generously sized conforming bedrooms.The massive updated chef's kitchen is a true standout, featuring a spacious pantry, butcher block & granite counters, stainless steel appliances & cabinets galore, providing plenty of room for cooking, entertaining, and storage. The dreamy primary suite offers its own updated dedicated 3/4 bath & walk-in closet.The finished lower level adds even more living space with a rec room, bedroom, & 3/4 bath. Plumbing for a sink is already in place, offering additional potential for the space. Both the main & lower levels feature laundry, separate entrances, & private outdoor spaces, creating excellent possibilities. Whether you're looking for a spacious single-family home with room to spread out, multi-generational living, or the opportunity for a lower-level rental, this property offers remarkable versatility. The outdoor amenities are just as impressive! Store your RV at your house! Your pups will love the dedicated space upstairs & the large, fully fenced dog run outside. There's also a chicken coop & a garden featuring raspberries, strawberries, & herbs. The deep one-car garage can accommodate a full-size truck, adding valuable storage & parking space. With thoughtful updates, flexible living options, abundant storage & fantastic outdoor space this home truly has it all. No HOA & no metro taxes! Come see this beautifully updated property & make it your new home.
| Elementary School | Middle School | High School |
|---|---|---|
| Gilcrest Elementary School | Valley Middle School | Valley High School |
| Price History | |
|---|---|
| 9/11/2026 | Listed $419,000 |
General Features
| Living Area | 2390 |
|---|---|
| Sewer | Public Sewer |
| Heating | Forced Air |
| Cooling | Wall/Window Unit(s),Ceiling Fan(s) |
| Utilities | Natural Gas Available,Electricity Available,Cable Available,High Speed Avail |
| Roof | Composition |
| Appliances | Electric Range,Dishwasher,Refrigerator,Washer,Dryer,Microwave,Fire Alarm |
| Zoning | RES |
| Garage Spaces | 1 |
| Patio/Porch Features | Patio |
| Architectural Style | Cottage |
| Construction Materials | Frame |
| Exclusions | Garage refrigerator,Garage freezer,and Sellers Personal Property |
| Year Built | 1980 |
| Electric | Xcel Energy |
| Levels | One |
| Property Subtype | Single Family Residence |
| Tax Year | 2025 |
| Parcel Number | R4437486 |
| Accessibility | Level Lot,Level Drive,Main Floor Bath,Main Level Bedroom,Stall Shower,Main Level Laundry |
| County | Weld |
| New Construction | No |
| Property Type | Residential |
| HOA | No |
| Subdivision Name | Gilcrest Town |
| Possible Use | Single Family |
| Other Structures | Storage |
| Full Baths | 1 |
| Status | Active |
| High School | Valley |
| City | Gilcrest |
| Disclosures | Seller's Property Disclosure |
| High School District | Weld County RE-1 |
| MLS Area | Greeley/Weld |
| Elementary School | Gilcrest |
| Property Attached Y/N | No |
| Tax Annual Amount | 2012 |
| Middle/Junior High School | Valley |
| Standard Status | Active |
| Expected Active Date | 2026-09-11 |
| AttributionContact | 3036011330 |
Interior Features
| Interior Amenities | Separate Dining Room,Pantry,Walk-In Closet(s),Washer/Dryer Hookup,Kitchen Island |
|---|---|
| Basement | Partial,Partially Finished,Crawl Space |
| Window Features | Window Coverings |
| Above Grade Finished Area | 1429 |
| 3/4 Baths | 2 |
| Total Bedrooms | 5 |
| LivingAreaSource | Assessor |
| Total Baths | 3 |
Exterior Features
| Fencing | Fenced,Wood,Chain Link,Dog Run/Kennel |
|---|---|
| Parking Features | Attached |
| Lot Features | Deciduous Trees,Level,House Faces West,Street Light |
| Water Source | City |
| Lot Size Area | 7500 |
| Lot Size Acres | 0.17 |
| Road Surface Type | Dirt |
| Waterfront Y/N | No |
| Road Frontage Type | City Street |
| Irrigation Water Rights Y/N | No |
Amenities
- Foreclosure
- Views
- Short Sale
- New Construction
- Adult 55+
- Lease To Own
- No HOA Fees
- Furnished
- Primary On Main
- Air Conditioning
- Seller Finance
- Green
- Fixer Upper
- Horse
- Golf
- Fireplace
- Deck
- Garage
- Basement
- Pool
Property vs Single Family Average in 80623
Price
Taxes
Year Built
 Information deemed reliable but not guaranteed by the MLS. © 2026 Information and Real Estate Services, LLC.
Information source: Information and Real Estate Services, LLC. Provided for limited non-commercial use only under IRES Rules. © Copyright IRES.
The information being provided is for the consumers personal, non-commercial use and may not be used for any purpose other than to identify prospective properties consumer may be interested in purchasing.
The IRES, LLC Data on this
Information deemed reliable but not guaranteed by the MLS. © 2026 Information and Real Estate Services, LLC.
Information source: Information and Real Estate Services, LLC. Provided for limited non-commercial use only under IRES Rules. © Copyright IRES.
The information being provided is for the consumers personal, non-commercial use and may not be used for any purpose other than to identify prospective properties consumer may be interested in purchasing.
The IRES, LLC Data on this
