




Address
1266 Lanyon Ln, Longmont, CO
Price
$ 489,900
Property Attributes
- MLS#1068470
- TypeSingle Family
- Listing Status Active
- CountyBOULDER
- CityLongmont
- AreaLongmont
- NeighborhoodMontview Park
- Zip80503
- StyleCape Cod
- Year Built1976
- Taxes$ 3340
- Price$ 489,900
- Bedrooms4
- Full Bathrooms2
- Half Bathrooms0
- Sqr Footage1584
- Lot Size0.22 Acres
Data Source:
Information and Real Estate Services (IRES)
Property Description
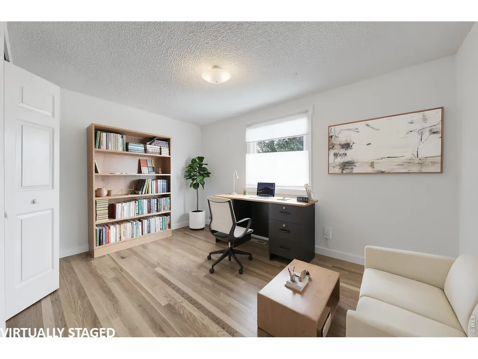
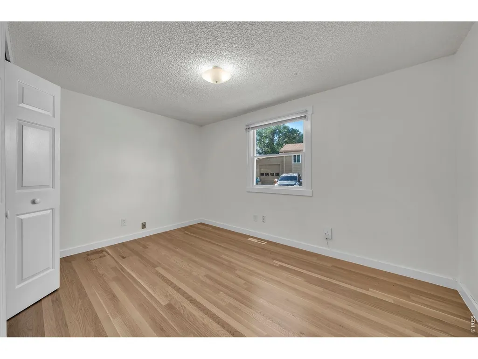
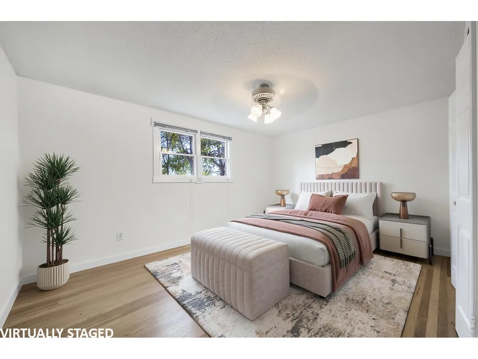
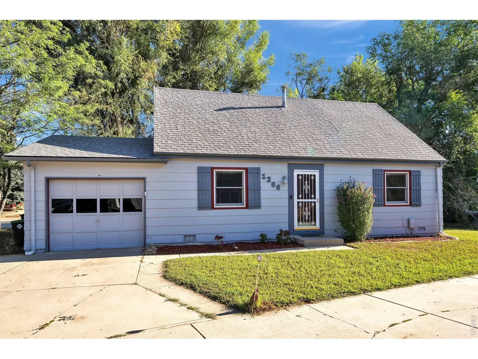
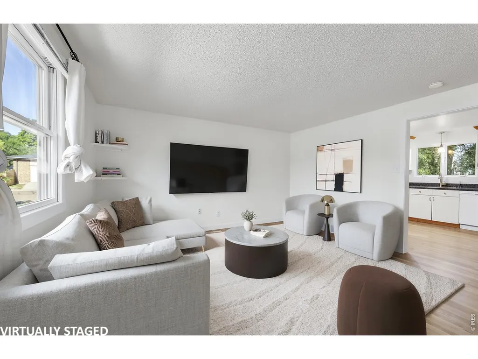
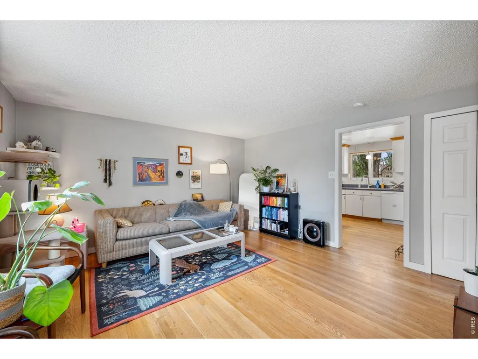
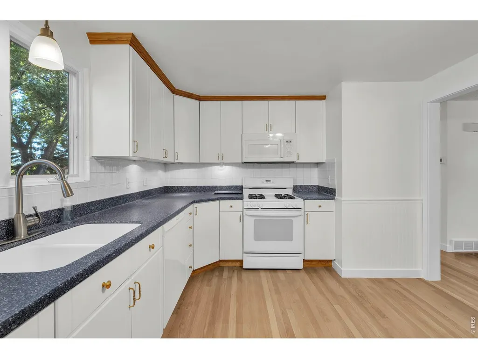
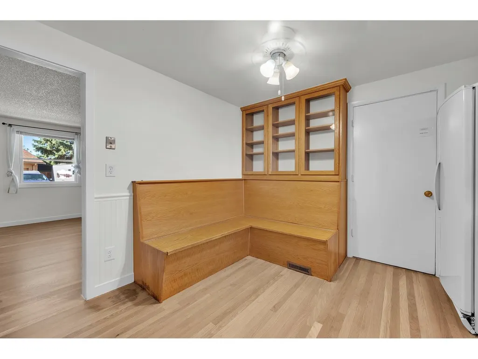
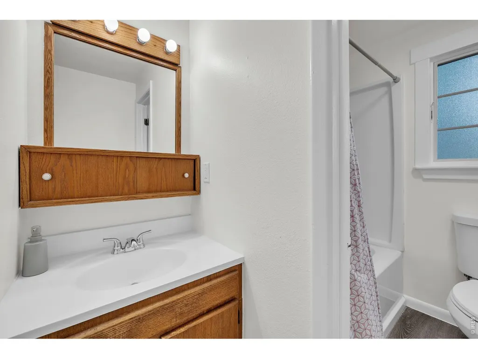
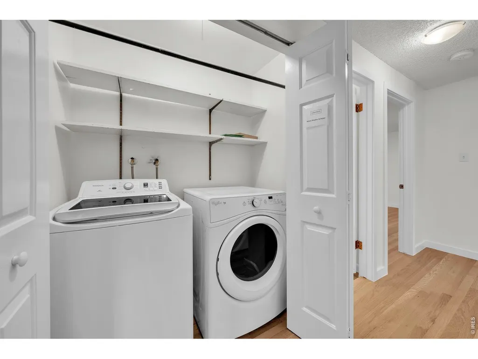
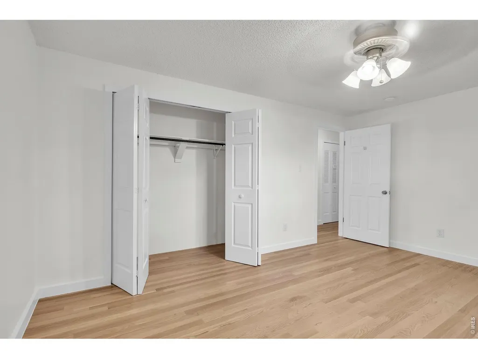
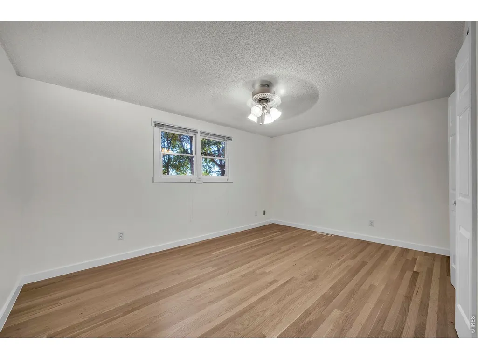
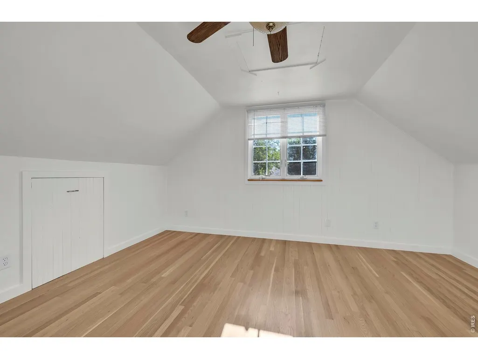
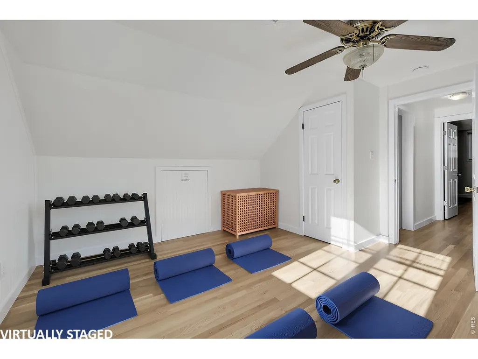
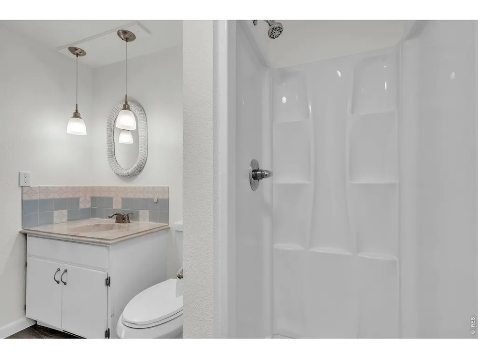
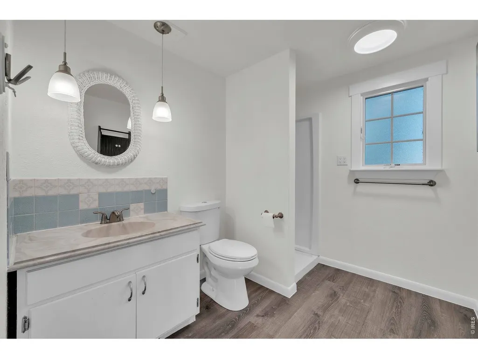
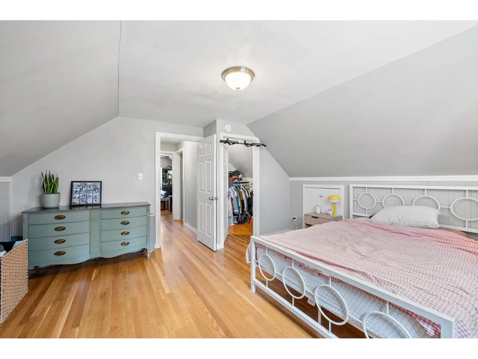
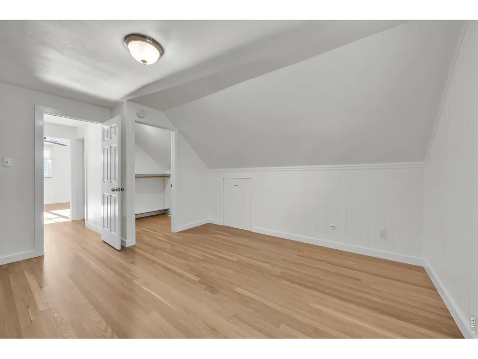
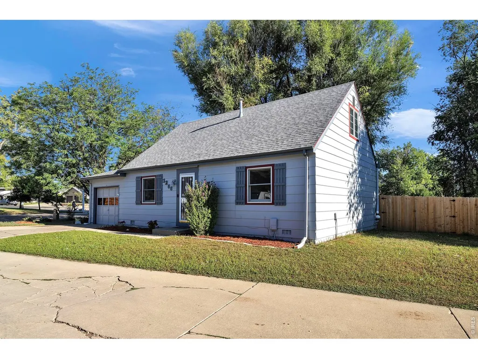
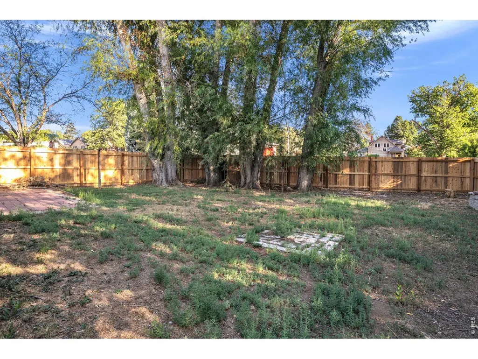
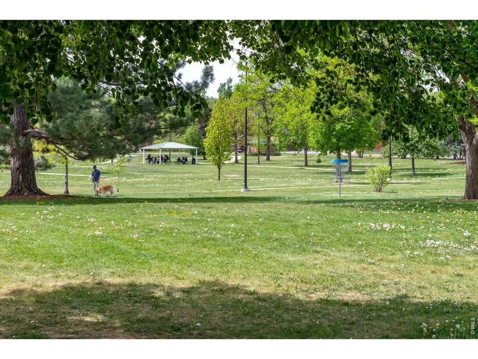
This is well priced, move-in ready home in the 80503 zip code! Newly refinished White Oak hardwood floors, new interior paint and new wood fencing in the backyard. Cute as a button + LOCATION! This Cape Cod style home is an easy walk to Hover Acres Park with a playground, tennis courts, and access to the Supply Ditch bike path. A 5-minute drive gets you to local schools, King Soopers, golf courses, Left Hand Brewing, and all the amenities you need. Clean, bright, and quiet insidet, you will enjoy the sunny indoor spaces as well as the large fenced backyard. A light-filled, SW facing floor plan lives large with inviting spaces surrounding the spacious living area. Newer double pane windows, newer HVAC and two MAIN LEVEL BEDROOMS as well as the laundry area with newer full sized washer and dryer. Morning sun floods the SE facing kitchen with a built-in bench for dining, and custom glass faced cabinets as well as a full sized double-door fridge, a GAS RANGE/OVEN, newer built-in microwave, and a dishwasher. Upstairs features two additional bedrooms with spacious closets, additional storage, and a 3/4 bathroom with newer flooring and a new shower insert. Central A/C and ceiling fans keep the cool breezes flowing up here. NEXTLIGHT 1GB INTERNET! On almost a quarter acre of land, the huge backyard has a ton of potential for expanded outdoor living, or a pet paradise as it is fully fenced with established shade trees - get creative! The one car attached GARAGE has power and storage above as well as shelving plus cabinets. Additional parking pad for a second car. Radon Mitigation system installed + new double wide gate for backyard access or RV parking. Additional storage in the clean crawl space. This home is EFFICIENT and stays cool in the summer, warm in the winter. MUST SEE, this is a well priced home for first time buyers. Investor? Check the numbers, this house performs. Backs to Mountain View Drive. NO HOA!
| Elementary School | Middle School | High School |
|---|---|---|
| Longmont Estates | Westview Middle School | Longmont High School |
| Price History | |
|---|---|
| 9/11/2026 | Listed $499,000 |
| 9/18/2026 | 2$489,900 |
General Features
| Living Area | 1584 |
|---|---|
| Sewer | Public Sewer |
| Heating | Forced Air |
| Cooling | Central Air,Ceiling Fan(s) |
| Utilities | Natural Gas Available,Electricity Available |
| Roof | Composition |
| Appliances | Gas Range,Dishwasher,Refrigerator,Washer,Dryer,Microwave,Fire Alarm |
| Zoning | R |
| Garage Spaces | 1 |
| Patio/Porch Features | Patio |
| Architectural Style | Cape Cod |
| Construction Materials | Frame,Painted/Stained |
| Year Built | 1976 |
| Electric | City of Longmont |
| Tenant Pays | Deposit,Gas,Electricity |
| Levels | Two |
| Property Subtype | Single Family Residence |
| Tax Year | 2025 |
| Parcel Number | R0068754 |
| Gross Income | 35700 |
| County | Boulder |
| Net Operating Income | 27285 |
| Operating Expense | 8415 |
| New Construction | No |
| Property Type | Residential |
| HOA | No |
| Energy Efficient | Southern Exposure,Windows |
| Subdivision Name | Montview Park |
| Possible Use | Single Family |
| Full Baths | 1 |
| Status | Active |
| Directions | From Hover,go West on Mountain View then left on Lanyon Lane,house is on the left. |
| High School | Longmont |
| City | Longmont |
| Disclosures | Seller's Property Disclosure,Lead Paint |
| High School District | ST Vrain Dist RE 1J |
| Number Of Units Total | 1 |
| MLS Area | Longmont |
| Elementary School | Longmont Estates |
| Property Attached Y/N | No |
| Tax Annual Amount | 3340 |
| Middle/Junior High School | Westview |
| Virtual Tour | https://www.zillow.com/view-imx/3588cf47-b0ac-4b7a-b622-39f64fe5786a?initialViewType=pano |
| Standard Status | Active |
| Expected Active Date | 2026-09-11 |
| Cap Rate | 5.56 |
| AttributionContact | 9707080384 |
Interior Features
| Interior Amenities | Eat-in Kitchen |
|---|---|
| Basement | None,Built-In Radon |
| Fireplace Features | None |
| Window Features | Window Coverings |
| Above Grade Finished Area | 1584 |
| 3/4 Baths | 1 |
| Total Bedrooms | 4 |
| LivingAreaSource | Assessor |
| Total Baths | 2 |
Exterior Features
| Fencing | Fenced,Wood |
|---|---|
| Parking Features | Attached |
| Lot Features | House/Lot Faces SW,Paved,Curbs,Gutters,Sidewalks,Fire Hydrant within 500 Feet |
| Water Source | City |
| Total Parking | 3 |
| Lot Size Area | 9679 |
| Lot Size Acres | 0.22 |
| Road Surface Type | Concrete |
| Waterfront Y/N | No |
| Road Frontage Type | City Street |
| Irrigation Water Rights Y/N | No |
Amenities
- Foreclosure
- Views
- Short Sale
- New Construction
- Adult 55+
- Lease To Own
- No HOA Fees
- Furnished
- Primary On Main
- Air Conditioning
- Seller Finance
- Green
- Fixer Upper
- Horse
- Golf
- Fireplace
- Deck
- Garage
- Basement
- Pool
Property vs Single Family Average in 80503
Price
Taxes
Year Built
Visits
 Information deemed reliable but not guaranteed by the MLS. © 2026 Information and Real Estate Services, LLC.
Information source: Information and Real Estate Services, LLC. Provided for limited non-commercial use only under IRES Rules. © Copyright IRES.
The information being provided is for the consumers personal, non-commercial use and may not be used for any purpose other than to identify prospective properties consumer may be interested in purchasing.
The IRES, LLC Data on this
Information deemed reliable but not guaranteed by the MLS. © 2026 Information and Real Estate Services, LLC.
Information source: Information and Real Estate Services, LLC. Provided for limited non-commercial use only under IRES Rules. © Copyright IRES.
The information being provided is for the consumers personal, non-commercial use and may not be used for any purpose other than to identify prospective properties consumer may be interested in purchasing.
The IRES, LLC Data on this
