


Address
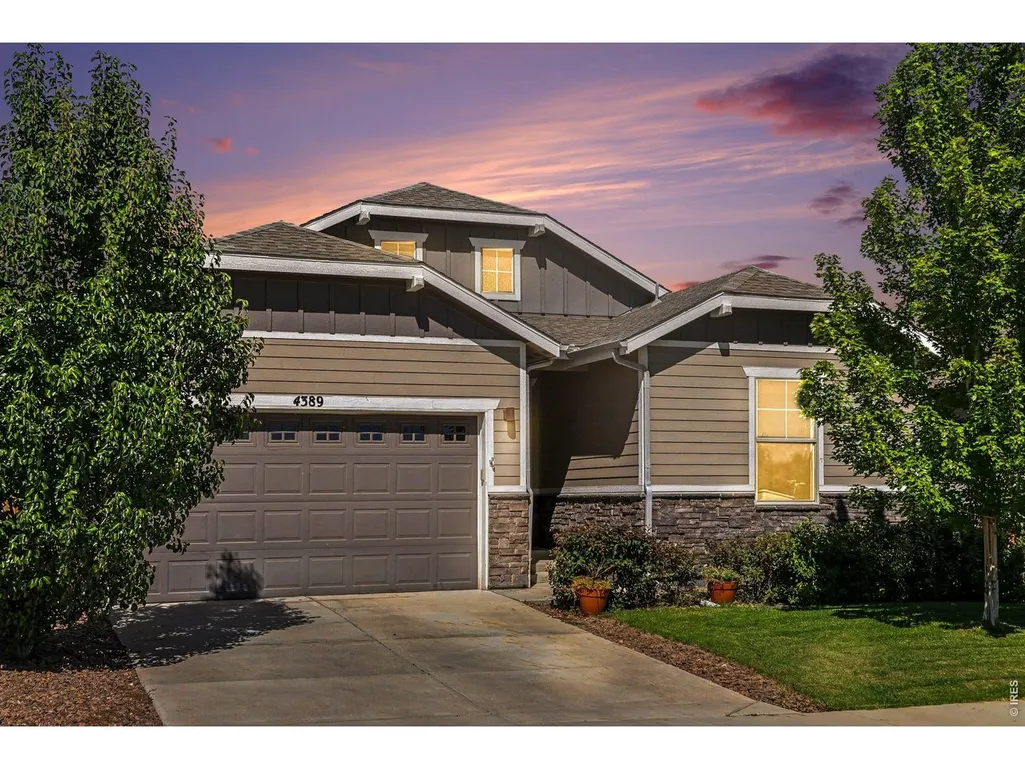
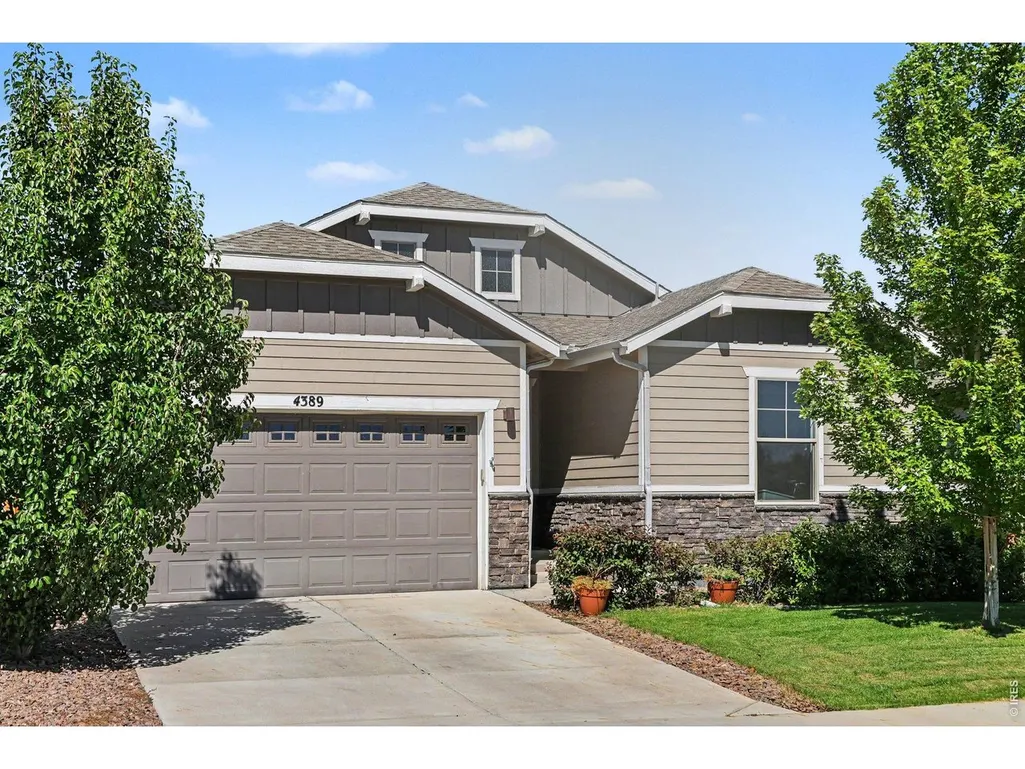
4389 Martinson Dr, Loveland, CO
Price
$ 640,000
Property Attributes
- MLS#1068507
- TypeSingle Family
- Listing Status Active
- CountyLARIMER
- CityLoveland
- AreaLoveland-Berthoud
- NeighborhoodParkside Village 2nd Sub
- Zip80537
- StyleSingle Family Residence
- Year Built2020
- Taxes$ 6698
- Price$ 640,000
- Bedrooms4
- Full Bathrooms3
- Half Bathrooms0
- Sqr Footage3669
- Lot Size0.11 Acres
Data Source:
Information and Real Estate Services (IRES)
Property Description
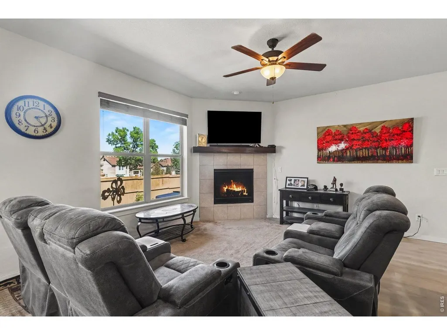
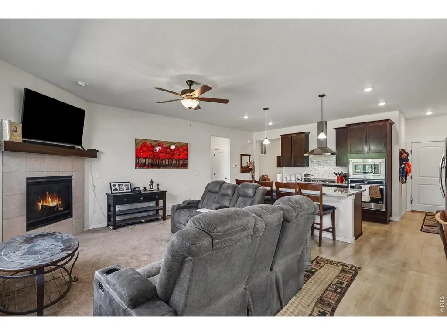
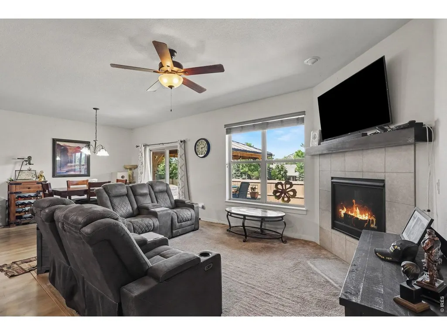
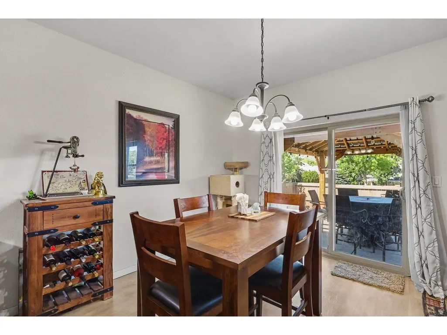
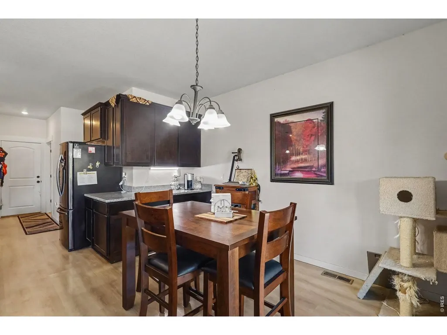
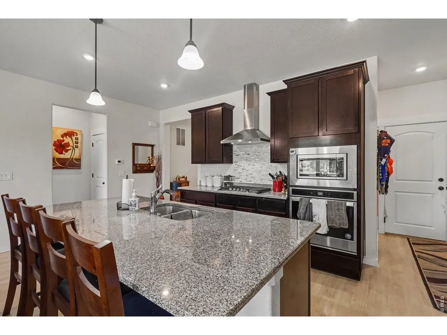
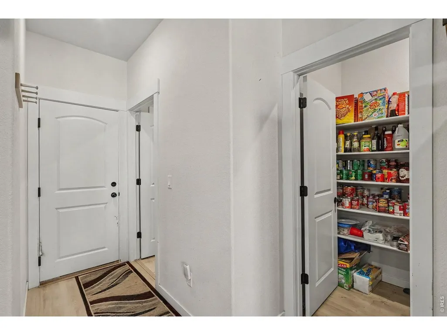
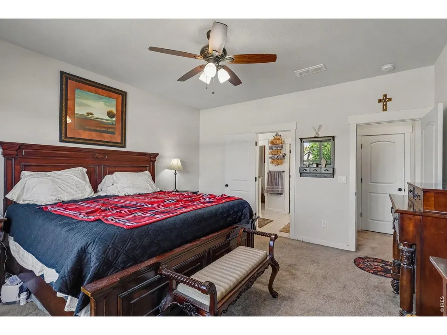
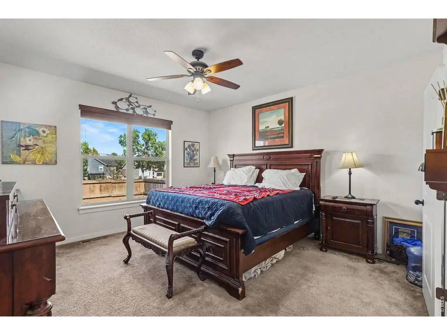
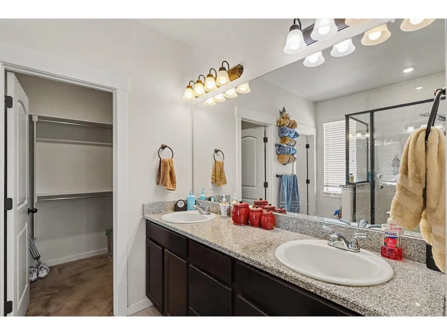
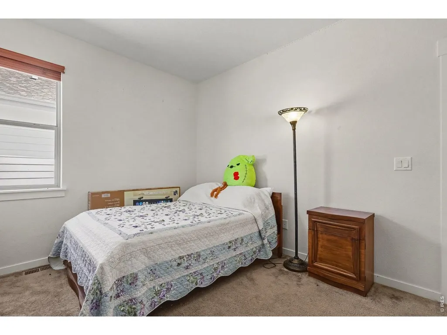
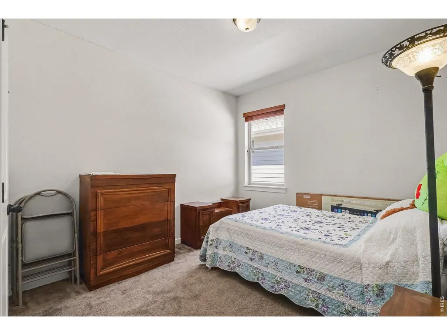
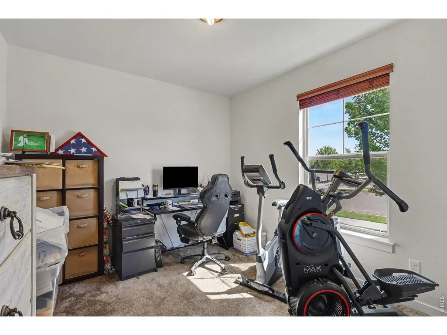
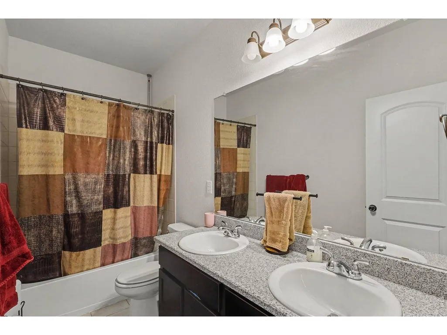
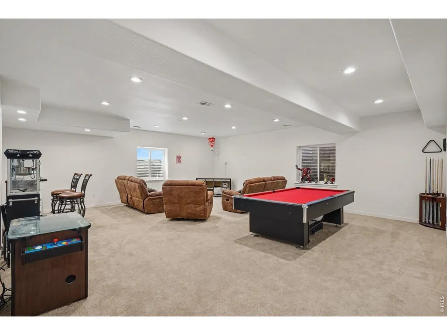
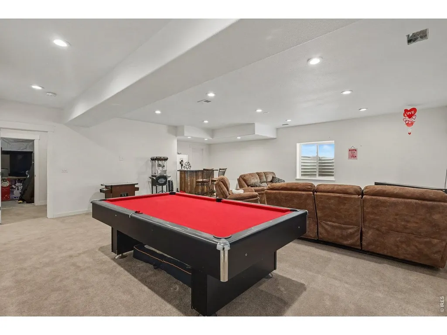
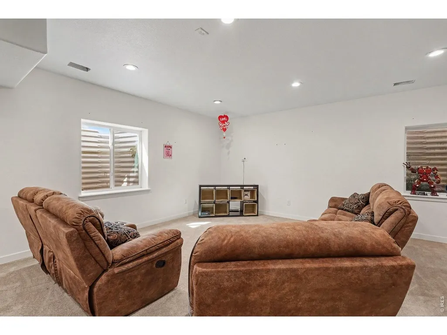
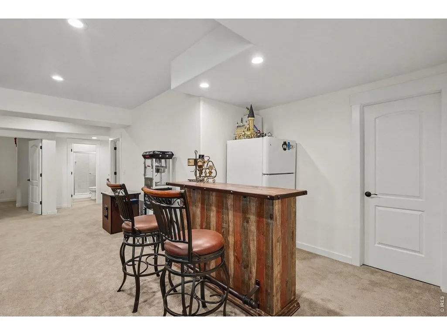
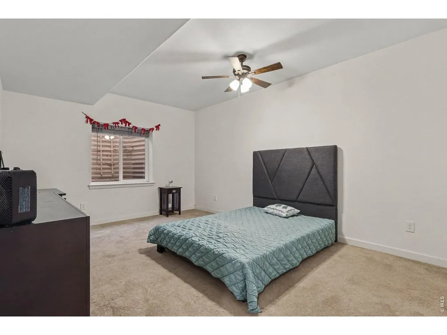
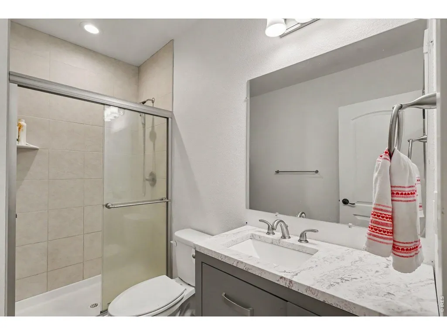
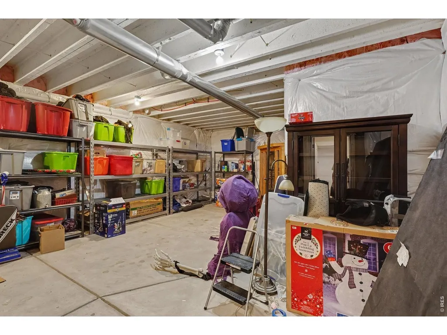
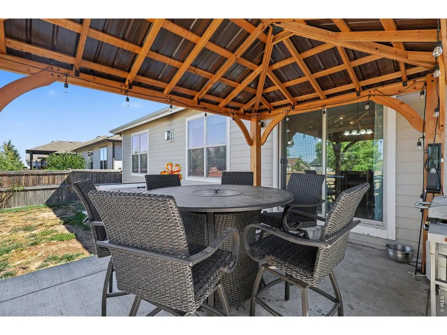
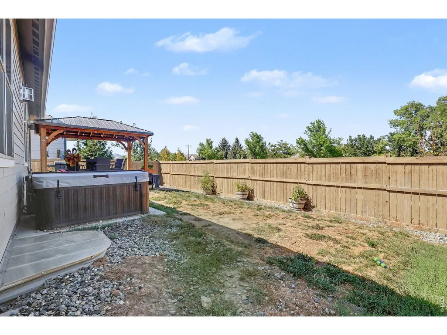
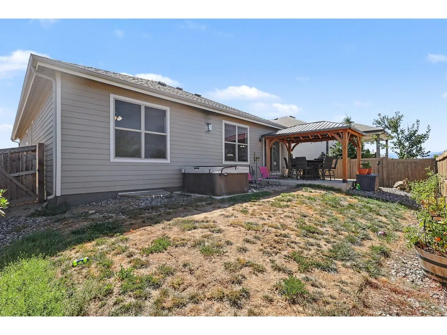
Welcome to 4389 Martinson Dr, a thoughtfully designed ranch-style home built by American Legend Homes that offers comfortable living, flexible space, and an unbeatable Northern Colorado lifestyle! Ideally situated on the west side of Loveland, this property puts you close to Mariana Butte Golf Course, outdoor recreation, shopping, dining, and the scenic gateway to Estes Park and Rocky Mountain National Park.The main level features a large living room with a fireplace, a phenomenal kitchen with granite counters, gas range and a walk-in pantry, three bedrooms and two bathrooms, providing a functional layout for everyday living and entertaining. Downstairs, the partially finished basement expands the living space with a large recreation room complete with a pool table, an additional bedroom, and a bathroom-perfect for guests, movie nights, game days, or a private retreat for family members, all while leaving an unfinished area for storage or future expansion.Step outside to enjoy your own backyard escape. A pergola creates the perfect setting for outdoor dining, relaxing, and entertaining, while the hot tub offers a wonderful way to unwind at the end of the day or enjoy Colorado evenings under the stars.Located near the beautiful Mariana Butte Golf Course, residents can take advantage of one of Loveland's premier recreational destinations, featuring an 18-hole course, driving range, clubhouse, and stunning views of the Rocky Mountain Front Range. With Estes Park and the Rocky Mountains just a scenic drive away, weekend adventures are always within reach.Whether you're looking for a home with room to spread out, a place to entertain, or a convenient base for enjoying everything Northern Colorado has to offer, 4389 Martinson delivers comfort, recreation, and location in one inviting package.
| Elementary School | Middle School | High School |
|---|---|---|
| Namaqua Elementary School | Walt Clark Middle School | Thompson Valley High School |
| Price History | |
|---|---|
| 9/11/2026 | Listed $640,000 |
General Features
| Living Area | 2425 |
|---|---|
| Sewer | Public Sewer |
| Heating | Forced Air |
| Cooling | Central Air,Ceiling Fan(s) |
| Utilities | Natural Gas Available,Electricity Available,Cable Available,Satellite Avail,High Speed Avail |
| Roof | Composition |
| Appliances | Gas Range,Dishwasher,Refrigerator,Washer,Dryer,Microwave,Disposal,Fire Alarm |
| Zoning | Res |
| Garage Spaces | 2 |
| Patio/Porch Features | Patio |
| Construction Materials | Frame,Stone,Composition |
| Year Built | 2020 |
| Electric | City of Loveland |
| Levels | One |
| Property Subtype | Single Family Residence |
| Tax Year | 2025 |
| Parcel Number | R1668790 |
| County | Larimer |
| New Construction | No |
| Property Type | Residential |
| HOA | No |
| Energy Efficient | Southern Exposure,Windows |
| Subdivision Name | Parkside Village 2nd Sub |
| Possible Use | Single Family |
| Full Baths | 2 |
| Status | Active |
| High School | Thompson Valley |
| City | Loveland |
| Disclosures | Seller's Property Disclosure |
| High School District | Thompson R2-J |
| MLS Area | Loveland/Berthoud |
| Elementary School | Namaqua |
| Property Attached Y/N | No |
| Tax Annual Amount | 6698 |
| Middle/Junior High School | Walt Clark |
| Builder Name | American Legend Homes |
| Standard Status | Active |
| Expected Active Date | 2026-09-11 |
| AttributionContact | 9704308091 |
Interior Features
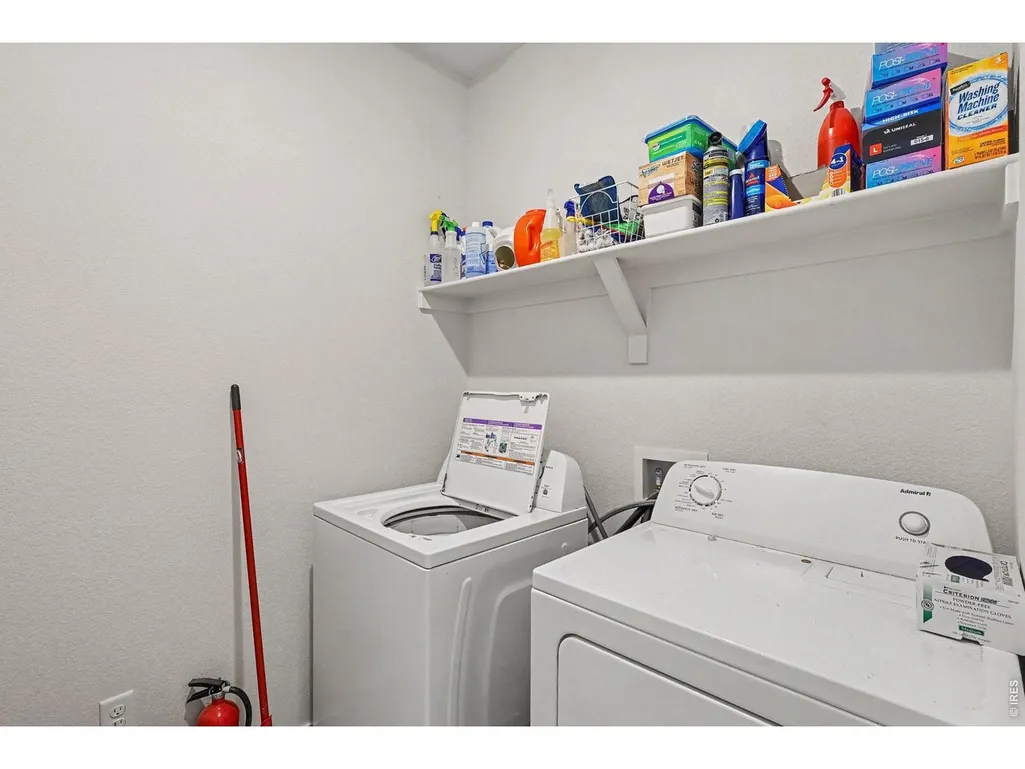
| Interior Amenities | Separate Dining Room,Open Floorplan,Walk-In Closet(s),Washer/Dryer Hookup,Kitchen Island,High Ceilings |
|---|---|
| Basement | Full,Partially Finished,Sump Pump |
| Fireplace Features | Gas,Living Room |
| Window Features | Window Coverings |
| Above Grade Finished Area | 1627 |
| 3/4 Baths | 1 |
| Total Bedrooms | 4 |
| LivingAreaSource | Assessor |
| Total Baths | 3 |
Exterior Features
| Exterior Amenities | Hot Tub |
|---|---|
| Fencing | Fenced,Wood |
| Parking Features | Garage Door Opener,Attached |
| Lot Features | House Faces South,Paved,Curbs,Gutters,Sidewalks,Street Light,Fire Hydrant within 500 Feet,Mineral Rights Excluded |
| Water Source | City |
| Lot Size Area | 5001 |
| Lot Size Acres | 0.11 |
| Road Surface Type | Asphalt |
| Waterfront Y/N | No |
| Road Frontage Type | City Street |
| Irrigation Water Rights Y/N | No |
Amenities
- Foreclosure
- Views
- Short Sale
- New Construction
- Adult 55+
- Lease To Own
- No HOA Fees
- Furnished
- Primary On Main
- Air Conditioning
- Seller Finance
- Green
- Fixer Upper
- Horse
- Golf
- Fireplace
- Deck
- Garage
- Basement
- Pool
Property vs Single Family Average in 80537
Price
Taxes
Year Built
Visits
 Information deemed reliable but not guaranteed by the MLS. © 2026 Information and Real Estate Services, LLC.
Information source: Information and Real Estate Services, LLC. Provided for limited non-commercial use only under IRES Rules. © Copyright IRES.
The information being provided is for the consumers personal, non-commercial use and may not be used for any purpose other than to identify prospective properties consumer may be interested in purchasing.
The IRES, LLC Data on this
Information deemed reliable but not guaranteed by the MLS. © 2026 Information and Real Estate Services, LLC.
Information source: Information and Real Estate Services, LLC. Provided for limited non-commercial use only under IRES Rules. © Copyright IRES.
The information being provided is for the consumers personal, non-commercial use and may not be used for any purpose other than to identify prospective properties consumer may be interested in purchasing.
The IRES, LLC Data on this
