









Address
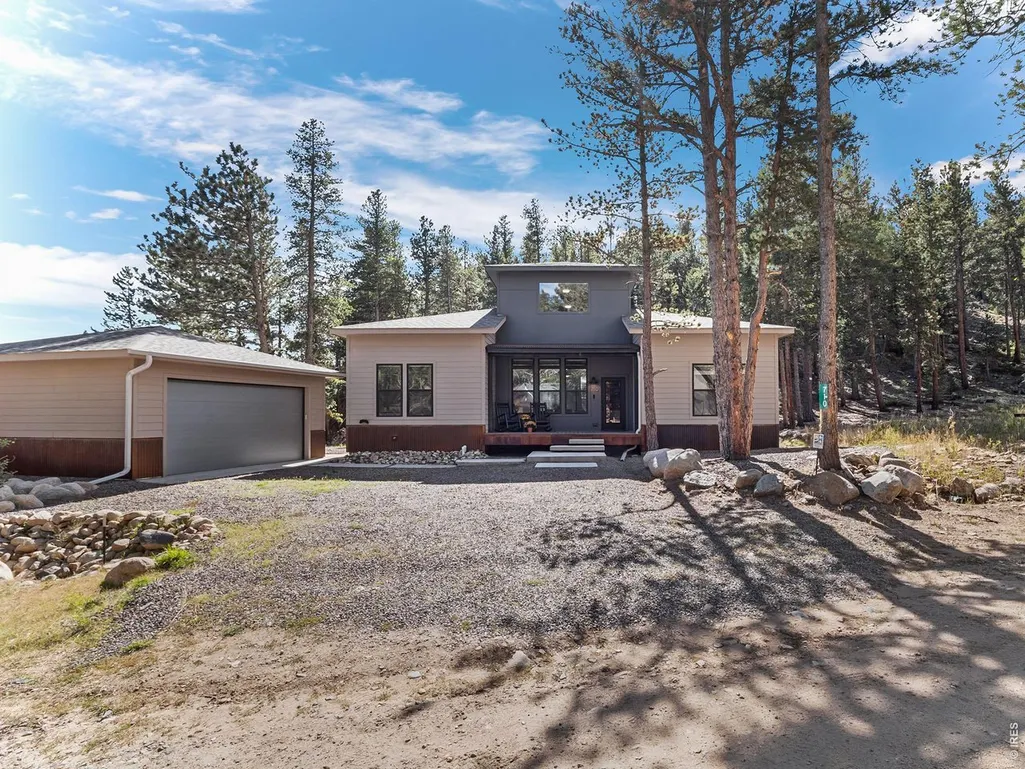
710 Mcmillen Way, Nederland, CO
Price
$ 868,000
Property Attributes
- MLS#1068947
- TypeSingle Family
- Listing Status Active
- CountyBOULDER
- CityNederland
- AreaSuburban Mountains
- NeighborhoodMcmillen Meadow Second Corr
- Zip80466
- StyleContemporary
- Year Built2021
- Taxes$ 6303
- Price$ 868,000
- Bedrooms3
- Full Bathrooms3
- Half Bathrooms0
- Sqr Footage2480
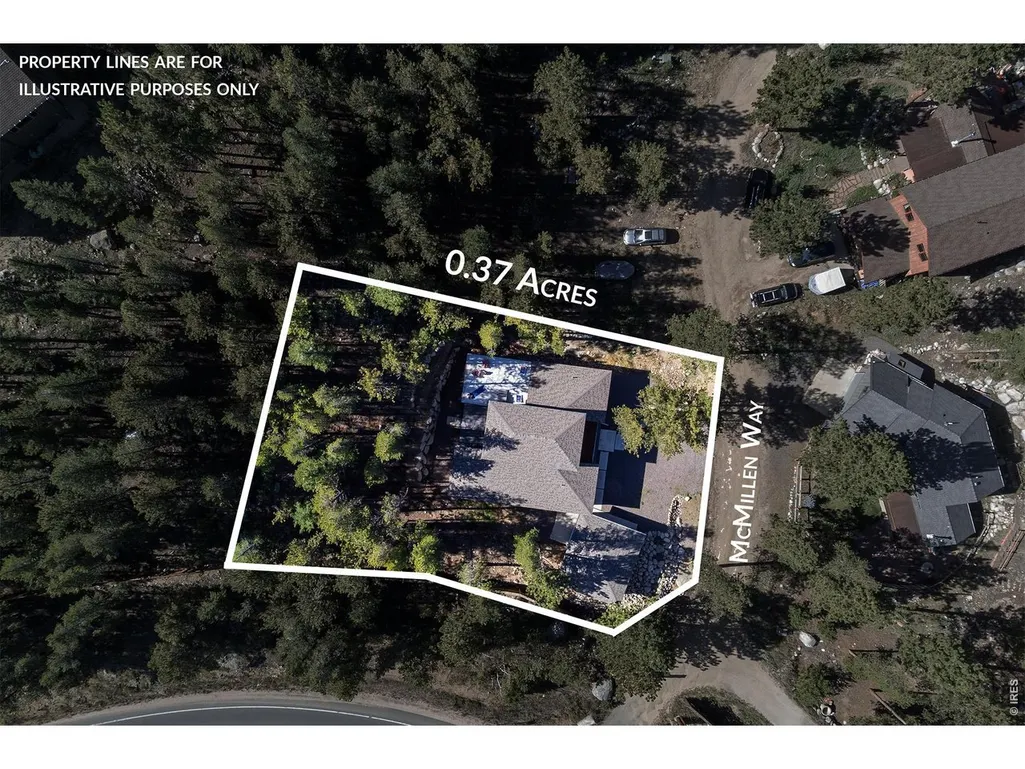
- Lot Size0.37 Acres
Data Source:
Information and Real Estate Services (IRES)
Property Description
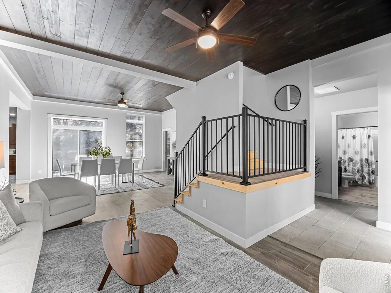
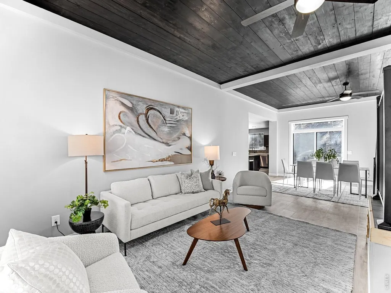
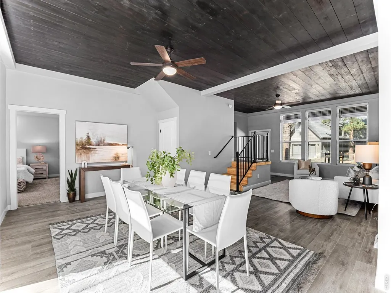
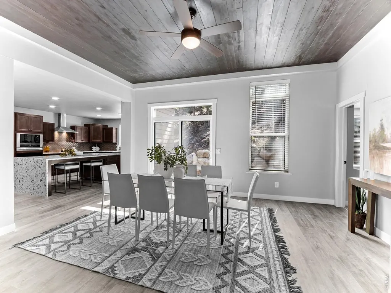
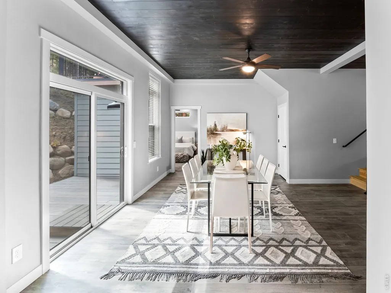
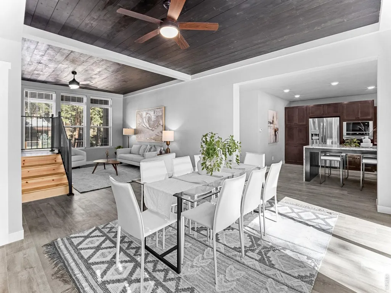
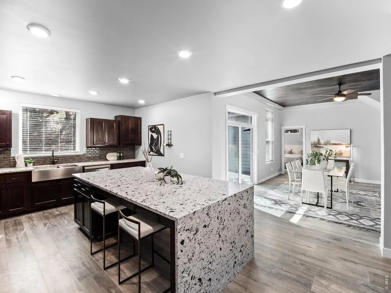
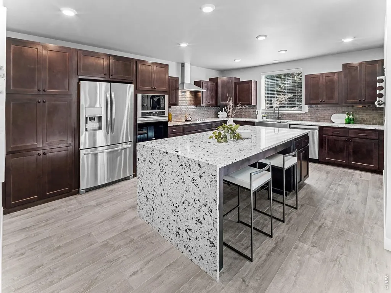
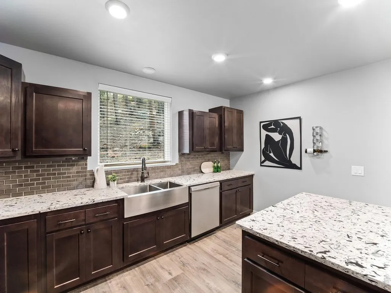
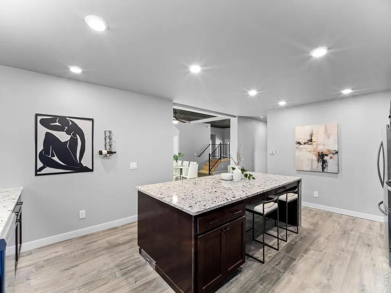
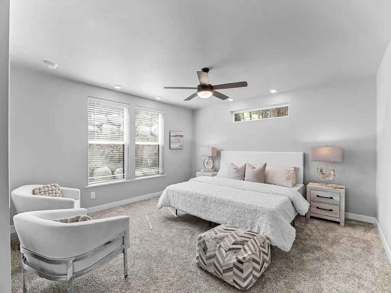
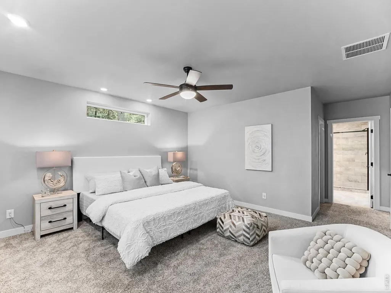
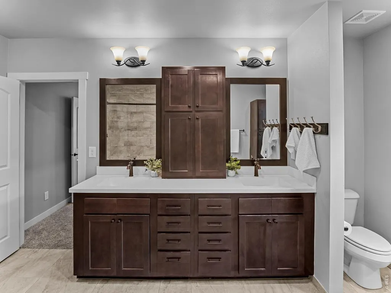
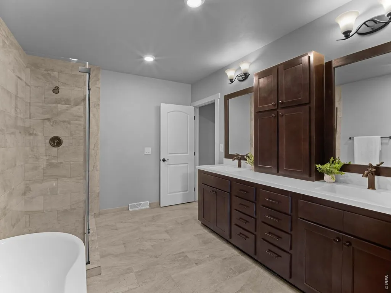
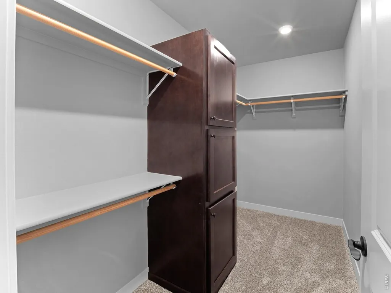
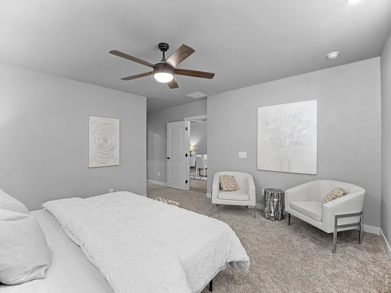
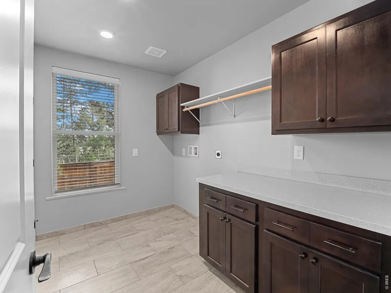
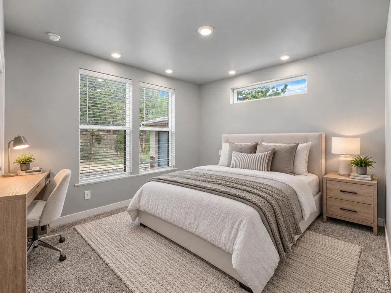
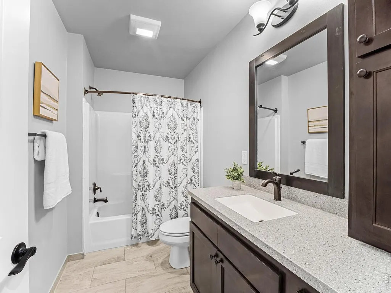
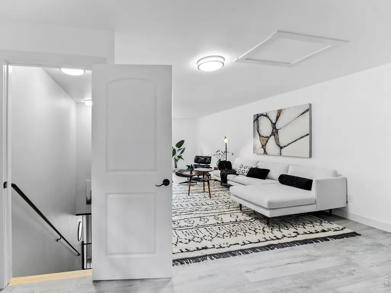
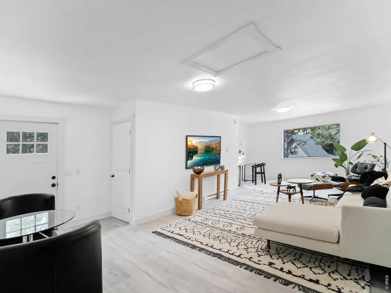
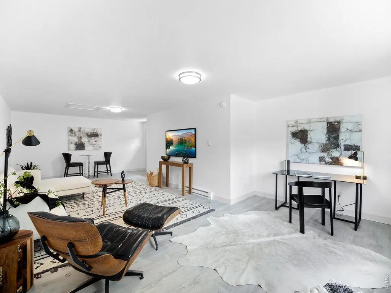
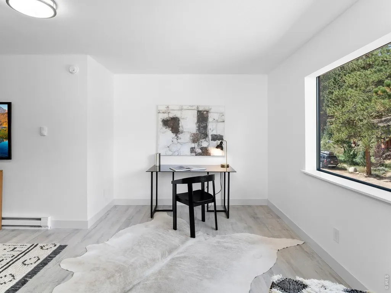
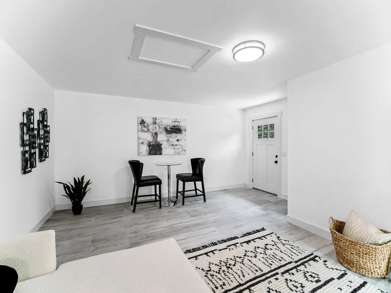
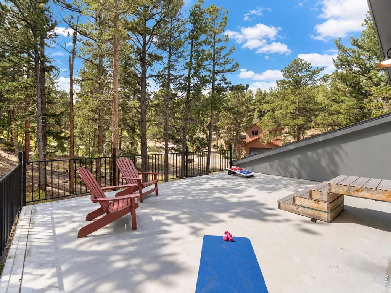
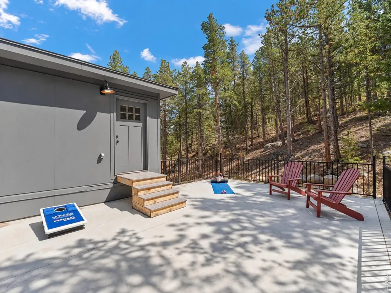
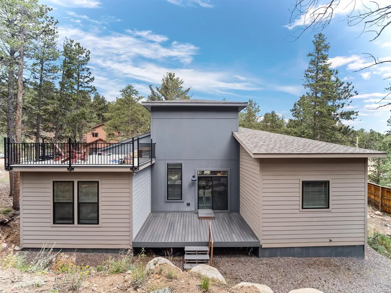
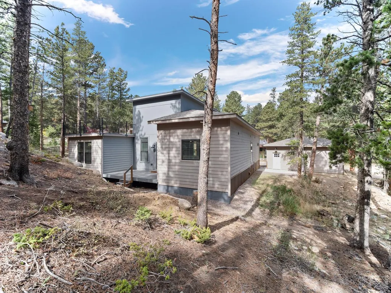
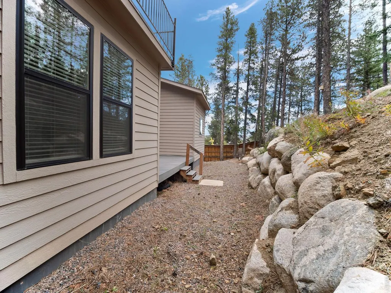
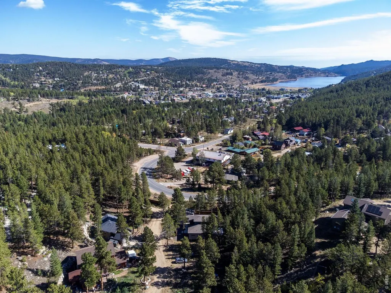
Mountain living gets a whole lot easier at 710 McMillen Way. Move-in ready with nearly everything you need on the main level, this newer Nederland home combines modern construction, easy access and outdoor adventure practically at your doorstep. Inside, high ceilings and natural light fill the open layout. The kitchen is built for gathering with a large island, quartz counters, built-in appliances and stainless farmhouse sink. Living and dining spaces flow directly to the rear deck, making it easy to take everyday life outside. The main level includes a spacious primary suite with walk-in closet, dual sinks, soaking tub and separate shower, plus two additional bedrooms, full baths and dedicated laundry. No need to head upstairs unless you want to. And you probably will. The upper level offers a large bonus space for a media room, studio, office or game room, plus one of the home's coolest surprises: a rooftop deck surrounded by mountain air and towering pines. All-electric and energy efficient, the home also features fire sprinklers, natural landscaping and a detached two-car garage. The location makes mountain life remarkably convenient. Downtown Nederland, schools, RTD and everyday amenities are close by, while quick Peak to Peak Highway access makes getting around easy. Eldora Mountain Resort is approximately 3.5 miles away, with National Forest access and the West Magnolia trail system nearby for hiking, biking and exploring. Main-level living, multiple outdoor spaces and mountain adventure close by. Contact to tour 710 McMillen Way, Nederland, CO 80466.
| Elementary School | Middle School | High School |
|---|---|---|
| Nederland Elementary School | Nederland Middle School | Nederland High School |
| Price History | |
|---|---|
| 9/18/2026 | Listed $868,000 |
General Features
| Living Area | 2480 |
|---|---|
| Sewer | Public Sewer |
| Heating | Forced Air |
| Cooling | Ceiling Fan(s) |
| Utilities | Electricity Available,High Speed Avail |
| Roof | Composition |
| Appliances | Electric Range,Dishwasher,Refrigerator,Microwave |
| Zoning | MR |
| HOA Fee | 300 |
| Garage Spaces | 2 |
| Patio/Porch Features | Deck |
| Architectural Style | Contemporary |
| Construction Materials | Metal Siding,Composition,Wood Siding |
| Exclusions | All staging and personal items |
| Year Built | 2021 |
| Electric | Xcel Energy |
| Levels | One |
| Property Subtype | Single Family Residence |
| Tax Year | 2025 |
| Parcel Number | R0605039 |
| Accessibility | Level Drive,Near Bus,Main Floor Bath,Main Level Bedroom,Main Level Laundry |
| Assoc Fee Paid Per | Annually |
| County | Boulder |
| New Construction | Yes |
| Property Type | Residential |
| HOA | Yes |
| Energy Efficient | Southern Exposure,Windows |
| Subdivision Name | Mcmillen Meadow Second Corr |
| Possible Use | Single Family |
| Full Baths | 3 |
| Status | Active |
| Directions | Google Maps accurately directs you to the property. Less than a mile south of downtown Nederland and just off of Highway 119. Look for McMiIllen Way just south of the Eldora Ski Resort turn off behin |
| High School | Nederland |
| City | Nederland |
| Disclosures | Seller's Property Disclosure |
| Association Name | Mcmillen Meadow Hoa |
| High School District | Boulder Valley Dist RE2 |
| MLS Area | Suburban Mountains |
| Elementary School | Nederland |
| Property Attached Y/N | No |
| Tax Annual Amount | 6303 |
| Middle/Junior High School | Nederland |
| Virtual Tour | https://www.zillow.com/view-imx/69f01ff1-3a4a-4c4a-ae23-b032a731f774?initialViewType=pano&utm_source=dashboard |
| Standard Status | Active |
| Expected Active Date | 2026-09-17 |
| AttributionContact | 3037474294 |
Interior Features
| Interior Amenities | Eat-in Kitchen,Open Floorplan,Walk-In Closet(s),Washer/Dryer Hookup,High Ceilings |
|---|---|
| Basement | None,Crawl Space |
| Above Grade Finished Area | 2480 |
| Total Bedrooms | 3 |
| LivingAreaSource | Plans |
| Total Baths | 3 |
Exterior Features
| Exterior Amenities | Balcony |
|---|---|
| Parking Features | Detached |
| Lot Features | Level,Steep Lot,Rock Outcropping,City Limits,Fire Hydrant within 500 Feet |
| Water Source | Public |
| Lot Size Area | 15990 |
| Lot Size Acres | 0.37 |
| Road Surface Type | Gravel |
| Waterfront Y/N | No |
| Road Frontage Type | Highway |
| Irrigation Water Rights Y/N | No |
Amenities
- Foreclosure
- Views
- Short Sale
- New Construction
- Adult 55+
- Lease To Own
- No HOA Fees
- Furnished
- Primary On Main
- Air Conditioning
- Seller Finance
- Green
- Fixer Upper
- Horse
- Golf
- Fireplace
- Deck
- Garage
- Basement
- Pool
Property vs Single Family Average in 80466
Price
Taxes
Year Built
Visits
 Information deemed reliable but not guaranteed by the MLS. © 2026 Information and Real Estate Services, LLC.
Information source: Information and Real Estate Services, LLC. Provided for limited non-commercial use only under IRES Rules. © Copyright IRES.
The information being provided is for the consumers personal, non-commercial use and may not be used for any purpose other than to identify prospective properties consumer may be interested in purchasing.
The IRES, LLC Data on this
Information deemed reliable but not guaranteed by the MLS. © 2026 Information and Real Estate Services, LLC.
Information source: Information and Real Estate Services, LLC. Provided for limited non-commercial use only under IRES Rules. © Copyright IRES.
The information being provided is for the consumers personal, non-commercial use and may not be used for any purpose other than to identify prospective properties consumer may be interested in purchasing.
The IRES, LLC Data on this
