
Just Listed


Address
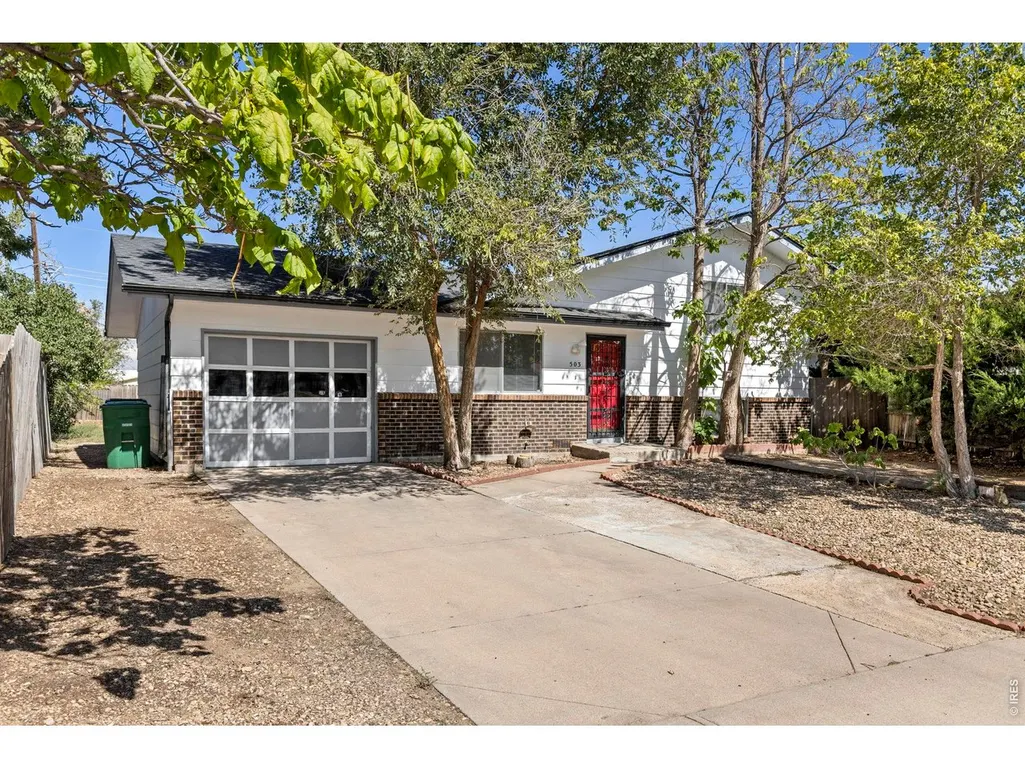
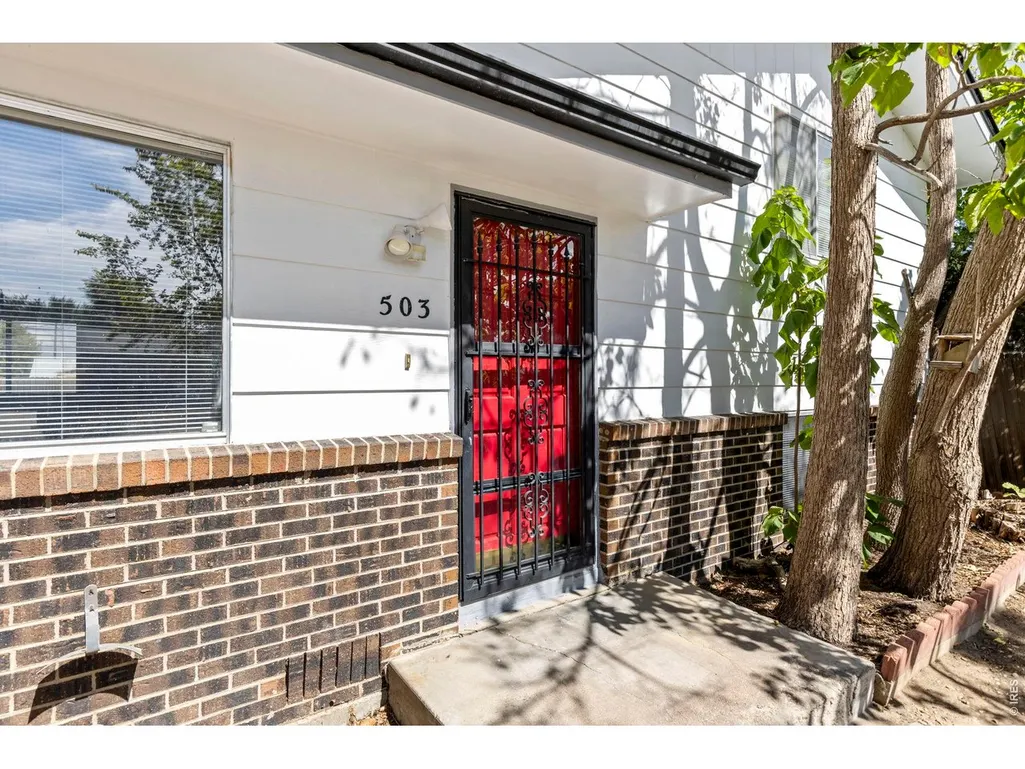
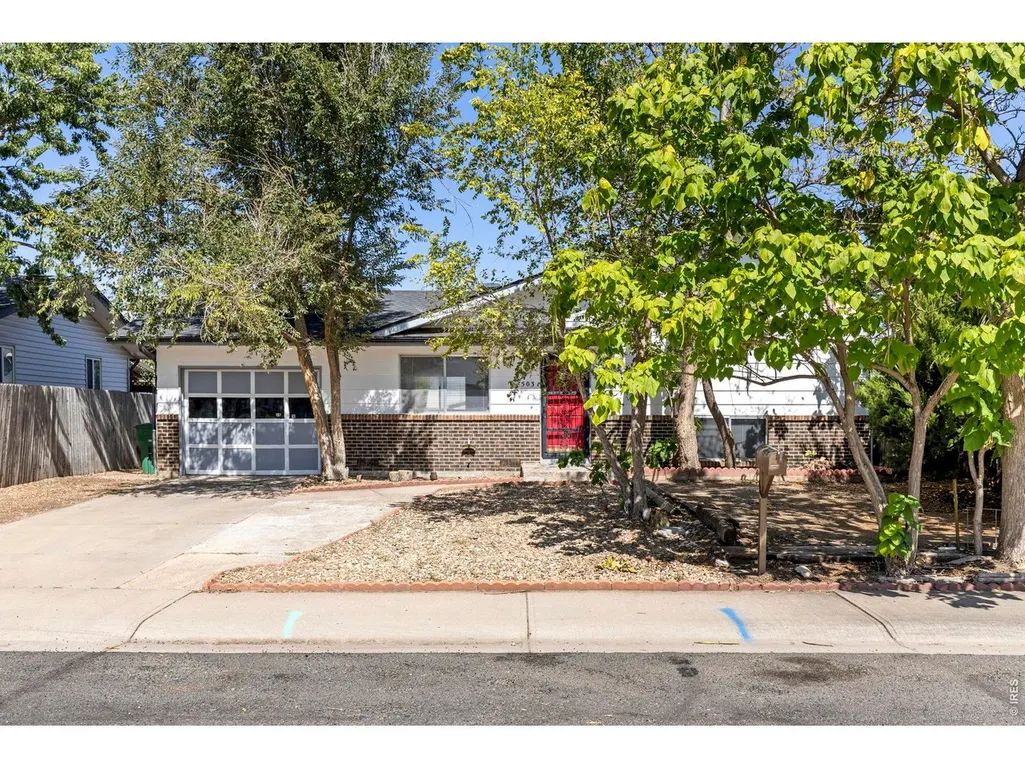
503 32nd St, Evans, CO
Price
$ 379,000
Property Attributes
- MLS#1069162
- TypeSingle Family
- Listing Status Active
- CountyWELD
- CityEvans
- AreaGreeley-Weld
- NeighborhoodApollo Estates
- Zip80620
- StyleSingle Family Residence
- Year Built1977
- Taxes$ 2011
- Price$ 379,000
- Bedrooms4
- Full Bathrooms2
- Half Bathrooms0
- Sqr Footage1332
- Lot Size0.15 Acres
Data Source:
Information and Real Estate Services (IRES)
Property Description
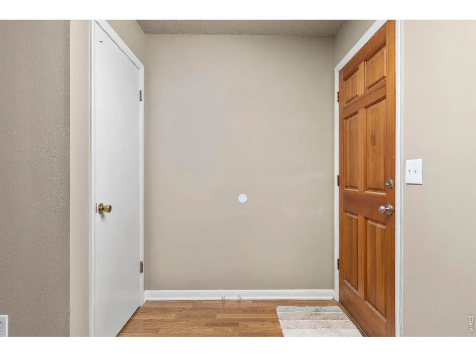
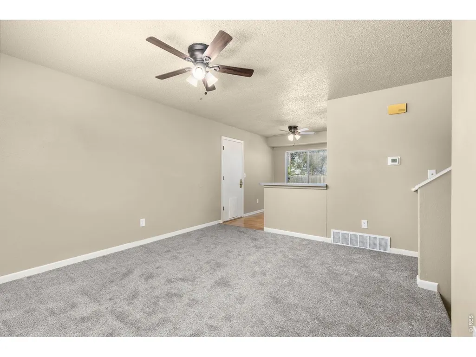
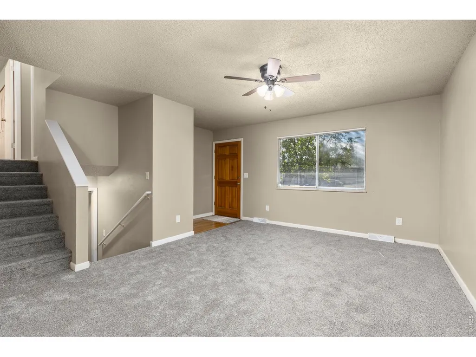
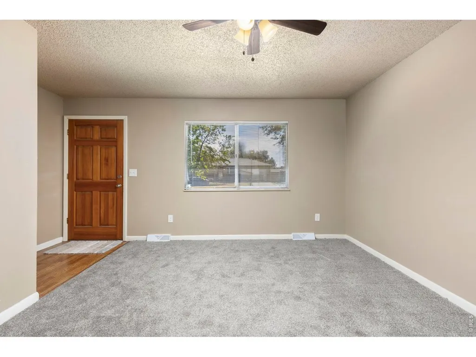
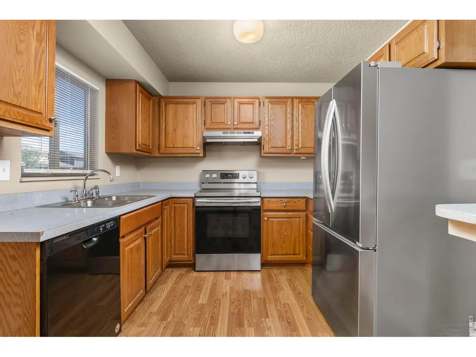
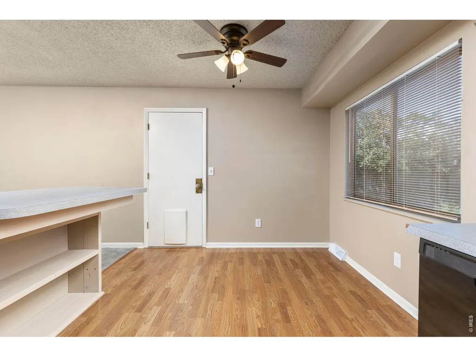
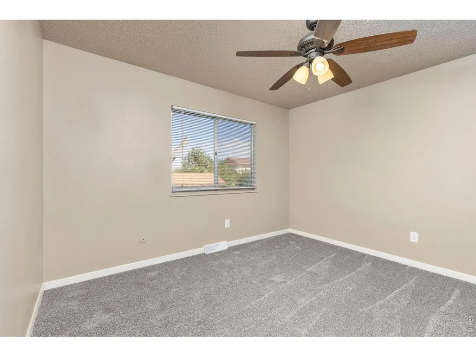
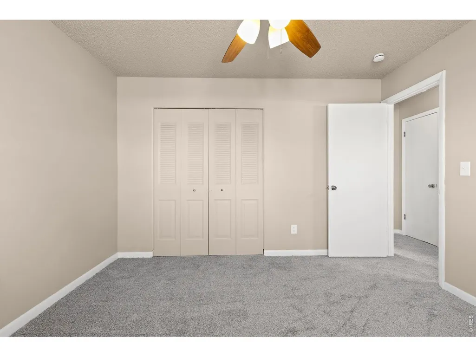
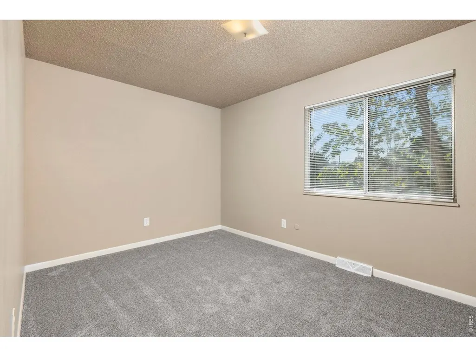
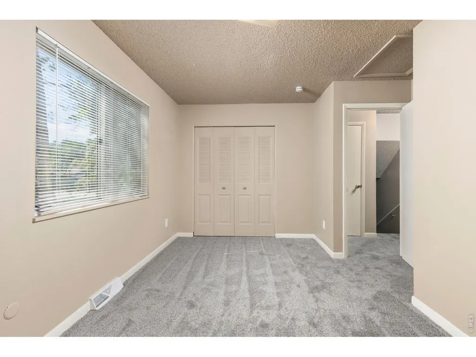
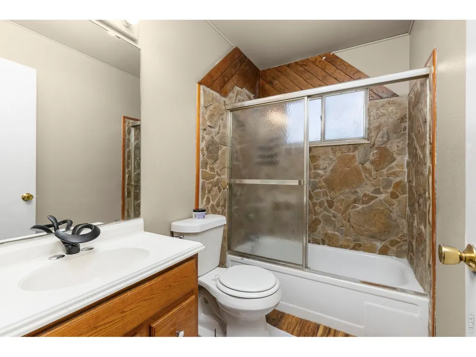
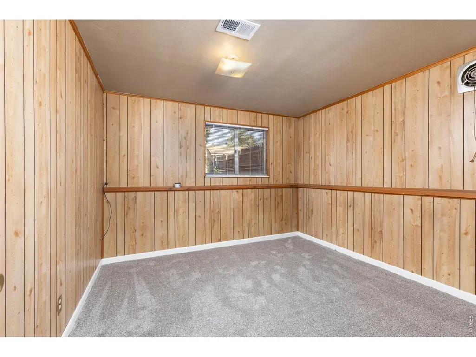
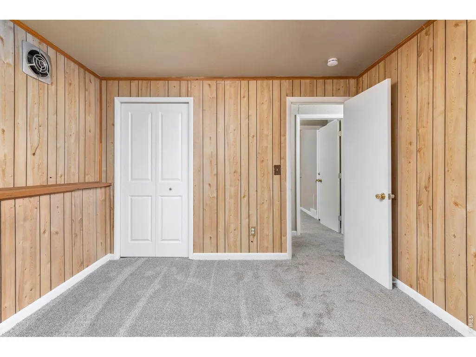
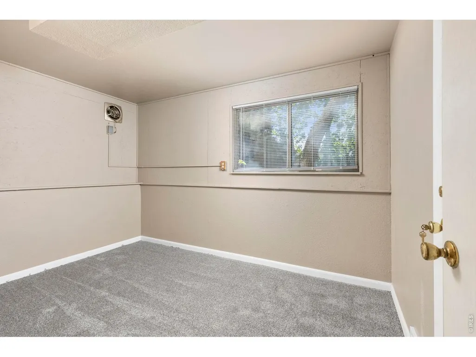
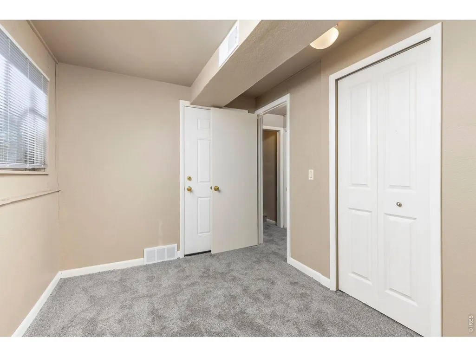
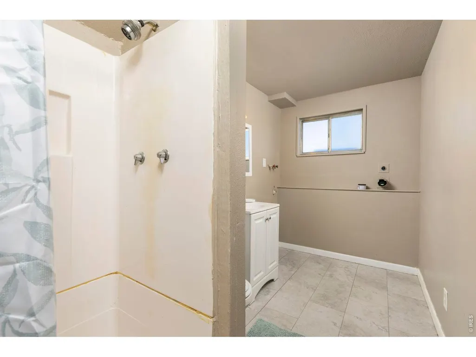
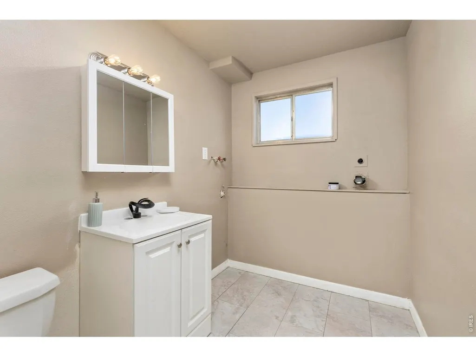
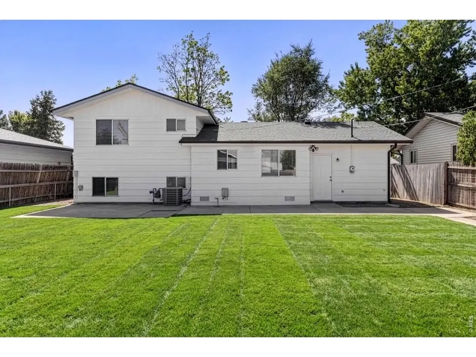
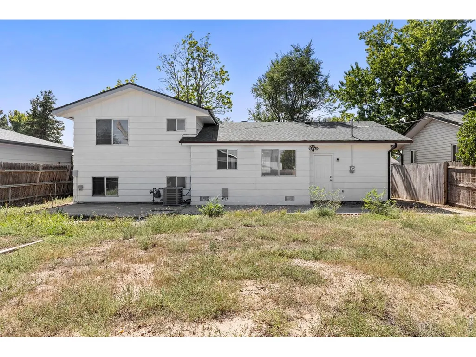
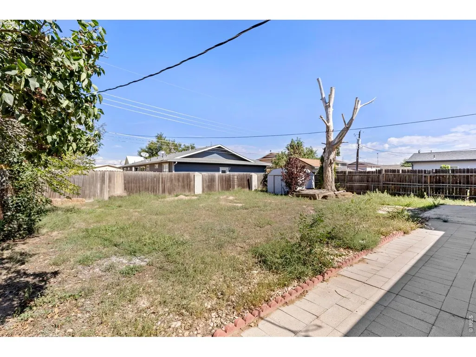
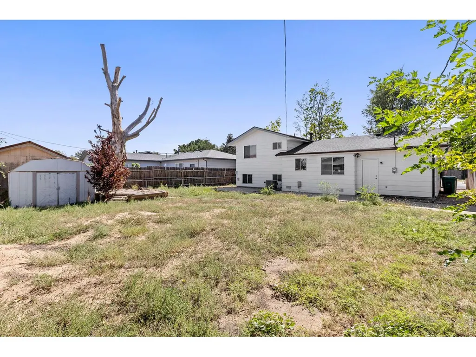
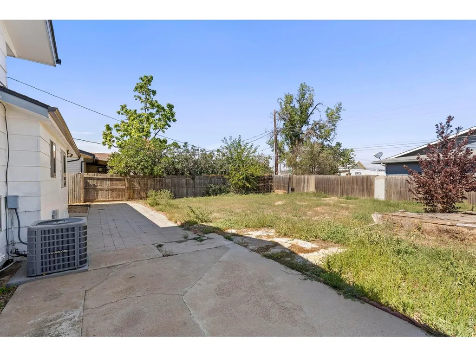
Welcome to this freshly updated 4-bedroom, 2-bath tri-level that feels brand new inside and out. Enjoy bright, clean-living spaces with new paint, new carpet and new blinds. The kitchen and living each feature new ceiling fans, adding comfort and style. Step outside to a spacious unfinished yard-perfect for gardening, play or creating your dream outdoor retreat. With a new furnace, new A/C, newer roof and hot water heater, and wiring ready for a hot tub, this home blends comfort and future possibilities. All appliances included and a single-car garage for convenience with extra parking for a more vehicles. With all the major house expenses new or nearly new NO UNEXPECTED EXPENSES TO SURPRISE YOU
| Elementary School | Middle School | High School |
|---|---|---|
| Bella Romero Elementary School | Bella Romero Middle School | Greeley West High School |
| Price History | |
|---|---|
| 9/22/2026 | Listed $379,000 |
General Features
| Living Area | 1332 |
|---|---|
| Sewer | Public Sewer |
| Heating | Forced Air |
| Cooling | Central Air,Ceiling Fan(s) |
| Utilities | Natural Gas Available,Electricity Available |
| Roof | Composition |
| Appliances | Electric Range,Dishwasher,Refrigerator |
| Zoning | R-L |
| Garage Spaces | 1 |
| Construction Materials | Frame,Brick |
| Exclusions | Mineral Rights are excluded |
| Year Built | 1977 |
| Electric | XCEL |
| Levels | Tri-Level |
| Property Subtype | Single Family Residence |
| Tax Year | 2025 |
| Parcel Number | R3897286 |
| County | Weld |
| New Construction | No |
| Property Type | Residential |
| HOA | No |
| Subdivision Name | Apollo Estates |
| Possible Use | Single Family |
| Other Structures | Storage |
| Full Baths | 1 |
| Status | Active |
| Directions | Off Highway 85 turn East on 31st St. Make an immediate right after crossing the railroad tracks on Empire St. Go South 1 block to 32nd St and turn East. House is 4 houses in on the North side of the |
| High School | Greeley West |
| City | Evans |
| Disclosures | Seller's Property Disclosure,Lead Paint,Home Protection Plan |
| High School District | Greeley 6 |
| MLS Area | Greeley/Weld |
| Elementary School | Bella Romero |
| Property Attached Y/N | No |
| Tax Annual Amount | 2011 |
| Middle/Junior High School | Bella Romero |
| Standard Status | Active |
| Expected Active Date | 2026-09-21 |
| AttributionContact | 9703026128 |
Interior Features
| Interior Amenities | Eat-in Kitchen,Open Floorplan,Washer/Dryer Hookup |
|---|---|
| Basement | None |
| Above Grade Finished Area | 1332 |
| 3/4 Baths | 1 |
| Total Bedrooms | 4 |
| LivingAreaSource | Appraiser |
| Total Baths | 2 |
Exterior Features
| Fencing | Fenced,Wood |
|---|---|
| Parking Features | Garage Door Opener,Attached |
| Lot Features | Level,Paved,Sidewalks |
| Water Source | Public |
| Lot Size Area | 6354 |
| Lot Size Acres | 0.15 |
| Road Surface Type | Asphalt |
| Waterfront Y/N | No |
| Road Frontage Type | City Street |
| Irrigation Water Rights Y/N | No |
Amenities
- Foreclosure
- Views
- Short Sale
- New Construction
- Adult 55+
- Lease To Own
- No HOA Fees
- Furnished
- Primary On Main
- Air Conditioning
- Seller Finance
- Green
- Fixer Upper
- Horse
- Golf
- Fireplace
- Deck
- Garage
- Basement
- Pool
Property vs Single Family Average in 80620
Price
Taxes
Year Built
 Information deemed reliable but not guaranteed by the MLS. © 2026 Information and Real Estate Services, LLC.
Information source: Information and Real Estate Services, LLC. Provided for limited non-commercial use only under IRES Rules. © Copyright IRES.
The information being provided is for the consumers personal, non-commercial use and may not be used for any purpose other than to identify prospective properties consumer may be interested in purchasing.
The IRES, LLC Data on this
Information deemed reliable but not guaranteed by the MLS. © 2026 Information and Real Estate Services, LLC.
Information source: Information and Real Estate Services, LLC. Provided for limited non-commercial use only under IRES Rules. © Copyright IRES.
The information being provided is for the consumers personal, non-commercial use and may not be used for any purpose other than to identify prospective properties consumer may be interested in purchasing.
The IRES, LLC Data on this
