
Open House Sat, Sep 26th 10:00 AM - 12:00 PM






Address
418 Pratt St, Longmont, CO
Price
$ 850,000
Property Attributes
- MLS#1069194
- TypeSingle Family
- Listing Status Coming Soon
- CountyBOULDER
- CityLongmont
- AreaLongmont
- NeighborhoodLongmont Ot
- Zip80501
- StyleSingle Family Residence
- Year Built1910
- Taxes$ 4645
- Price$ 850,000
- Bedrooms4
- Full Bathrooms1
- Half Bathrooms1
- Sqr Footage2108
- Lot Size0.2 Acres
Data Source:
Information and Real Estate Services (IRES)
Property Description
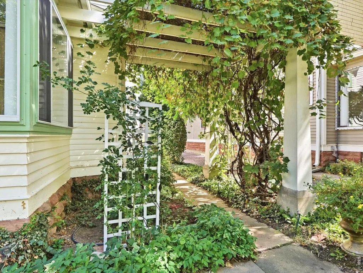
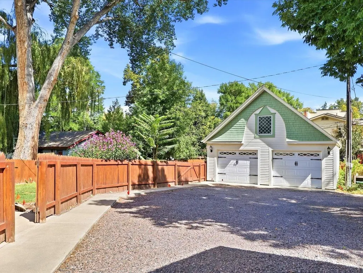
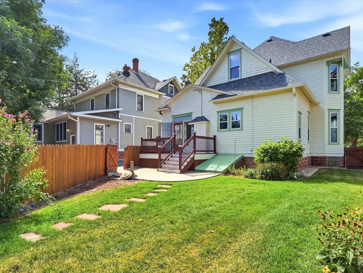
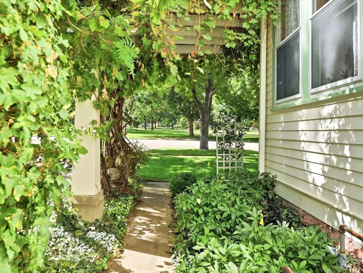
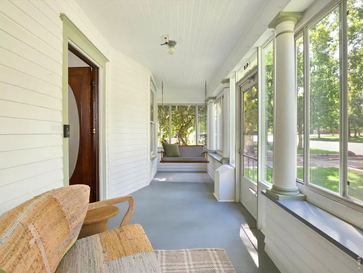
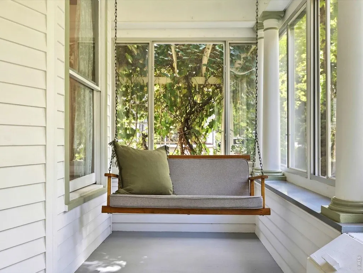
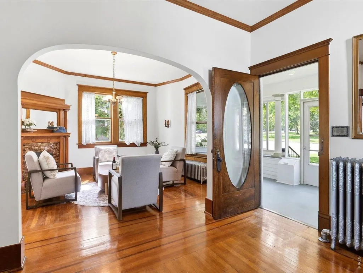
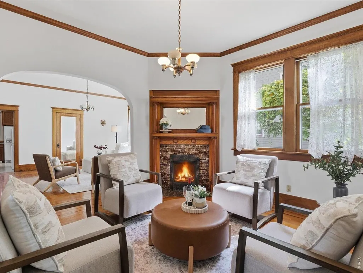
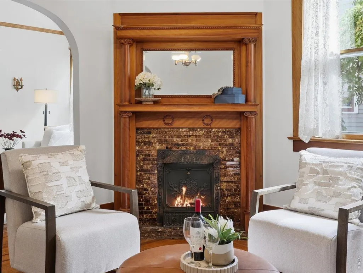
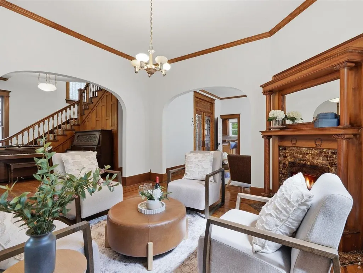
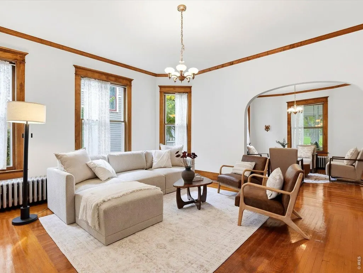
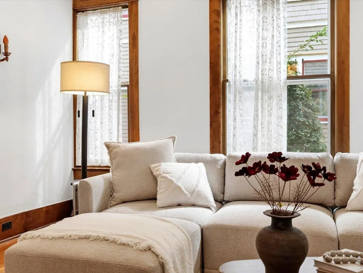
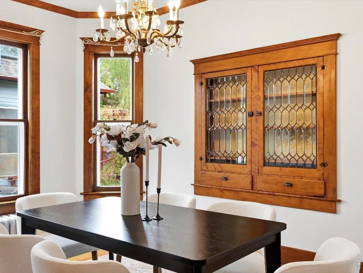
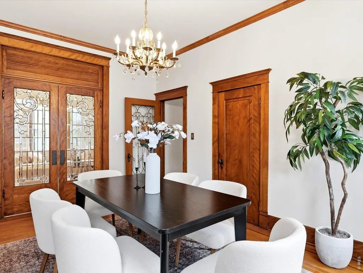
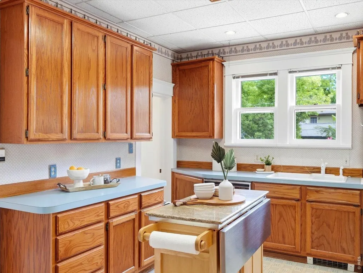
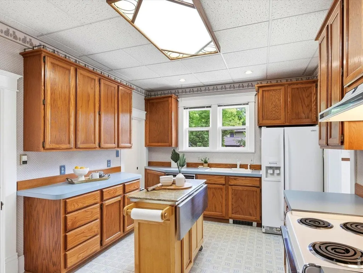
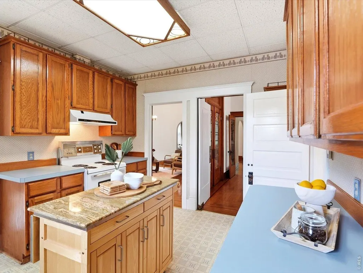
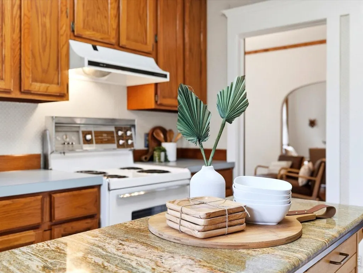
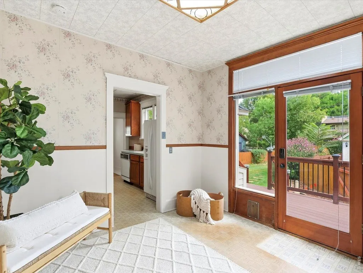
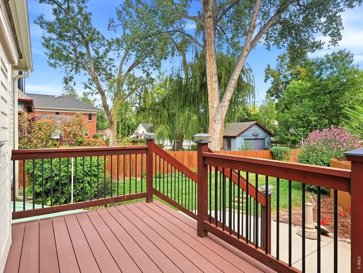
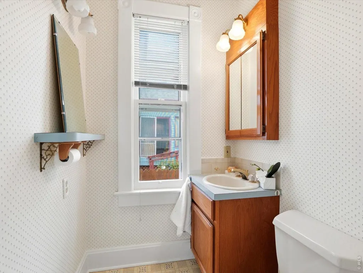
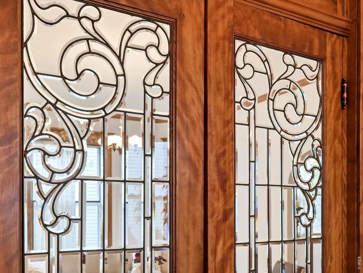
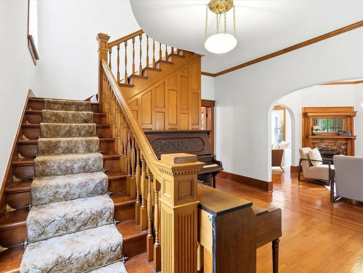
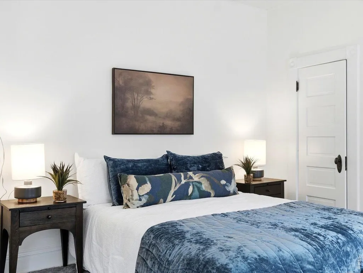
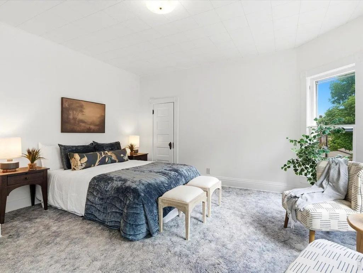
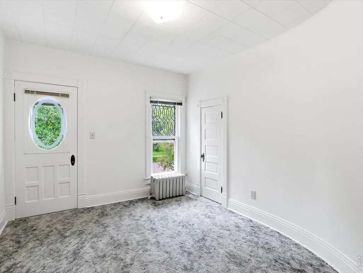
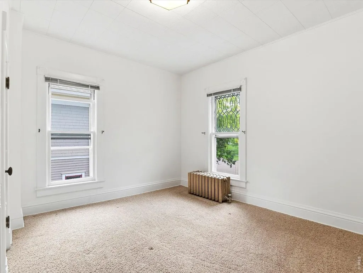
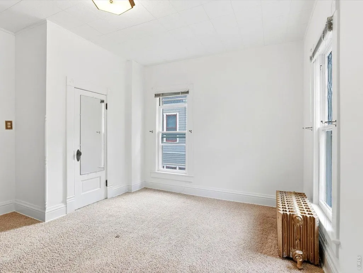
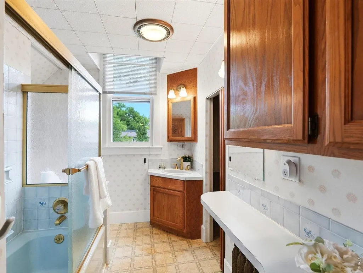
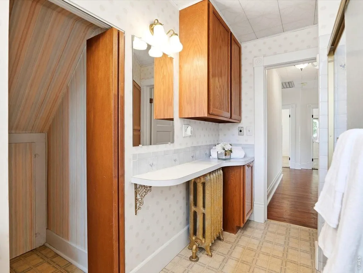
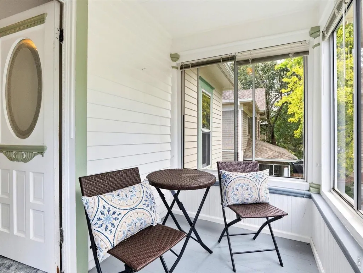
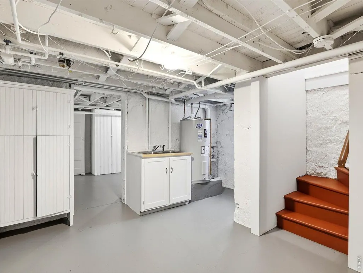
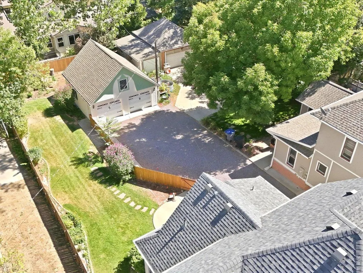
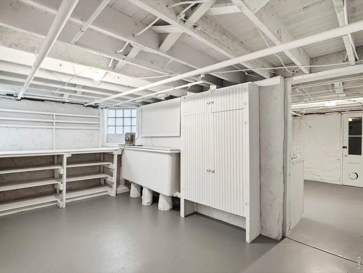
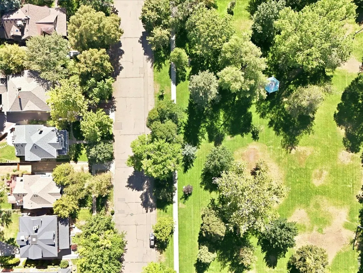
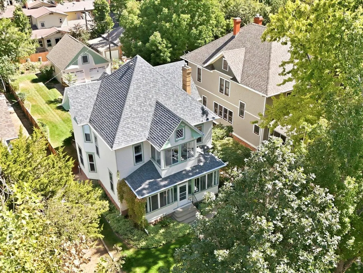
First time on the market since 1943! Discover the timeless charm of this beautiful 4-bedroom, 2-bathroom Longmont home, ideally located on a quiet street directly across from Thompson Park and just three blocks from MainStreet. Set on an expansive lot with wonderful landscaping, this special property offers a rare combination of original character, thoughtful improvements, and an unbeatable location.The original details throughout create a warmth and personality that are increasingly hard to find. Beautiful original wood floors, distinctive light fixtures, and gorgeous woodwork showcase the craftsmanship of an earlier era, while fresh paint and re-plastering throughout give the home a clean, refreshed feel. A welcoming breakfast room complements the formal dining room, providing inviting spaces for both everyday living and entertaining. Upstairs, you'll find all four generously sized bedrooms, a layout that is especially appealing for families. The basement and garage provide extensive storage for everything a household needs!The home has been well maintained, with an impressive list of improvements over the years, including a new boiler in 2025, new water heater in 2021, Class 4 roof in 2020, and new attic insulation in 2020. Additional improvements include a new garage, exterior painting, new deck, replacement of the south-side trellis, buried utility lines, a back sidewalk, and replacement of the sewer line from the house to the street.Well-loved and truly special, this is a home with a story, a sense of place, and a location that is hard to beat. Come experience the character of this distinctive Longmont property for yourself. After more than 80 years, this cherished home is ready for its next chapter.
| Elementary School | Middle School | High School |
|---|---|---|
| Central Elementary School | Westview Middle School | Longmont High School |
| Price History | |
|---|---|
| 9/22/2026 | Listed $850,000 |
General Features
| Living Area | 2108 |
|---|---|
| Sewer | Public Sewer |
| Heating | Radiator |
| Cooling | Whole House Fan |
| Utilities | Electricity Available |
| Roof | Composition |
| Appliances | Electric Range,Dishwasher,Refrigerator,Washer,Dryer |
| Zoning | RES |
| Garage Spaces | 2 |
| Patio/Porch Features | Patio,Deck,Enclosed |
| Construction Materials | Frame |
| Year Built | 1910 |
| Electric | Xcel |
| Levels | Two |
| Property Subtype | Single Family Residence |
| Tax Year | 2025 |
| Parcel Number | R0046880 |
| Accessibility | Level Lot,Near Bus,Main Level Laundry |
| County | Boulder |
| New Construction | No |
| Property Type | Residential |
| HOA | No |
| Subdivision Name | Longmont Ot |
| Full Baths | 1 |
| Status | Coming Soon |
| High School | Longmont |
| City | Longmont |
| Disclosures | None |
| High School District | ST Vrain Dist RE 1J |
| MLS Area | Longmont |
| Elementary School | Central |
| Property Attached Y/N | No |
| Tax Annual Amount | 4645 |
| Middle/Junior High School | Westview |
| Standard Status | Coming Soon |
| Expected Active Date | 2026-09-24 |
| AttributionContact | 3039471589 |
Interior Features
| Interior Amenities | Eat-in Kitchen,Separate Dining Room,Pantry,Natural Woodwork,Walk-In Closet(s),Crown Molding |
|---|---|
| Basement | Full |
| Flooring | Wood |
| Fireplace Features | Living Room |
| Window Features | Window Coverings |
| Above Grade Finished Area | 2108 |
| Half Baths | 1 |
| Total Bedrooms | 4 |
| LivingAreaSource | Assessor |
| Total Baths | 2 |
Exterior Features
| Exterior Amenities | Sprinkler System,Oversized Garage |
|---|---|
| Fencing | Fenced |
| Parking Features | Garage Door Opener,Detached |
| Lot Features | Deciduous Trees,Level,Abuts Park,House Faces West,City Limits,Sidewalks |
| Water Source | Public |
| Lot Size Area | 8917 |
| Lot Size Acres | 0.2 |
| Road Surface Type | Asphalt |
| Waterfront Y/N | No |
| Irrigation Water Rights Y/N | No |
Amenities
- Foreclosure
- Views
- Short Sale
- New Construction
- Adult 55+
- Lease To Own
- No HOA Fees
- Furnished
- Primary On Main
- Air Conditioning
- Seller Finance
- Green
- Fixer Upper
- Horse
- Golf
- Fireplace
- Deck
- Garage
- Basement
- Pool
Property vs Single Family Average in 80501
Price
Taxes
Year Built
 Information deemed reliable but not guaranteed by the MLS. © 2026 Information and Real Estate Services, LLC.
Information source: Information and Real Estate Services, LLC. Provided for limited non-commercial use only under IRES Rules. © Copyright IRES.
The information being provided is for the consumers personal, non-commercial use and may not be used for any purpose other than to identify prospective properties consumer may be interested in purchasing.
The IRES, LLC Data on this
Information deemed reliable but not guaranteed by the MLS. © 2026 Information and Real Estate Services, LLC.
Information source: Information and Real Estate Services, LLC. Provided for limited non-commercial use only under IRES Rules. © Copyright IRES.
The information being provided is for the consumers personal, non-commercial use and may not be used for any purpose other than to identify prospective properties consumer may be interested in purchasing.
The IRES, LLC Data on this
