
Just Listed

Address
3643 S Newcombe Way, Denver, CO
Price
$ 688,500
Property Attributes
- MLS#1069195
- TypeSingle Family
- Listing Status Active
- CountyJEFFERSON
- CityDenver
- AreaMetro Denver
- NeighborhoodMount Carbon
- Zip80235
- StyleSingle Family Residence
- Year Built1973
- Taxes$ 4018
- Price$ 688,500
- Bedrooms3
- Full Bathrooms2
- Half Bathrooms0
- Sqr Footage1977
- Lot Size0.27 Acres
Data Source:
Information and Real Estate Services (IRES)
Property Description
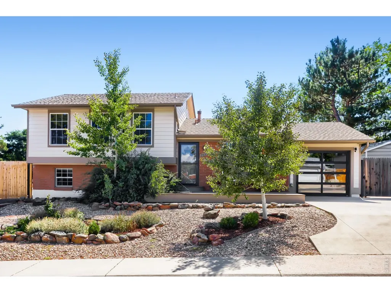
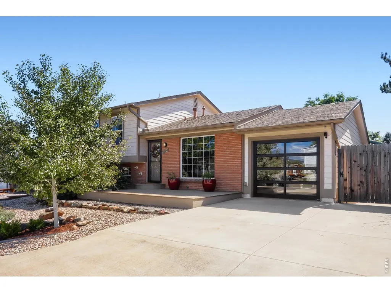
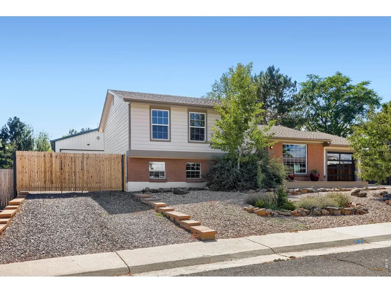
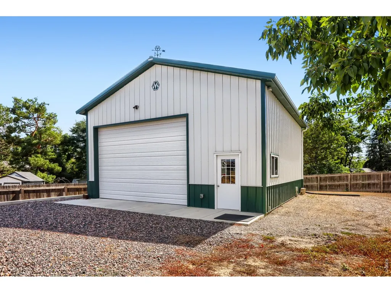
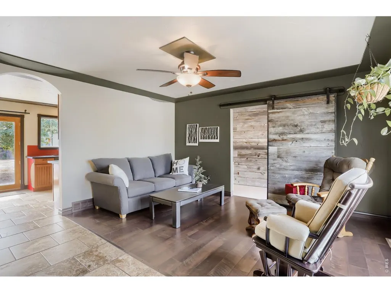
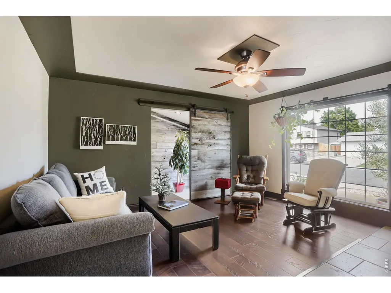
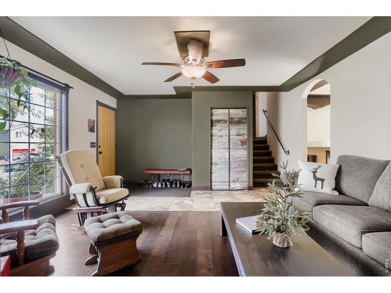
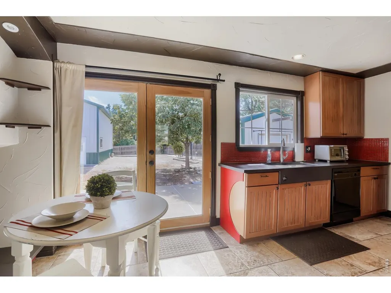
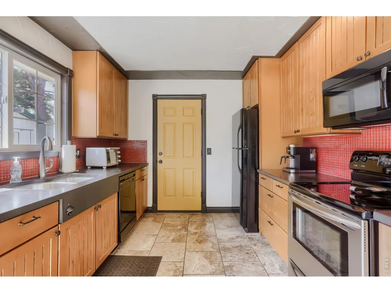
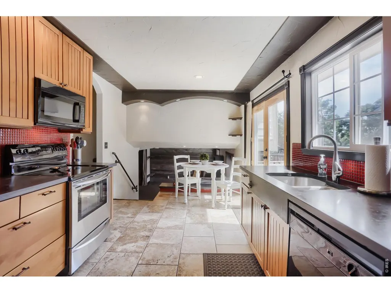
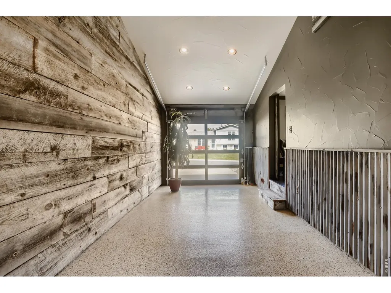
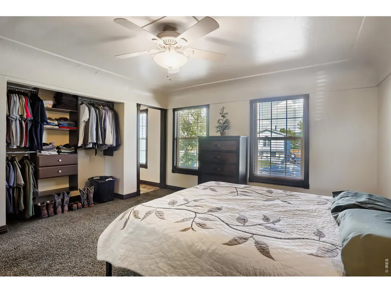
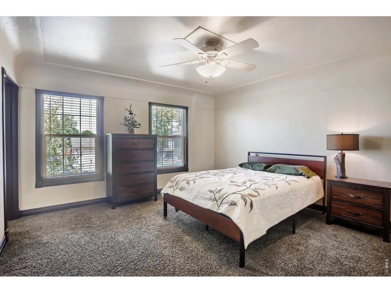
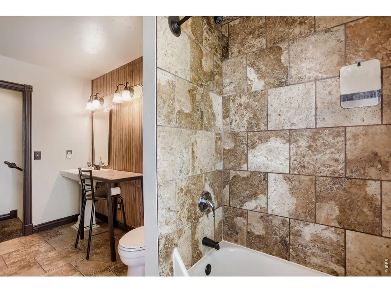
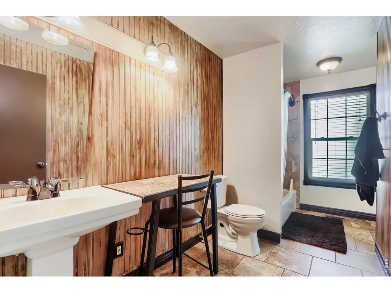
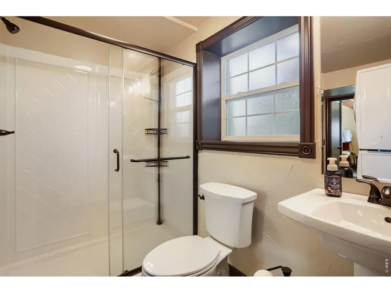
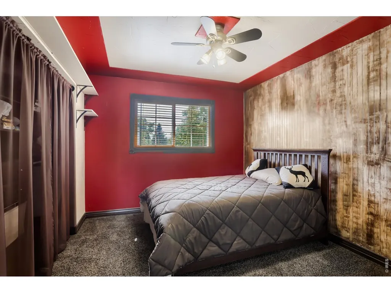
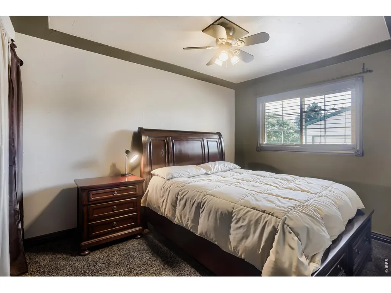
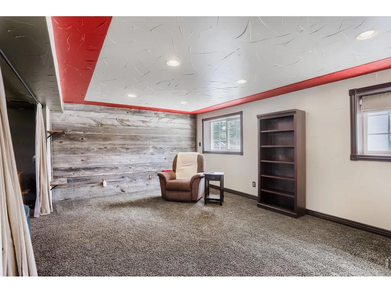
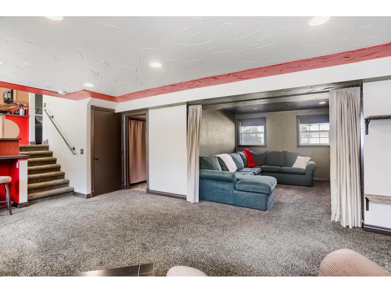
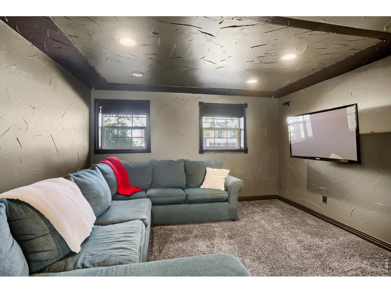
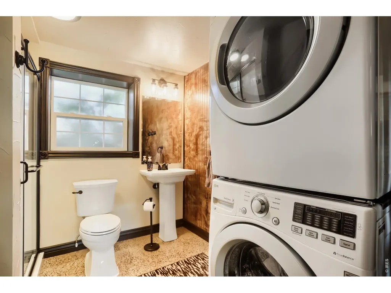
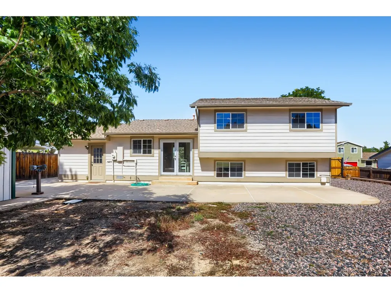
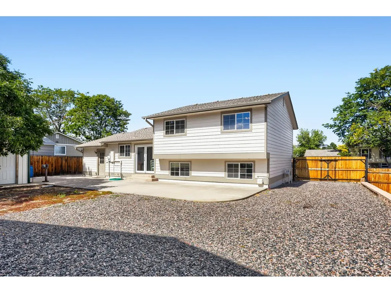
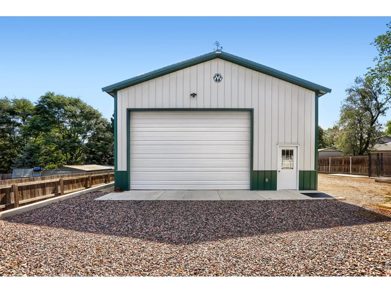
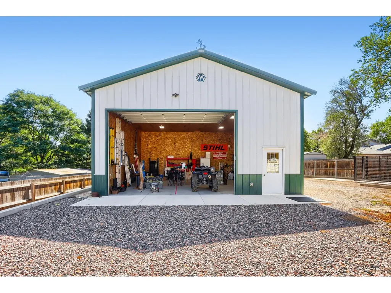
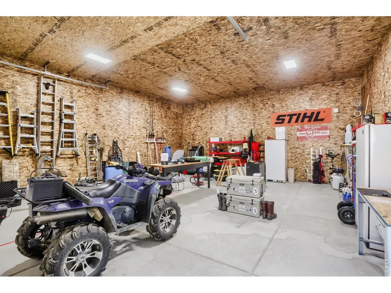
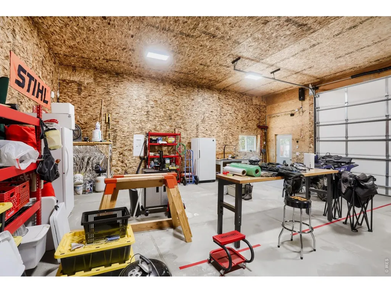
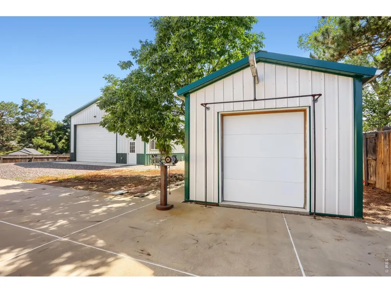
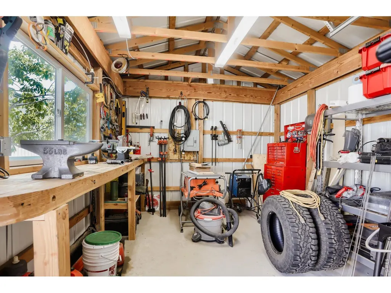
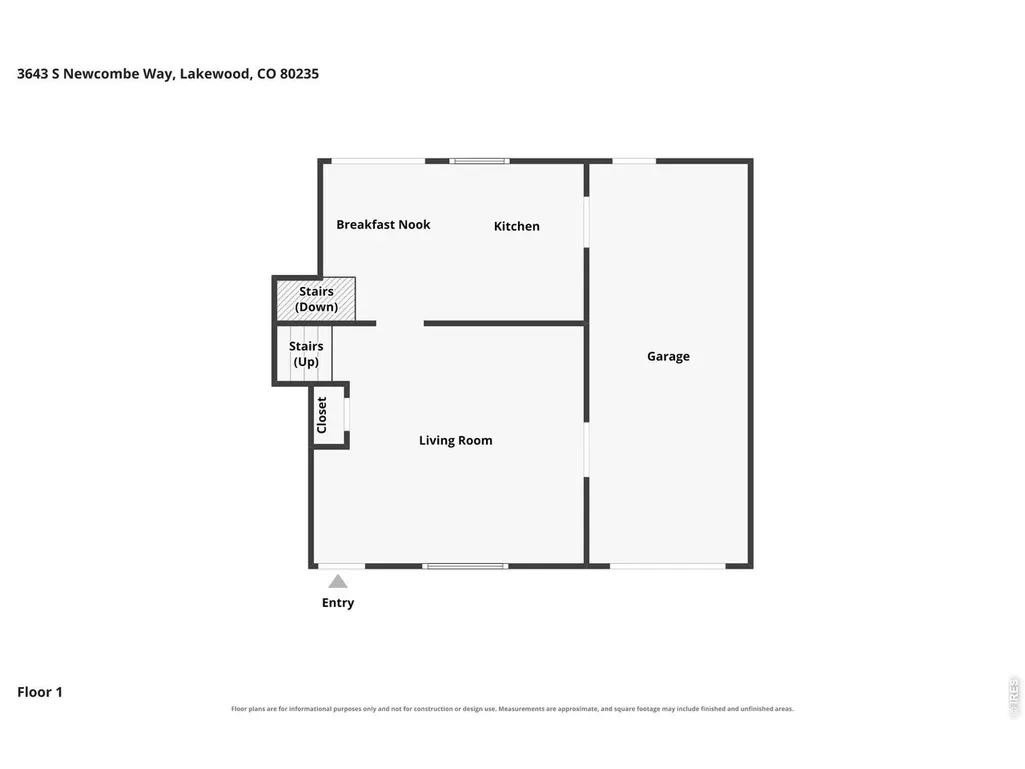
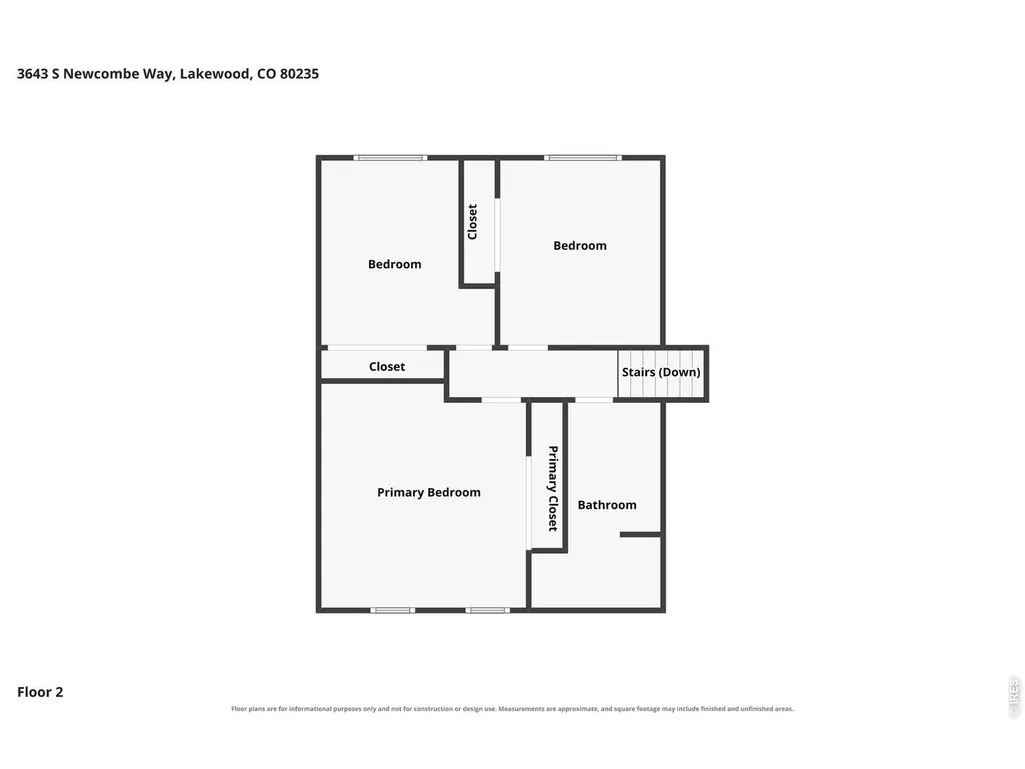
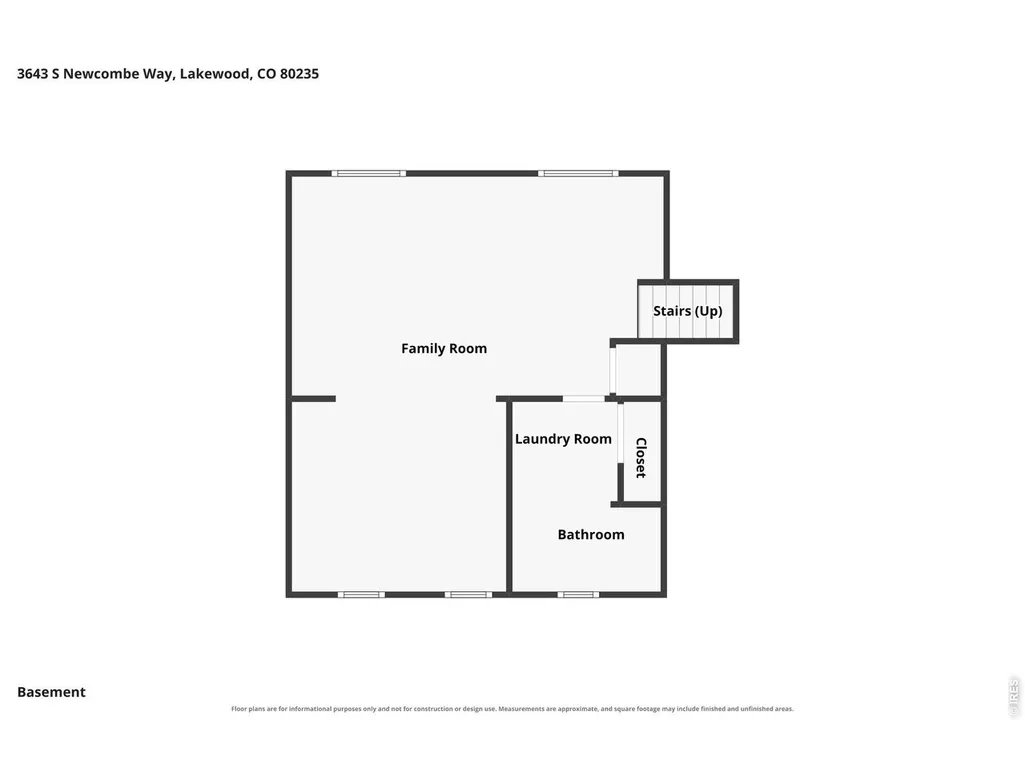
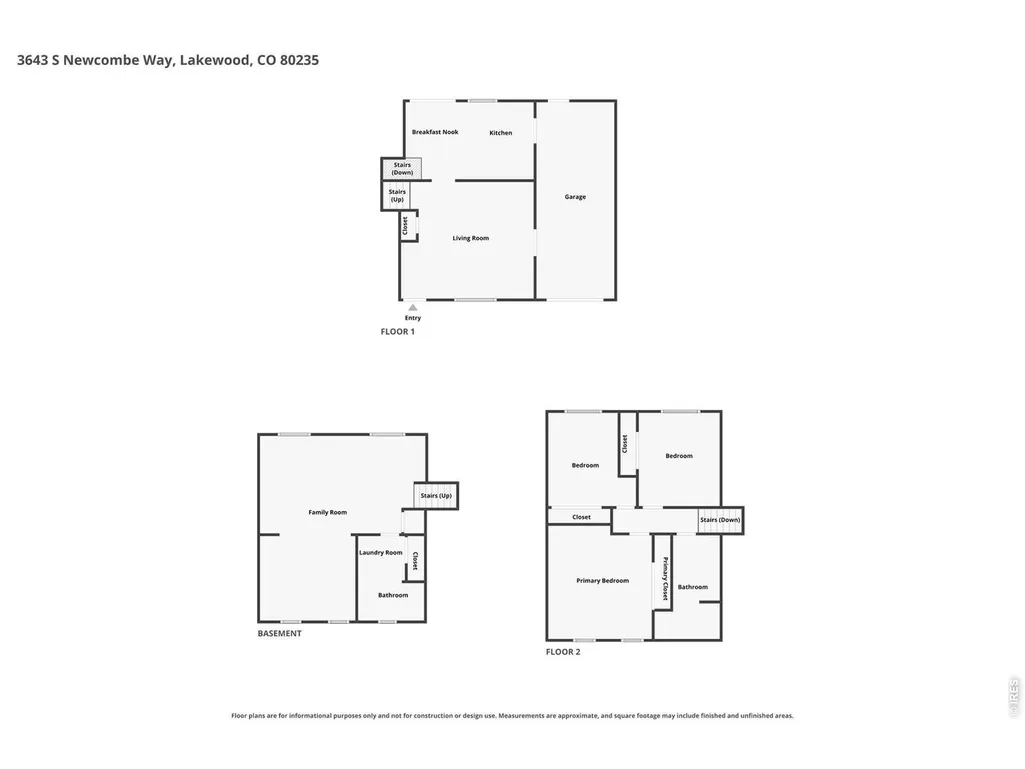
A Rare Find: Well-maintained home with an exceptional 960 sq ft heated outbuilding plus additional 216 sq ft shop! This well-maintained 1,977 sq ft, 3 bed, 2 bath tri-level has been lovingly cared for by the same owner for 25 years. Sitting in a tucked away west Lakewood location near Kipling and Hampden, it actually has a Denver city address. The oversized backyard isnt typical but is amazing! The true stand out in the equation is the 30'x32' permitted outbuilding that has a 18'x12' insulated overhead door, 14' insulated walls, radiant infloor heat, 120V electrical panel, 220V outlet, LED lighting, wi-fi capability and a cell phone booster. Whether you're into cars, woodworking, fabrication, equipment, hobbies or just need a place to spread out and work on projects, this space gives you options that are hard to find. And there's more - a second 12'x18' outbuilding adds another 216 sq ft with its own 120V electrical panel and 220V outlet. Thats a total of 1,176 sq ft of accessory space! Inside, the home has comfortable living spaces with rustic character and thoughtful updates. The former attached single-car garage has been converted into additional living space that could be a game room, office, workout space, or hobby area. You'll also find updated bathrooms, central air, all appliances included and new exterior siding wrap installed in 2021. After 25 years with the same owner, this home is ready for its next chapter. The house is comfortable and inviting, but the outbuildings are what make this property truly special.
| Elementary School | Middle School | High School |
|---|---|---|
| Bear Creek Elementary School | Carmody Middle School | Bear Creek High School |
| Price History | |
|---|---|
| 9/22/2026 | Listed $688,500 |
General Features
| Living Area | 1977 |
|---|---|
| Heating | Forced Air |
| Cooling | Central Air |
| Utilities | Natural Gas Available,Electricity Available |
| Roof | Composition |
| Appliances | Electric Range,Dishwasher,Washer,Dryer,Microwave |
| Zoning | RES |
| Garage Spaces | 3 |
| Construction Materials | Frame,Brick |
| Year Built | 1973 |
| Levels | Tri-Level |
| Property Subtype | Single Family Residence |
| Tax Year | 2025 |
| Parcel Number | 109433 |
| County | Jefferson |
| New Construction | No |
| Property Type | Residential |
| HOA | No |
| Subdivision Name | Mount Carbon |
| Possible Use | Single Family |
| Other Structures | Storage |
| Full Baths | 1 |
| Status | Active |
| High School | Bear Creek |
| City | Denver |
| Disclosures | Seller's Property Disclosure,Lead Paint |
| High School District | Jefferson Dist R-1 |
| MLS Area | Metro Denver |
| Elementary School | Bear Creek |
| Property Attached Y/N | No |
| Tax Annual Amount | 4018 |
| Middle/Junior High School | Carmody |
| MLS Area Minor | Metro20/JFS |
| Standard Status | Active |
| Expected Active Date | 2026-09-22 |
| AttributionContact | 3038080076 |
Interior Features
| Interior Amenities | Eat-in Kitchen,Workshop |
|---|---|
| Basement | Partially Finished |
| Window Features | Window Coverings |
| Above Grade Finished Area | 1977 |
| 3/4 Baths | 1 |
| Total Bedrooms | 3 |
| LivingAreaSource | Assessor |
| Total Baths | 2 |
Exterior Features
| Exterior Amenities | Sprinkler System,Balcony,Heated Garage,Oversized Garage |
|---|---|
| Fencing | Fenced |
| Parking Features | Detached |
| Lot Features | Paved,Sidewalks |
| Water Source | Public |
| Lot Size Area | 11631 |
| Lot Size Acres | 0.27 |
| Road Surface Type | Asphalt |
| Waterfront Y/N | No |
| Road Frontage Type | City Street |
| Irrigation Water Rights Y/N | No |
Amenities
- Foreclosure
- Views
- Short Sale
- New Construction
- Adult 55+
- Lease To Own
- No HOA Fees
- Furnished
- Primary On Main
- Air Conditioning
- Seller Finance
- Green
- Fixer Upper
- Horse
- Golf
- Fireplace
- Deck
- Garage
- Basement
- Pool
Property vs Single Family Average in 80235
Price
Taxes
Year Built
 Information deemed reliable but not guaranteed by the MLS. © 2026 Information and Real Estate Services, LLC.
Information source: Information and Real Estate Services, LLC. Provided for limited non-commercial use only under IRES Rules. © Copyright IRES.
The information being provided is for the consumers personal, non-commercial use and may not be used for any purpose other than to identify prospective properties consumer may be interested in purchasing.
The IRES, LLC Data on this
Information deemed reliable but not guaranteed by the MLS. © 2026 Information and Real Estate Services, LLC.
Information source: Information and Real Estate Services, LLC. Provided for limited non-commercial use only under IRES Rules. © Copyright IRES.
The information being provided is for the consumers personal, non-commercial use and may not be used for any purpose other than to identify prospective properties consumer may be interested in purchasing.
The IRES, LLC Data on this
