





Address
6288 Shasta Ln, Evergreen, CO
Price
$ 1,175,000
Property Attributes
- MLS#1511747
- TypeSingle Family
- Listing Status Active
- CountyJEFFERSON
- CityEvergreen
- AreaSuburban Mountains
- NeighborhoodArapahoe Park Estates
- Zip80439
- StyleChalet
- Year Built2006
- Taxes$ 7429
- Price$ 1,175,000
- Bedrooms4
- Full Bathrooms2
- Half Bathrooms1
- Sqr Footage4027
- Lot Size1.4 Acres
Data Source:
Information and Real Estate Services (IRES)
Property Description
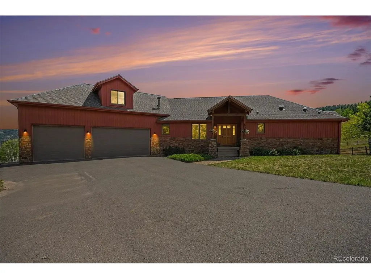
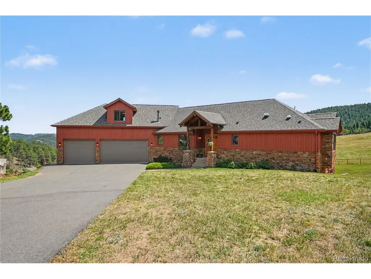
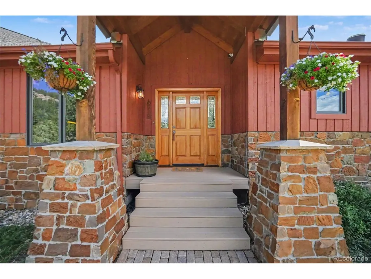
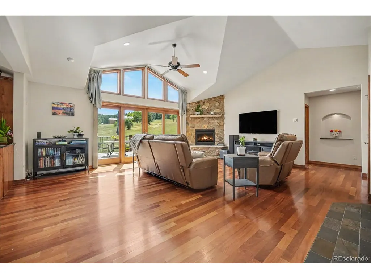
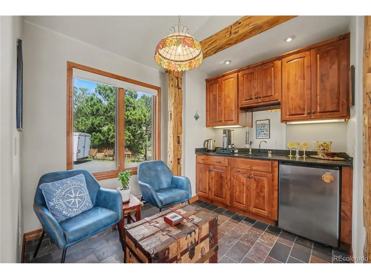
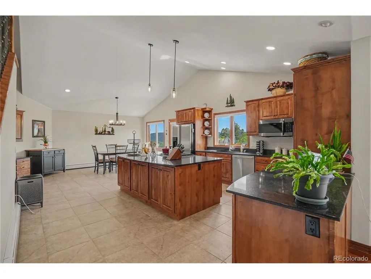
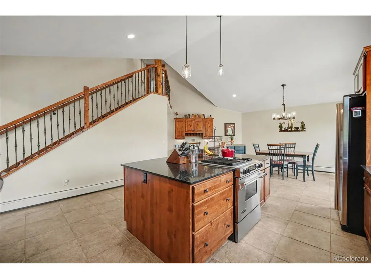
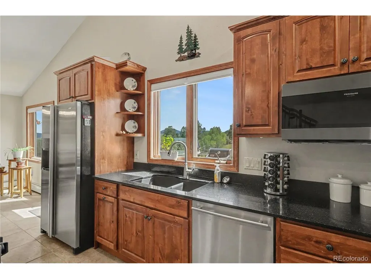
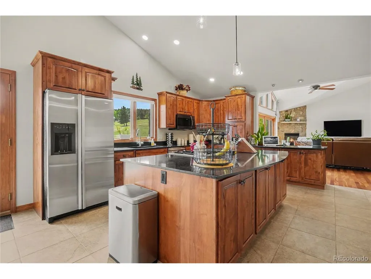
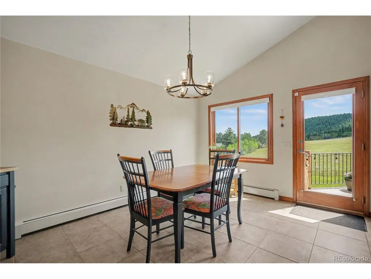
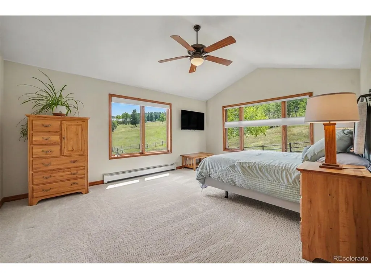
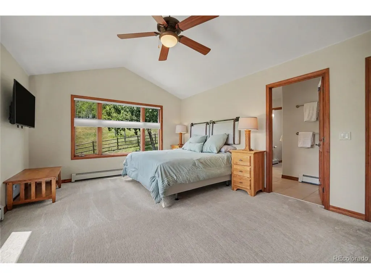
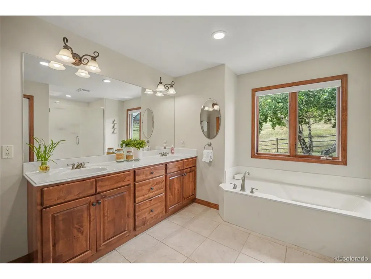
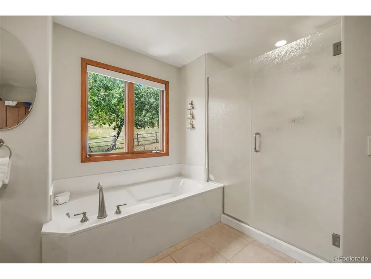
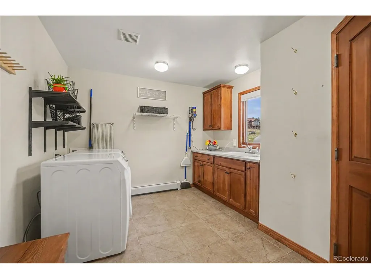
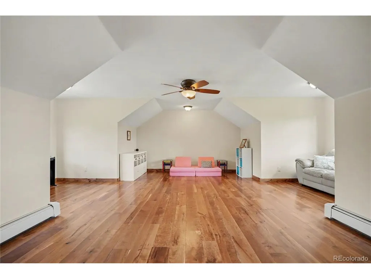
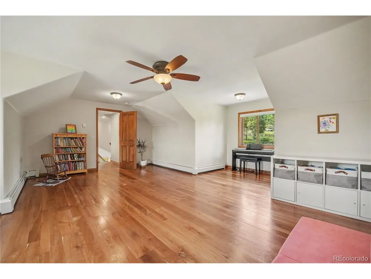
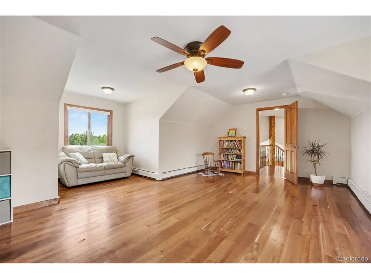
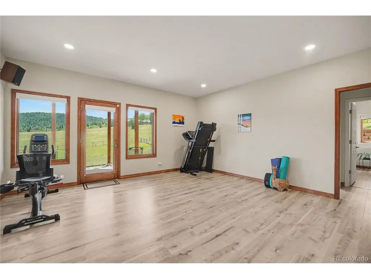
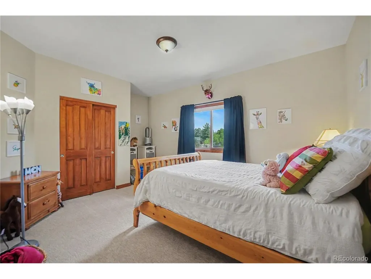
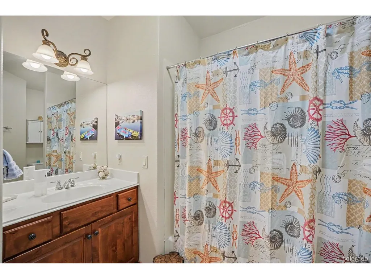
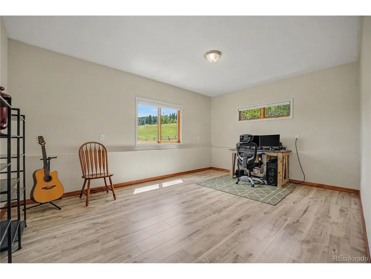
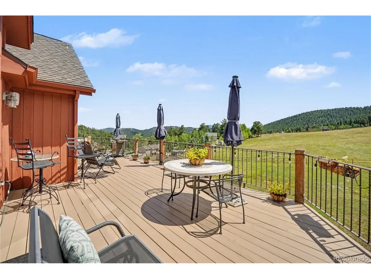
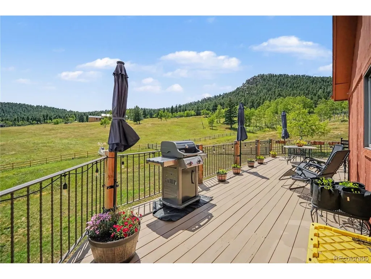
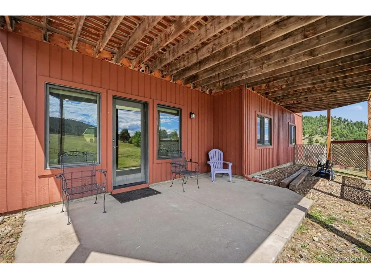
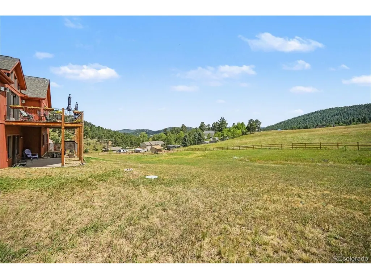
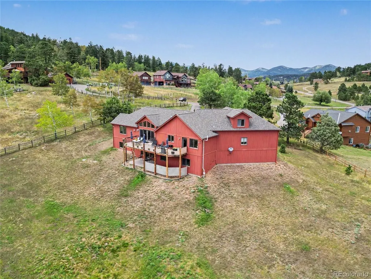
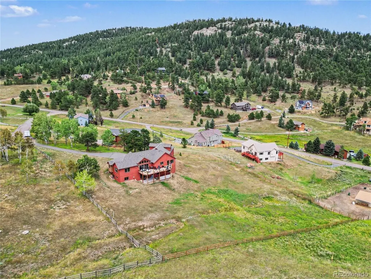
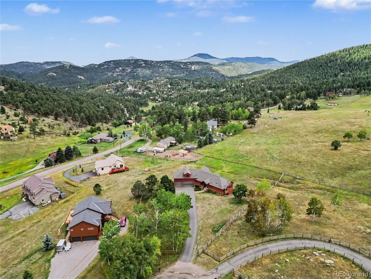
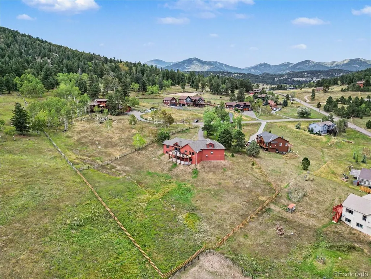
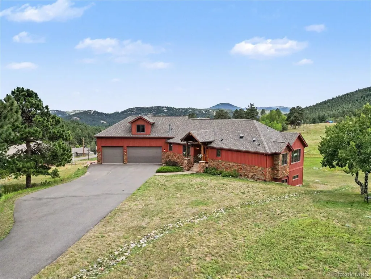
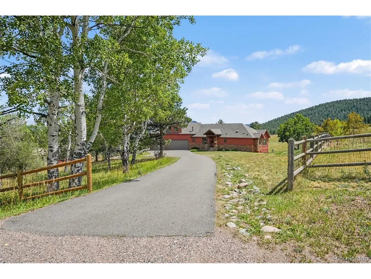
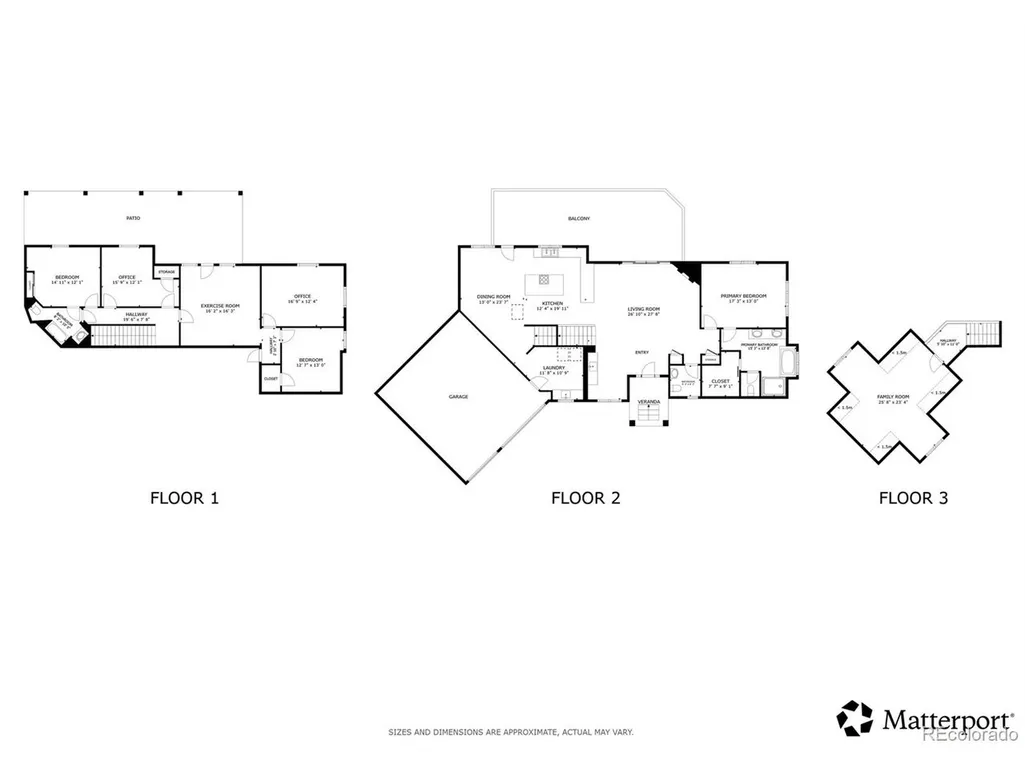
Welcome to this gorgeous estate in Evergreen's sought-after Arapahoe Park Estates neighborhood! Set on a private 1.4-acre lot surrounded by peaceful mountain views, soaring trees, and frequent visits from local wildlife like elk and deer, this exceptionally well-built home offers one-level living with an open main-floor layout that is ideal for effortless entertaining. A long, private driveway guides you to the grand front entryway. Inside, a dramatic great room greets you with soaring vaulted ceilings, a cozy fireplace, and double sliding glass doors that open wide to the expansive, newly stained back deck. The great room also features a built-in wet bar and dedicated sitting area, the perfect spot to unwind with a beverage and take in the panoramic scenery. The space flows gracefully into the sunny kitchen and dining area, complete with granite countertops, stainless steel appliances, a cooktop island, and a built-in desk. Off the kitchen, find a main-floor half bath and a convenient laundry room with direct garage access. The opposite wing of the main level is dedicated to the private primary suite, boasting vaulted ceilings, a spa-like 5-piece en-suite bath, and a large walk-in closet. The top floor hosts a massive bonus room with endless possibilities for an office, studio, or media lounge. Down in the fully finished walk-out basement, you'll discover a bright exercise/flex room with direct access to the back patio, three additional bedrooms, a flex space or 5th non-conforming bedroom, and a full bathroom. Outside, the 1.4-acre grounds feature a fully fenced perimeter, expansive deck and patio spaces, and quick access to nearby mountain hiking trails. The home comes loaded with recent major upgrades, including a new roof, carpet, window coverings, full property fencing, finished basement, and a freshly stained deck. Quiet, friendly, and peaceful, this Evergreen home is a true mountain sanctuary!
| Elementary School | Middle School | High School |
|---|---|---|
| Wilmot Elementary School | Evergreen Middle School | Evergreen High School |
| Price History | |
|---|---|
| 8/19/2026 | Listed $1,225,000 |
| 9/2/2026 | 3$1,200,000 |
| 9/16/2026 | 3$1,175,000 |
General Features
| Living Area | 3394 |
|---|---|
| Sewer | Septic Tank |
| Heating | Hot Water,Baseboard,Radiant |
| Cooling | Ceiling Fan(s),Attic Fan |
| Utilities | Natural Gas Available,Electricity Available |
| Roof | Fiberglass |
| Appliances | Down Draft,Self Cleaning Oven,Dishwasher,Refrigerator,Washer,Dryer,Microwave,Freezer,Gas Bar-B-Q,Disposal,Fire Alarm |
| Zoning | A-1 |
| Garage Spaces | 3 |
| Patio/Porch Features | Patio,Deck |
| Architectural Style | Chalet |
| Construction Materials | Frame,Block,Stone,Wood Siding |
| Exclusions | Seller's personal property |
| Year Built | 2006 |
| View | Mountain(s),Hills,Plains View |
| Levels | Two |
| Property Subtype | Single Family Residence |
| Tax Year | 2025 |
| Community Features | Fitness Center |
| Accessibility | Level Lot |
| County | Jefferson |
| New Construction | No |
| Property Type | Residential |
| HOA | No |
| Energy Efficient | Windows,High Efficiency Furnace,Thermostat |
| Subdivision Name | Arapahoe Park Estates |
| Full Baths | 2 |
| Status | Active |
| High School | Evergreen |
| City | Evergreen |
| High School District | Jefferson Dist R-1 |
| MLS Area | Suburban Mountains |
| Elementary School | Wilmot |
| Property Attached Y/N | No |
| Tax Annual Amount | 7429 |
| Middle/Junior High School | Evergreen |
| Virtual Tour | https://my.matterport.com/show/?m=LveCk5xr6Db&mls=1 |
| Standard Status | Active |
| Expected Active Date | 2026-08-19 |
| AttributionContact | corey.keach@redfin.com,303-818-5637 |
Interior Features
| Interior Amenities | Cathedral Ceiling(s),Open Floorplan,Pantry,Walk-In Closet(s),Kitchen Island |
|---|---|
| Basement | Full,Partially Finished,Walk-Out Access,Daylight,Built-In Radon |
| Fireplace Features | Insert,Gas,Gas Log,Family Room,One |
| Window Features | Window Coverings |
| Above Grade Finished Area | 1822 |
| Half Baths | 1 |
| Total Bedrooms | 4 |
| LivingAreaSource | Assessor |
| Total Baths | 3 |
Exterior Features
| Exterior Amenities | Heated Garage |
|---|---|
| Fencing | Fenced,Dog Run/Kennel |
| Parking Features | Attached |
| Lot Features | Cul-De-Sac,Level,Abuts Public Open Space,Abuts Private Open Space,Meadow,House Faces North,Paved |
| Water Source | Well |
| Lot Size Area | 60984 |
| Lot Size Acres | 1.4 |
| Waterfront Y/N | No |
Amenities
- Foreclosure
- Views
- Short Sale
- New Construction
- Adult 55+
- Lease To Own
- No HOA Fees
- Furnished
- Primary On Main
- Air Conditioning
- Seller Finance
- Green
- Fixer Upper
- Horse
- Golf
- Fireplace
- Deck
- Garage
- Basement
- Pool
Property vs Single Family Average in 80439
Price
Taxes
Year Built
Visits
 Information deemed reliable but not guaranteed by the MLS. © 2026 Information and Real Estate Services, LLC.
Information source: Information and Real Estate Services, LLC. Provided for limited non-commercial use only under IRES Rules. © Copyright IRES.
The information being provided is for the consumers personal, non-commercial use and may not be used for any purpose other than to identify prospective properties consumer may be interested in purchasing.
The IRES, LLC Data on this
Information deemed reliable but not guaranteed by the MLS. © 2026 Information and Real Estate Services, LLC.
Information source: Information and Real Estate Services, LLC. Provided for limited non-commercial use only under IRES Rules. © Copyright IRES.
The information being provided is for the consumers personal, non-commercial use and may not be used for any purpose other than to identify prospective properties consumer may be interested in purchasing.
The IRES, LLC Data on this
