


















Address
4842 S Hoyt St, Littleton, CO
Price
$ 525,000
Property Attributes
- MLS#1524846
- TypeSingle Family
- Listing Status Active
- CountyDENVER
- CityLittleton
- AreaMetro Denver
- NeighborhoodGlenbrook
- Zip80123
- StyleSingle Family Residence
- Year Built1983
- Taxes$ 2683
- Price$ 525,000
- Bedrooms3
- Full Bathrooms2
- Half Bathrooms0
- Sqr Footage1252
- Lot Size0.19 Acres
Data Source:
Information and Real Estate Services (IRES)
Property Description
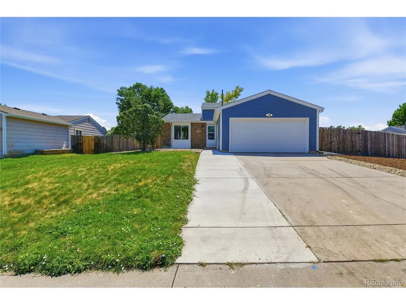
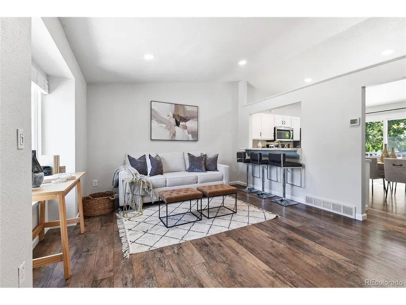
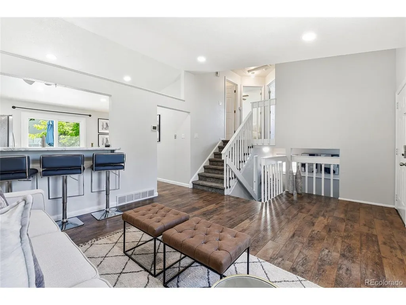
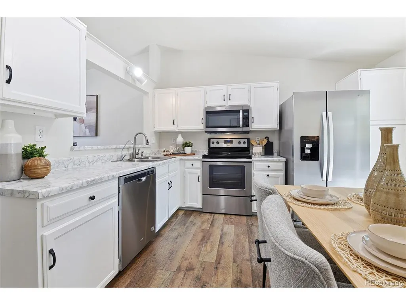
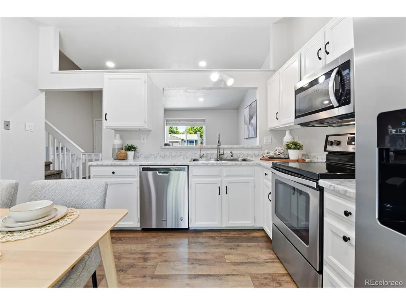
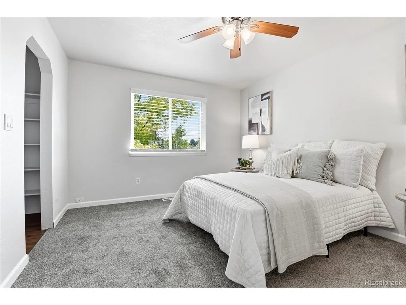
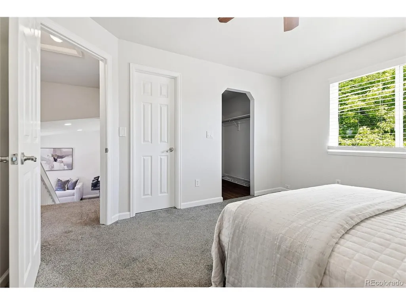
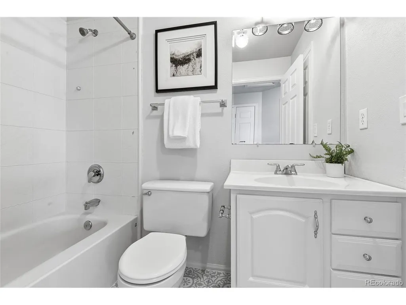
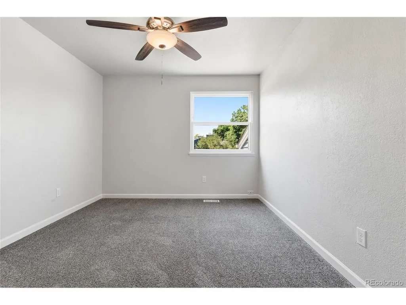
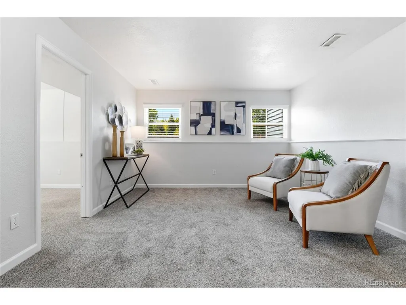
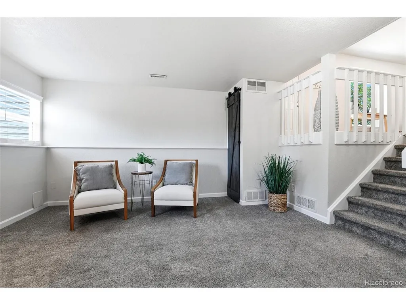
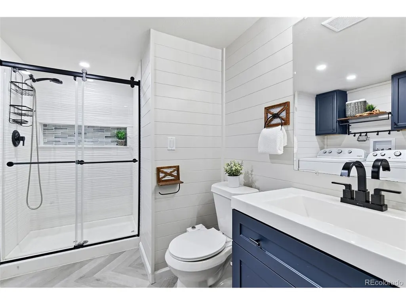
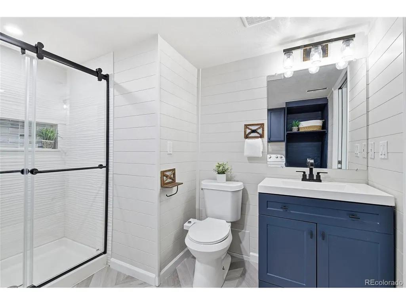
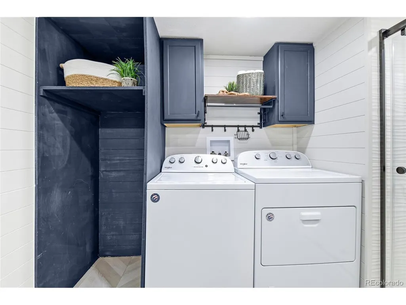
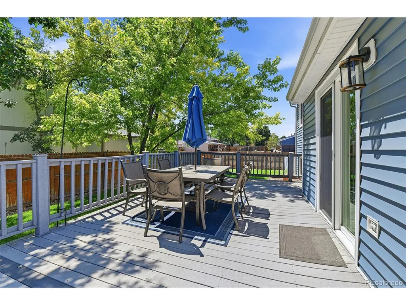
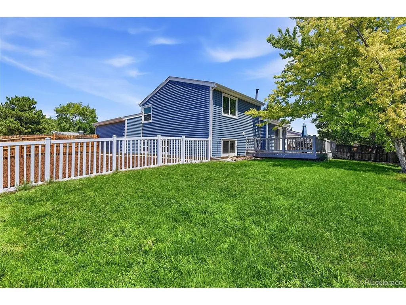
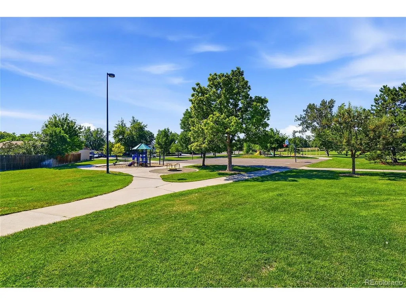
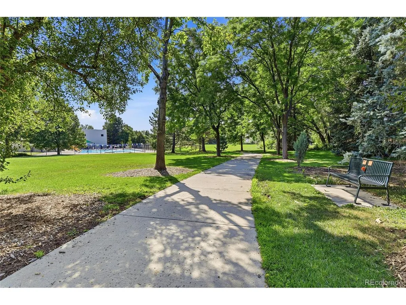
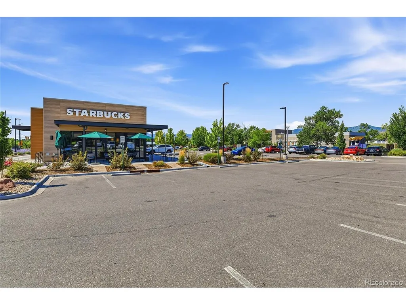
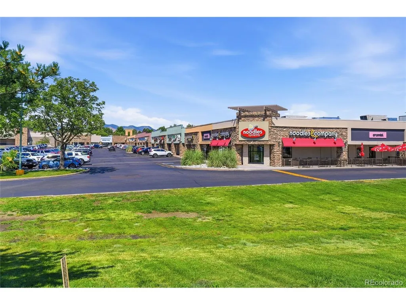
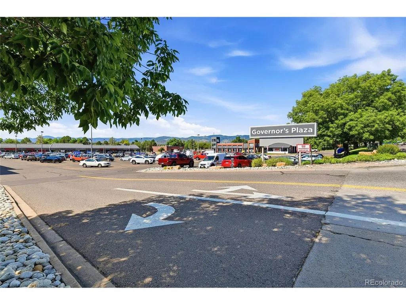
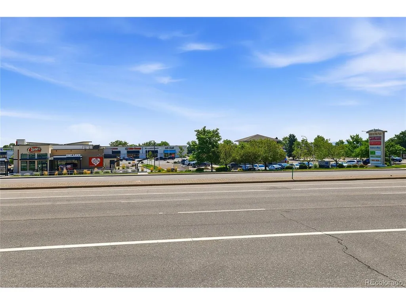
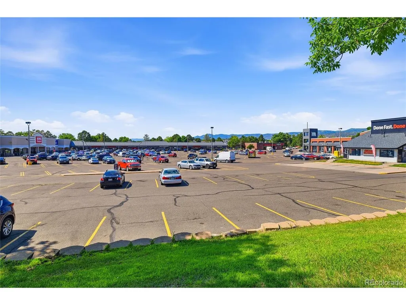
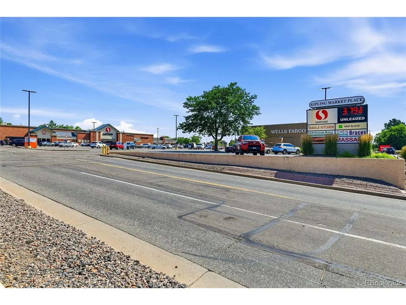
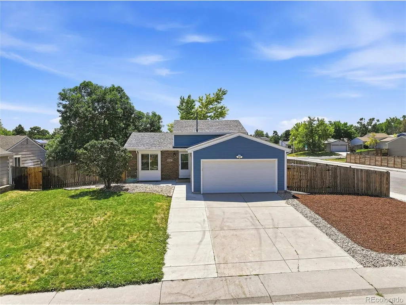
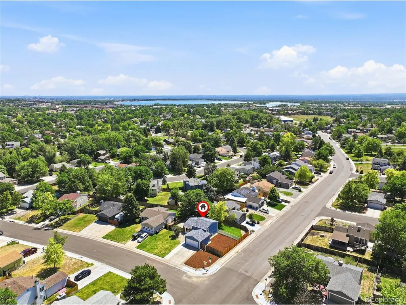
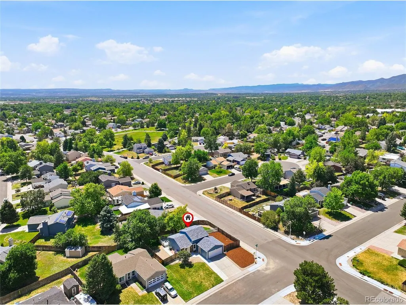
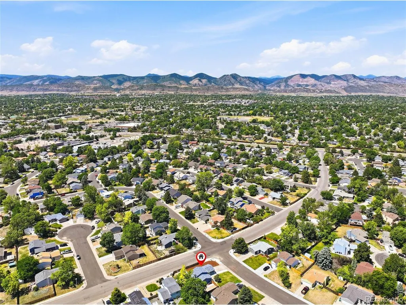
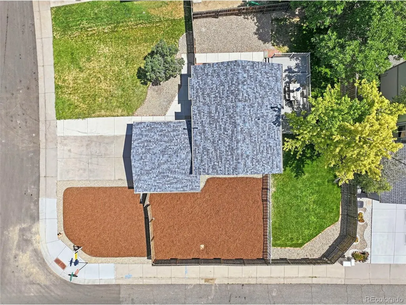
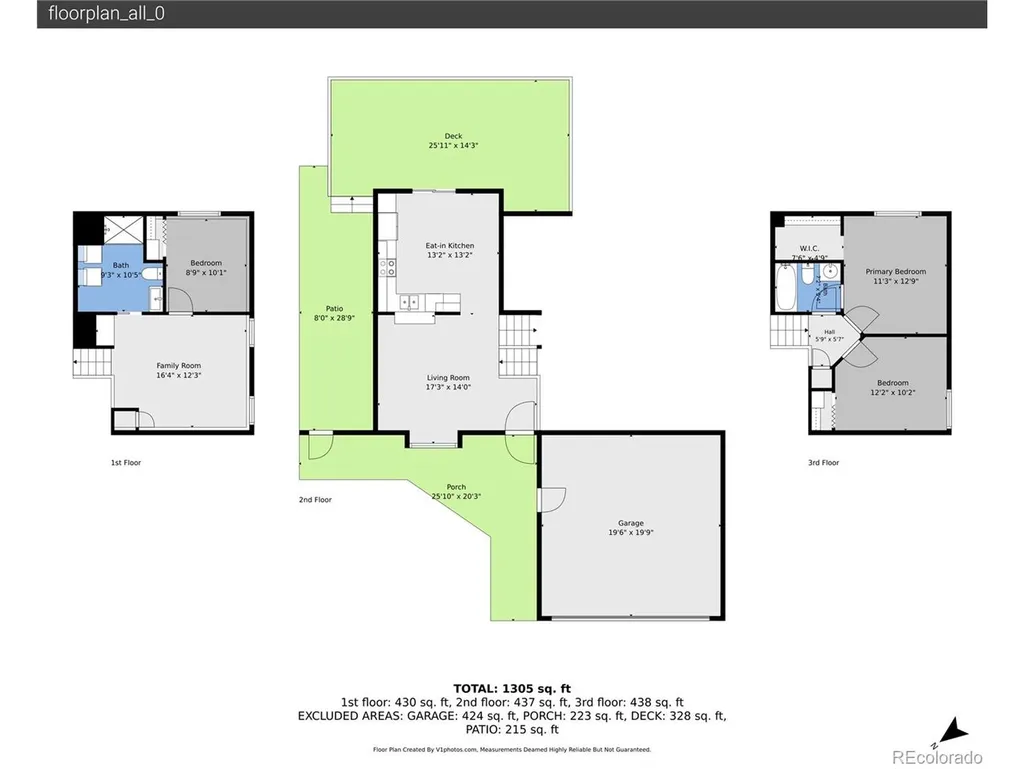
Move-in ready and packed with major improvements, this 3-bedroom, 2-bath Glenbrook home offers the updates buyers want without the big projects after closing! Major improvements include a newer roof, siding, windows, water heater, garage door, radon mitigation system, sewer repairs, fresh interior paint, and refreshed landscaping-meaning much of the expensive work has already been taken care of. Plus, there's NO HOA! Step inside to a bright, welcoming living room where vaulted ceilings create an open and airy feel with plenty of natural light. The living space flows seamlessly into the eat-in kitchen featuring abundant cabinetry and countertop space, stainless steel appliances, and plenty of room for everyday dining. A sliding glass door provides easy access to the deck and backyard, creating a wonderful indoor-outdoor connection for entertaining. Upstairs, the spacious primary bedroom offers a large walk-in closet, ceiling fan, and private en-suite bath. A second bedroom and full bathroom complete the upper level. The lower level adds valuable flexibility with a generous family room perfect for movie nights, a game room, home office, workout space, or second living area. You'll also find a third bedroom and beautifully updated bathroom featuring a modern walk-in shower-an ideal setup for guests, older children, or anyone wanting a little extra privacy. Outside, the backyard offers a large deck, spacious lawn, mature trees, and plenty of room to entertain, garden, play, or simply relax. The established landscaping and mature trees create a setting that feels private and inviting. Conveniently located near shopping, dining, parks, recreation, and major roadways, with easy access to Southwest Recreation Center, Southwest Plaza, Chatfield State Park, Red Rocks Amphitheatre, golf, trails, and more. With so many major improvements already completed, this is an opportunity to spend your time enjoying your new home instead of tackling a long list of projects.
| Elementary School | Middle School | High School |
|---|---|---|
| Grant Ranch E-8 Elementary School | Grant Ranch E-8 Middle School | John F. Kennedy High School |
| Price History | |
|---|---|
| 7/17/2026 | Listed $550,000 |
| 8/15/2026 | 2$540,000 |
| 9/1/2026 | 3$525,000 |
General Features
| Living Area | 1252 |
|---|---|
| Sewer | Public Sewer |
| Heating | Forced Air |
| Cooling | Central Air,Ceiling Fan(s) |
| Utilities | Natural Gas Available,Electricity Available,Cable Available |
| Roof | Composition |
| Appliances | Dishwasher,Refrigerator,Washer,Dryer,Microwave |
| Zoning | R-1 |
| Garage Spaces | 2 |
| Patio/Porch Features | Patio,Deck |
| Construction Materials | Frame |
| Exclusions | Seller's personal property and staging items. |
| Year Built | 1983 |
| Levels | Tri-Level |
| Property Subtype | Single Family Residence |
| Tax Year | 2025 |
| Accessibility | Level Lot |
| County | Denver |
| New Construction | No |
| Property Type | Residential |
| HOA | No |
| Energy Efficient | Windows |
| Subdivision Name | Glenbrook |
| Full Baths | 1 |
| Status | Active |
| Directions | From E-470,head West. Exit onto W Chatfield Avenue,take the third exit on the roundabout,continuing on Chatfield Avenue. Right onto S Wadsworth Blvd,left onto W Coal Mine Avenue and right onto S Kipl |
| High School | John F. Kennedy |
| City | Littleton |
| High School District | Denver District 1 |
| MLS Area | Metro Denver |
| Elementary School | Grant Ranch E-8 |
| Property Attached Y/N | No |
| Tax Annual Amount | 2683 |
| Middle/Junior High School | Grant Ranch E-8 |
| MLS Area Minor | Metro17/DSW |
| Virtual Tour | https://www.zillow.com/view-imx/baf0873a-4802-441e-99e1-5e6c7dcef5e4?setAttribution=mls&wl=true&initialViewType=pano |
| Standard Status | Active |
| Expected Active Date | 2026-07-17 |
| AttributionContact | tatyana@exitrealtydtc.com,720-273-7419 |
Interior Features
| Interior Amenities | Eat-in Kitchen,Cathedral Ceiling(s),Open Floorplan,Walk-In Closet(s) |
|---|---|
| Window Features | Window Coverings |
| Above Grade Finished Area | 1252 |
| 3/4 Baths | 1 |
| Total Bedrooms | 3 |
| LivingAreaSource | Assessor |
| Total Baths | 2 |
Exterior Features
| Parking Features | Attached |
|---|---|
| Lot Features | Deciduous Trees,Level,Paved |
| Water Source | City |
| Lot Size Area | 8410 |
| Lot Size Acres | 0.19 |
| Waterfront Y/N | No |
Amenities
- Foreclosure
- Views
- Short Sale
- New Construction
- Adult 55+
- Lease To Own
- No HOA Fees
- Furnished
- Primary On Main
- Air Conditioning
- Seller Finance
- Green
- Fixer Upper
- Horse
- Golf
- Fireplace
- Deck
- Garage
- Basement
- Pool
Property vs Single Family Average in 80123
Price
Taxes
Year Built
Visits
 Information deemed reliable but not guaranteed by the MLS. © 2026 Information and Real Estate Services, LLC.
Information source: Information and Real Estate Services, LLC. Provided for limited non-commercial use only under IRES Rules. © Copyright IRES.
The information being provided is for the consumers personal, non-commercial use and may not be used for any purpose other than to identify prospective properties consumer may be interested in purchasing.
The IRES, LLC Data on this
Information deemed reliable but not guaranteed by the MLS. © 2026 Information and Real Estate Services, LLC.
Information source: Information and Real Estate Services, LLC. Provided for limited non-commercial use only under IRES Rules. © Copyright IRES.
The information being provided is for the consumers personal, non-commercial use and may not be used for any purpose other than to identify prospective properties consumer may be interested in purchasing.
The IRES, LLC Data on this
