
Address
10427 Ammons St, Broomfield, CO
Price
$ 1,649,000
Property Attributes
- MLS#1551787
- TypeSingle Family
- Listing Status Active
- CountyJEFFERSON
- CityBroomfield
- AreaMetro Denver
- NeighborhoodMANDALAY GARDENS
- Zip80021
- StyleSingle Family Residence
- Year Built1993
- Taxes$ 8026
- Price$ 1,649,000
- Bedrooms4
- Full Bathrooms3
- Half Bathrooms0
- Sqr Footage3888
- Lot Size1.57 Acres
Data Source:
Information and Real Estate Services (IRES)
Property Description
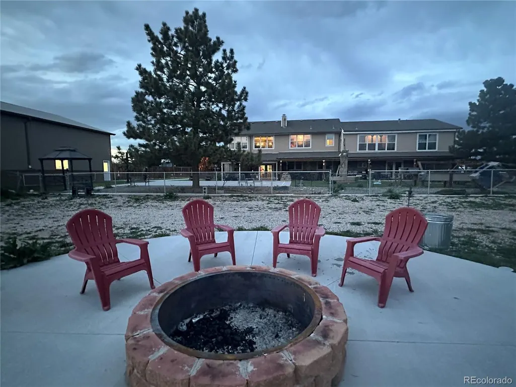
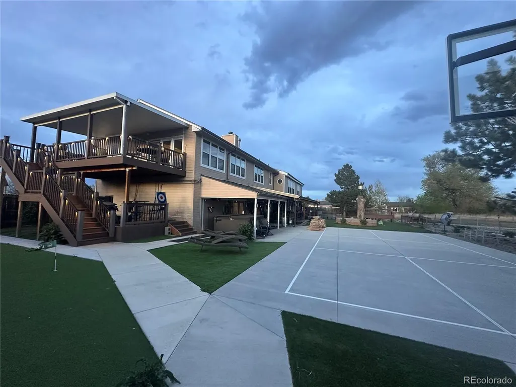
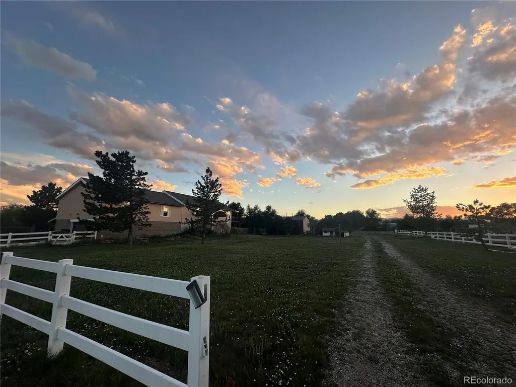
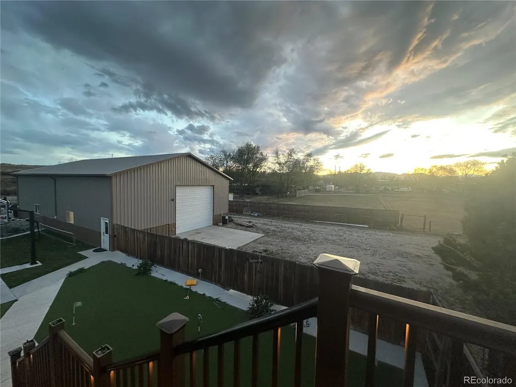
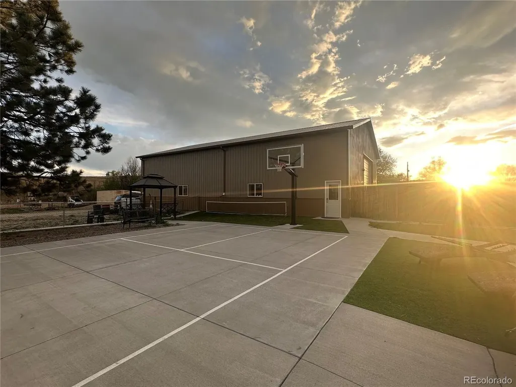
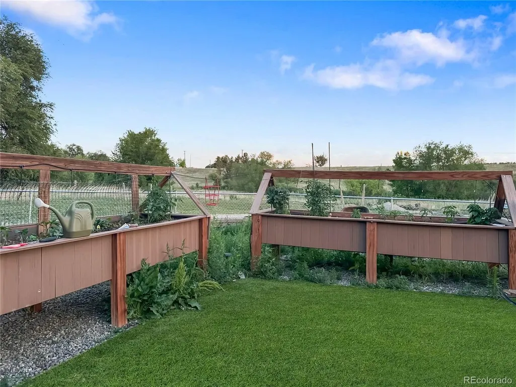
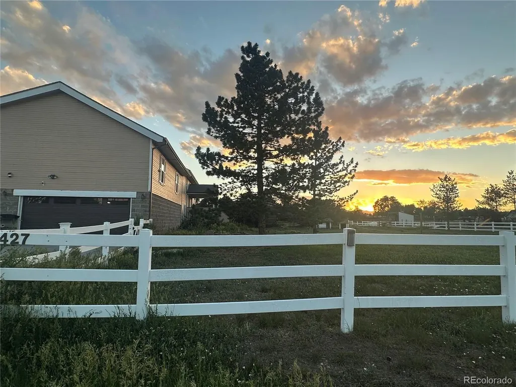
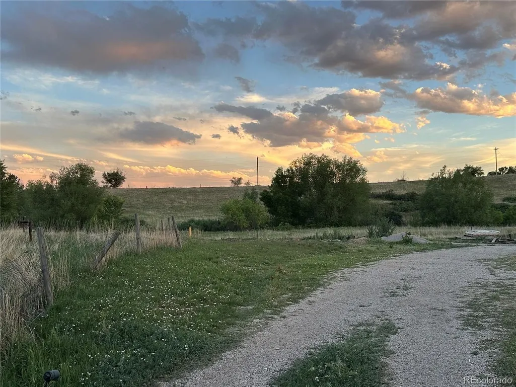
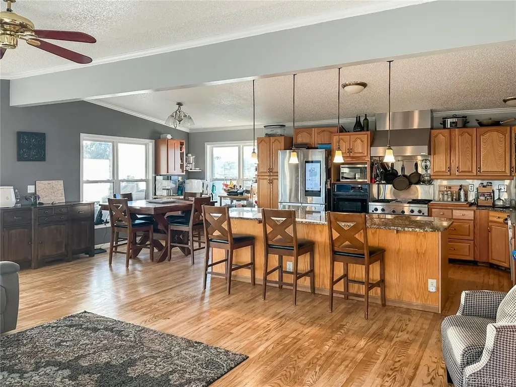
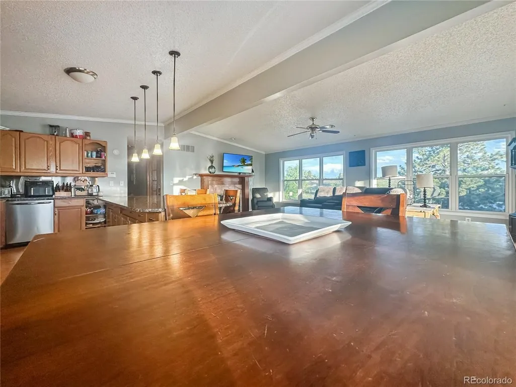
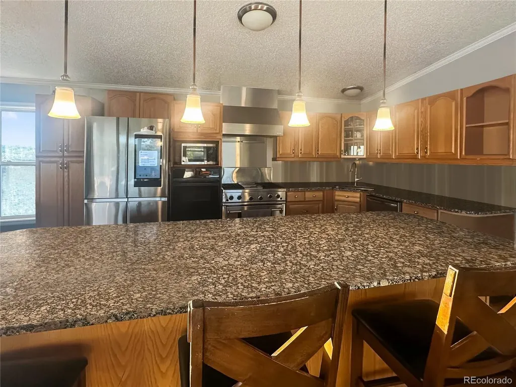
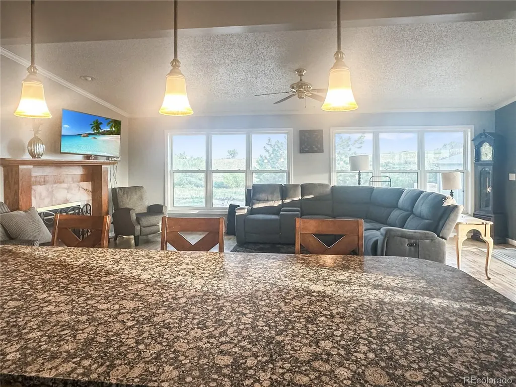
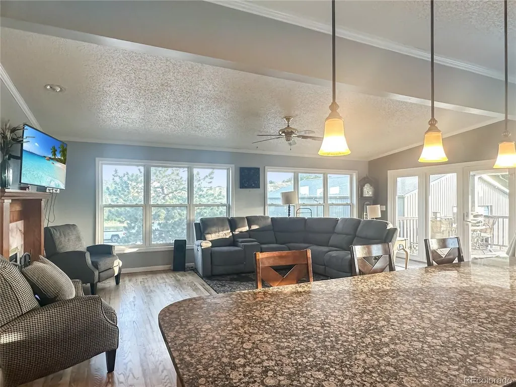
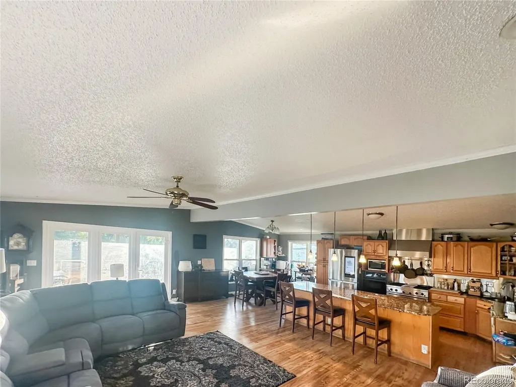
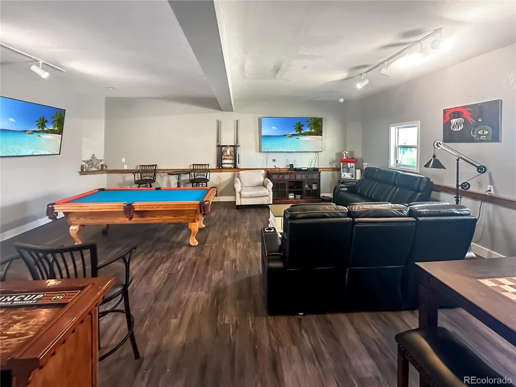
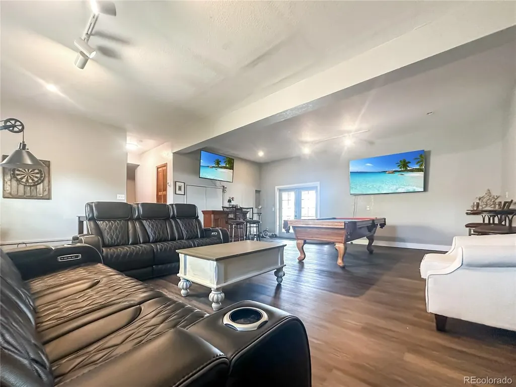
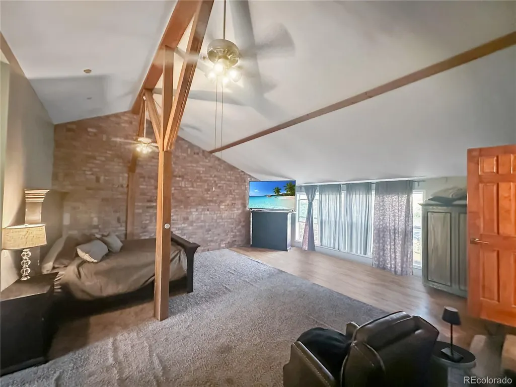
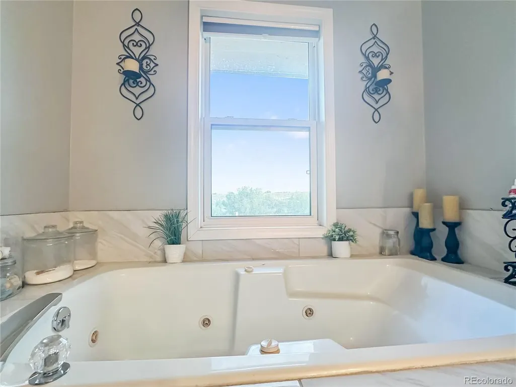
Looking for a home with flexible living space, acreage, and outdoor amenities in Broomfield? This home offers around 3,888 square feet of living space on a private ~1.57-acre lot with a unique secondary living area for multi-generational living or long-term guests. A standout feature is the private living suite complete with its own kitchen, living room, loft-style bedroom, and three-quarter bath, offering comfort and independence while remaining connected to the main home. The spacious floor plan provides multiple living areas, generous bedrooms, and flexible spaces to fit a variety of lifestyles. Enjoy movie nights and game days in the dedicated media room featuring a pool table and dart board, creating the perfect space for entertaining family and friends. Outside, the property is designed for recreation and relaxation with a basketball court (owner also uses it for a pickleball court), putting green, fire pit, and low-maintenance artificial turf yard. The expansive lot offers privacy, room to play, and endless opportunities to enjoy Colorado's outdoor lifestyle. Conveniently located between Denver and Boulder with easy access to shopping, dining, recreation, and major commuter routes, this property combines the benefits of acreage living with city convenience. If you've been searching for a home with multi-generational living options, guest space, entertainment spaces, and outdoor amenities, 10427 Ammons Street offers a rare opportunity to enjoy both space and versatility.
| Elementary School | Middle School | High School |
|---|---|---|
| Jefferson Academy Charter School Elementary School | Mandalay Middle School | Standley Lake High School |
| Price History | |
|---|---|
| 4/11/2026 | Listed $1,650,000 |
| 6/2/2026 | 1$1,649,000 |
General Features
| Living Area | 3888 |
|---|---|
| Sewer | Public Sewer |
| Heating | Forced Air |
| Cooling | Central Air |
| Utilities | Natural Gas Available |
| Roof | Composition |
| Garage Spaces | 2 |
| Construction Materials | Other |
| Exclusions | Seller's Personal Property. |
| Year Built | 1993 |
| Levels | Bi-Level |
| Property Subtype | Single Family Residence |
| Tax Year | 2024 |
| County | Jefferson |
| New Construction | No |
| Property Type | Residential |
| HOA | No |
| Subdivision Name | MANDALAY GARDENS |
| Full Baths | 1 |
| Status | Active |
| Directions | Wadsworth to W. 108th Ave. Go East on 108th Ave to Dover St and take a right. Right on Balsam Left on W. 105th Ave. Property on right hand side. Do not trespass. Listing agent must be present for all |
| High School | Standley Lake |
| City | Broomfield |
| High School District | Jefferson Dist R-1 |
| MLS Area | Metro Denver |
| Elementary School | Jefferson Academy Charter School |
| Property Attached Y/N | No |
| Tax Annual Amount | 8026 |
| Middle/Junior High School | Mandalay |
| MLS Area Minor | Metro6/JFN |
| Standard Status | Active |
| Expected Active Date | 2026-04-17 |
| AttributionContact | nativebroker@gmail.com,720-412-2238 |
Interior Features
| Fireplace Features | One |
|---|---|
| Above Grade Finished Area | 3888 |
| 3/4 Baths | 2 |
| Total Bedrooms | 4 |
| LivingAreaSource | Assessor |
| Total Baths | 3 |
Exterior Features
| Parking Features | Attached |
|---|---|
| Lot Features | Outbuildings |
| Water Source | City |
| Lot Size Area | 68389 |
| Lot Size Acres | 1.57 |
| Waterfront Y/N | No |
Amenities
- Foreclosure
- Views
- Short Sale
- New Construction
- Adult 55+
- Lease To Own
- No HOA Fees
- Furnished
- Primary On Main
- Air Conditioning
- Seller Finance
- Green
- Fixer Upper
- Horse
- Golf
- Fireplace
- Deck
- Garage
- Basement
- Pool
Property vs Single Family Average in 80021
Price
Taxes
Year Built
Visits
 Information deemed reliable but not guaranteed by the MLS. © 2026 Information and Real Estate Services, LLC.
Information source: Information and Real Estate Services, LLC. Provided for limited non-commercial use only under IRES Rules. © Copyright IRES.
The information being provided is for the consumers personal, non-commercial use and may not be used for any purpose other than to identify prospective properties consumer may be interested in purchasing.
The IRES, LLC Data on this
Information deemed reliable but not guaranteed by the MLS. © 2026 Information and Real Estate Services, LLC.
Information source: Information and Real Estate Services, LLC. Provided for limited non-commercial use only under IRES Rules. © Copyright IRES.
The information being provided is for the consumers personal, non-commercial use and may not be used for any purpose other than to identify prospective properties consumer may be interested in purchasing.
The IRES, LLC Data on this
