
Address
8017 E Geddes Ave, Centennial, CO
Price
$ 700,000
Property Attributes
- MLS#1589190
- TypeSingle Family
- Listing Status Active
- CountyARAPAHOE
- CityCentennial
- AreaMetro Denver
- NeighborhoodWalnut Hills
- Zip80112
- StyleSingle Family Residence
- Year Built1975
- Taxes$ 3736
- Price$ 700,000
- Bedrooms4
- Full Bathrooms3
- Half Bathrooms0
- Sqr Footage3231
- Lot Size0.21 Acres
Data Source:
Information and Real Estate Services (IRES)
Property Description
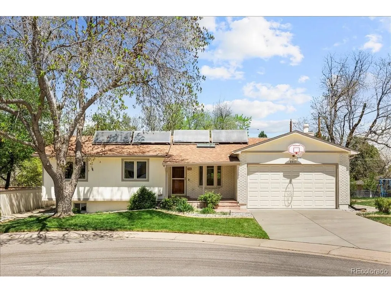
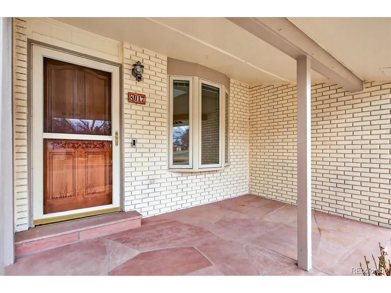
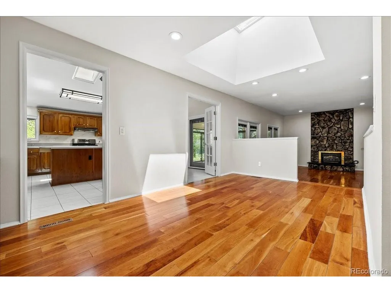
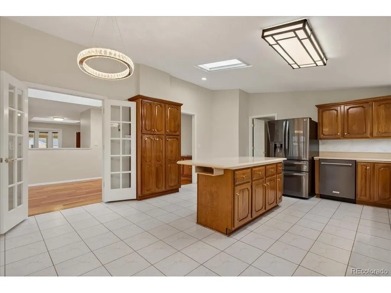
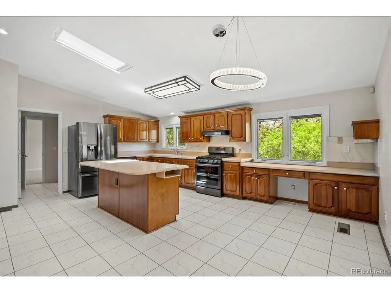
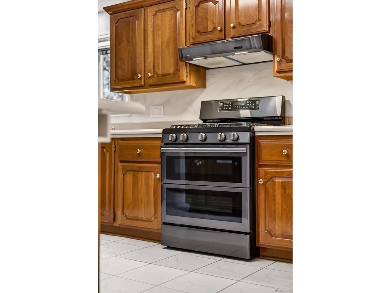
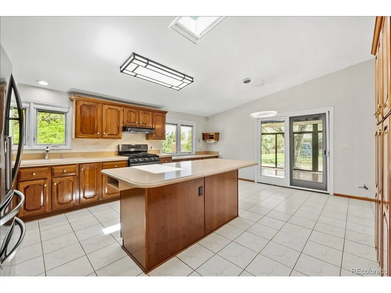
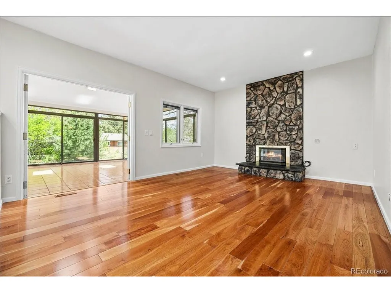
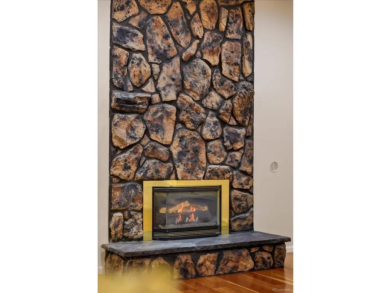
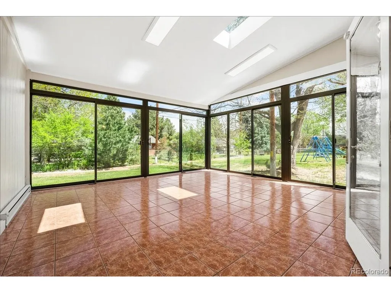
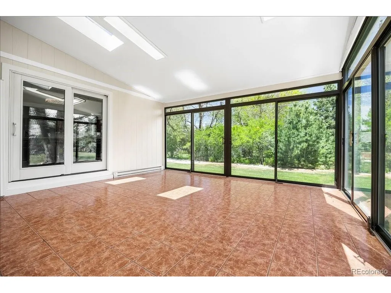
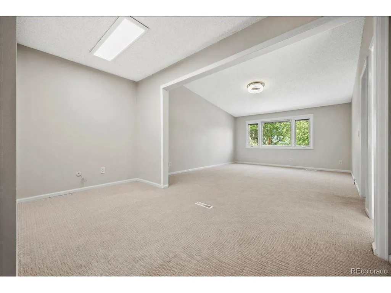
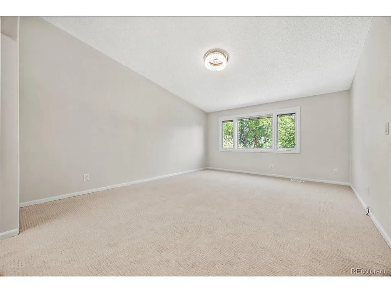
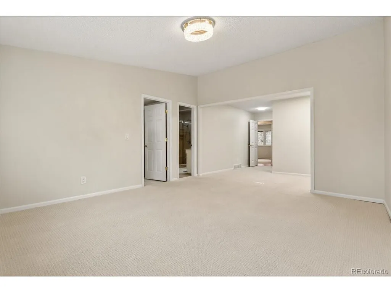
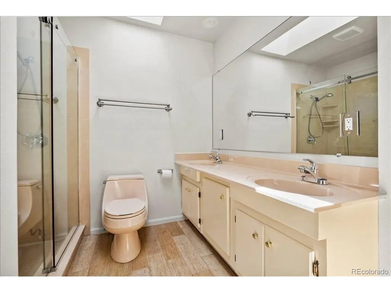
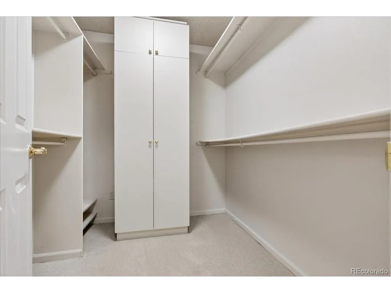
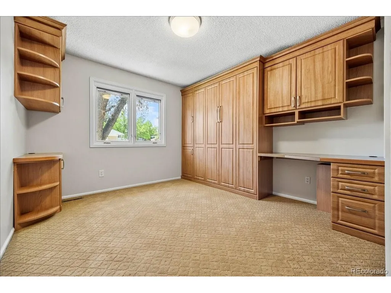
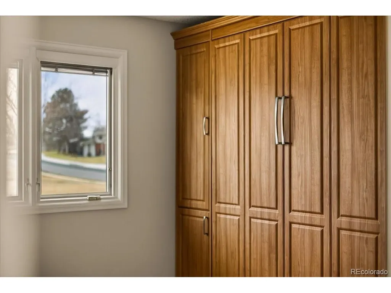
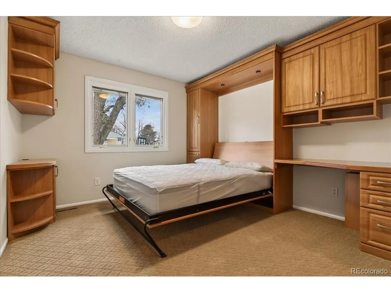
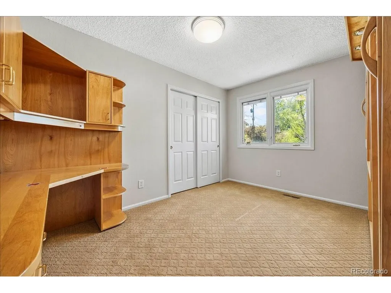
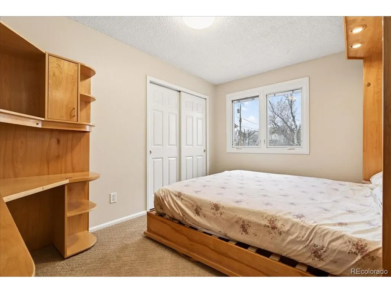
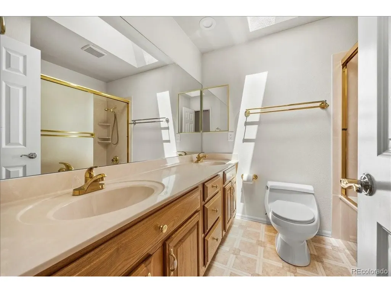
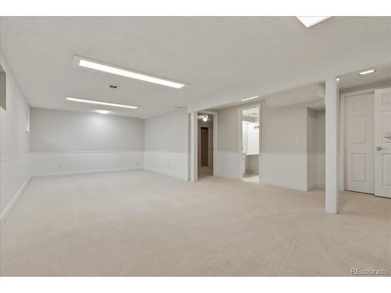
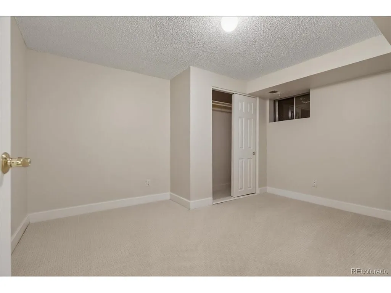
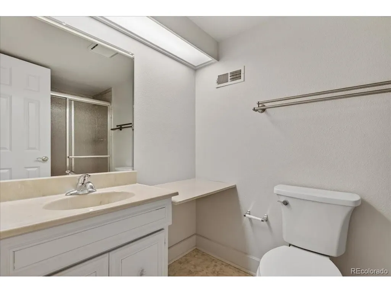
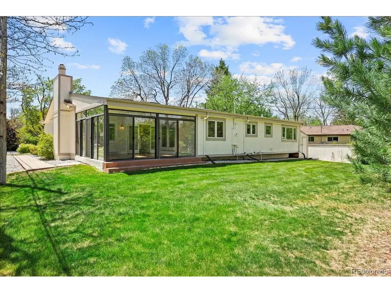
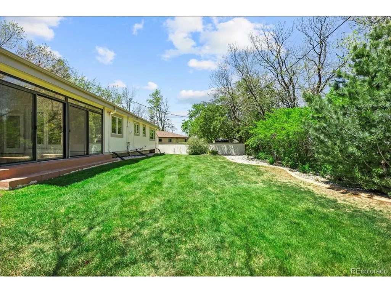
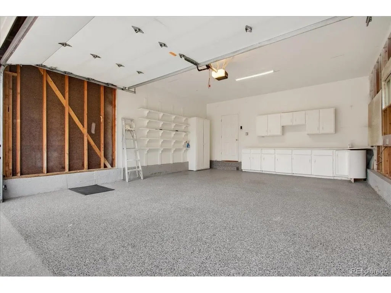
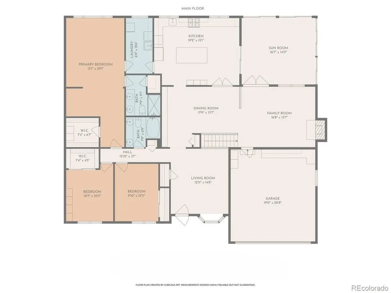
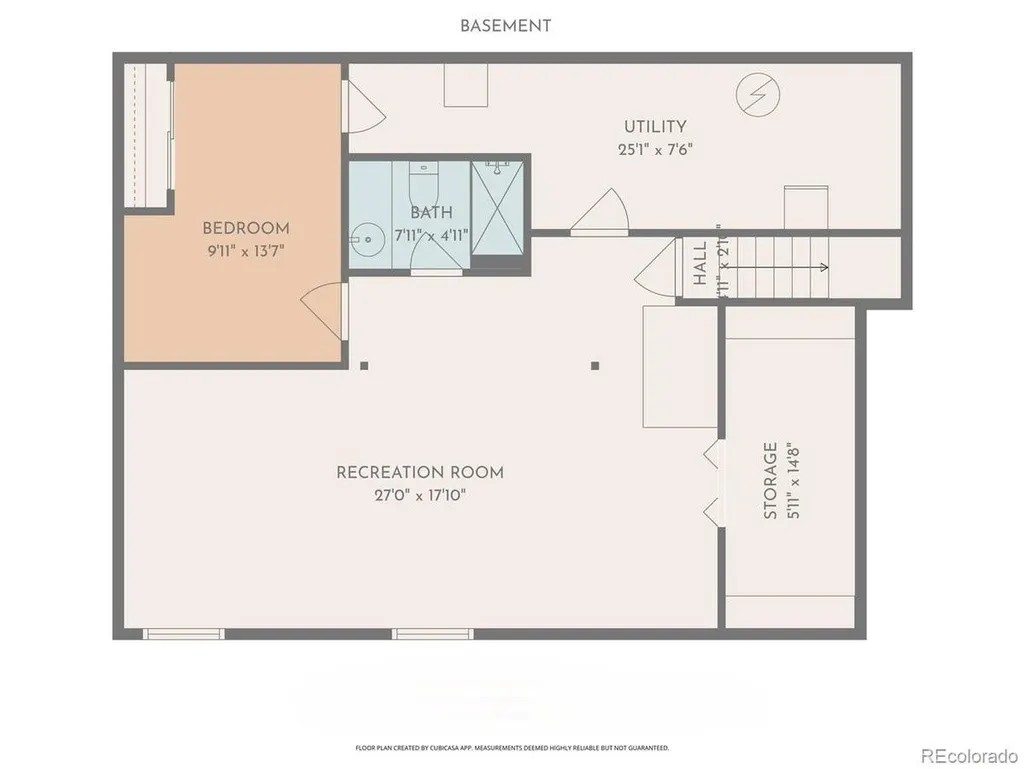
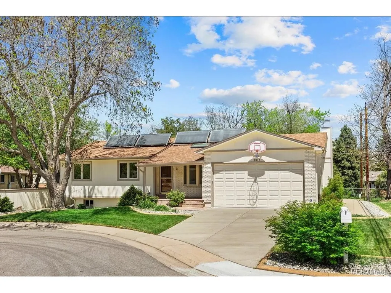
EXCELLENT 4 BED/3 BATH RANCH HOME IN WALNUT HILLS IN THE DESIRABLE CHERRY CREEK SCHOOL DISTRICT! Enjoy an ideal location close to trails & parks, Dry Creek shopping including Tony's Market, walking distance to the elementary/middle schools. This diligently maintained home is highly energy efficient featuring a solar powered water heater, on demand water, Trane 94% efficient furnace/AC, triple pane Pella windows. Inside, you'll find a bright open floorplan with the convenience of single-level living. Notice the premium cherrywood flooring, abundant natural light streaming from seven oversized skylights, three fitted with custom shades. The chef-inspired kitchen overlooks the backyard and showcases new appliances including a 5-burner gas range, large Corian island/counters, cherry cabinets, large pantry & built-in desk. Host great parties in the spacious sunroom with all new glass doors opening to the backyard, the perfect setting for year-round entertaining. The formal dining area includes an expansive granite serving counter with generous storage. Adjacent is the family room with gas fireplace. The sunny living room features a bay window. You'll love the oversized main floor primary suite with walk-in closet & 3/4 bath with dual vanity. The secondary bedrooms feature custom Murphy beds with coordinating desks & cabinetry to maximize the space. The main floor guest bath offers a jetted tub. There is newer carpeting in all bedrooms and throughout the finished basement which provides additional living space: ample rec/entertainment room, bedroom, 3/4 bath & storage room. You have a utility shed with skylight, garage with epoxy coated floors & extensive storage. The backyard is low maintenance with mature landscaping & full sprinkler system. A wide street provides ample parking, and you're welcomed by a friendly neighborhood. Nearby parks include Hunters Hill Park, Walnut Hills & Willow Creek Park. So many reasons to make this great home yours!
| Elementary School | Middle School | High School |
|---|---|---|
| Walnut Hills Elementary School | Campus Middle School | Cherry Creek High School |
| Price History | |
|---|---|
| 3/4/2026 | Listed $850,000 |
| 4/30/2026 | 6$800,000 |
| 7/1/2026 | 7$750,000 |
| 9/11/2026 | 7$700,000 |
General Features
| Living Area | 2971 |
|---|---|
| Sewer | Public Sewer |
| Heating | Forced Air,Hot Water |
| Cooling | Central Air |
| Utilities | Natural Gas Available,Electricity Available,Cable Available |
| Roof | Composition |
| Appliances | Dishwasher,Refrigerator,Washer,Dryer,Microwave,Disposal,Fire Alarm |
| Garage Spaces | 2 |
| Patio/Porch Features | Patio |
| Construction Materials | Frame,Brick,Wood Siding,Concrete |
| Exclusions | Sellers Personal Property |
| Year Built | 1975 |
| Levels | One |
| Property Subtype | Single Family Residence |
| Tax Year | 2024 |
| Accessibility | Level Lot |
| County | Arapahoe |
| New Construction | No |
| Property Type | Residential |
| HOA | No |
| Energy Efficient | Solar Hot Water,Windows,Thermostat |
| Subdivision Name | Walnut Hills |
| Full Baths | 1 |
| Status | Active |
| Directions | Google will take you right there. |
| High School | Cherry Creek |
| City | Centennial |
| High School District | Cherry Creek 5 |
| MLS Area | Metro Denver |
| Spa Features | Bath |
| Elementary School | Walnut Hills |
| Property Attached Y/N | No |
| Tax Annual Amount | 3736 |
| Middle/Junior High School | Campus |
| MLS Area Minor | Metro22/SSE |
| Virtual Tour | https://www.listingsmagic.com/sps/tour-slider/index.php?property_ID=280463&ld_reg=Y |
| Standard Status | Active |
| Expected Active Date | 2026-03-04 |
| AttributionContact | rob@starkrealestategroup.com,303-503-5736 |
Interior Features
| Interior Amenities | Eat-in Kitchen,Cathedral Ceiling(s),Open Floorplan,Pantry,Bay or Bow Window,Walk-In Closet(s),Skylights |
|---|---|
| Basement | Partial,Partially Finished |
| Fireplace Features | Insert,Gas,Family Room,One |
| Window Features | Skylight(s) |
| Above Grade Finished Area | 2280 |
| 3/4 Baths | 2 |
| Total Bedrooms | 4 |
| LivingAreaSource | Assessor |
| Total Baths | 3 |
Exterior Features
| Exterior Amenities | Sprinkler System |
|---|---|
| Fencing | Partial |
| Parking Features | Attached |
| Lot Features | Level,Outbuildings,House Faces South,Paved,Gutters |
| Water Source | City |
| Lot Size Area | 9060 |
| Lot Size Acres | 0.21 |
| Waterfront Y/N | No |
Amenities
- Foreclosure
- Views
- Short Sale
- New Construction
- Adult 55+
- Lease To Own
- No HOA Fees
- Furnished
- Primary On Main
- Air Conditioning
- Seller Finance
- Green
- Fixer Upper
- Horse
- Golf
- Fireplace
- Deck
- Garage
- Basement
- Pool
Property vs Single Family Average in 80112
Price
Taxes
Year Built
Visits
 Information deemed reliable but not guaranteed by the MLS. © 2026 Information and Real Estate Services, LLC.
Information source: Information and Real Estate Services, LLC. Provided for limited non-commercial use only under IRES Rules. © Copyright IRES.
The information being provided is for the consumers personal, non-commercial use and may not be used for any purpose other than to identify prospective properties consumer may be interested in purchasing.
The IRES, LLC Data on this
Information deemed reliable but not guaranteed by the MLS. © 2026 Information and Real Estate Services, LLC.
Information source: Information and Real Estate Services, LLC. Provided for limited non-commercial use only under IRES Rules. © Copyright IRES.
The information being provided is for the consumers personal, non-commercial use and may not be used for any purpose other than to identify prospective properties consumer may be interested in purchasing.
The IRES, LLC Data on this
