





Address
5680 S Happy Canyon Rd, Cherry Hills Village, CO
Price
$ 1,549,000
Property Attributes
- MLS#1779867
- TypeSingle Family
- Listing Status Active
- CountyARAPAHOE
- CityCherry Hills Village
- AreaMetro Denver
- NeighborhoodSouthmoor Vista
- Zip80111
- StyleContemporary
- Year Built1970
- Taxes$ 8466
- Price$ 1,549,000
- Bedrooms4
- Full Bathrooms4
- Half Bathrooms0
- Sqr Footage3276
- Lot Size0.4 Acres
Data Source:
Information and Real Estate Services (IRES)
Property Description
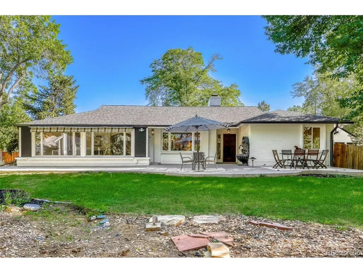
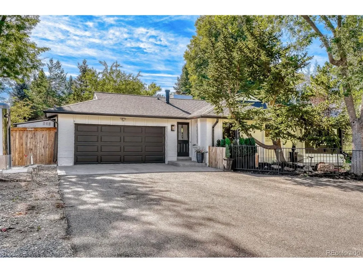
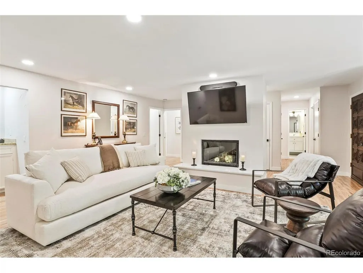
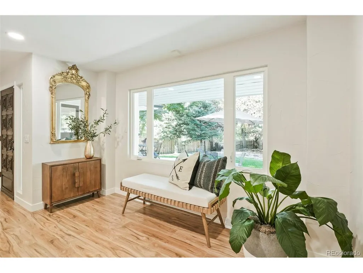
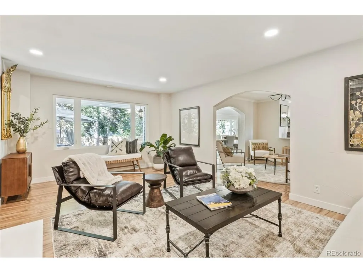
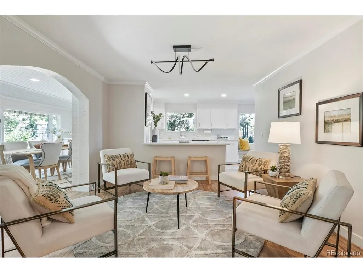
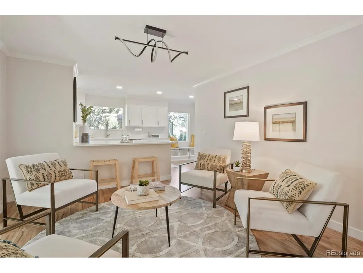
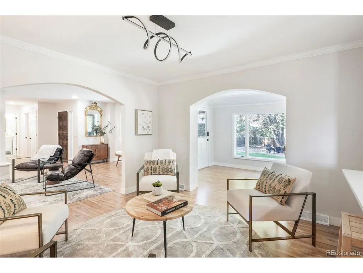
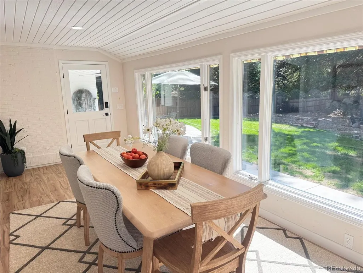
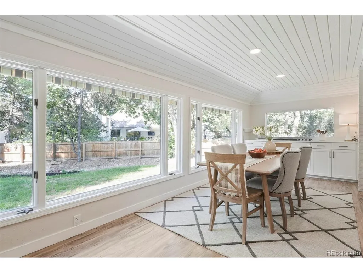
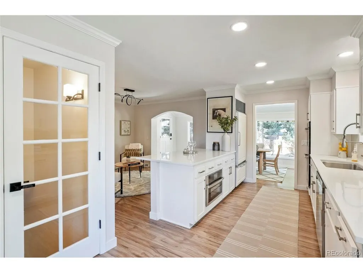
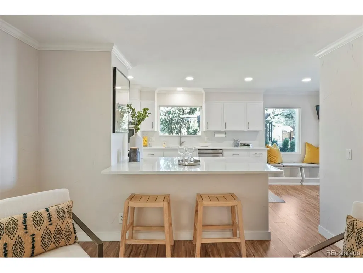
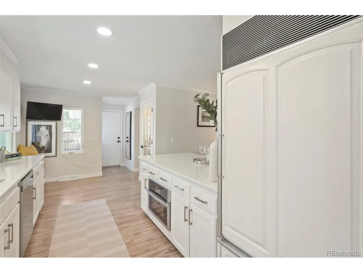
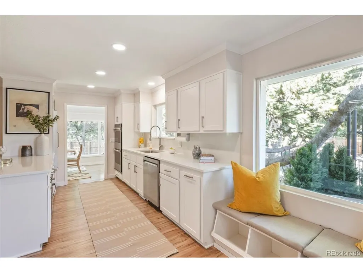
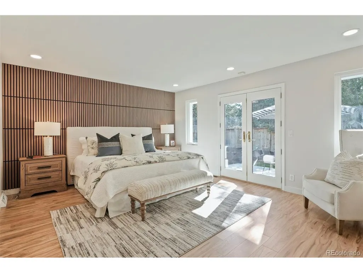
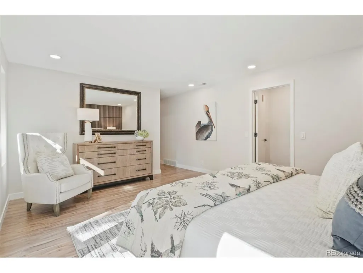
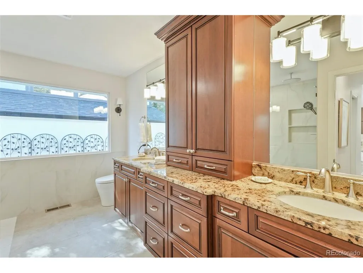
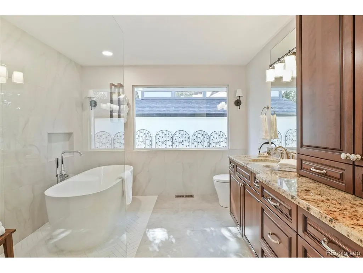
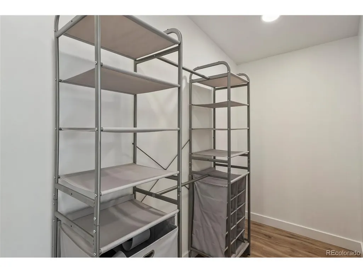
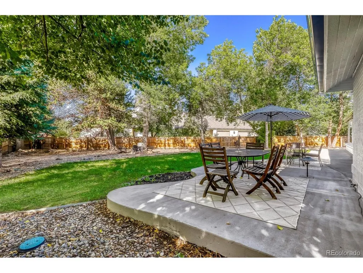
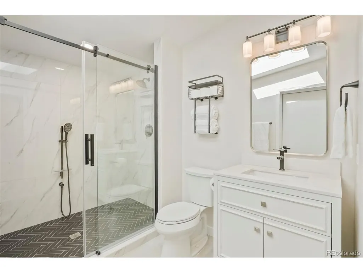
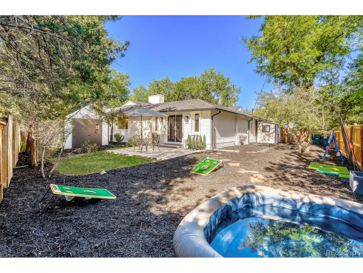
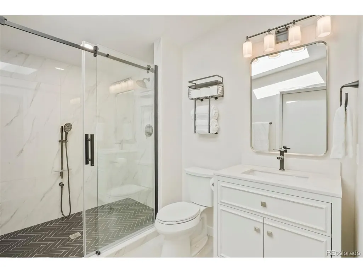
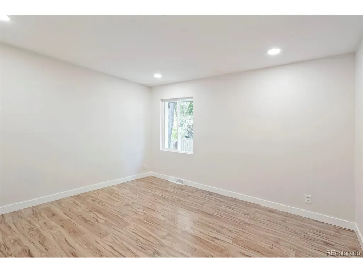
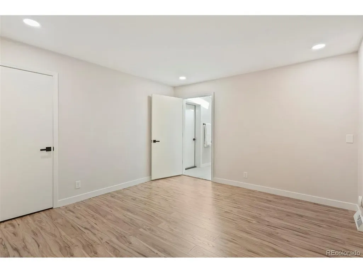
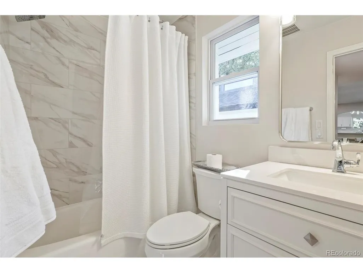
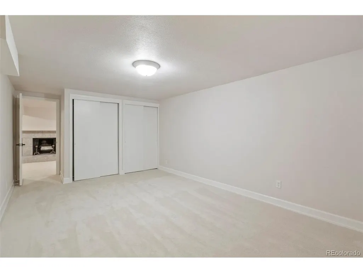
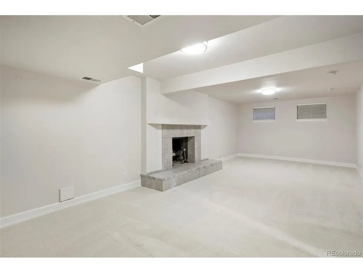
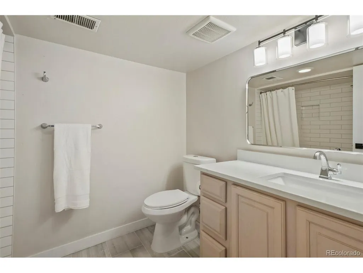
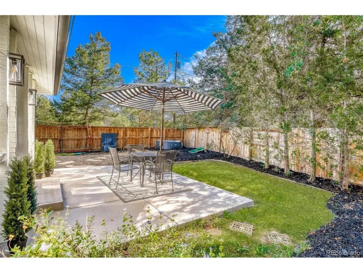
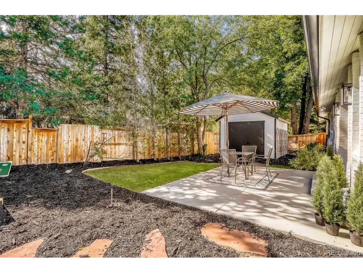
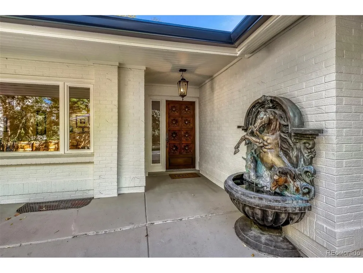
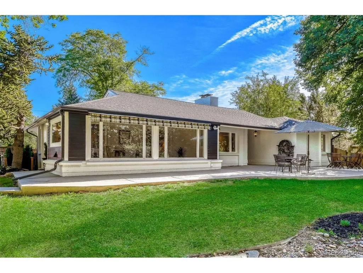
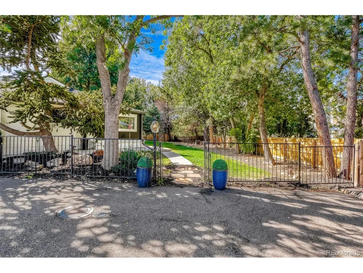
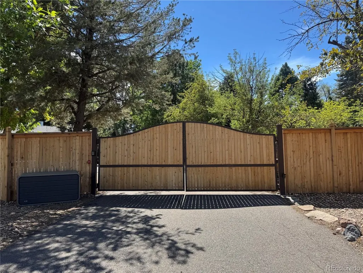
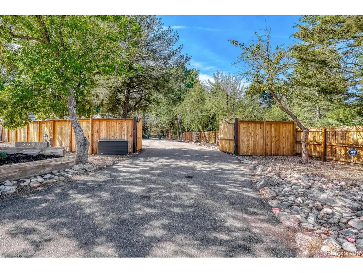
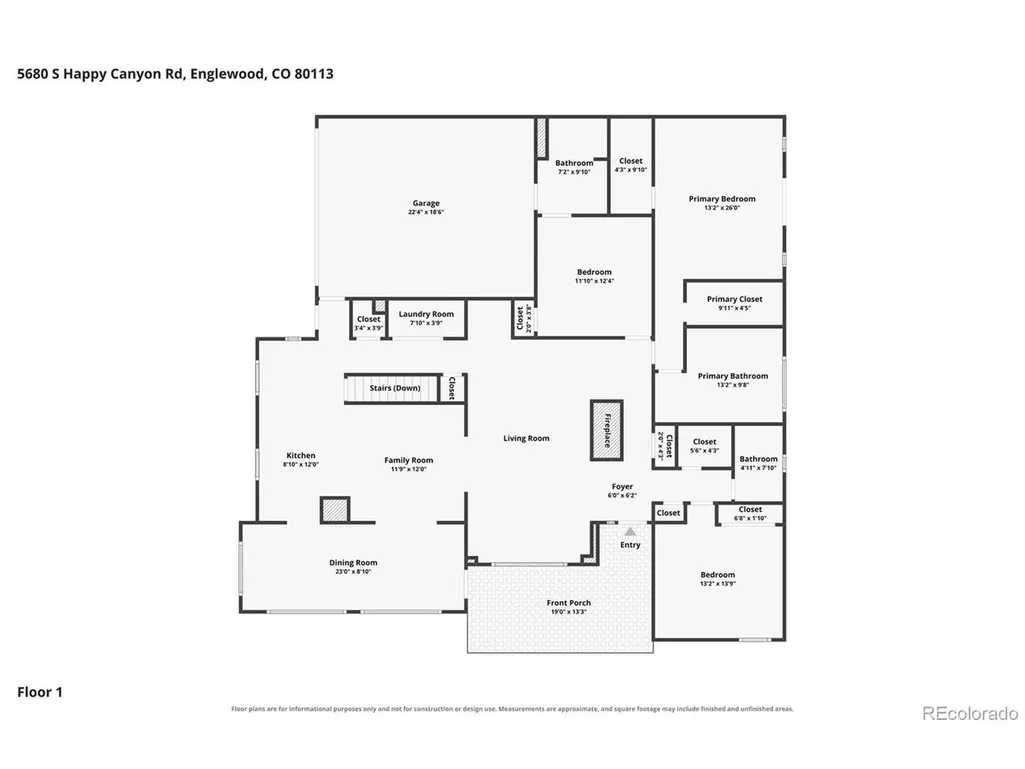
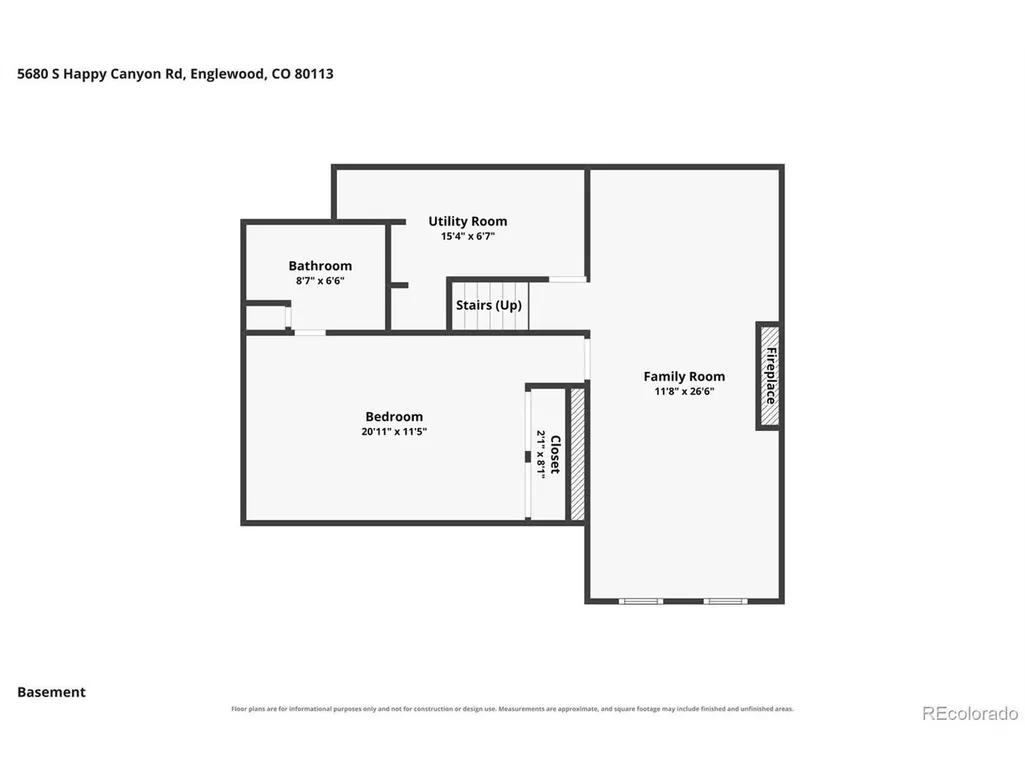
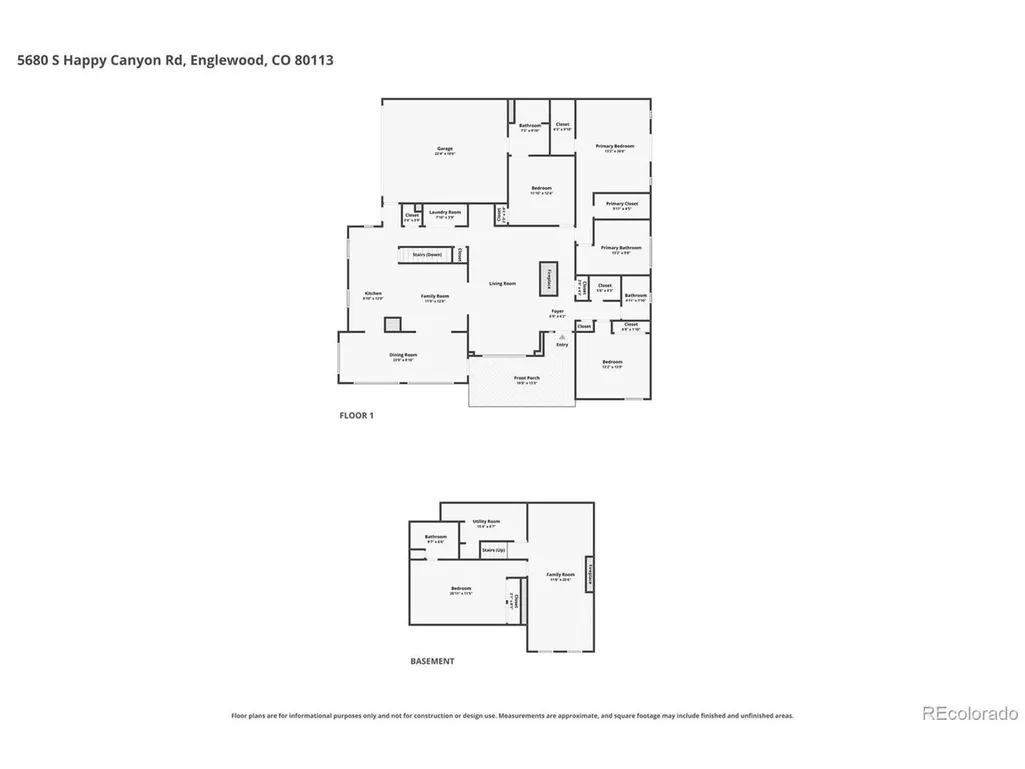
Extensively remodeled, this exceptional ranch-style residence offers turnkey living in highly sought-after Cherry Hills Village, with coveted access to Cherry Creek Schools, including Cherry Hills Village & West. Comprehensive updates create a sophisticated yet comfortable home designed for everyday living & entertaining. The main-level features new flooring, fresh paint, updated electrical & lighting, new plumbing & handsome wooden stair risers. The remodeled eat-in kitchen offers quartz surfaces, two pantries, a Sub-Zero refrigerator, gas range with multi-function cooking capabilities & a combination microwave. An adjoining kitchen extension adds dining space, while the adjacent living room has a wood-burning fireplace & wet bar. The primary retreat offers 2 closets & a luxurious spa-inspired ensuite with an upscale smart toilet & a freestanding soaking tub with floor-mounted faucet & expansive open shower with 3 water features. Secondary bedrooms have comfortable accommodations with a completely NEW 3/4-bathroom ensuite featuring an oversized shower with a bench & dog-wash station, & another upgraded full-bath. Multiple storage options, including a cedar closet, add functionality. The basement expands the living area with a large media room, a non-conforming bedroom, full-bath & hidden storage. The utility room doubles as a workshop. Major improvements include a NEW AC system, sewer line, roof & gutters. Outside, updated landscaping, newly installed electric double-gate & configurable fence enhance privacy & security. Two sheds add storage & a chic private retreat with insulated flooring. Mature peach & apple trees add seasonal charm. Additional highlights include a private driveway & abundant off-street parking. Located across from a park with access to the canal & trail system, shops & restaurants, I-25, the DTC & RTD's Southmoor Station. A rare opportunity to own an extensively remodeled home in Cherry Hills Village with major systems addressed.
| Elementary School | Middle School | High School |
|---|---|---|
| Cherry Hills Village Elementary School | West Middle School | Cherry Creek High School |
| Price History | |
|---|---|
| 9/10/2026 | Listed $1,549,000 |
General Features
| Living Area | 2340 |
|---|---|
| Sewer | Public Sewer |
| Heating | Forced Air |
| Cooling | Central Air |
| Utilities | Natural Gas Available,Electricity Available,Cable Available |
| Roof | Composition |
| Appliances | Self Cleaning Oven,Double Oven,Dishwasher,Refrigerator,Washer,Dryer,Microwave,Disposal,Fire Alarm |
| HOA Fee | 100 |
| Garage Spaces | 2 |
| Patio/Porch Features | Patio |
| Architectural Style | Contemporary |
| Construction Materials | Frame,Brick,Vinyl Siding |
| Exclusions | All staging furniture and sellers personal property,including two outdoor fountains,horse trailer and hot tub. |
| Year Built | 1970 |
| Levels | One |
| Property Subtype | Single Family Residence |
| Tax Year | 2025 |
| Accessibility | Level Lot |
| Assoc Fee Paid Per | Annually |
| County | Arapahoe |
| New Construction | No |
| Property Type | Residential |
| HOA | Yes |
| Energy Efficient | Windows,Thermostat |
| Subdivision Name | Southmoor Vista |
| Full Baths | 3 |
| Status | Active |
| Directions | From I-25 S,exit onto E. Hampden Ave & turn right. Turn left onto S. Holly St. & left onto Happy Canyon Rd. 5680 S. Happy Canyon Rd is located at a diagonal on the right. // From I-225 S,take the I-2 |
| High School | Cherry Creek |
| City | Cherry Hills Village |
| Association Name | Southmoor Vista Homeowners Assoc.,Inc. |
| High School District | Cherry Creek 5 |
| MLS Area | Metro Denver |
| Elementary School | Cherry Hills Village |
| Property Attached Y/N | No |
| Tax Annual Amount | 8466 |
| Middle/Junior High School | West |
| MLS Area Minor | Metro22/SSE |
| Virtual Tour | https://www.zillow.com/view-imx/f47216cf-a956-44cd-a757-02eb90351ca5?setAttribution=mls&wl=true&initialViewType=pano |
| Standard Status | Active |
| Expected Active Date | 2026-09-10 |
| AttributionContact | 303-435-0879 |
Interior Features
| Interior Amenities | Eat-in Kitchen,Open Floorplan,Pantry,Walk-In Closet(s),Wet Bar,Skylights,Kitchen Island |
|---|---|
| Basement | Partial,Partially Finished,Slab,Daylight,Built-In Radon |
| Fireplace Features | Two or More,Living Room,Family Room,Basement |
| Window Features | Skylight(s) |
| Above Grade Finished Area | 2340 |
| 3/4 Baths | 1 |
| Total Bedrooms | 4 |
| Room Type | Media Room |
| LivingAreaSource | Assessor |
| Total Baths | 4 |
Exterior Features
| Exterior Amenities | Sprinkler System |
|---|---|
| Fencing | Fenced |
| Parking Features | Attached |
| Lot Features | Corner Lot,Deciduous Trees,Level,Outbuildings,House Faces West,Paved,Gutters |
| Water Source | Public |
| Lot Size Area | 17424 |
| Lot Size Acres | 0.4 |
| Waterfront Y/N | No |
| Road Frontage Type | Security Gate |
Amenities
- Foreclosure
- Views
- Short Sale
- New Construction
- Adult 55+
- Lease To Own
- No HOA Fees
- Furnished
- Primary On Main
- Air Conditioning
- Seller Finance
- Green
- Fixer Upper
- Horse
- Golf
- Fireplace
- Deck
- Garage
- Basement
- Pool
Property vs Single Family Average in 80111
Price
Taxes
Year Built
Visits
 Information deemed reliable but not guaranteed by the MLS. © 2026 Information and Real Estate Services, LLC.
Information source: Information and Real Estate Services, LLC. Provided for limited non-commercial use only under IRES Rules. © Copyright IRES.
The information being provided is for the consumers personal, non-commercial use and may not be used for any purpose other than to identify prospective properties consumer may be interested in purchasing.
The IRES, LLC Data on this
Information deemed reliable but not guaranteed by the MLS. © 2026 Information and Real Estate Services, LLC.
Information source: Information and Real Estate Services, LLC. Provided for limited non-commercial use only under IRES Rules. © Copyright IRES.
The information being provided is for the consumers personal, non-commercial use and may not be used for any purpose other than to identify prospective properties consumer may be interested in purchasing.
The IRES, LLC Data on this
