
Just Listed

Address
1093 Bunting Dr, Erie, CO
Price
$ 654,950
Property Attributes
- MLS#1780403
- TypeSingle Family
- Listing Status Active
- CountyBOULDER
- CityErie
- AreaSuburban Plains
- NeighborhoodThe Duos at Parkdale
- Zip80026
- StyleSingle Family Residence
- Year Built2026
- Price$ 654,950
- Bedrooms3
- Full Bathrooms2
- Half Bathrooms1
- Sqr Footage2173
- Lot Size0.11 Acres
Data Source:
Information and Real Estate Services (IRES)
Property Description
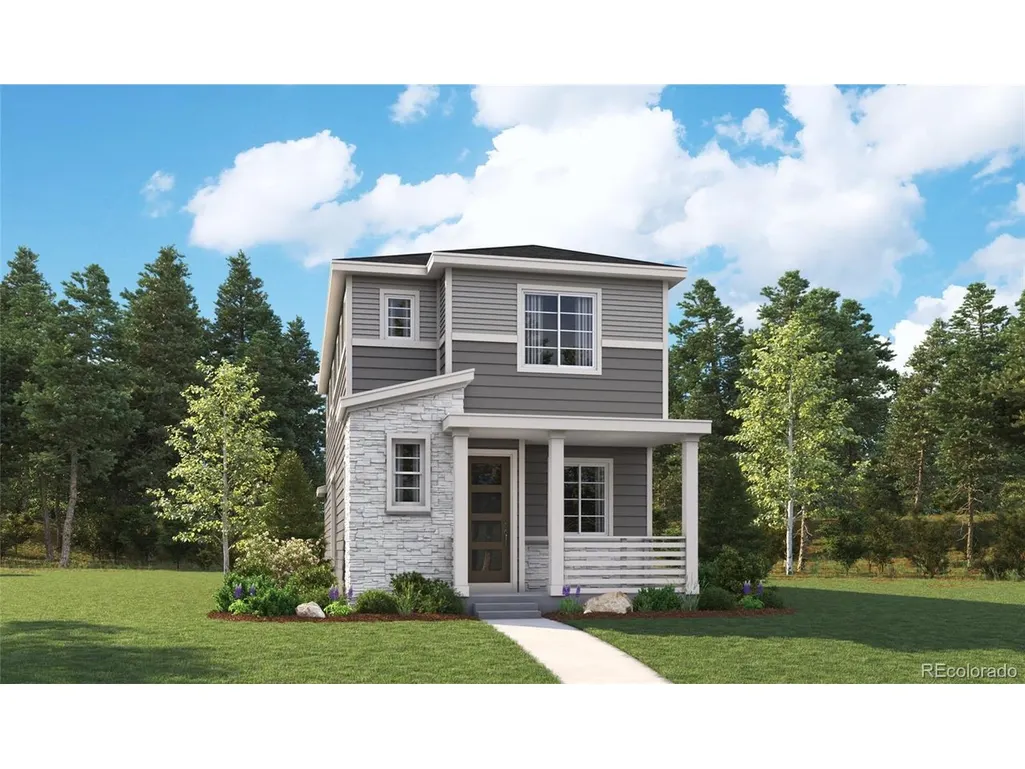
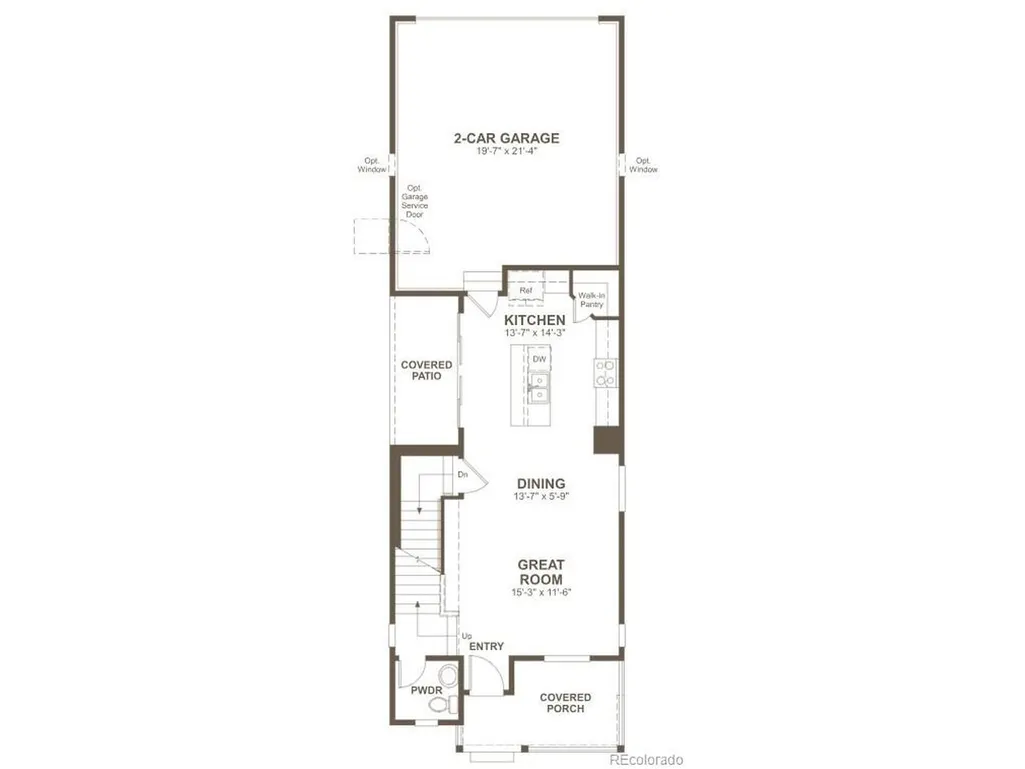
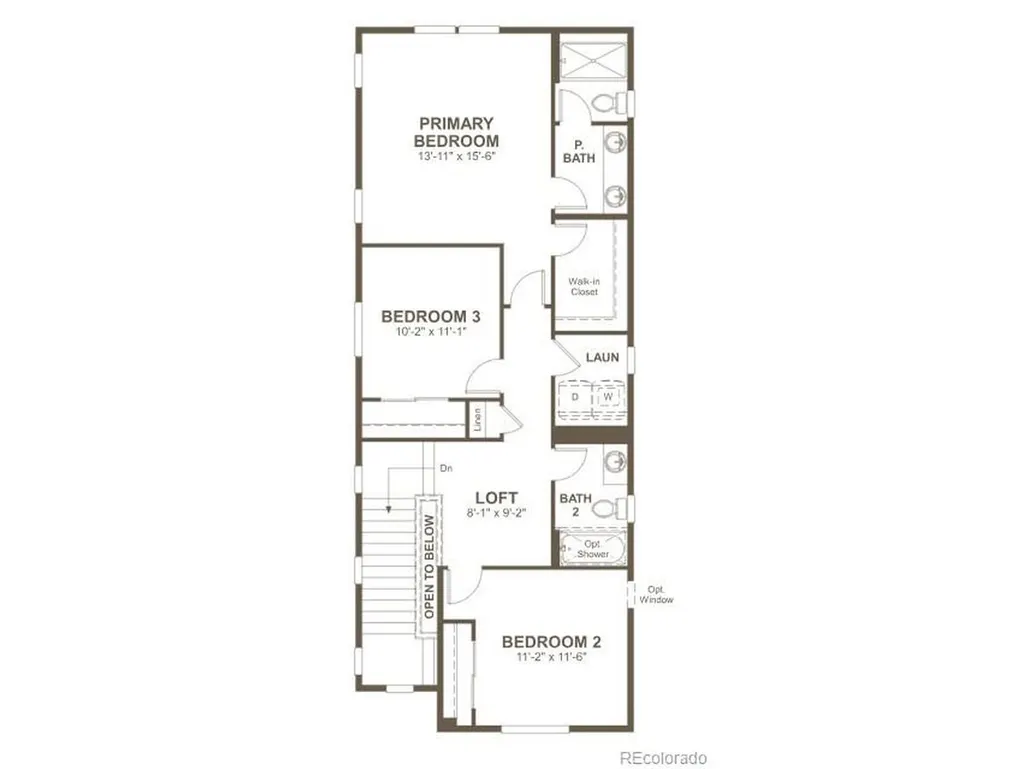
**AVAILABLE EARLY DECEMBER 2026!!**UNFINISHED BASEMENT**CORNER LOT**Fall in love from the moment you arrive. This Gala's charming covered front porch sets the stage for a home designed to impress, blending stylish living with everyday comfort. Step inside to discover an open-concept layout where the spacious great room, inviting dining area, and elegant kitchen flow seamlessly together-perfect for entertaining guests or enjoying quiet evenings at home. At the heart of the home, the well-appointed kitchen features a large center island, walk-in pantry, and easy access to a covered patio, creating the ideal indoor-outdoor lifestyle. A convenient powder room on the main level adds both function and convenience. Upstairs, a versatile loft provides extra space for work, play, or relaxation. You'll also find a centrally located laundry room, two secondary bedrooms with a shared bath, and a stunning primary suite designed as your personal retreat. Enjoy a generous walk-in closet and private bath complete with dual sinks. Looking for even more room? The full unfinished basement offers endless possibilities for future living space, a home gym, theater, or extra storage.
| Elementary School | Middle School | High School |
|---|---|---|
| Sanchez Elementary School | Angevine Middle School | Centaurus High School |
| Price History | |
|---|---|
| 9/21/2026 | Listed $654,950 |
General Features
| Living Area | 1594 |
|---|---|
| Sewer | Public Sewer |
| Heating | Forced Air |
| Cooling | Central Air |
| Roof | Composition,Fiberglass |
| Appliances | Dishwasher,Microwave,Disposal |
| Zoning | Residential |
| HOA Fee | 151 |
| Garage Spaces | 2 |
| Association Fee Includes | Trash,Snow Removal |
| Patio/Porch Features | Patio |
| Construction Materials | Frame |
| Exclusions | None |
| Year Built | 2026 |
| Levels | Two |
| Property Subtype | Single Family Residence |
| Tax Year | 2026 |
| Community Features | Pool,Playground,Park |
| Assoc Fee Paid Per | Monthly |
| County | Boulder |
| New Construction | Yes |
| Property Type | Residential |
| HOA | Yes |
| Energy Efficient | Windows |
| Subdivision Name | The Duos at Parkdale |
| Full Baths | 1 |
| Status | Active |
| Directions | Take exit 229 from I-25 and head West 3.5 miles to Coal Creek.,turn right and then right into the Parkdale Community |
| High School | Centaurus |
| City | Erie |
| Association Name | Advance |
| High School District | Boulder Valley Dist RE2 |
| MLS Area | Suburban Plains |
| Elementary School | Sanchez |
| Property Attached Y/N | No |
| Middle/Junior High School | Angevine |
| Builder Name | Richmond American Homes |
| Standard Status | Active |
| Expected Active Date | 2026-09-21 |
| AttributionContact | 303-850-5757 |
Interior Features
| Interior Amenities | Eat-in Kitchen,Open Floorplan,Pantry,Walk-In Closet(s),Kitchen Island |
|---|---|
| Basement | Unfinished,Slab,Built-In Radon,Sump Pump |
| Above Grade Finished Area | 1594 |
| Half Baths | 1 |
| 3/4 Baths | 1 |
| Total Bedrooms | 3 |
| Room Type | Loft |
| LivingAreaSource | Plans |
| Total Baths | 3 |
Exterior Features
| Exterior Amenities | Sprinkler System |
|---|---|
| Parking Features | Attached |
| Lot Features | Corner Lot,House Faces South |
| Lot Size Area | 4792 |
| Lot Size Acres | 0.11 |
| Waterfront Y/N | No |
| Builder Model | Gala/ A |
Amenities
- Foreclosure
- Views
- Short Sale
- New Construction
- Adult 55+
- Lease To Own
- No HOA Fees
- Furnished
- Primary On Main
- Air Conditioning
- Seller Finance
- Green
- Fixer Upper
- Horse
- Golf
- Fireplace
- Deck
- Garage
- Basement
- Pool
Property vs Single Family Average in 80026
Price
Year Built
 Information deemed reliable but not guaranteed by the MLS. © 2026 Information and Real Estate Services, LLC.
Information source: Information and Real Estate Services, LLC. Provided for limited non-commercial use only under IRES Rules. © Copyright IRES.
The information being provided is for the consumers personal, non-commercial use and may not be used for any purpose other than to identify prospective properties consumer may be interested in purchasing.
The IRES, LLC Data on this
Information deemed reliable but not guaranteed by the MLS. © 2026 Information and Real Estate Services, LLC.
Information source: Information and Real Estate Services, LLC. Provided for limited non-commercial use only under IRES Rules. © Copyright IRES.
The information being provided is for the consumers personal, non-commercial use and may not be used for any purpose other than to identify prospective properties consumer may be interested in purchasing.
The IRES, LLC Data on this
