
Just Listed





Address
5366 Mesa Top Dr, Monument, CO
Price
$ 1,088,000
Property Attributes
- MLS#1781747
- TypeSingle Family
- Listing Status Active
- CountyEL PASO
- CityMonument
- NeighborhoodForest Lakes
- Zip80132
- StyleSingle Family Residence
- Year Built2024
- Taxes$ 7341
- Price$ 1,088,000
- Bedrooms4
- Full Bathrooms3
- Half Bathrooms1
- Sqr Footage4516
- Lot Size0.27 Acres
Data Source:
Information and Real Estate Services (IRES)
Property Description
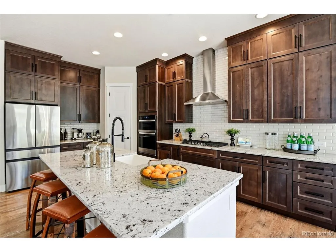
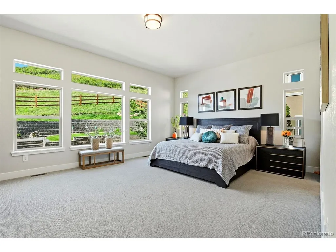
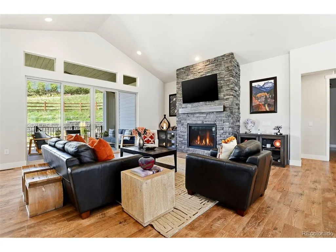
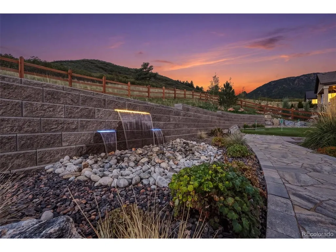
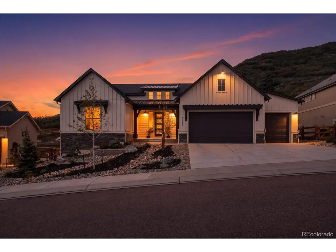
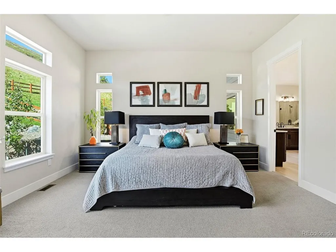
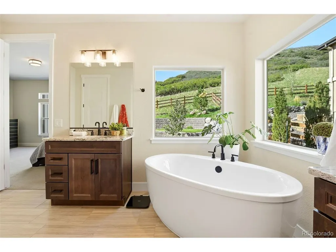
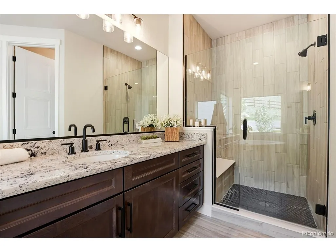
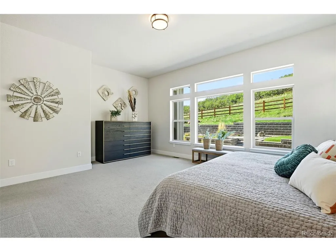
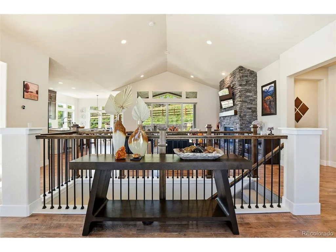
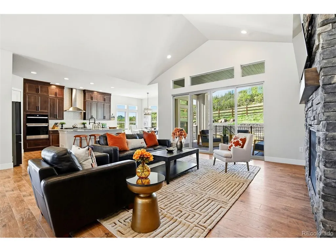
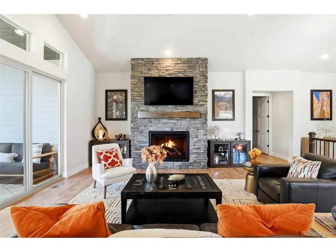
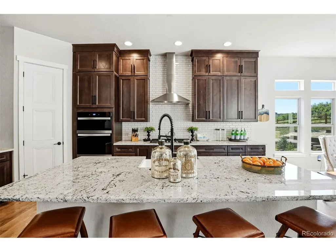
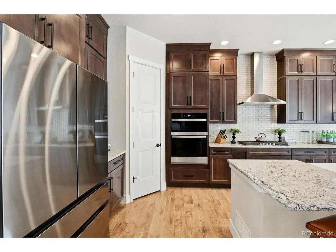
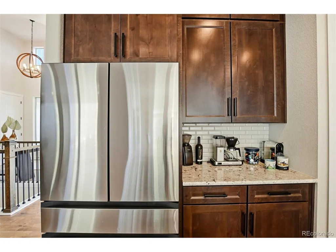
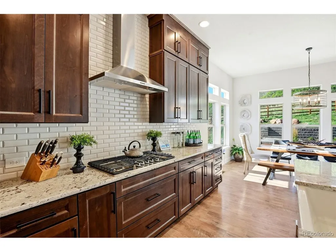
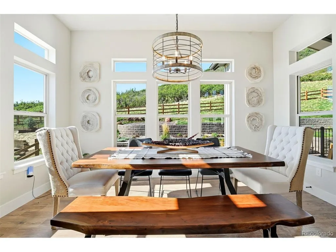
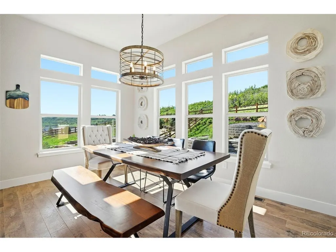
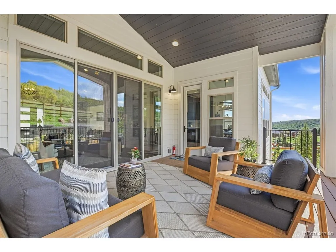
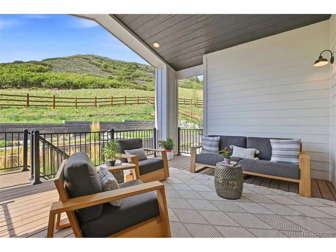
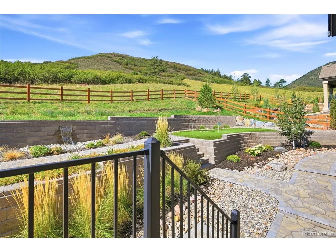
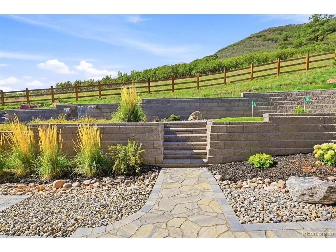
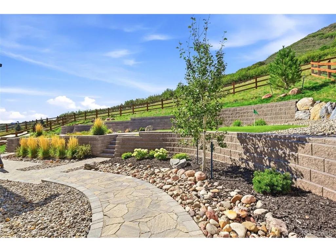
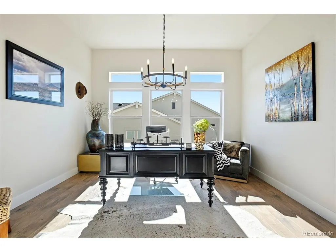
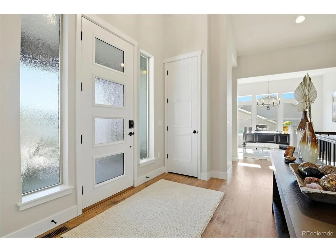
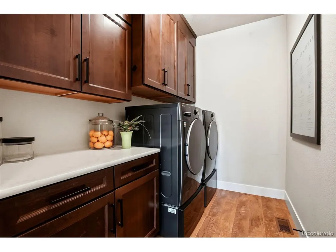
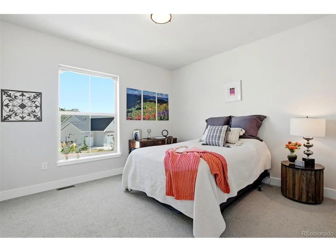
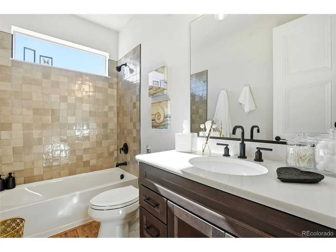
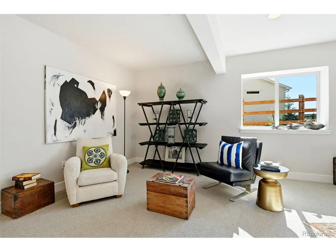
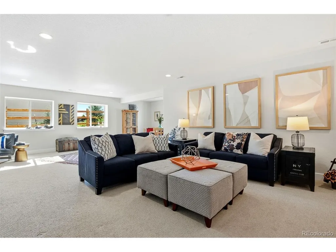
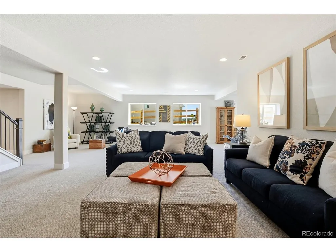
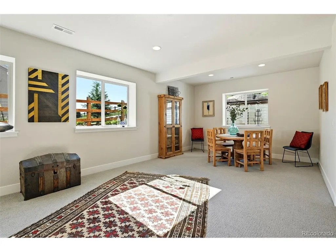
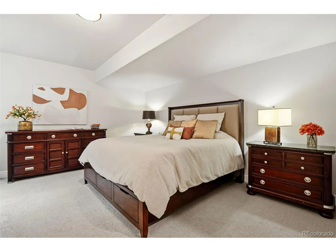
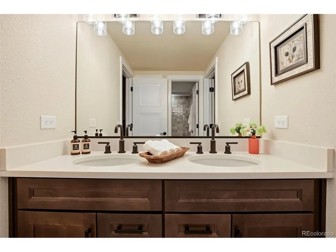
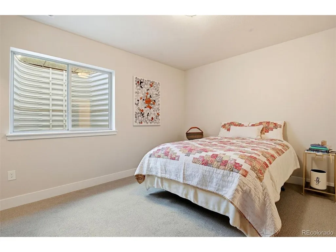
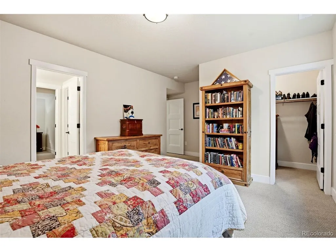
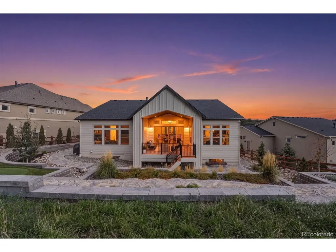
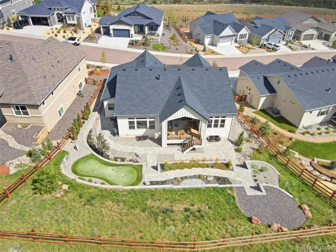
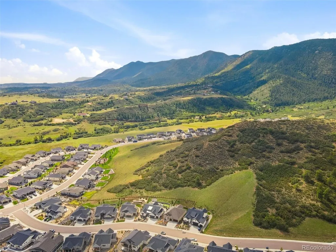
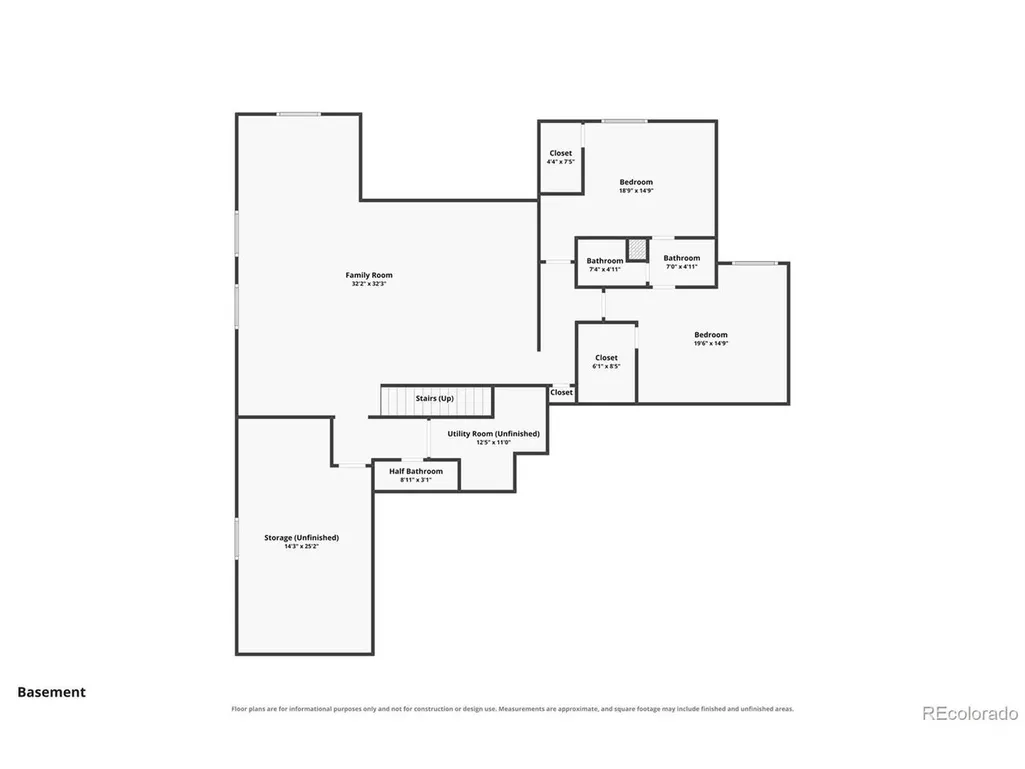
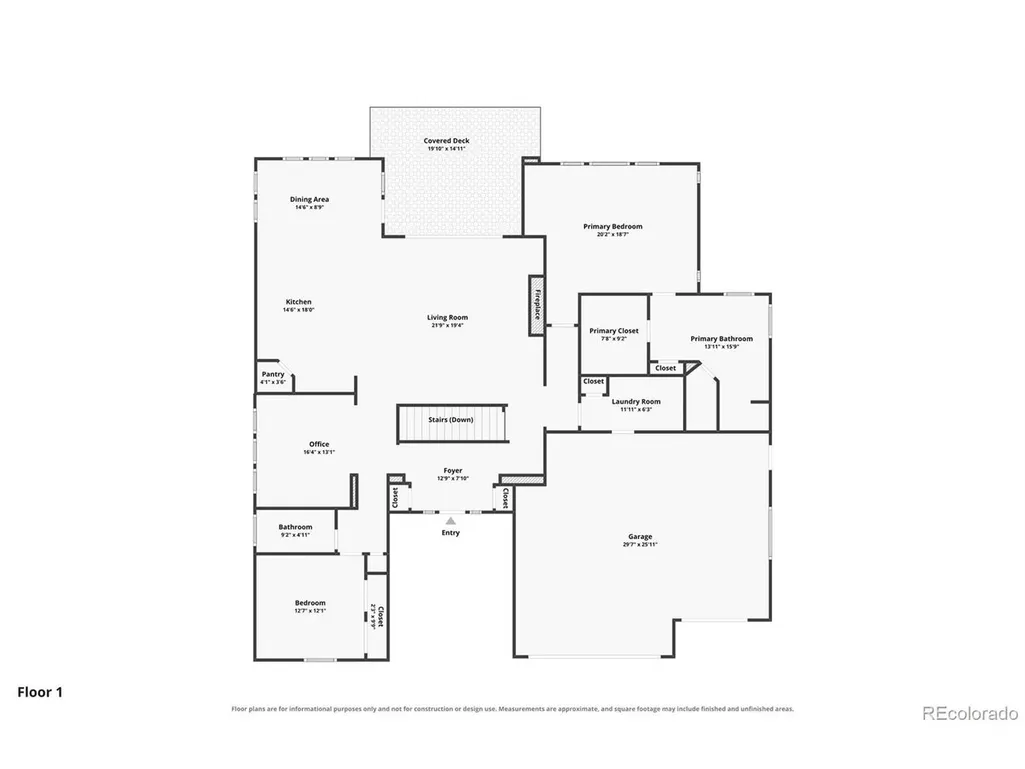
Experience elevated Colorado living in this Forest Lakes home with main-level living, open space, and sweeping mountain and city views. Privacy, refined finishes, and indoor-outdoor living define this beautiful residence. Vaulted ceilings and natural light welcome you into the open-concept great room, where a gas fireplace with floor-to-ceiling stone creates a dramatic centerpiece. A 12' sliding glass door opens to a covered composite deck overlooking exclusive custom landscaping by Sunflower, with wildlife visiting beyond the yard. The gourmet kitchen features ceiling-height, smoke-gray knotty alder Brooks Brothers cabinetry with dovetail construction and soft-close doors and drawers, Champagne White Quartz countertops, stainless steel appliances, gas cooktop, farmer's sink, and corner pantry. The main-level primary suite offers a sitting area and open-space views. Its spa-inspired bath includes dual vanities, a freestanding soaking tub, and a large shower with built-in seating. A second main-level bedroom accommodates guests or an office. The garden-level basement adds two bedrooms, a full bath, powder room, recreation room, and wet bar rough-in. An unfinished area with bathroom rough-ins allows for customized living space. Outside, enjoy astroturf, a putting green, native wildflowers, open-space views, wildlife, gas grilling, and a lighted fountain flowing from the retaining wall, creating relaxing nighttime ambiance from the covered deck. A reinforced patio is ready for a future hot tub. A finished 3-car garage with epoxy floors, insulated doors, and storage cabinets, upgraded laundry room with quartz countertops, air conditioning, on-demand hot water, high-efficiency water heater, humidifier, and smart home package complete the home. Forest Lakes residents enjoy private lake access, weekly food trucks, a low HOA, and an award-winning school district, minutes from shopping, nature, downtown Colorado Springs, and access toward Denver. Visit today!
| Elementary School | Middle School | High School |
|---|---|---|
| Bear Creek Elementary School | Lewis-Palmer Middle School | Lewis-Palmer High School |
| Price History | |
|---|---|
| 9/24/2026 | Listed $1,088,000 |
General Features
| Living Area | 4064 |
|---|---|
| Sewer | Public Sewer |
| Heating | Forced Air |
| Cooling | Central Air |
| Utilities | Natural Gas Available,Electricity Available,Cable Available |
| Roof | Composition |
| Appliances | Self Cleaning Oven,Double Oven,Dishwasher,Refrigerator,Microwave,Disposal |
| Zoning | PUD |
| HOA Fee | 40 |
| Garage Spaces | 3 |
| Association Fee Includes | Snow Removal,Exterior Maintenance |
| Patio/Porch Features | Patio,Deck |
| Construction Materials | Frame |
| Exclusions | Work benches in garage,seller's personal property,staging furniture,washer/dryer. |
| Year Built | 2024 |
| View | Mountain(s),City |
| Levels | One |
| Property Subtype | Single Family Residence |
| Tax Year | 2025 |
| Community Features | Playground,Park,Trail(s) |
| Assoc Fee Paid Per | Monthly |
| County | El Paso |
| New Construction | No |
| Property Type | Residential |
| HOA | Yes |
| Energy Efficient | Thermostat |
| Subdivision Name | Forest Lakes |
| Full Baths | 3 |
| Status | Active |
| High School | Lewis-Palmer |
| City | Monument |
| Association Name | Forest Lakes HOA |
| High School District | Lewis-Palmer 38 |
| MLS Area | Out of Area |
| Elementary School | Bear Creek |
| Property Attached Y/N | No |
| Tax Annual Amount | 7341 |
| Middle/Junior High School | Lewis-Palmer |
| AssociationName2 | Forest Lakes Metro District |
| Builder Name | Classic Homes |
| Standard Status | Active |
| Expected Active Date | 2026-09-24 |
| AttributionContact | christinecallender7@gmail.com,719-351-1326 |
Interior Features
| Interior Amenities | Cathedral Ceiling(s),Open Floorplan,Pantry,Walk-In Closet(s),Kitchen Island |
|---|---|
| Basement | Full,Built-In Radon |
| Fireplace Features | Gas,Living Room,One |
| Above Grade Finished Area | 2258 |
| Half Baths | 1 |
| Total Bedrooms | 4 |
| LivingAreaSource | Assessor |
| Total Baths | 4 |
Exterior Features
| Exterior Amenities | Sprinkler System,Oversized Garage |
|---|---|
| Parking Features | Attached |
| Lot Features | Sloping Lot,Abuts Public Open Space,Paved |
| Water Source | Public |
| Lot Size Area | 11761 |
| Lot Size Acres | 0.27 |
| Waterfront Y/N | No |
| Builder Model | Ashton |
Amenities
- Foreclosure
- Views
- Short Sale
- New Construction
- Adult 55+
- Lease To Own
- No HOA Fees
- Furnished
- Primary On Main
- Air Conditioning
- Seller Finance
- Green
- Fixer Upper
- Horse
- Golf
- Fireplace
- Deck
- Garage
- Basement
- Pool
Property vs Single Family Average in 80132
Price
Taxes
Year Built
 Information deemed reliable but not guaranteed by the MLS. © 2026 Information and Real Estate Services, LLC.
Information source: Information and Real Estate Services, LLC. Provided for limited non-commercial use only under IRES Rules. © Copyright IRES.
The information being provided is for the consumers personal, non-commercial use and may not be used for any purpose other than to identify prospective properties consumer may be interested in purchasing.
The IRES, LLC Data on this
Information deemed reliable but not guaranteed by the MLS. © 2026 Information and Real Estate Services, LLC.
Information source: Information and Real Estate Services, LLC. Provided for limited non-commercial use only under IRES Rules. © Copyright IRES.
The information being provided is for the consumers personal, non-commercial use and may not be used for any purpose other than to identify prospective properties consumer may be interested in purchasing.
The IRES, LLC Data on this
