













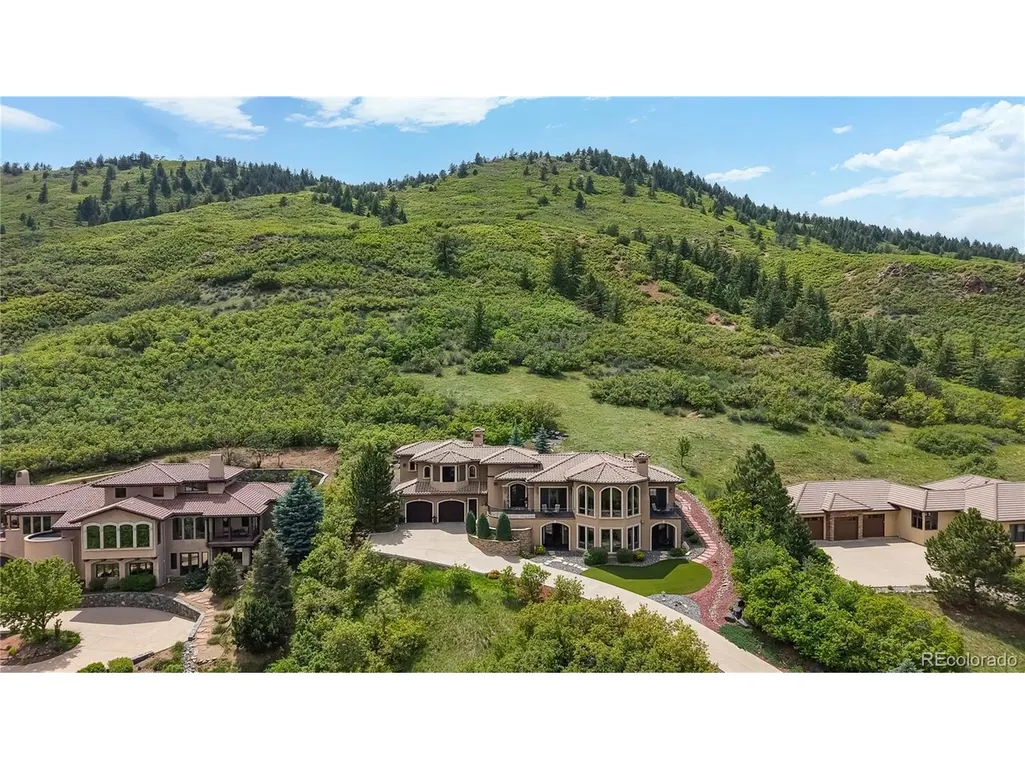

Address
4625 Coyote Run, Littleton, CO
Price
$ 2,750,000
Property Attributes
- MLS#1801516
- TypeSingle Family
- Listing Status Active
- CountyDOUGLAS
- CityLittleton
- AreaMetro Denver
- NeighborhoodStonehenge at Roxborough
- Zip80125
- StyleIn-Law Area,Contemporary
- Year Built2011
- Taxes$ 12512
- Price$ 2,750,000
- Bedrooms3
- Full Bathrooms3
- Half Bathrooms1
- Sqr Footage6027
- Lot Size0.7 Acres
Data Source:
Information and Real Estate Services (IRES)
Property Description
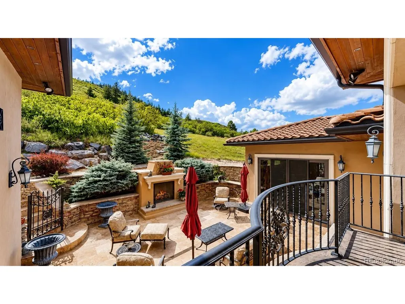
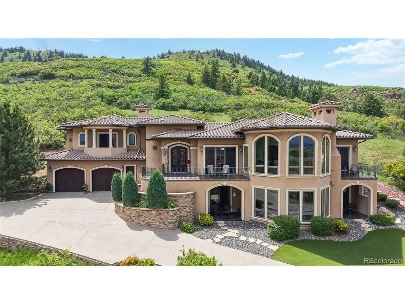
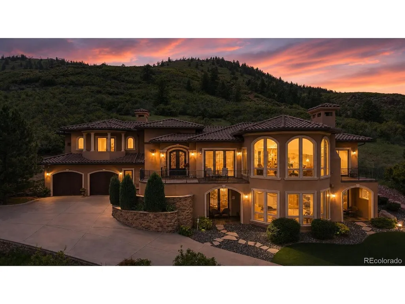
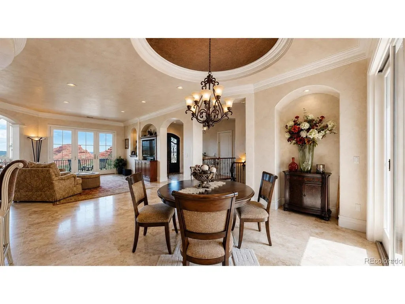
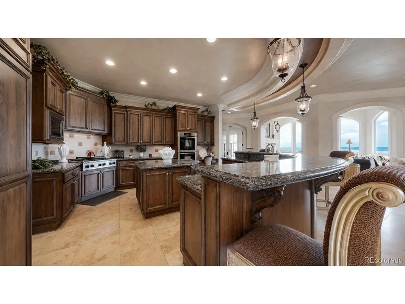
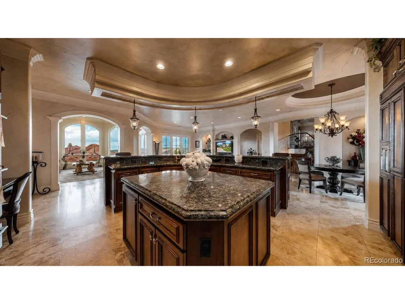
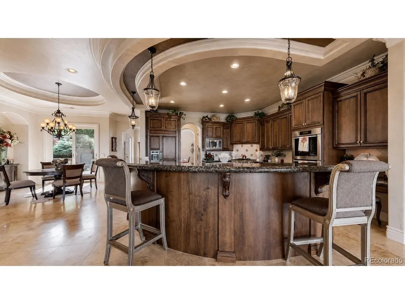
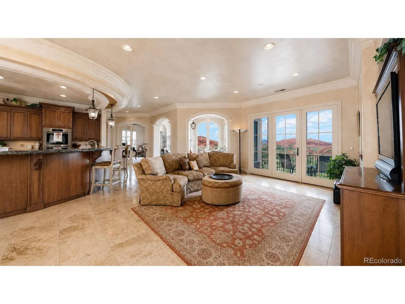
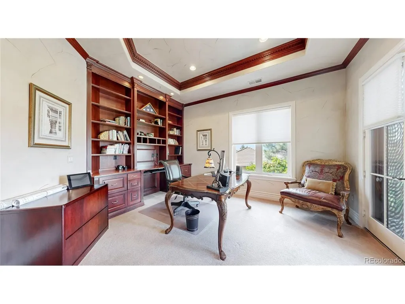
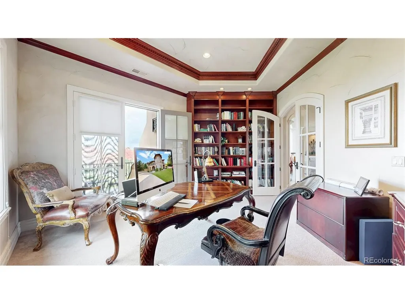
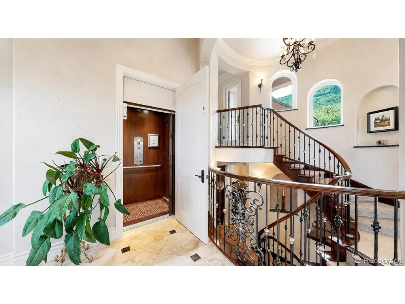
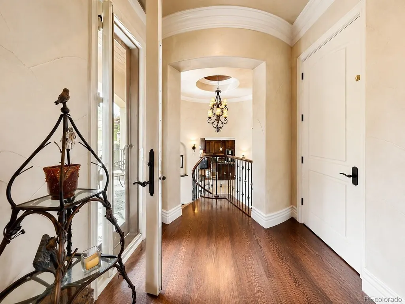
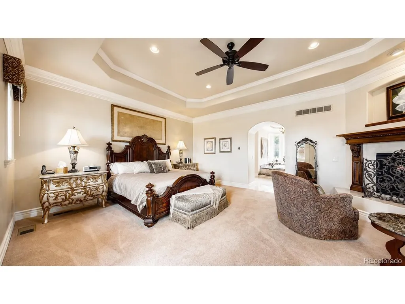
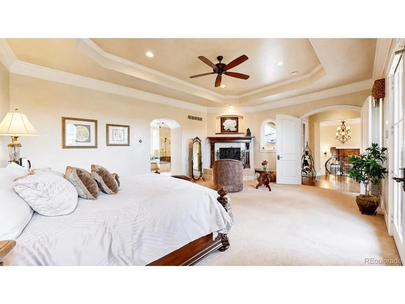
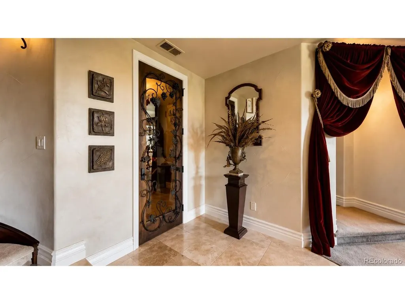
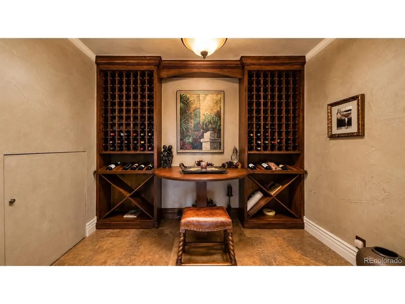
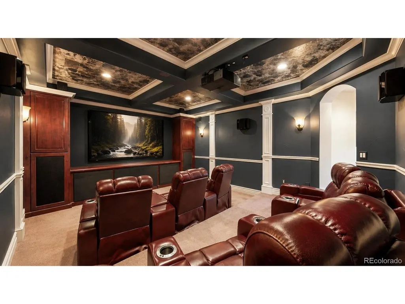
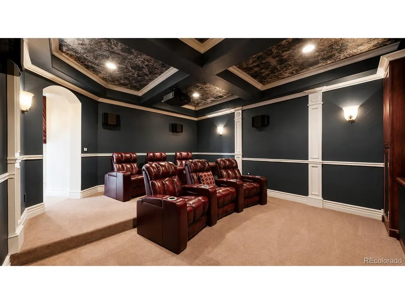
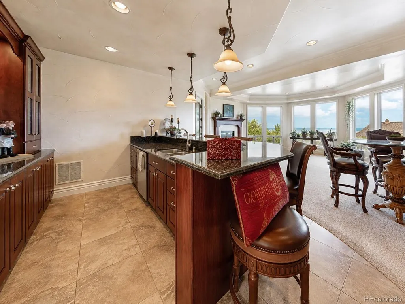
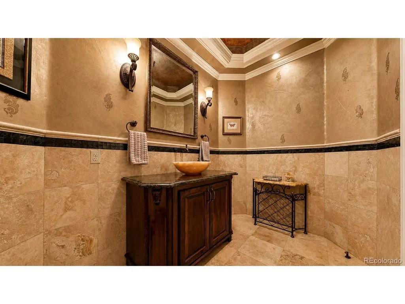
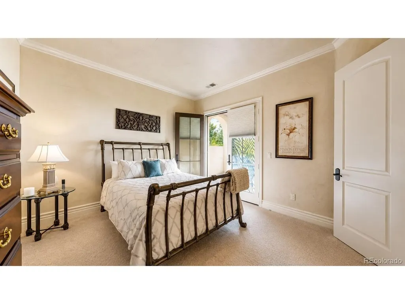
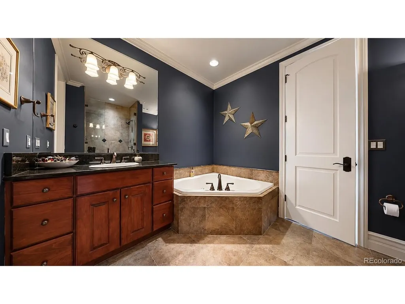
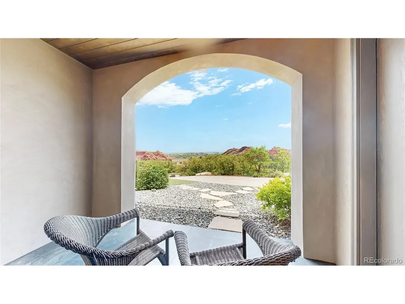
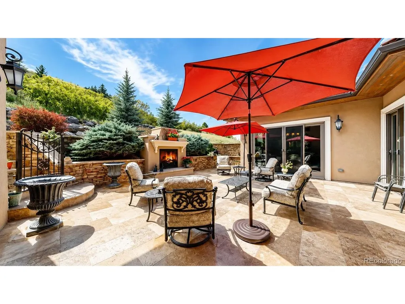
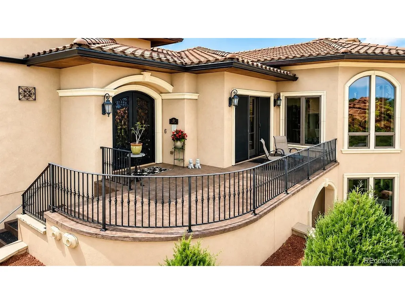
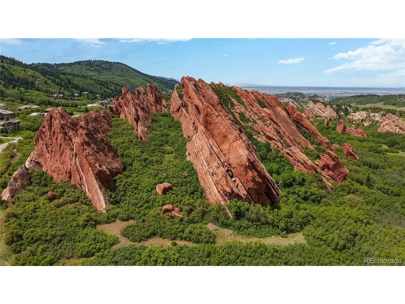
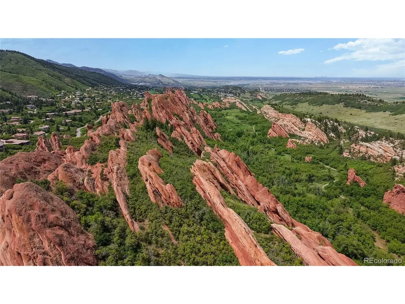
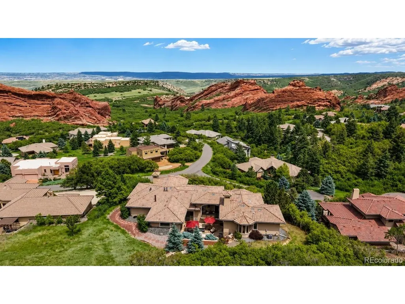
Link to amazing video tour https://www.youtube.com/watch?v=82xcfr7T2uk Nestled on a 0.7-acre homesite in prestigious Roxborough Park, this extraordinary custom residence showcases luxury living surrounded by breathtaking red rock views.A Snow Melt driveway leads to a stunning home featuring an elevator serving all levels and a dramatic curved staircase. The gourmet kitchen is designed for everyday living and entertaining, offering custom cabinetry, granite countertops, high-end appliances, a large center island, and a convenient butler's pantry connecting to the formal dining room. The great room has soaring ceilings, a limestone surround fireplace, and walls of windows framing Colorado's spectacular scenery. The spacious primary suite is accessed through its own private entry foyer and complete with a fireplace, private balcony, luxurious spa-inspired bath, and incredible red rock views.Two additional bedrooms provide comfortable accommodations for guests, including a private lower-level guest suite with patio access. Designed for entertaining, the walkout lower level features a recreation room with wet bar, dedicated wine room, theater room, guest bedroom, and beautifully appointed baths. Multiple balconies and patios provide seamless indoor-outdoor living to enjoy the surrounding landscape. Outdoor spaces are equally impressive, featuring a beautiful tumbled travertine courtyard patio, covered balconies, a private guest patio, and outdoor living areas accented by sealed natural slate in the lower-level alcoves. An inviting patio with an outdoor fireplace creates the perfect setting for relaxing or entertaining year-round. Rich architectural details, custom finishes, elegant stonework, arched openings, and outdoor composite limestone window and door surrounds. With an elevator, wine room, theater, and unforgettable red rock views, this remarkable residence offers a rare opportunity to experience luxury living in one of Colorado's most desirable gated communities.
| Elementary School | Middle School | High School |
|---|---|---|
| Roxborough Elementary School | Ranch View Middle School | ThunderRidge High School |
| Price History | |
|---|---|
| 6/18/2026 | Listed $2,750,000 |
General Features
| Living Area | 5637 |
|---|---|
| Sewer | Public Sewer |
| Heating | Forced Air,Humidity Control |
| Cooling | Central Air,Ceiling Fan(s) |
| Utilities | Natural Gas Available,Electricity Available |
| Roof | Tile |
| Appliances | Self Cleaning Oven,Double Oven,Dishwasher,Refrigerator,Bar Fridge,Microwave,Disposal,Fire Alarm |
| Zoning | PDU |
| HOA Fee | 2888 |
| Garage Spaces | 4 |
| Association Fee Includes | Trash,Snow Removal,Security |
| Patio/Porch Features | Patio,Deck |
| Architectural Style | In-Law Area,Contemporary |
| Construction Materials | Frame,Stucco |
| Exclusions | Sellers personal property,furniture and rugs negotiable. |
| Year Built | 2011 |
| View | Mountain(s) |
| Levels | One |
| Property Subtype | Single Family Residence |
| Tax Year | 2025 |
| Community Features | Clubhouse,Playground,Park,Trail(s) |
| Accessibility | Accessible Elevator Installed |
| Assoc Fee Paid Per | Annually |
| County | Douglas |
| New Construction | No |
| Property Type | Residential |
| HOA | Yes |
| Energy Efficient | Windows,Thermostat |
| Subdivision Name | Stonehenge at Roxborough |
| Full Baths | 2 |
| Status | Active |
| Directions | Take Roxborough Dr. and check in at the guard shack. Follow Roxborough Dr. to the second entrance to Ponderosa Trail and turn right. The home in on the corner of Ponderosa and Coyote Run. |
| High School | Thunderridge |
| City | Littleton |
| Association Name | Roxborough Park Foundation |
| High School District | Douglas County RE-1 |
| MLS Area | Metro Denver |
| Spa Features | Bath |
| Elementary School | Roxborough |
| Property Attached Y/N | No |
| Tax Annual Amount | 12512 |
| Middle/Junior High School | Ranch View |
| MLS Area Minor | Metro23/DCW |
| Virtual Tour | https://vimeo.com/1199568249?share=copy&fl=sv&fe=ci |
| Standard Status | Active |
| Expected Active Date | 2026-06-18 |
| AttributionContact | Degrande@aol.com,303-908-7566 |
Interior Features
| Interior Amenities | Eat-in Kitchen,Cathedral Ceiling(s),Open Floorplan,Walk-In Closet(s),Wet Bar,Kitchen Island,Theatre Room,Central Vacuum |
|---|---|
| Basement | Partially Finished,Slab,Walk-Out Access,Built-In Radon,Radon Test Available |
| Fireplace Features | Two or More,Gas Log,Family Room,Bedroom,Great Room,Basement |
| Window Features | Window Coverings |
| Above Grade Finished Area | 3486 |
| Half Baths | 1 |
| 3/4 Baths | 1 |
| Total Bedrooms | 3 |
| Room Type | Media Room |
| LivingAreaSource | Assessor |
| Total Baths | 4 |
Exterior Features
| Exterior Amenities | Sprinkler System,Balcony |
|---|---|
| Parking Features | Attached |
| Lot Features | Sloping Lot,Abuts National Forest,Abuts Public Open Space,Paved |
| Water Source | Public |
| Lot Size Area | 30492 |
| Lot Size Acres | 0.7 |
| Waterfront Y/N | No |
| Road Frontage Type | Privately Maintained |
| Builder Model | Custom |
Amenities
- Foreclosure
- Views
- Short Sale
- New Construction
- Adult 55+
- Lease To Own
- No HOA Fees
- Furnished
- Primary On Main
- Air Conditioning
- Seller Finance
- Green
- Fixer Upper
- Horse
- Golf
- Fireplace
- Deck
- Garage
- Basement
- Pool
Property vs Single Family Average in 80125
Price
Taxes
Year Built
Visits
 Information deemed reliable but not guaranteed by the MLS. © 2026 Information and Real Estate Services, LLC.
Information source: Information and Real Estate Services, LLC. Provided for limited non-commercial use only under IRES Rules. © Copyright IRES.
The information being provided is for the consumers personal, non-commercial use and may not be used for any purpose other than to identify prospective properties consumer may be interested in purchasing.
The IRES, LLC Data on this
Information deemed reliable but not guaranteed by the MLS. © 2026 Information and Real Estate Services, LLC.
Information source: Information and Real Estate Services, LLC. Provided for limited non-commercial use only under IRES Rules. © Copyright IRES.
The information being provided is for the consumers personal, non-commercial use and may not be used for any purpose other than to identify prospective properties consumer may be interested in purchasing.
The IRES, LLC Data on this
