






Address
9828 Surrey Run Dr, Colorado Springs, CO
Price
$ 765,000
Property Attributes
- MLS#1923250
- TypeSingle Family
- Listing Status Active
- CountyEL PASO
- CityColorado Springs
- NeighborhoodWolf Ranch
- Zip80924
- StyleSingle Family Residence
- Year Built2018
- Taxes$ 6066
- Price$ 765,000
- Bedrooms4
- Full Bathrooms3
- Half Bathrooms0
- Sqr Footage3793
- Lot Size0.23 Acres
Data Source:
Information and Real Estate Services (IRES)
Property Description
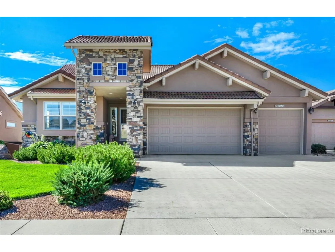
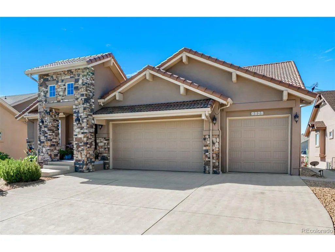
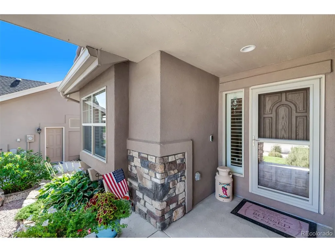
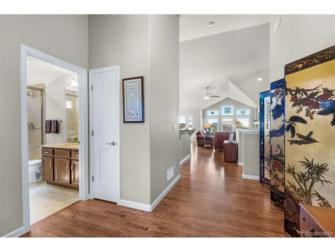
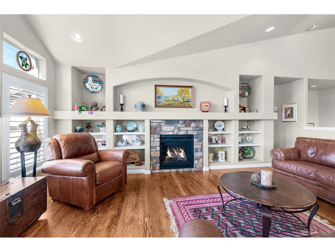
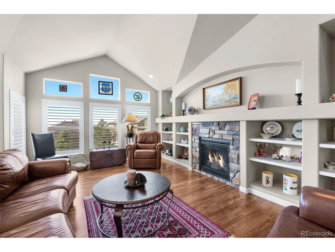
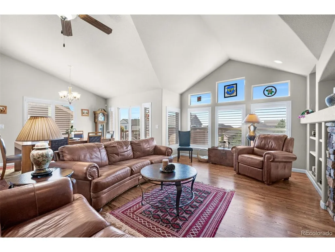
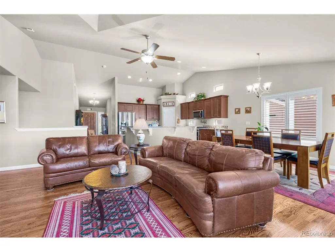
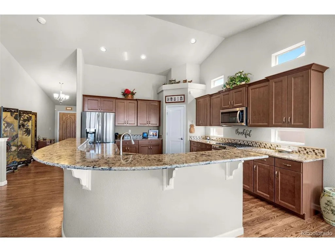
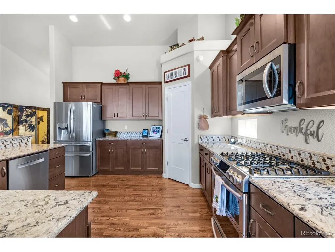
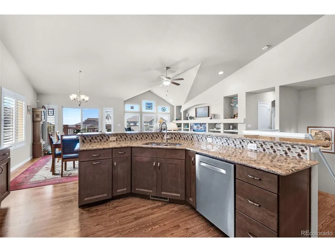
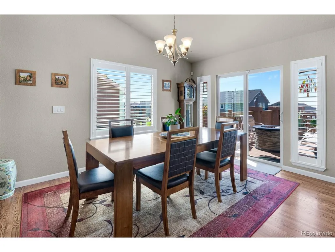
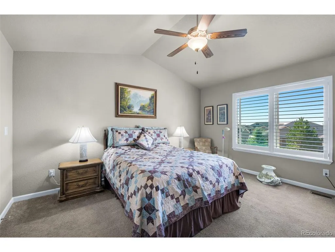
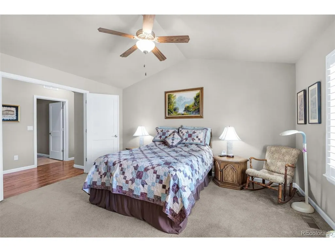
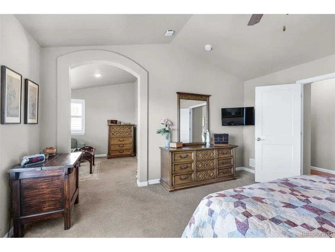
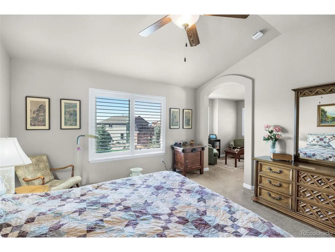
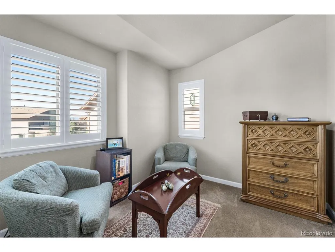
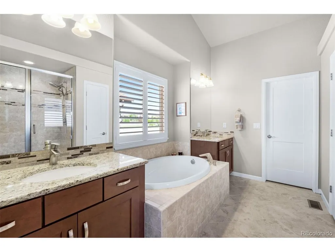
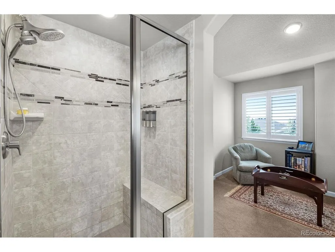
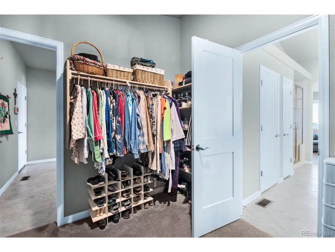
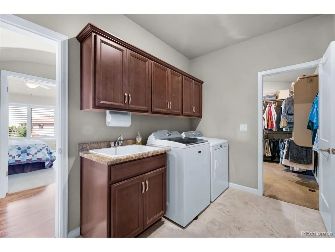
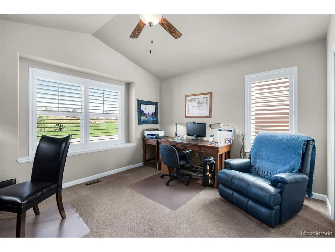
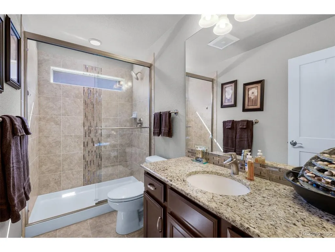
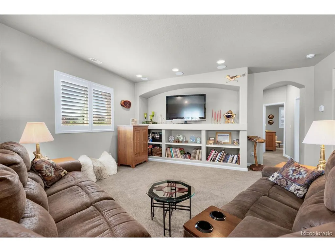
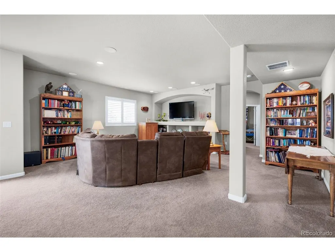
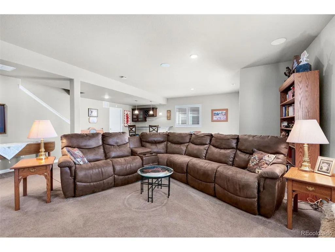
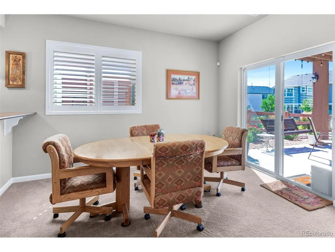
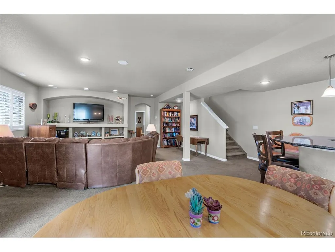
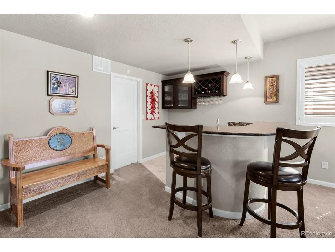
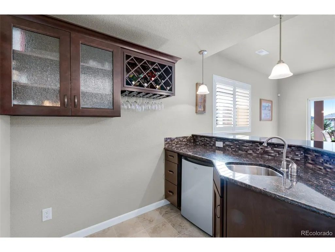
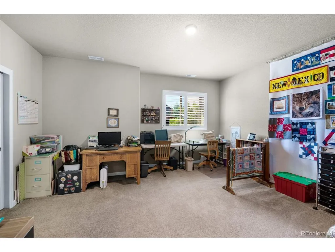
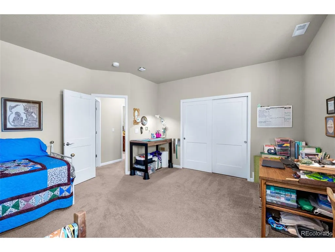
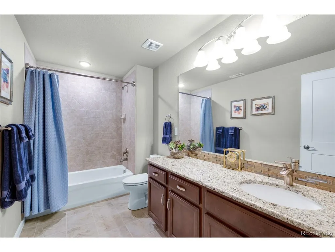
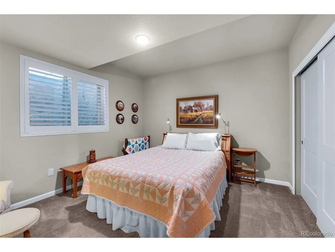
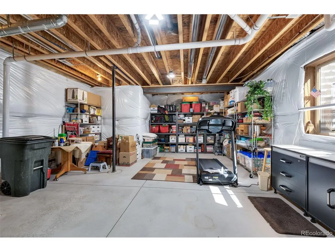
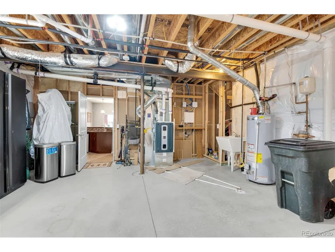
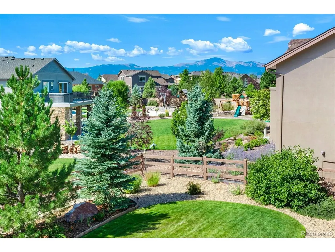
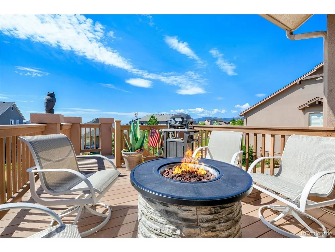
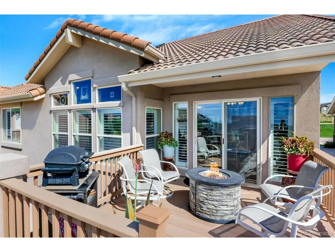
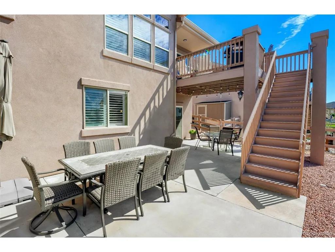
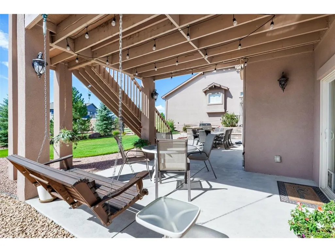
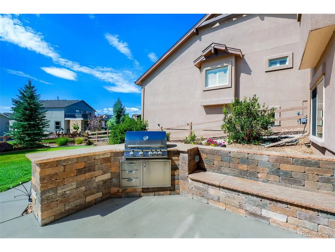
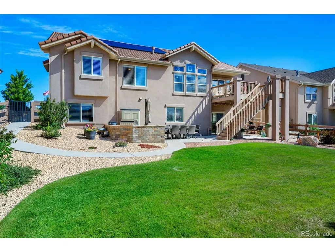
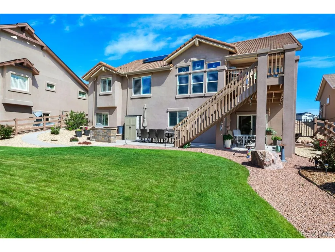
Dream Ranch Home with walk-out, extended 25'x29' three-car garage, Pikes Peak views, tile roof, solar power, and a cul-de-sac location in Wolf Ranch! 3,793 SF on a 9,954 SF lot, this upgraded home is designed for everyday living and entertaining. Step inside to vaulted ceilings and Red Oak hardwood flooring & vaulted ceilings throughout much of the main level. The kitchen features Cambria Bradshaw Quartz countertops, cherry cabinetry & gourmet appliances, a Bosch Dishwasher, five door refridgerator, five-burner gas range with double ovens, large pantry, & ample workspace. The adjoining dining area walks out to the upper deck with Pikes Peak and Front Range views. The great room offers plenty of gathering space, w/ a fireplace surrounded by custom built-ins. The spacious primary suite includes a sitting area, perfect for a reading nook, exercise space, or quiet retreat. The five-piece primary bath features a soaking tub and walk-in shower, while the walk-in closet provides direct access to the laundry room. The main-floor bedroom & full bath offer flexibility for guests, a home office, or formal dining room. The finished walk-out basement, w/ 9' ceilings, is made for entertaining! The gigantic rec room offers separate spaces for media (w/ surround sound speakers), games, and gatherings, plus a full wet bar. Two generously sized bedrooms & a full bath provide additional living space. An expanded utility/storage room, w/ mud sink, offers flexibility for storage, home gym, workshop, or future bedroom. Outside, the fully fenced backyard is a standout, with mature trees, mountain views, ample lawn space, and an expansive concrete patio with a built-in grill, perfect for entertaining or play. The upper deck also includes a gas connection. Additional features include solar power, plantation shutters throughout, a smart doorbell and thermostat, granite bathroom countertops, and an extended three-car garage with an electric heater. HOA includes pool & community center access.
| Elementary School | Middle School | High School |
|---|---|---|
| Ranch Creek Elementary School | Chinook Trail Middle School | Pine Creek High School |
| Price History | |
|---|---|
| 8/31/2026 | Listed $775,000 |
| 9/11/2026 | 2$765,000 |
General Features
| Living Area | 3342 |
|---|---|
| Sewer | Public Sewer |
| Heating | Forced Air |
| Cooling | Central Air,Ceiling Fan(s) |
| Utilities | Natural Gas Available |
| Roof | Tile |
| Appliances | Double Oven,Dishwasher,Refrigerator,Washer,Dryer,Microwave,Gas Bar-B-Q,Disposal,Fire Alarm |
| Zoning | PDZ |
| HOA Fee | 66 |
| Garage Spaces | 3 |
| Association Fee Includes | Trash |
| Patio/Porch Features | Patio,Deck |
| Construction Materials | Frame |
| Exclusions | Flag Pole and Surround Sound Receiver Components |
| Year Built | 2018 |
| View | Mountain(s) |
| Levels | One |
| Property Subtype | Single Family Residence |
| Tax Year | 2025 |
| Assoc Fee Paid Per | Monthly |
| County | El Paso |
| New Construction | No |
| Property Type | Residential |
| HOA | Yes |
| Energy Efficient | Thermostat |
| Subdivision Name | Wolf Ranch |
| Full Baths | 2 |
| Status | Active |
| Directions | From Powers Blvd,East on Briargate Blvd,South on Wolf Center Dr.,Right on Cubbage Dr.,Right on Surrey Run Dr. |
| High School | Pine Creek |
| City | Colorado Springs |
| Association Name | Wolf Ranch HOPA |
| High School District | Academy 20 |
| MLS Area | Out of Area |
| Elementary School | Ranch Creek |
| Property Attached Y/N | No |
| Tax Annual Amount | 6066 |
| Middle/Junior High School | Chinook Trail |
| Standard Status | Active |
| Expected Active Date | 2026-08-31 |
| AttributionContact | scott@cscassidyhomes.com,719-282-6644 |
Interior Features
| Interior Amenities | Cathedral Ceiling(s),Open Floorplan,Pantry,Walk-In Closet(s),Wet Bar,Kitchen Island |
|---|---|
| Basement | Partially Finished,Walk-Out Access,Structural Floor |
| Fireplace Features | Gas,Living Room,One |
| Above Grade Finished Area | 1912 |
| 3/4 Baths | 1 |
| Total Bedrooms | 4 |
| LivingAreaSource | Assessor |
| Total Baths | 3 |
| Power Production Type | 1 |
Exterior Features
| Exterior Amenities | Sprinkler System |
|---|---|
| Fencing | Fenced |
| Parking Features | Attached |
| Water Source | City |
| Lot Size Area | 9954 |
| Lot Size Acres | 0.23 |
| Waterfront Y/N | No |
Amenities
- Foreclosure
- Views
- Short Sale
- New Construction
- Adult 55+
- Lease To Own
- No HOA Fees
- Furnished
- Primary On Main
- Air Conditioning
- Seller Finance
- Green
- Fixer Upper
- Horse
- Golf
- Fireplace
- Deck
- Garage
- Basement
- Pool
Property vs Single Family Average in 80924
Price
Taxes
Year Built
Visits
 Information deemed reliable but not guaranteed by the MLS. © 2026 Information and Real Estate Services, LLC.
Information source: Information and Real Estate Services, LLC. Provided for limited non-commercial use only under IRES Rules. © Copyright IRES.
The information being provided is for the consumers personal, non-commercial use and may not be used for any purpose other than to identify prospective properties consumer may be interested in purchasing.
The IRES, LLC Data on this
Information deemed reliable but not guaranteed by the MLS. © 2026 Information and Real Estate Services, LLC.
Information source: Information and Real Estate Services, LLC. Provided for limited non-commercial use only under IRES Rules. © Copyright IRES.
The information being provided is for the consumers personal, non-commercial use and may not be used for any purpose other than to identify prospective properties consumer may be interested in purchasing.
The IRES, LLC Data on this
