











Address
30235 E 161st Ave, Brighton, CO
Price
$ 1,215,000
Property Attributes
- MLS#1956280
- TypeSingle Family
- Listing Status Active
- CountyADAMS
- CityBrighton
- AreaMetro Denver
- NeighborhoodCountry Club Ranchettes
- Zip80603
- StyleSingle Family Residence
- Year Built2026
- Taxes$ 7009
- Price$ 1,215,000
- Bedrooms6
- Full Bathrooms4
- Half Bathrooms0
- Sqr Footage5810
- Lot Size1.59 Acres
Data Source:
Information and Real Estate Services (IRES)
Property Description
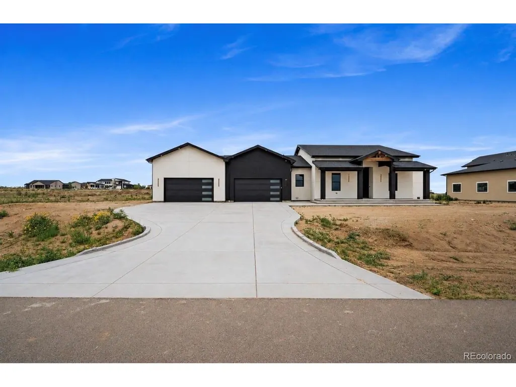
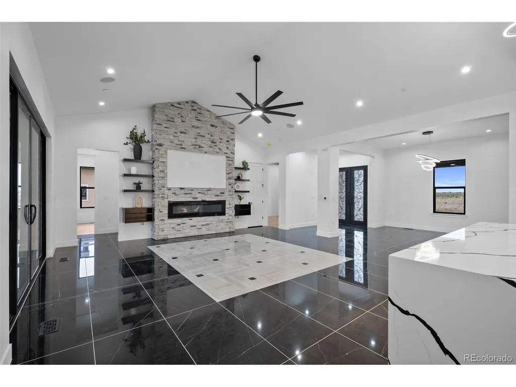
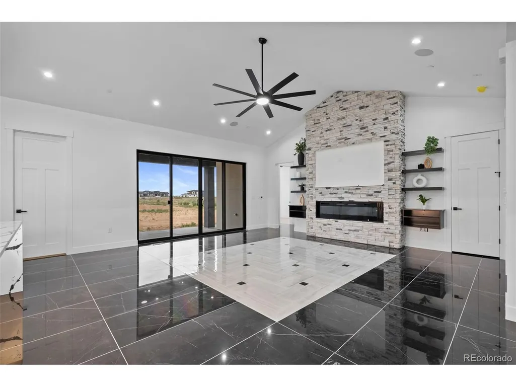
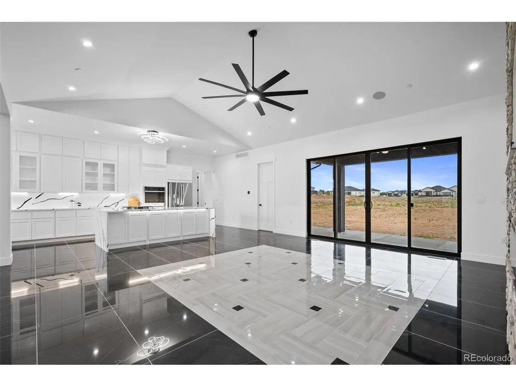
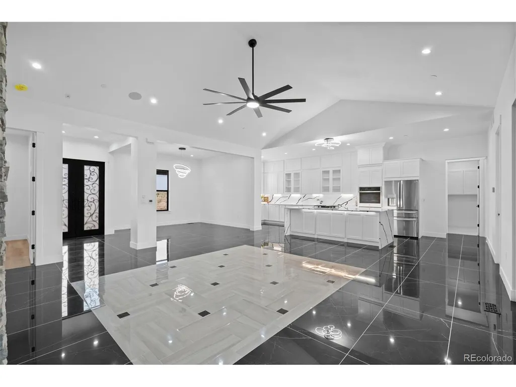
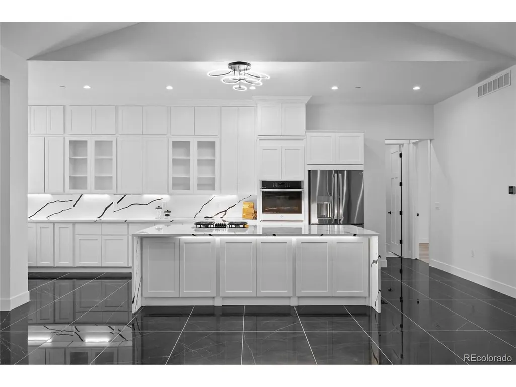
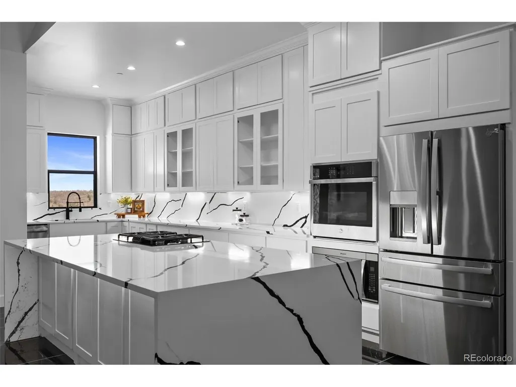
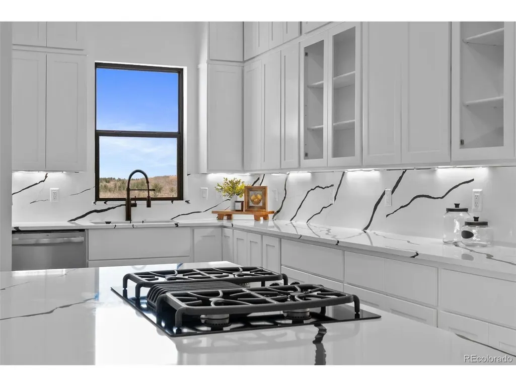
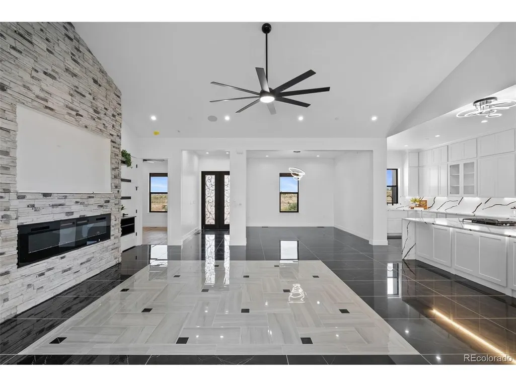
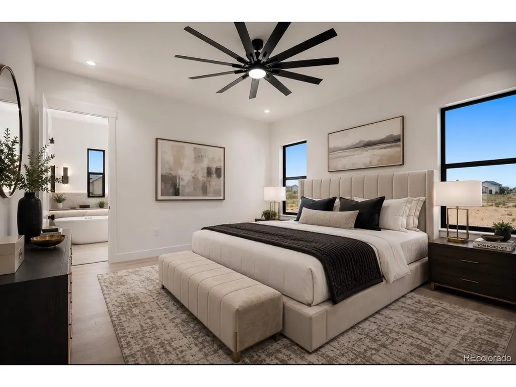
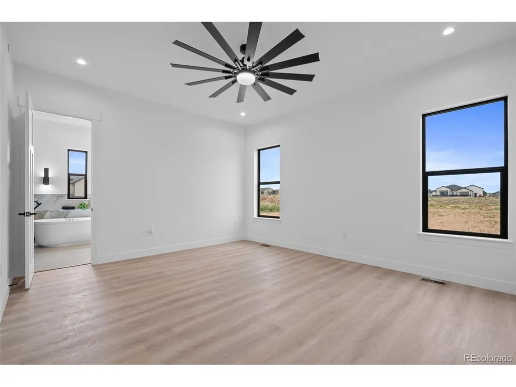
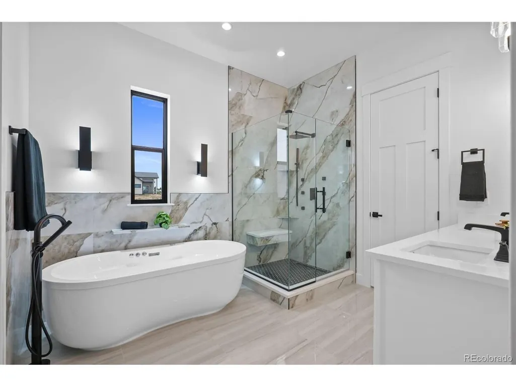
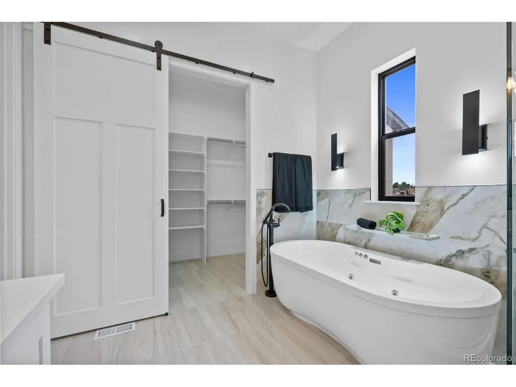
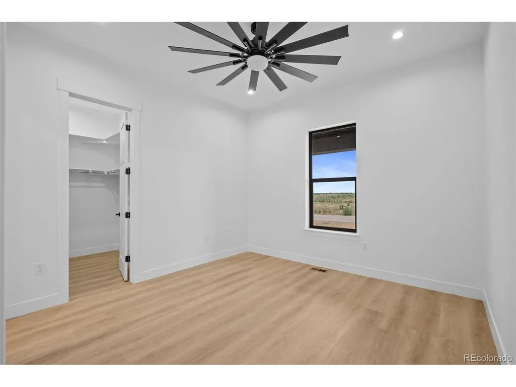
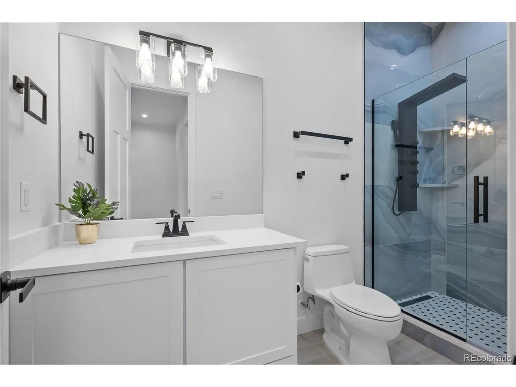
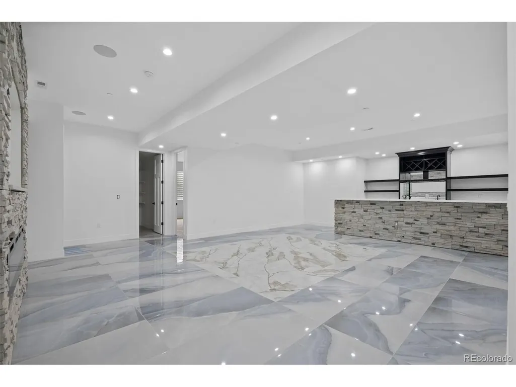
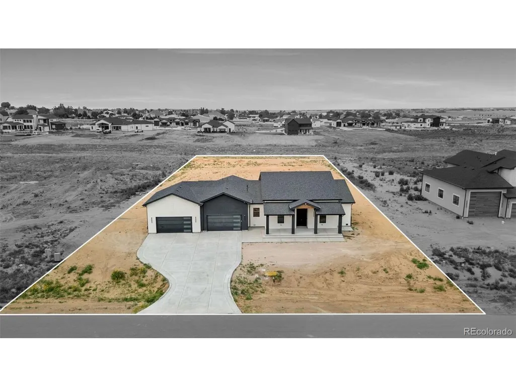
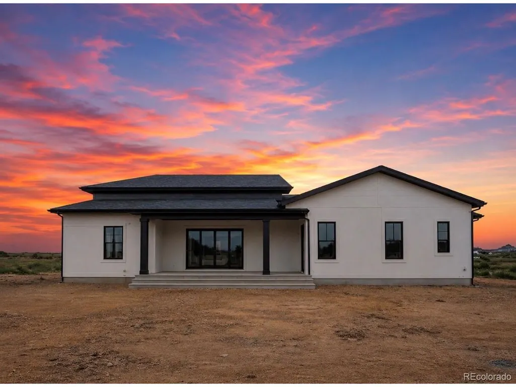
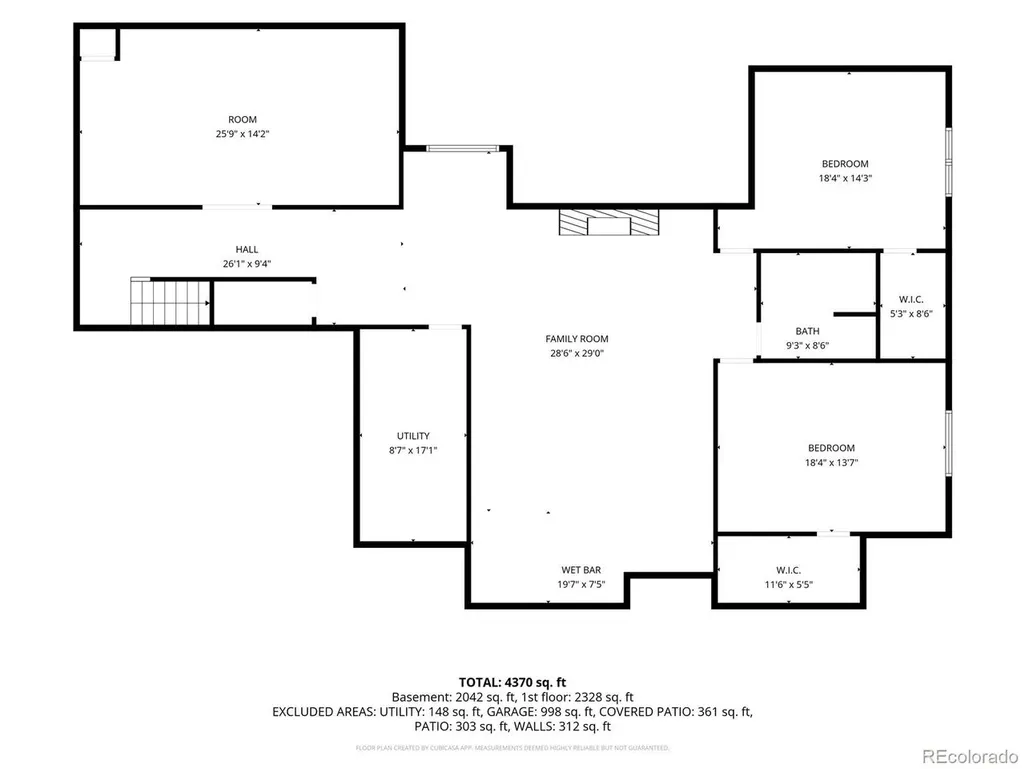
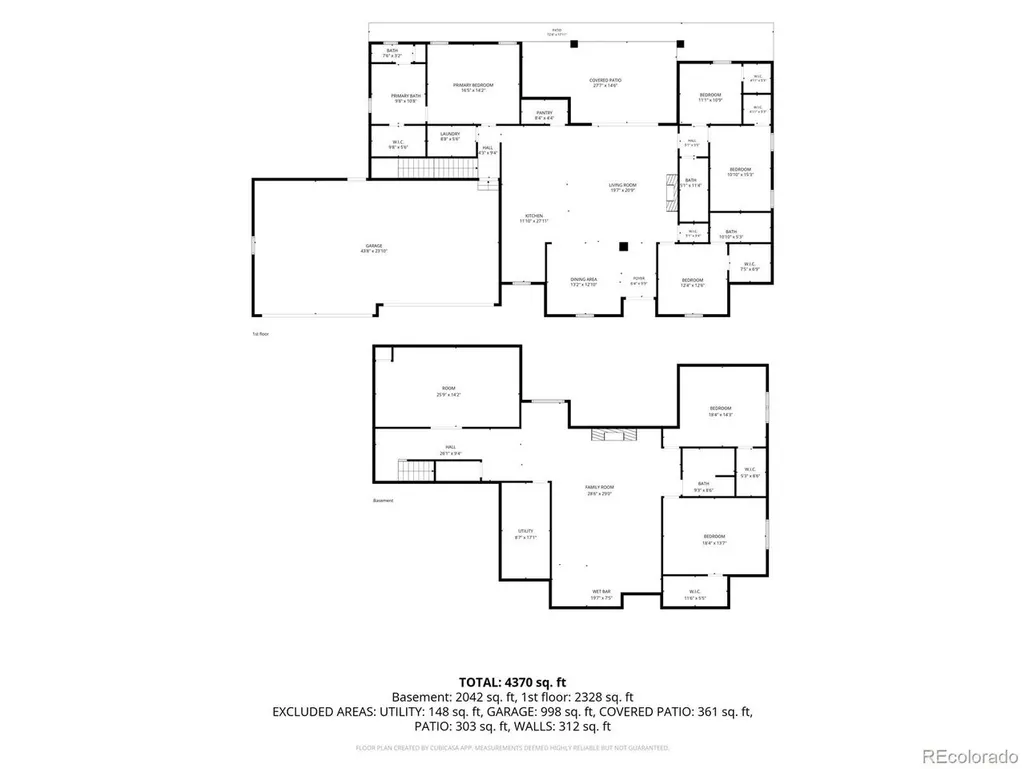
Experience modern elegance in this stunning new construction home designed with sophistication and comfort in mind. From the moment you enter, you'll be captivated by the dramatic black porcelain flooring, soaring ceilings, designer lighting, and expansive open-concept layout. The gourmet kitchen serves as the centrepiece of the home, featuring sleek custom cabinetry, striking quartz countertops with waterfall edges, premium stainless steel appliances, and a spacious island perfect for entertaining. The seamless flow between the kitchen, dining, and living areas creates an inviting atmosphere ideal for both everyday living and hosting guests. The fully finished basement expands the living space with two additional bedrooms, a full bathroom, a large family room, and a versatile gym/media room perfect for workouts, movie nights, gaming, or entertaining. A stylish wet bar creates the ideal setting for hosting guests and enjoying gatherings year-round.Situated on 1.59 acres, this exceptional property offers endless possibilities for outdoor living, recreation, and future expansion. Combining luxury finishes, contemporary architecture, and expansive space, this is a rare opportunity to own a truly remarkable home.
| Elementary School | Middle School | High School |
|---|---|---|
| Mary E Pennock Elementary School | Overland Trail Middle School | Brighton High School |
| Price History | |
|---|---|
| 6/4/2026 | Listed $1,250,000 |
| 7/16/2026 | 2$1,225,000 |
| 9/3/2026 | 1$1,215,000 |
General Features
| Living Area | 5810 |
|---|---|
| Sewer | Septic Tank |
| Heating | Forced Air |
| Cooling | Central Air,Ceiling Fan(s) |
| Utilities | Cable Available |
| Roof | Composition |
| Appliances | Dishwasher,Refrigerator,Microwave,Disposal,Fire Alarm |
| Garage Spaces | 4 |
| Patio/Porch Features | Patio |
| Construction Materials | Stucco |
| Exclusions | Seller personal Property |
| Year Built | 2026 |
| Levels | One |
| Property Subtype | Single Family Residence |
| Tax Year | 2025 |
| Community Features | Fitness Center |
| County | Adams |
| New Construction | Yes |
| Property Type | Residential |
| HOA | Yes |
| Energy Efficient | Windows,Thermostat |
| Subdivision Name | Country Club Ranchettes |
| Full Baths | 4 |
| Status | Active |
| High School | Brighton |
| City | Brighton |
| Association Name | Country Club Ranchettes |
| High School District | Brighton Dist 27J |
| MLS Area | Metro Denver |
| Elementary School | Mary E Pennock |
| Property Attached Y/N | No |
| Tax Annual Amount | 7009 |
| Middle/Junior High School | Overland Trail |
| MLS Area Minor | Metro3/BFL |
| Standard Status | Active |
| Expected Active Date | 2026-06-05 |
| AttributionContact | lachavezo88@gmail.com,720-421-8552 |
Interior Features
| Interior Amenities | Cathedral Ceiling(s),Open Floorplan,Pantry,Walk-In Closet(s),Wet Bar,Kitchen Island |
|---|---|
| Basement | Full,Partially Finished,Built-In Radon |
| Fireplace Features | Two or More,Electric,Living Room,Family Room |
| Above Grade Finished Area | 3786 |
| Total Bedrooms | 6 |
| LivingAreaSource | Assessor |
| Total Baths | 4 |
Exterior Features
| Exterior Amenities | Oversized Garage |
|---|---|
| Parking Features | Attached |
| Lot Features | Gutters |
| Water Source | City |
| Lot Size Area | 69260 |
| Lot Size Acres | 1.59 |
| Waterfront Y/N | No |
| Horse Amenities | Horse(s) Allowed |
Amenities
- Foreclosure
- Views
- Short Sale
- New Construction
- Adult 55+
- Lease To Own
- No HOA Fees
- Furnished
- Primary On Main
- Air Conditioning
- Seller Finance
- Green
- Fixer Upper
- Horse
- Golf
- Fireplace
- Deck
- Garage
- Basement
- Pool
Property vs Single Family Average in 80603
Price
Taxes
Year Built
Visits
 Information deemed reliable but not guaranteed by the MLS. © 2026 Information and Real Estate Services, LLC.
Information source: Information and Real Estate Services, LLC. Provided for limited non-commercial use only under IRES Rules. © Copyright IRES.
The information being provided is for the consumers personal, non-commercial use and may not be used for any purpose other than to identify prospective properties consumer may be interested in purchasing.
The IRES, LLC Data on this
Information deemed reliable but not guaranteed by the MLS. © 2026 Information and Real Estate Services, LLC.
Information source: Information and Real Estate Services, LLC. Provided for limited non-commercial use only under IRES Rules. © Copyright IRES.
The information being provided is for the consumers personal, non-commercial use and may not be used for any purpose other than to identify prospective properties consumer may be interested in purchasing.
The IRES, LLC Data on this
