
Address
19435 Sherwood Trl, Monument, CO
Price
$ 1,035,000
Property Attributes
- MLS#1978586
- TypeSingle Family
- Listing Status Active
- CountyEL PASO
- CityMonument
- NeighborhoodLangtree
- Zip80132
- StyleSingle Family Residence
- Year Built1998
- Taxes$ 3479
- Price$ 1,035,000
- Bedrooms5
- Full Bathrooms3
- Half Bathrooms1
- Sqr Footage4176
- Lot Size2.5 Acres
Data Source:
Information and Real Estate Services (IRES)
Property Description
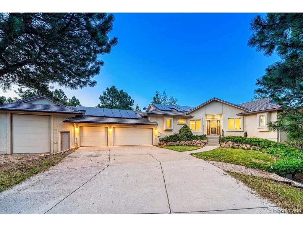
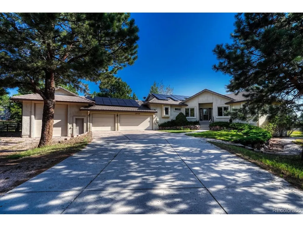
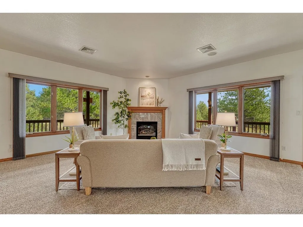
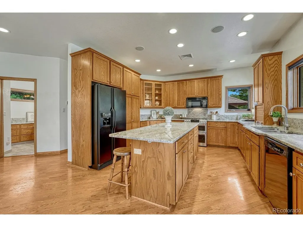
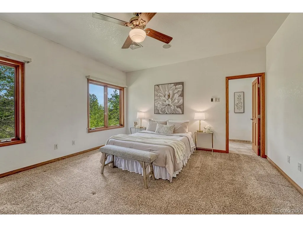
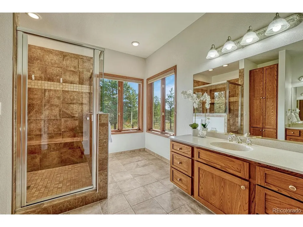
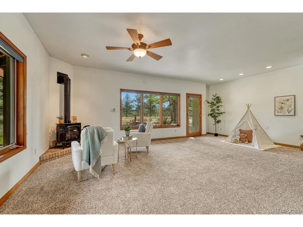
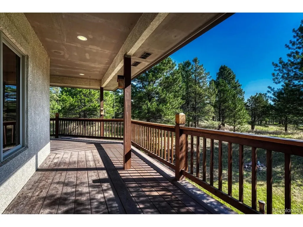
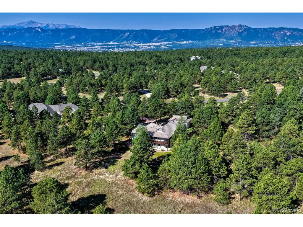
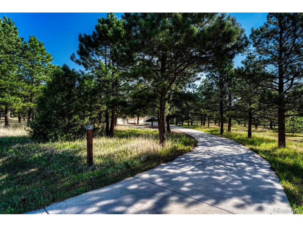
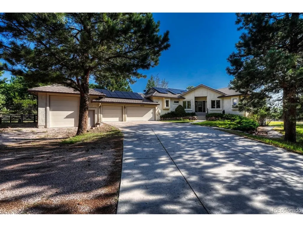
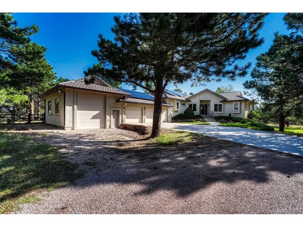
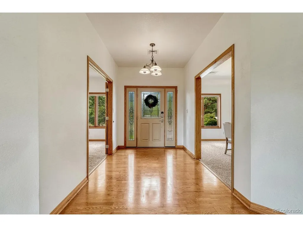
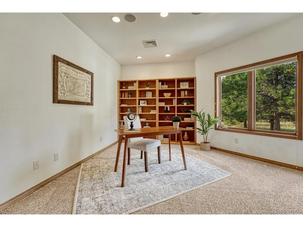
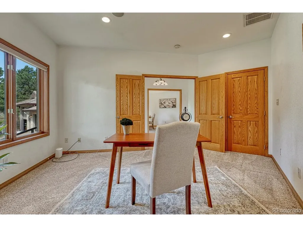
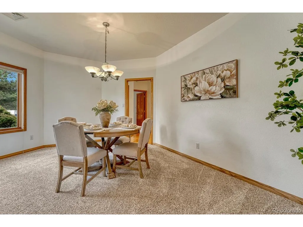
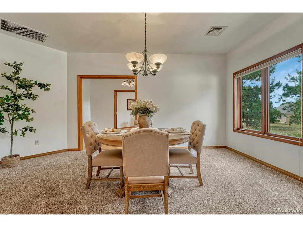
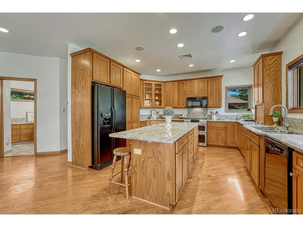
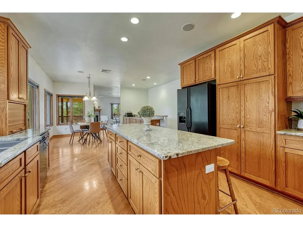
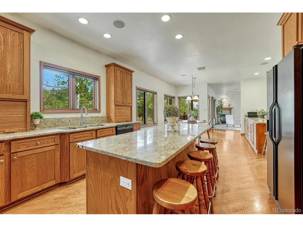
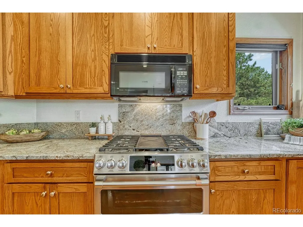
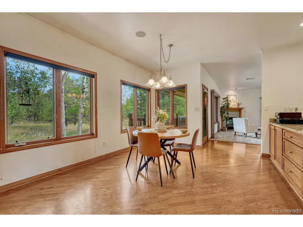
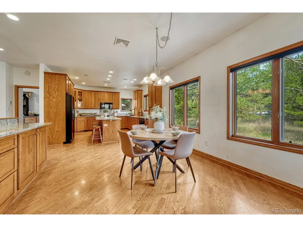
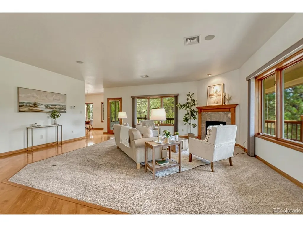
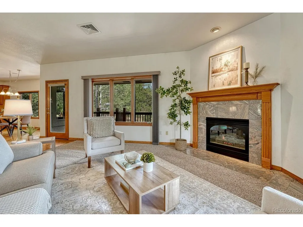
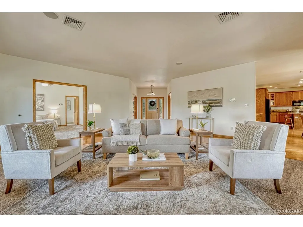
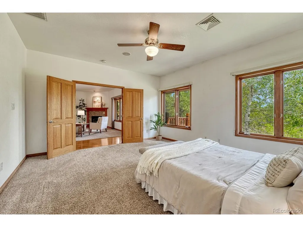
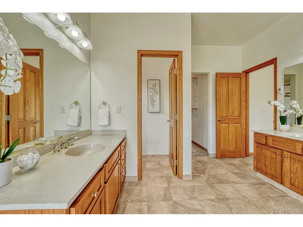
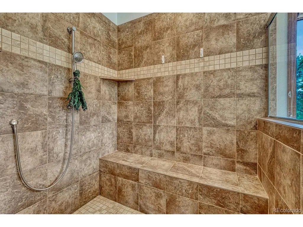
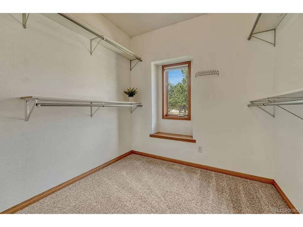
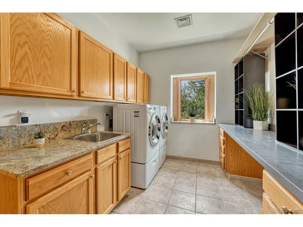
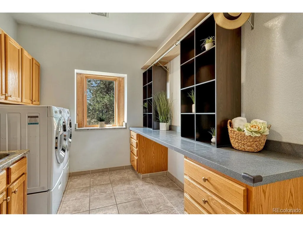
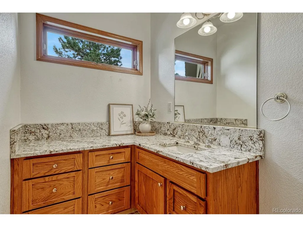
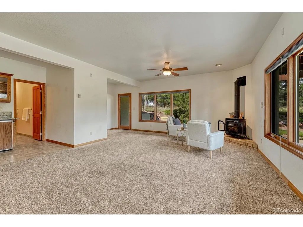
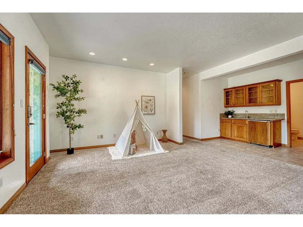
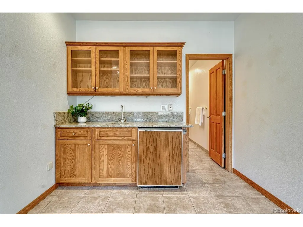
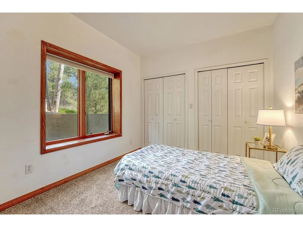
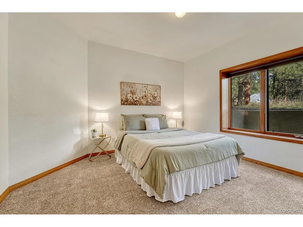
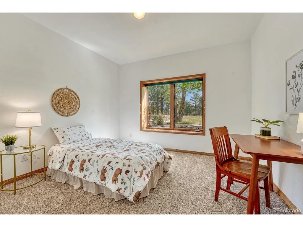
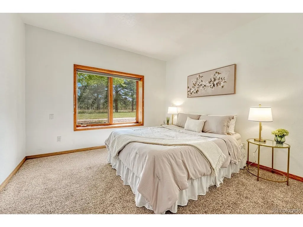
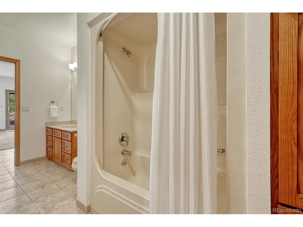
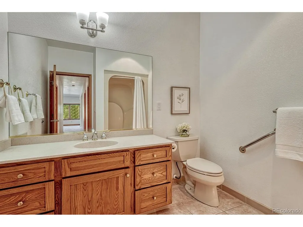
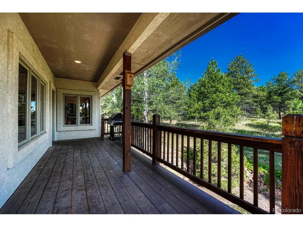
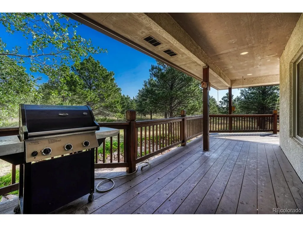
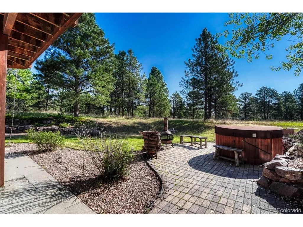
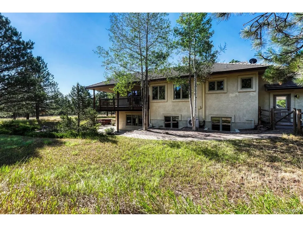
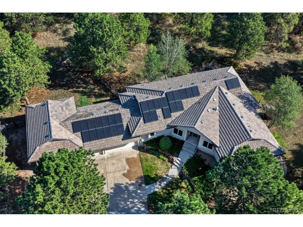
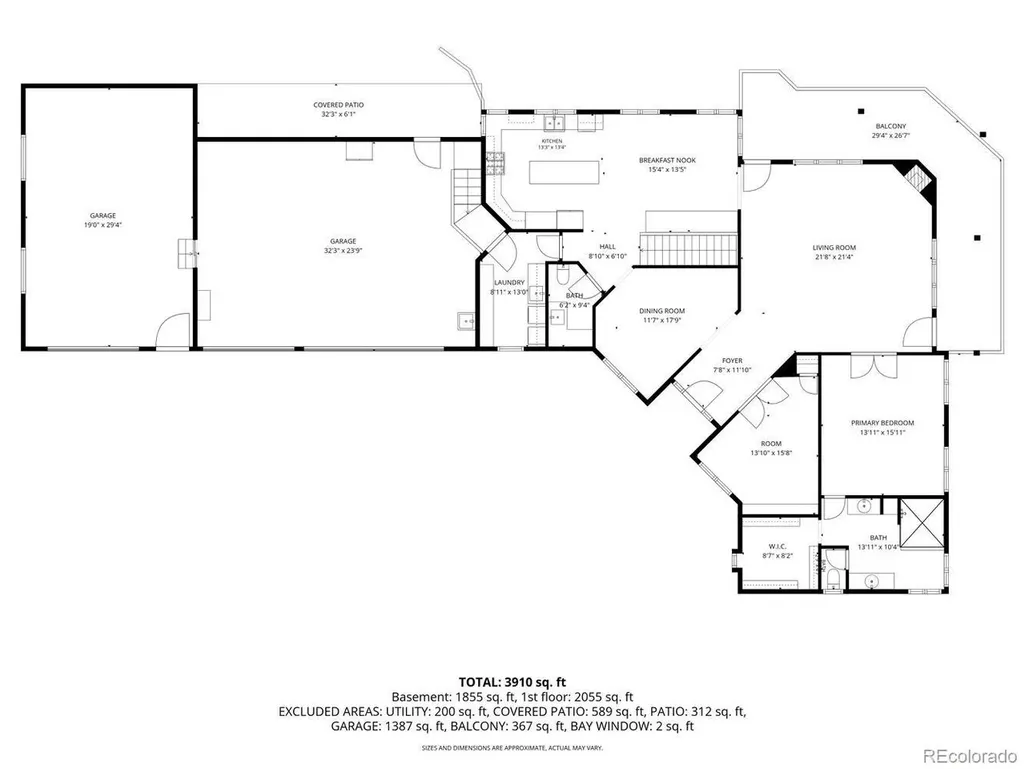
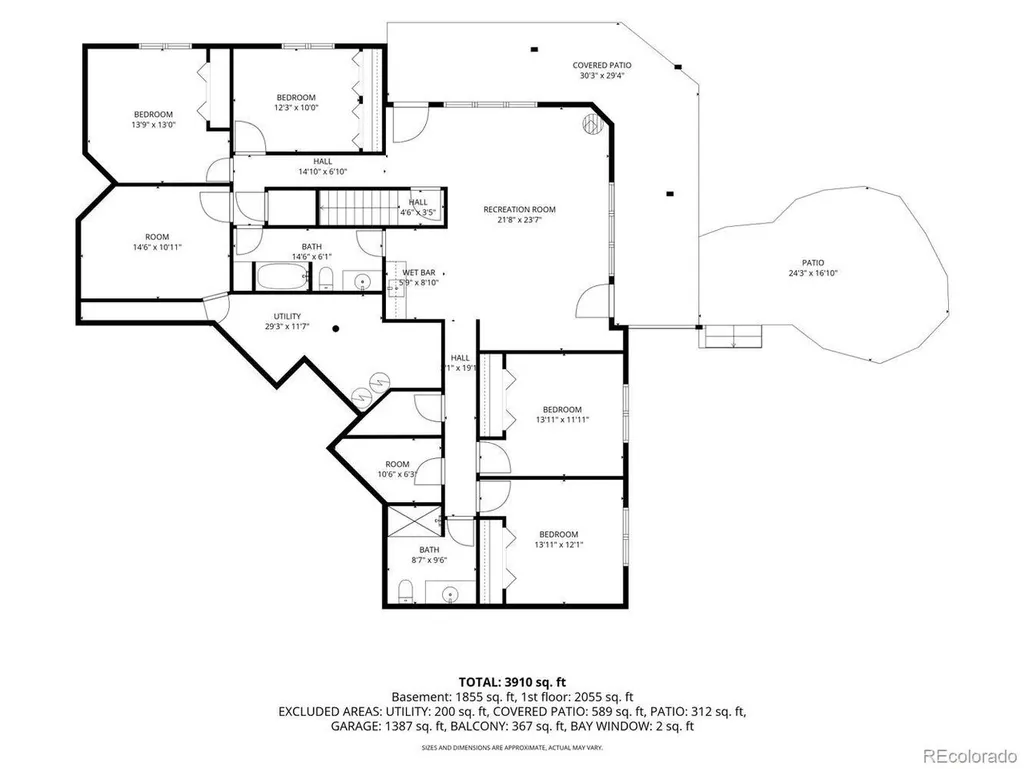
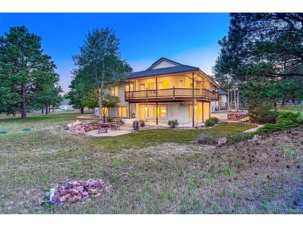
Beautifully maintained 5BR, 4BA ranch-style stucco home on 2.5 private & quiet acres in Monument, original owner. True main level living with 4,176 SF including a finished walkout basement. A concrete driveway with a half circle turnaround winds in through the pines. Inside, abundant hardwood flooring runs through the entry & kitchen, & 47 windows fill the home with light. The great room offers a gas fireplace with stone surround, neutral carpet, & in-ceiling speakers. The remodeled kitchen features granite counters, full granite backsplash, plentiful cabinetry with pull-out shelving, cabinet pantry, & a double oven gas range, & opens to the bright breakfast nook overlooking the trees. The main level primary suite includes a walk-in closet & remodeled bath with two separate vanities & an oversized tile shower with bench seat. A main level office with closet & the main level laundry with granite counters & utility sink round out this level, & the washer & dryer are included. The walkout basement expands the living space with 4 additional bedrooms, a full bath & a 3/4 bath, a wet bar, a Vermont Castings gas stove, a large storage room, & a bonus room wired for a sauna or workout room. Addtl highlights incl paid off 8kW solar, concrete tile roof, radiant floor heat with boiler & pex plumbing, 5 thermostats, main level cooling with room for another zone, central vac, 200-amp panel with sub panel to the garage, top down/bottom up blinds, a heated 3-car garage with epoxy floor, utility sink, service door, & RV dump station, plus a separate 20x30 RV garage with 12 ft ceilings, 11'7" overhead door, & floor drain. Outside, enjoy a covered wraparound deck with gas line for the grill, paver patio, fenced area for dogs, sprinklers front & back with automatic drip on the landscaped areas, perennials, lilac bushes, & evergreens. Low HOA, D-38 schools, minutes to I-25 & downtown Monument, with USAFA just 21 minutes away.
| Elementary School | Middle School | High School |
|---|---|---|
| Prairie Winds Elementary School | Lewis-Palmer Middle School | Palmer Ridge High School |
| Price History | |
|---|---|
| 8/14/2026 | Listed $1,065,000 |
| 9/18/2026 | 3$1,035,000 |
General Features
| Living Area | 3883 |
|---|---|
| Sewer | Septic Tank |
| Heating | Radiant |
| Cooling | Central Air |
| Utilities | Electricity Available,Cable Available |
| Roof | Other |
| Appliances | Double Oven,Dishwasher,Refrigerator,Washer,Dryer,Microwave,Disposal,Fire Alarm |
| Zoning | PUD |
| HOA Fee | 200 |
| Garage Spaces | 4 |
| Patio/Porch Features | Patio |
| Construction Materials | Frame,Stucco |
| Exclusions | All Seller's personal items including hot tub. All staging items. |
| Year Built | 1998 |
| Levels | One |
| Property Subtype | Single Family Residence |
| Tax Year | 2025 |
| Community Features | Park,Trail(s) |
| Accessibility | Level Lot |
| Assoc Fee Paid Per | Annually |
| County | El Paso |
| New Construction | No |
| Property Type | Residential |
| HOA | Yes |
| Subdivision Name | Langtree |
| Full Baths | 1 |
| Status | Active |
| Directions | I-25,Exit 161 for Co-105 toward Monument,Right onto CO-105 E,Turn Left onto Furrow Rd,Turn right onto E Kings Deer Point,Turn right onto Sherwood Trail,Home on Left. |
| High School | Palmer Ridge |
| City | Monument |
| Association Name | Langtree Property Owners Association |
| High School District | Lewis-Palmer 38 |
| MLS Area | Out of Area |
| Elementary School | Prairie Winds |
| Property Attached Y/N | No |
| Tax Annual Amount | 3479 |
| Middle/Junior High School | Lewis-Palmer |
| Virtual Tour | https://gaston-photography.view.property/public/vtour/display/2400200?idx=1#!/ |
| Standard Status | Active |
| Expected Active Date | 2026-08-14 |
| AttributionContact | patricia@patricia-beck.com,719-660-9058 |
Interior Features
| Interior Amenities | Open Floorplan,Pantry,Walk-In Closet(s),Wet Bar,Kitchen Island |
|---|---|
| Basement | Full,Walk-Out Access |
| Fireplace Features | Two or More,Gas,Living Room,Family Room |
| Window Features | Window Coverings |
| Above Grade Finished Area | 2088 |
| Half Baths | 1 |
| 3/4 Baths | 2 |
| Total Bedrooms | 5 |
| LivingAreaSource | Assessor |
| Total Baths | 4 |
| Power Production Type | 1 |
Exterior Features
| Exterior Amenities | Heated Garage,Oversized Garage |
|---|---|
| Parking Features | Attached |
| Lot Features | Deciduous Trees,Level,Paved |
| Water Source | Well |
| Lot Size Area | 108900 |
| Lot Size Acres | 2.5 |
| Waterfront Y/N | No |
Amenities
- Foreclosure
- Views
- Short Sale
- New Construction
- Adult 55+
- Lease To Own
- No HOA Fees
- Furnished
- Primary On Main
- Air Conditioning
- Seller Finance
- Green
- Fixer Upper
- Horse
- Golf
- Fireplace
- Deck
- Garage
- Basement
- Pool
Property vs Single Family Average in 80132
Price
Taxes
Year Built
Visits
 Information deemed reliable but not guaranteed by the MLS. © 2026 Information and Real Estate Services, LLC.
Information source: Information and Real Estate Services, LLC. Provided for limited non-commercial use only under IRES Rules. © Copyright IRES.
The information being provided is for the consumers personal, non-commercial use and may not be used for any purpose other than to identify prospective properties consumer may be interested in purchasing.
The IRES, LLC Data on this
Information deemed reliable but not guaranteed by the MLS. © 2026 Information and Real Estate Services, LLC.
Information source: Information and Real Estate Services, LLC. Provided for limited non-commercial use only under IRES Rules. © Copyright IRES.
The information being provided is for the consumers personal, non-commercial use and may not be used for any purpose other than to identify prospective properties consumer may be interested in purchasing.
The IRES, LLC Data on this
