







Address
6898 Tullamore Dr, Colorado Springs, CO
Price
$ 540,000
Property Attributes
- MLS#1984630
- TypeSingle Family
- Listing Status Active
- CountyEL PASO
- CityColorado Springs
- NeighborhoodDublin North
- Zip80923
- StyleSingle Family Residence
- Year Built2017
- Taxes$ 2603
- Price$ 540,000
- Bedrooms4
- Full Bathrooms3
- Half Bathrooms0
- Sqr Footage2848
- Lot Size0.16 Acres
Data Source:
Information and Real Estate Services (IRES)
Property Description
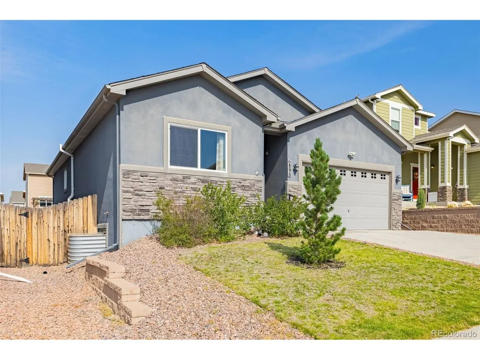
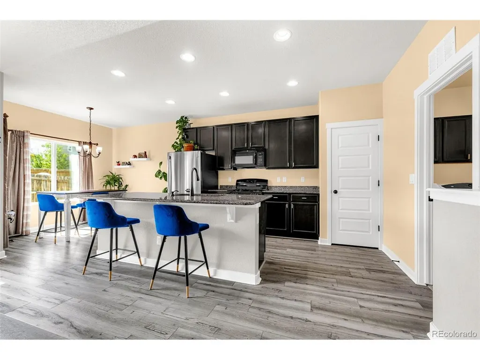
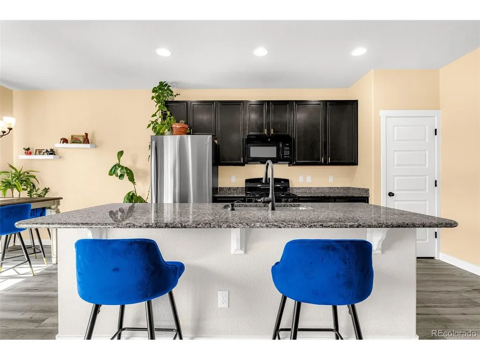
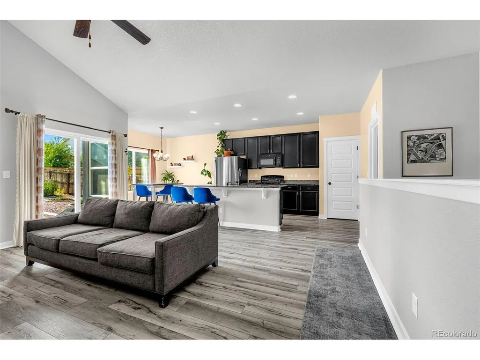
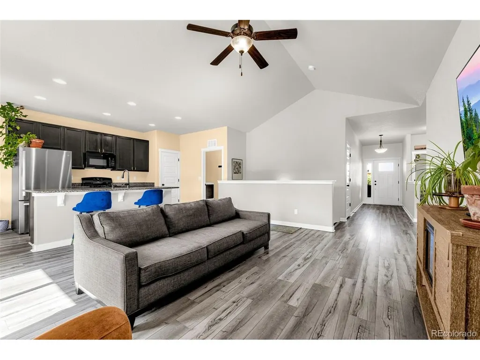
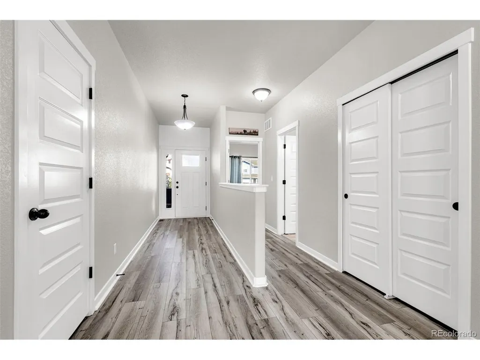
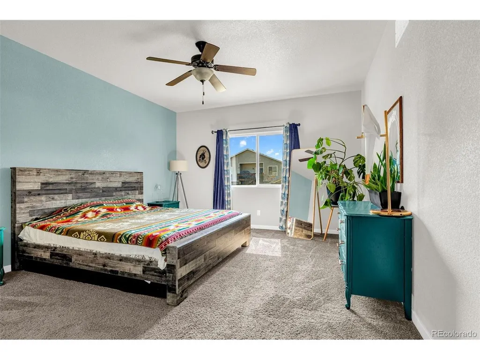
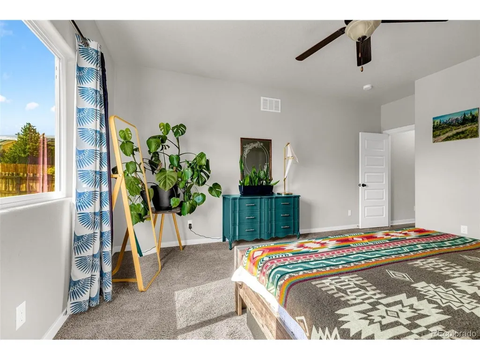
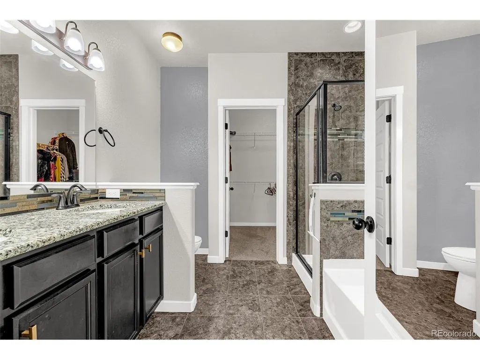
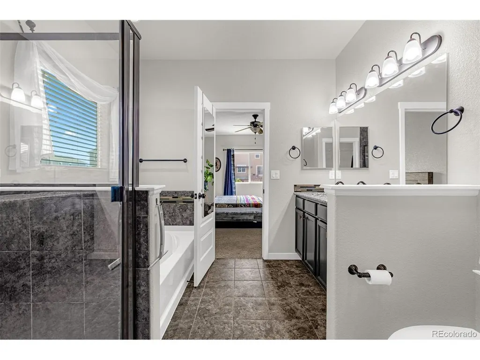
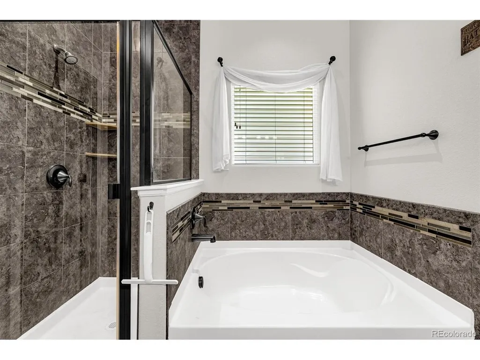
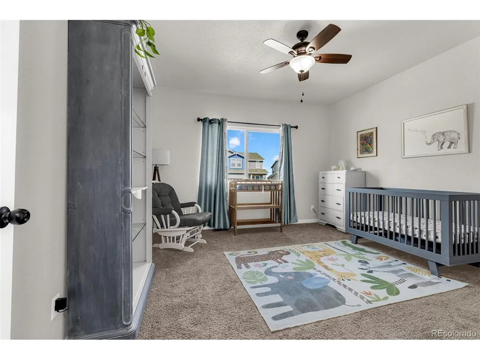
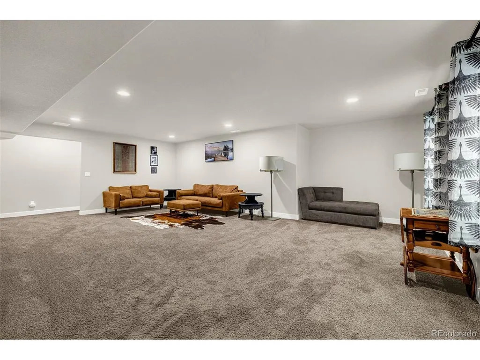
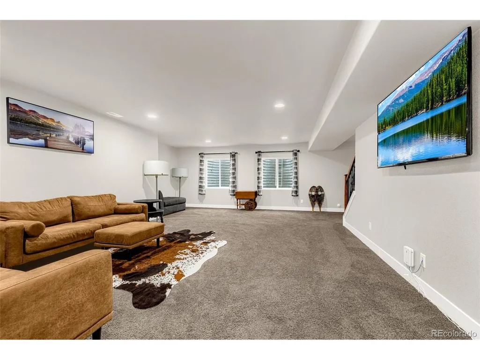
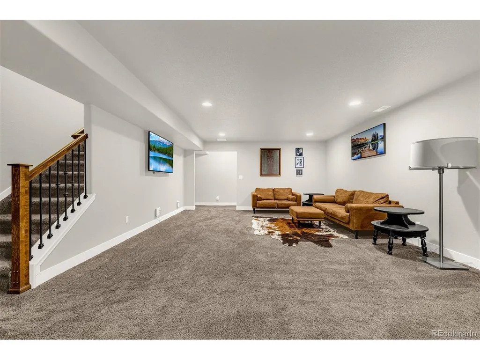
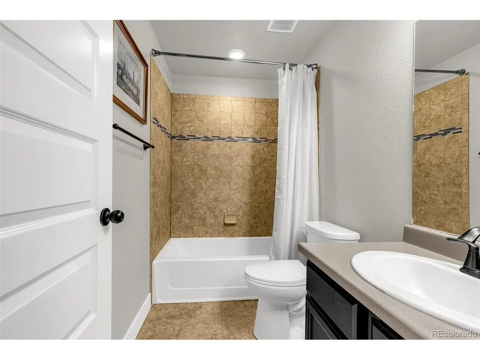
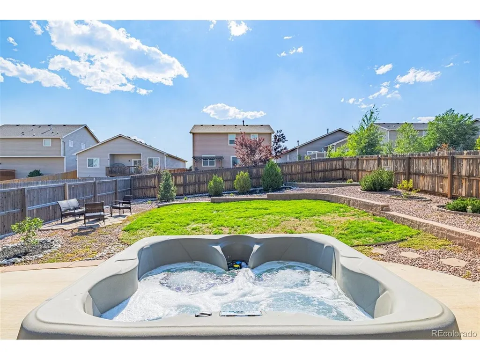
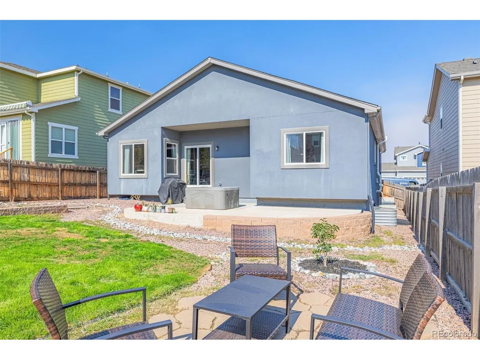
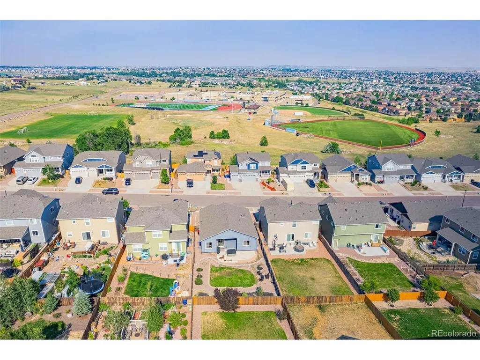
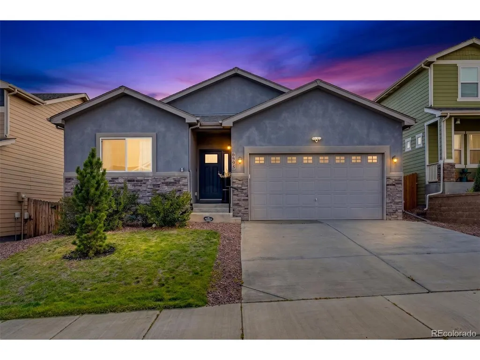
Thoughtfully designed for comfortable main-level living, this beautifully maintained ranch home in the desirable Dublin North community combines modern finishes, flexible living space, and everyday convenience. Built in 2017, this move-in-ready home offers four bedrooms, three bathrooms, and a finished basement, providing the perfect balance of open living areas and private retreats. Luxury vinyl plank flooring and abundant natural light welcome you into the spacious great room, where the open floor plan flows effortlessly into the kitchen and dining area. Designed for both everyday living and entertaining, the kitchen features granite countertops, a gas range, abundant cabinetry, a large center island, and generous prep space. The private primary suite offers a walk-in closet and en-suite bath, while a second main-level bedroom and full bathroom provide flexibility for guests, a home office, or hobbies. The finished basement extends the home's living space with a large family room, two additional bedrooms, a full bathroom, and plenty of room for movie nights, game days, fitness equipment, or other flexible uses. Step outside to a fully fenced backyard with room to relax, entertain, garden, or enjoy Colorado's beautiful weather. Whether hosting friends or spending a quiet evening outdoors, the backyard offers space to make it your own. Located near parks, schools, shopping, dining, medical facilities, military installations, and major commuting routes, this home offers convenient access to everyday amenities while maintaining the comfort of an established neighborhood. With its desirable ranch floor plan, modern finishes, finished basement, and thoughtful layout, this home is ready for its next owner to move in and enjoy from day one.
| Elementary School | Middle School | High School |
|---|---|---|
| Ridgeview Elementary School | Sky View Middle School | Vista Ridge High School |
| Price History | |
|---|---|
| 7/4/2026 | Listed $549,000 |
| 9/7/2026 | 2$540,000 |
General Features
| Living Area | 2602 |
|---|---|
| Sewer | Public Sewer |
| Heating | Forced Air |
| Cooling | Central Air,Ceiling Fan(s) |
| Utilities | Electricity Available |
| Roof | Composition |
| Appliances | Dishwasher,Refrigerator,Washer,Dryer,Microwave,Fire Alarm |
| Zoning | PDZ AO |
| Garage Spaces | 2 |
| Patio/Porch Features | Patio |
| Construction Materials | Frame,Stucco,Concrete |
| Exclusions | Seller's Personal Property |
| Year Built | 2017 |
| View | City |
| Levels | One |
| Property Subtype | Single Family Residence |
| Tax Year | 2025 |
| Assoc Fee Paid Per | Annually |
| County | El Paso |
| New Construction | No |
| Property Type | Residential |
| HOA | Yes |
| Energy Efficient | Windows |
| Subdivision Name | Dublin North |
| Full Baths | 3 |
| Status | Active |
| Directions | Woodmen road east to Tutt Blvd,South on Tutt Blvd to Stone Mesa Pt,continue east on Black Forest Rd and turn right on Tullamore to the home. |
| High School | Vista Ridge |
| City | Colorado Springs |
| Association Name | Woodmen Road Metro District |
| High School District | Falcon District 49 |
| MLS Area | Out of Area |
| HOA Fee 2 Frequency | Annually |
| Elementary School | Ridgeview |
| Property Attached Y/N | No |
| Tax Annual Amount | 2603 |
| Middle/Junior High School | Sky View |
| AssociationName2 | Dublin North Metropolitan District |
| Builder Name | Aspen View Homes |
| Standard Status | Active |
| Expected Active Date | 2026-07-03 |
| AttributionContact | 719-738-8185 |
Interior Features
| Interior Amenities | Eat-in Kitchen,Cathedral Ceiling(s),Open Floorplan,Pantry,Walk-In Closet(s),Kitchen Island |
|---|---|
| Basement | Partially Finished,Built-In Radon |
| Window Features | Window Coverings |
| Above Grade Finished Area | 1462 |
| Total Bedrooms | 4 |
| LivingAreaSource | Assessor |
| Total Baths | 3 |
Exterior Features
| Exterior Amenities | Sprinkler System,Hot Tub |
|---|---|
| Fencing | Partial |
| Parking Features | Attached |
| Lot Features | House Faces East,Paved |
| Water Source | City |
| Lot Size Area | 6875 |
| Lot Size Acres | 0.16 |
| Waterfront Y/N | No |
Amenities
- Foreclosure
- Views
- Short Sale
- New Construction
- Adult 55+
- Lease To Own
- No HOA Fees
- Furnished
- Primary On Main
- Air Conditioning
- Seller Finance
- Green
- Fixer Upper
- Horse
- Golf
- Fireplace
- Deck
- Garage
- Basement
- Pool
Property vs Single Family Average in 80923
Price
Taxes
Year Built
Visits
 Information deemed reliable but not guaranteed by the MLS. © 2026 Information and Real Estate Services, LLC.
Information source: Information and Real Estate Services, LLC. Provided for limited non-commercial use only under IRES Rules. © Copyright IRES.
The information being provided is for the consumers personal, non-commercial use and may not be used for any purpose other than to identify prospective properties consumer may be interested in purchasing.
The IRES, LLC Data on this
Information deemed reliable but not guaranteed by the MLS. © 2026 Information and Real Estate Services, LLC.
Information source: Information and Real Estate Services, LLC. Provided for limited non-commercial use only under IRES Rules. © Copyright IRES.
The information being provided is for the consumers personal, non-commercial use and may not be used for any purpose other than to identify prospective properties consumer may be interested in purchasing.
The IRES, LLC Data on this
