






Address
10235 W Glasgow Ave, Littleton, CO
Price
$ 709,900
Property Attributes
- MLS#2050045
- TypeSingle Family
- Listing Status Active
- CountyJEFFERSON
- CityLittleton
- AreaMetro Denver
- NeighborhoodWilliamsburg II
- Zip80127
- StyleSingle Family Residence
- Year Built1981
- Taxes$ 4704
- Price$ 709,900
- Bedrooms4
- Full Bathrooms3
- Half Bathrooms0
- Sqr Footage3599
- Lot Size0.19 Acres
Data Source:
Information and Real Estate Services (IRES)
Property Description
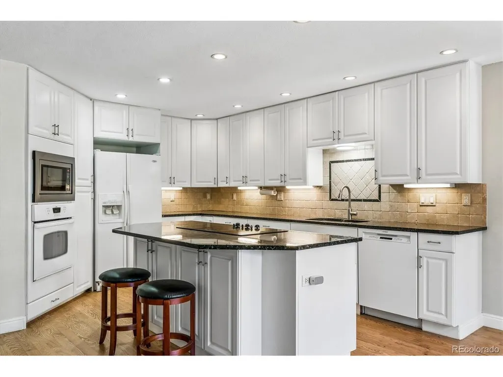
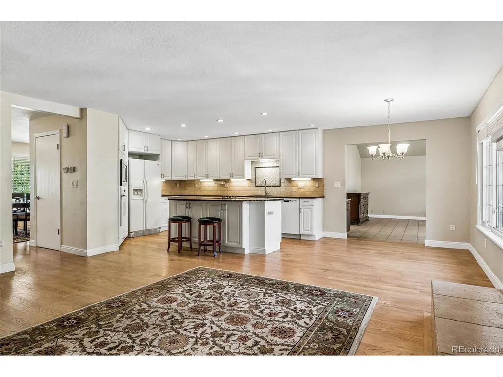
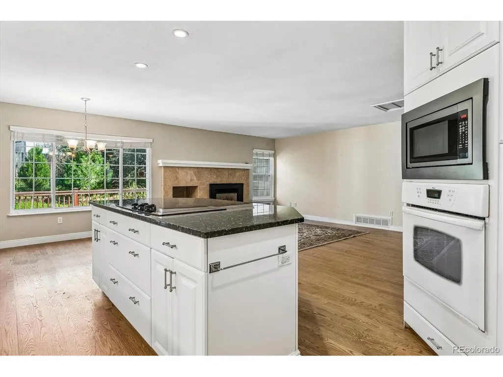
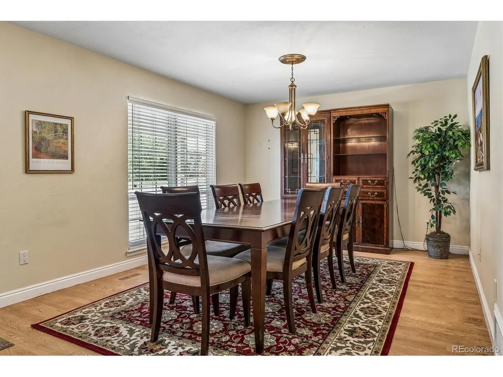
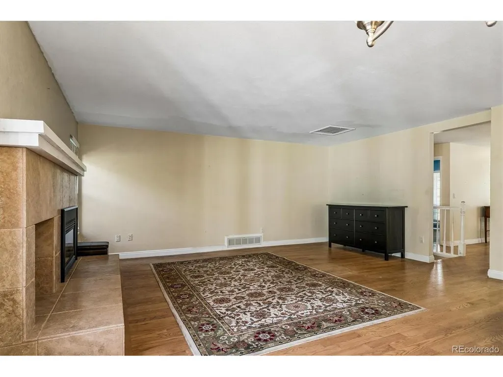
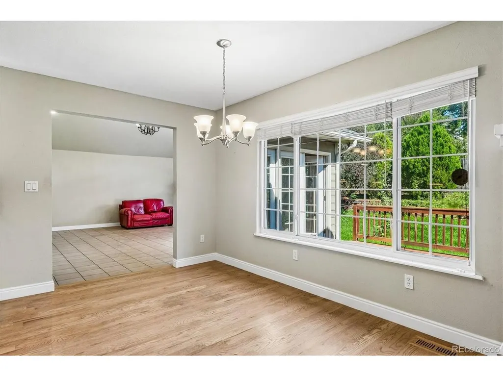
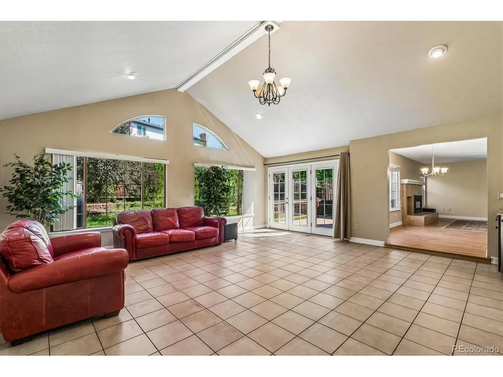
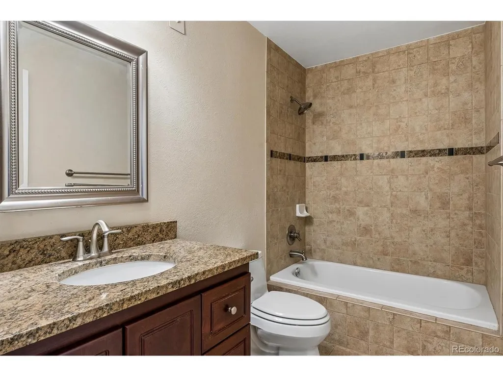
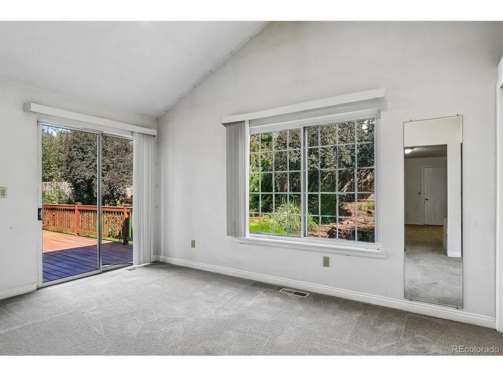
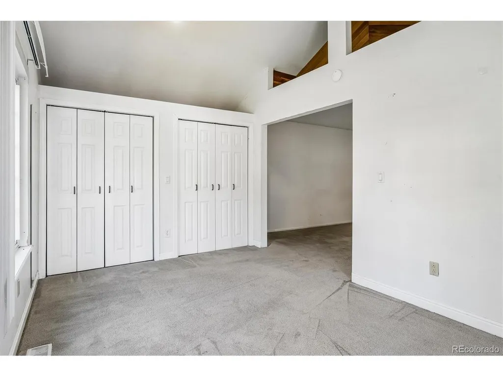
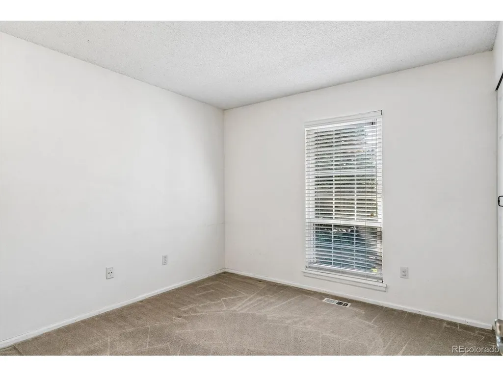
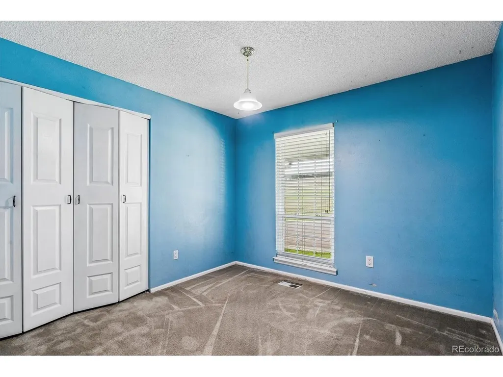
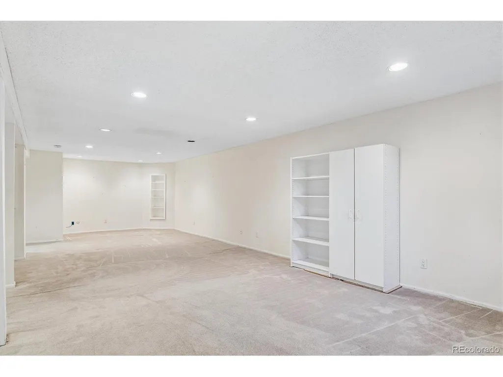
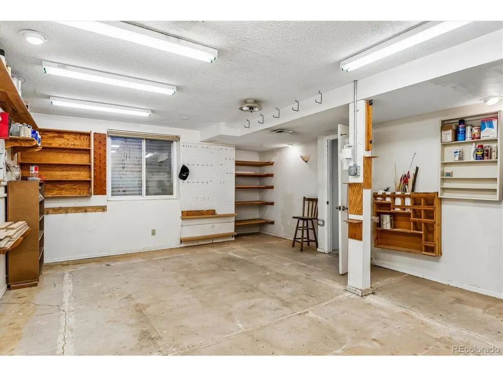
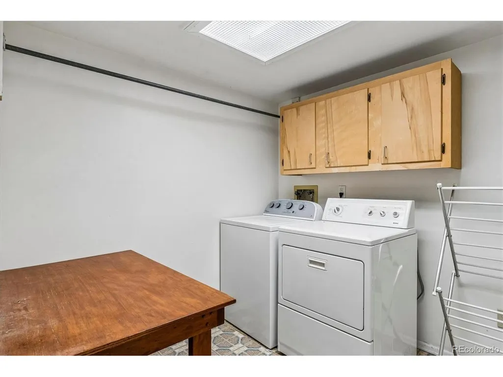
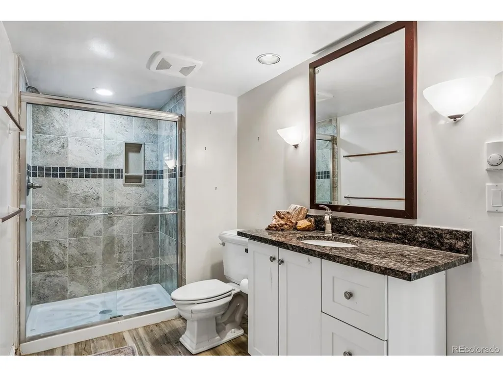
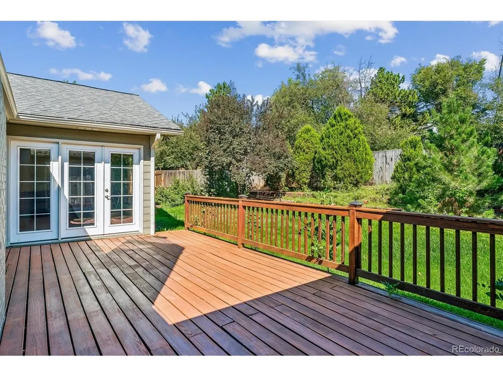
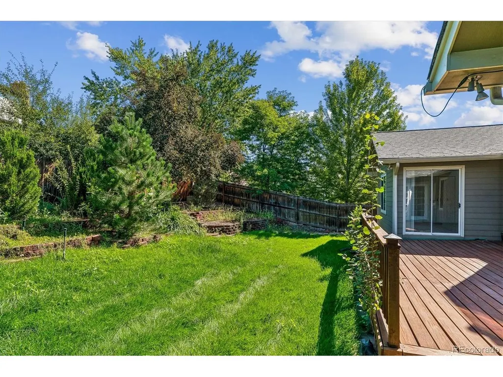
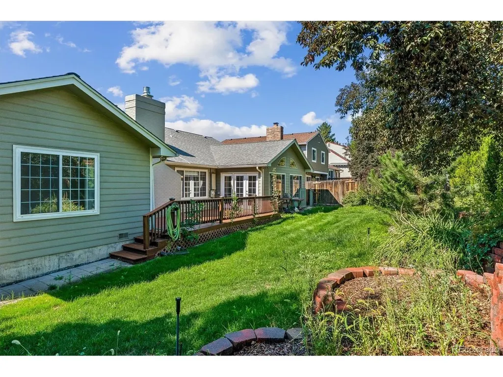
Ranch Living at Its Best - Steps from Littleton's Famous Sledding Hill Welcome home to this spacious 4-bedroom, 3-bathroom ranch, perfectly situated in one of Littleton's most sought-after neighborhoods - directly across from the beloved sledding hill that makes winters here unforgettable. Step inside to a versatile front room, ideal as a formal dining room, living room, or home office to suit your lifestyle. The heart of the home is the open-concept kitchen, complete with a large island, flowing seamlessly into the family room where a cozy fireplace and rich hardwood floors create the perfect gathering space. Just beyond, the great room impresses with vaulted ceilings and double doors leading out to the deck - effortlessly blending indoor comfort with outdoor entertaining. Retreat to the generously sized primary suite, featuring an updated bathroom, a walk-in closet, and a bonus sitting room with its own private door to the deck - your own personal escape. Downstairs, the fully finished basement offers incredible flexibility: envision a media room, home gym, or game room in the expansive open living space. An updated 3/4 bathroom and laundry area add convenience, while two additional flex rooms offer options for a workshop, storage, home office, or even additional bedrooms to fit your growing needs. Rounding out this move-in-ready home is a 2-car garage and a full appliance package - including stove, microwave, cooktop, dishwasher, washer, and dryer. Whether you're taking the next step up or finding your perfect first home, this property offers the space, flexibility, and location to make it happen - all in a neighborhood known for its community charm and unbeatable winter fun.
| Elementary School | Middle School | High School |
|---|---|---|
| Ute Meadows Elementary School | Deer Creek Middle School | Chatfield High School |
| Price History | |
|---|---|
| 8/26/2026 | Listed $729,900 |
| 9/15/2026 | 3$709,900 |
General Features
| Living Area | 3599 |
|---|---|
| Sewer | Public Sewer |
| Heating | Forced Air |
| Cooling | Attic Fan |
| Utilities | Electricity Available,Cable Available |
| Roof | Composition |
| Appliances | Dishwasher,Refrigerator,Washer,Dryer,Microwave,Disposal |
| Zoning | P-D |
| HOA Fee | 35 |
| Garage Spaces | 2 |
| Patio/Porch Features | Patio,Deck |
| Construction Materials | Frame,Concrete |
| Exclusions | Sellers personal property |
| Year Built | 1981 |
| View | Plains View |
| Levels | One |
| Property Subtype | Single Family Residence |
| Tax Year | 2025 |
| Accessibility | Level Lot |
| Assoc Fee Paid Per | Annually |
| County | Jefferson |
| New Construction | No |
| Property Type | Residential |
| HOA | Yes |
| Energy Efficient | Windows |
| Subdivision Name | Williamsburg II |
| Full Baths | 1 |
| Status | Active |
| Directions | Enter the neighborhood from Kipling to Kline and turn left go 5 blocks to the home on the right. |
| High School | Chatfield |
| City | Littleton |
| Association Name | Williamsburg II |
| High School District | Jefferson Dist R-1 |
| MLS Area | Metro Denver |
| Elementary School | Ute Meadows |
| Property Attached Y/N | No |
| Tax Annual Amount | 4704 |
| Middle/Junior High School | Deer Creek |
| MLS Area Minor | Metro20/JFS |
| Virtual Tour | https://listings.mediamaxphotography.com/Media/marketingkit2.asp?F100614BAFFF414DB05D04E36649642B |
| Standard Status | Active |
| Expected Active Date | 2026-08-27 |
| AttributionContact | bkhomefinder@gmail.com,303-257-1427 |
Interior Features
| Interior Amenities | Eat-in Kitchen,Cathedral Ceiling(s),Open Floorplan,Walk-In Closet(s),Wet Bar |
|---|---|
| Basement | Partially Finished |
| Fireplace Features | Gas,Family Room |
| Window Features | Window Coverings |
| Above Grade Finished Area | 2087 |
| 3/4 Baths | 2 |
| Total Bedrooms | 4 |
| LivingAreaSource | Assessor |
| Total Baths | 3 |
Exterior Features
| Exterior Amenities | Sprinkler System,Oversized Garage |
|---|---|
| Fencing | Partial |
| Parking Features | Attached |
| Lot Features | Level,Outbuildings,House Faces South,Paved |
| Water Source | Public |
| Lot Size Area | 8276 |
| Lot Size Acres | 0.19 |
| Waterfront Y/N | No |
Amenities
- Foreclosure
- Views
- Short Sale
- New Construction
- Adult 55+
- Lease To Own
- No HOA Fees
- Furnished
- Primary On Main
- Air Conditioning
- Seller Finance
- Green
- Fixer Upper
- Horse
- Golf
- Fireplace
- Deck
- Garage
- Basement
- Pool
Property vs Single Family Average in 80127
Price
Taxes
Year Built
Visits
 Information deemed reliable but not guaranteed by the MLS. © 2026 Information and Real Estate Services, LLC.
Information source: Information and Real Estate Services, LLC. Provided for limited non-commercial use only under IRES Rules. © Copyright IRES.
The information being provided is for the consumers personal, non-commercial use and may not be used for any purpose other than to identify prospective properties consumer may be interested in purchasing.
The IRES, LLC Data on this
Information deemed reliable but not guaranteed by the MLS. © 2026 Information and Real Estate Services, LLC.
Information source: Information and Real Estate Services, LLC. Provided for limited non-commercial use only under IRES Rules. © Copyright IRES.
The information being provided is for the consumers personal, non-commercial use and may not be used for any purpose other than to identify prospective properties consumer may be interested in purchasing.
The IRES, LLC Data on this
