

Address
10648 Braselton St, Highlands Ranch, CO
Price
$ 649,900
Property Attributes
- MLS#2252217
- TypeSingle Family
- Listing Status Active
- CountyDOUGLAS
- CityHighlands Ranch
- AreaMetro Denver
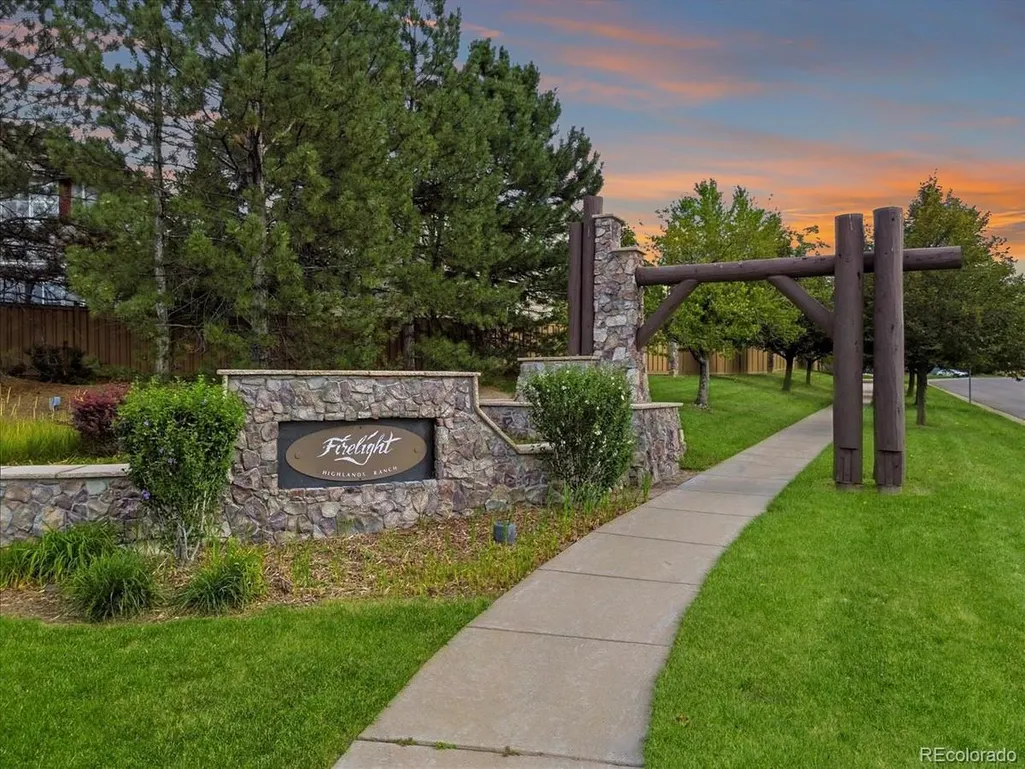
- NeighborhoodHighlands Ranch Firelight
- Zip80126
- StyleSingle Family Residence
- Year Built2002
- Taxes$ 4046
- Price$ 649,900
- Bedrooms4
- Full Bathrooms3
- Half Bathrooms1
- Sqr Footage2561
- Lot Size0.1 Acres
Data Source:
Information and Real Estate Services (IRES)
Property Description
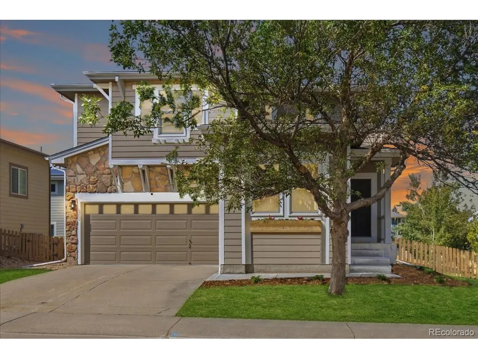
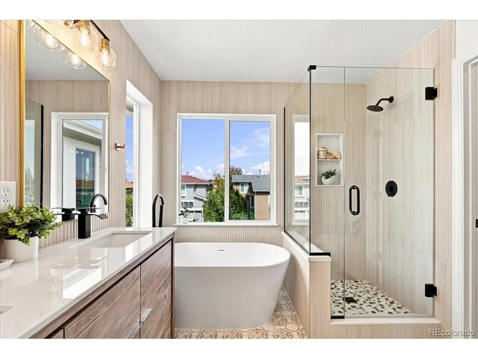
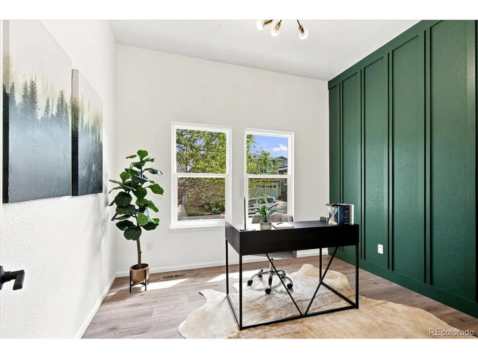
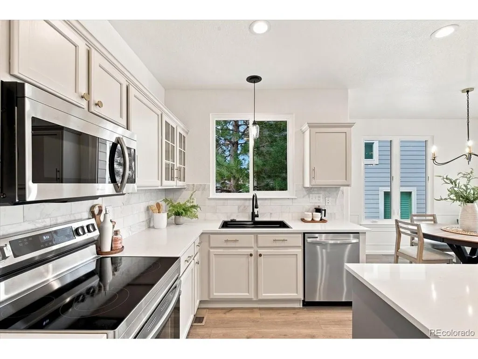
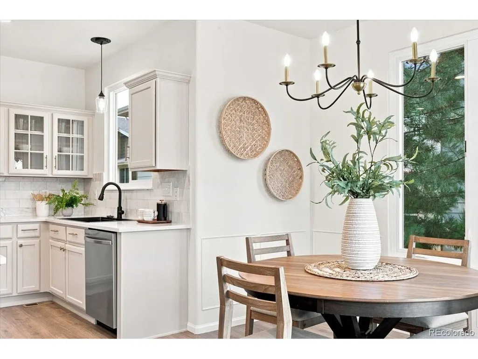
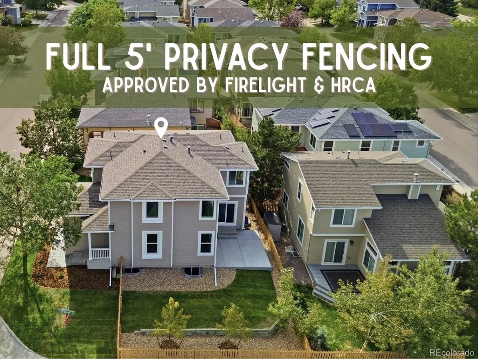
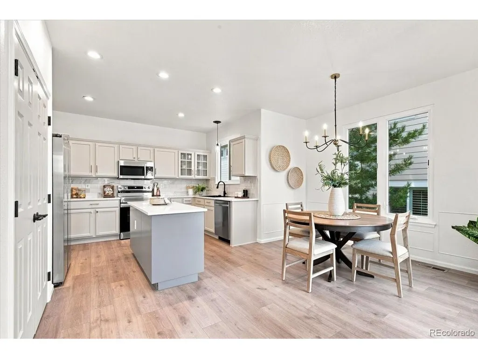
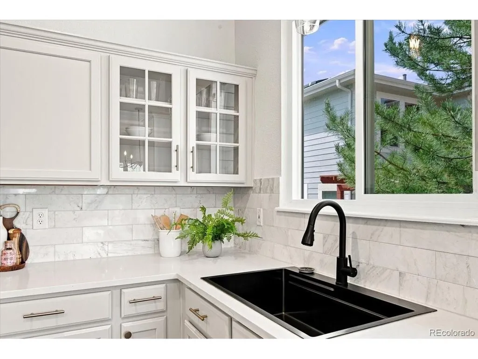
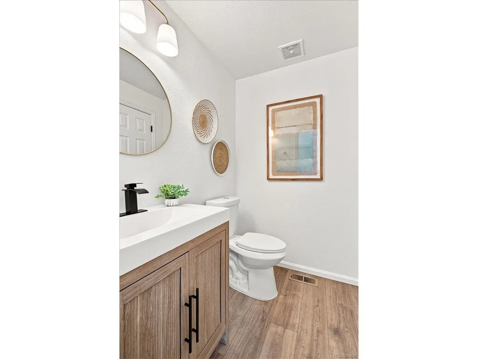
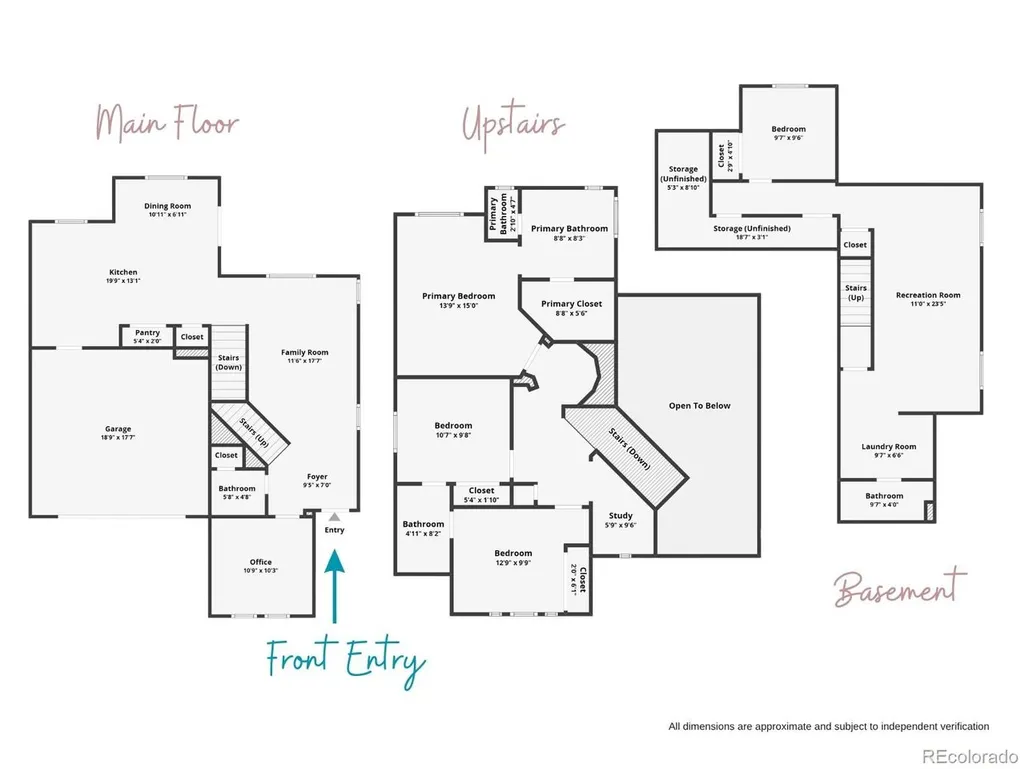
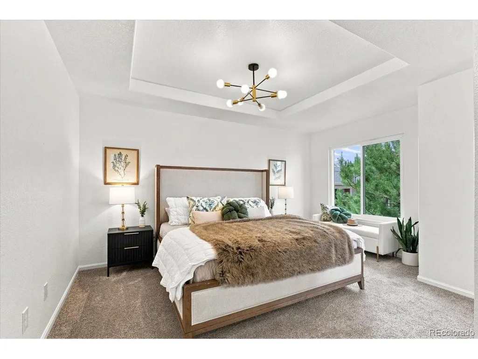
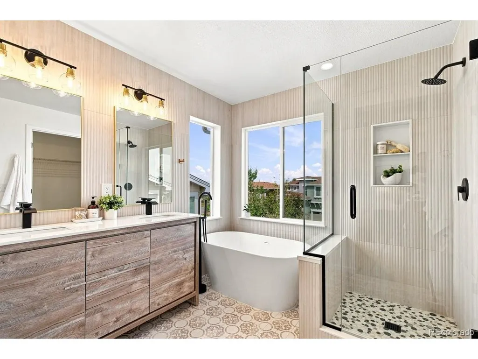
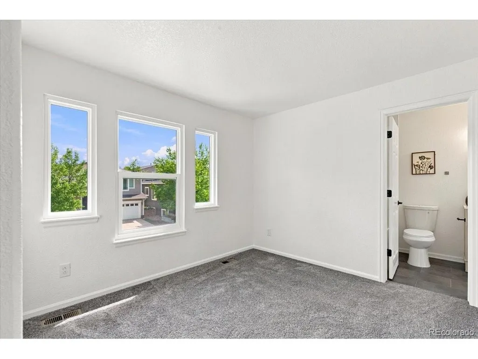
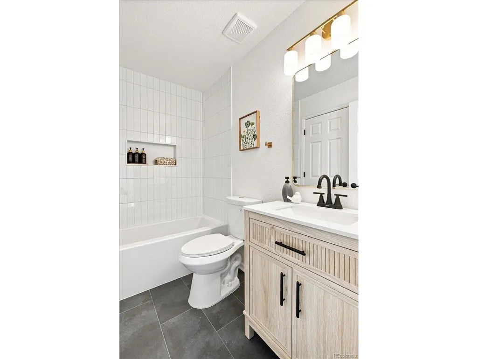
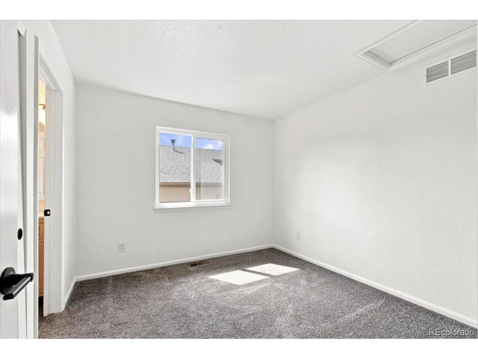
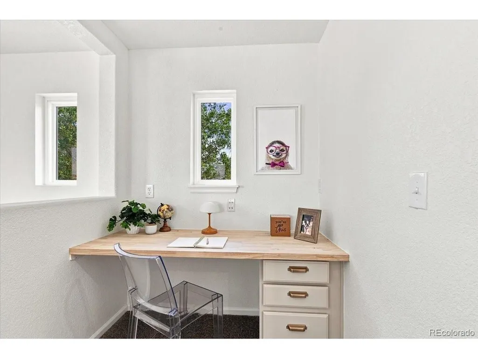
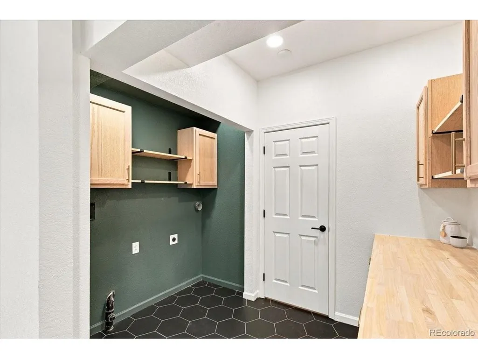
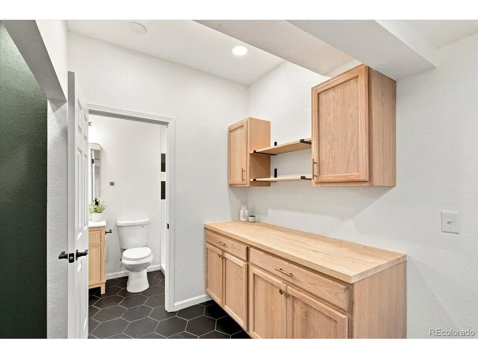
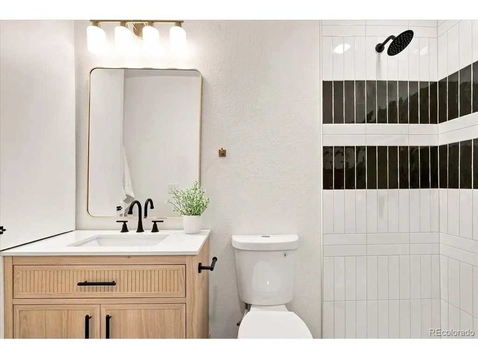
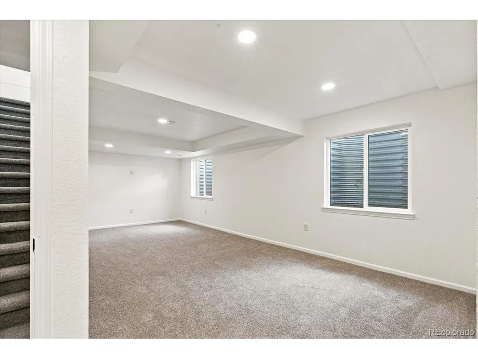
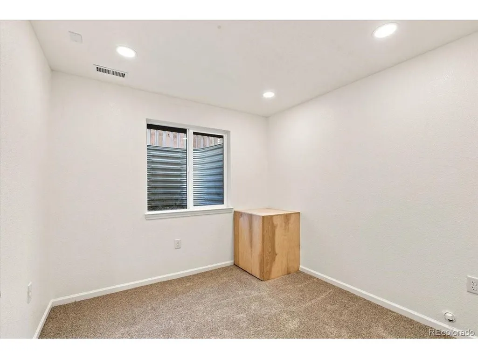
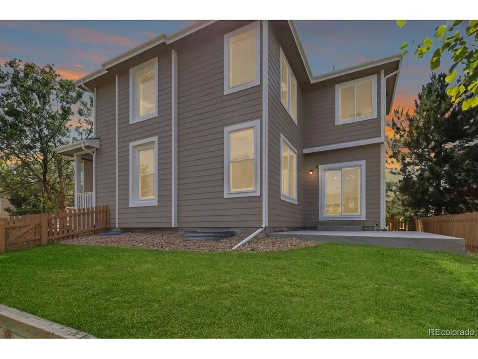
--- NEW PRICE --- Beautifully Renovated Firelight Home - Move-In Ready! Welcome to Firelight, where an established, tree-lined Highlands Ranch neighborhood meets a home thoughtfully refreshed for modern living. This beautifully updated 4-bedroom, 3.5-bath home offers 2,500 square feet of finished living space with the big projects already done-so you can move in and enjoy it from day one. Inside, the home feels fresh, bright and completely move-in ready. The main level features a dedicated home office, family room, refreshed kitchen cabinetry, designer trim details, and updated lighting. Upstairs, the spacious primary suite includes a fully remodeled bathroom with a freestanding soaking tub, custom-tile shower and new vanity. Two additional bedrooms share an updated Jack-and-Jill bathroom, while the loft nook with built-in desk offers a perfect spot for homework, crafts or a quiet workspace. The finished basement adds flexible living space with a fourth bedroom, additional family room, dedicated storage, brand-new bathroom and laundry area. Perfect for guests, a teenager, movie nights, hobbies or simply spreading out. Outside, enjoy Colorado living without the upkeep of a large yard. Refreshed landscaping, an overhauled sprinkler system and newly poured concrete patio and walkway create a low-maintenance outdoor space for morning coffee, grilling and entertaining-while leaving your weekends free for the trails, parks and amenities that make Highlands Ranch so desirable. Major improvements include a brand-new roof, new A/C, overhauled sprinkler system, new exterior paint, updated landscaping and new concrete patio and walkway. The home has also completed General, Sewer and Radon inspections, providing valuable peace of mind. If you're looking for a stylish, move-in-ready Highlands Ranch home where the renovation work is already done, this Firelight property deserves a look! Beautifully updated. Functionally refreshed. Ready for its next chapter.
| Elementary School | Middle School | High School |
|---|---|---|
| Copper Mesa Elementary School | Mountain Ridge Middle School | Mountain Vista High School |
| Price History | |
|---|---|
| 8/14/2026 | Listed $680,000 |
| 9/15/2026 | 5$649,900 |
General Features
| Living Area | 2461 |
|---|---|
| Sewer | Public Sewer |
| Heating | Forced Air |
| Cooling | Central Air |
| Utilities | Electricity Available |
| Roof | Composition |
| Appliances | Self Cleaning Oven,Dishwasher,Refrigerator,Microwave,Freezer,Disposal,Fire Alarm |
| Zoning | PDU |
| HOA Fee | 174 |
| Garage Spaces | 2 |
| Association Fee Includes | Snow Removal |
| Patio/Porch Features | Patio |
| Construction Materials | Wood Siding,Concrete |
| Exclusions | All staging items |
| Year Built | 2002 |
| Levels | Two |
| Property Subtype | Single Family Residence |
| Tax Year | 2025 |
| Community Features | Clubhouse,Tennis Court(s),Hot Tub,Pool,Sauna,Playground,Fitness Center,Park,Trail(s) |
| HOA Fee 2 | 258 |
| Assoc Fee Paid Per | Quarterly |
| County | Douglas |
| New Construction | No |
| Property Type | Residential |
| HOA | Yes |
| Energy Efficient | Windows |
| Subdivision Name | Highlands Ranch Firelight |
| Possible Use | Business |
| Full Baths | 2 |
| Status | Active |
| Directions | Google Maps is accurate. |
| High School | Mountain Vista |
| City | Highlands Ranch |
| Association Name | Highlands Ranch Community Association |
| High School District | Douglas County RE-1 |
| MLS Area | Metro Denver |
| HOA Fee 2 Frequency | Other |
| Elementary School | Copper Mesa |
| Property Attached Y/N | No |
| Tax Annual Amount | 4046 |
| Middle/Junior High School | Mountain Ridge |
| MLS Area Minor | Metro24/DHL |
| Virtual Tour | https://www.zillow.com/view-imx/6acea577-c45a-49e7-bfda-abca6c2d1df5?setAttribution=mls&wl=true&initialViewType=pano |
| AssociationName2 | Firelight |
| Standard Status | Active |
| Expected Active Date | 2026-08-20 |
| AttributionContact | sarah@sarahwarnehomes.com,303-895-7225 |
Interior Features
| Interior Amenities | Eat-in Kitchen,Cathedral Ceiling(s),Open Floorplan,Pantry,Walk-In Closet(s),Jack & Jill Bathroom,Kitchen Island |
|---|---|
| Basement | Full,Partially Finished,Sump Pump |
| Above Grade Finished Area | 1713 |
| Half Baths | 1 |
| 3/4 Baths | 1 |
| Total Bedrooms | 4 |
| Room Type | Loft |
| LivingAreaSource | Assessor |
| Total Baths | 4 |
Exterior Features
| Exterior Amenities | Sprinkler System |
|---|---|
| Fencing | Fenced |
| Parking Features | Attached |
| Lot Features | Corner Lot,House Faces South,Paved |
| Water Source | Public |
| Lot Size Area | 4356 |
| Lot Size Acres | 0.1 |
| Waterfront Y/N | No |
Amenities
- Foreclosure
- Views
- Short Sale
- New Construction
- Adult 55+
- Lease To Own
- No HOA Fees
- Furnished
- Primary On Main
- Air Conditioning
- Seller Finance
- Green
- Fixer Upper
- Horse
- Golf
- Fireplace
- Deck
- Garage
- Basement
- Pool
Property vs Single Family Average in 80126
Price
Taxes
Year Built
Visits
 Information deemed reliable but not guaranteed by the MLS. © 2026 Information and Real Estate Services, LLC.
Information source: Information and Real Estate Services, LLC. Provided for limited non-commercial use only under IRES Rules. © Copyright IRES.
The information being provided is for the consumers personal, non-commercial use and may not be used for any purpose other than to identify prospective properties consumer may be interested in purchasing.
The IRES, LLC Data on this
Information deemed reliable but not guaranteed by the MLS. © 2026 Information and Real Estate Services, LLC.
Information source: Information and Real Estate Services, LLC. Provided for limited non-commercial use only under IRES Rules. © Copyright IRES.
The information being provided is for the consumers personal, non-commercial use and may not be used for any purpose other than to identify prospective properties consumer may be interested in purchasing.
The IRES, LLC Data on this
