










Address
8107 W 71st Pl, Arvada, CO
Price
$ 799,999
Property Attributes
- MLS#2464630
- TypeSingle Family
- Listing Status Active
- CountyJEFFERSON
- CityArvada
- AreaMetro Denver
- NeighborhoodHuntington Heights
- Zip80004
- StyleIn-Law Area,Contemporary
- Year Built1967
- Taxes$ 5695
- Price$ 799,999
- Bedrooms5
- Full Bathrooms3
- Half Bathrooms0
- Sqr Footage4475
- Lot Size0.2 Acres
Data Source:
Information and Real Estate Services (IRES)
Property Description
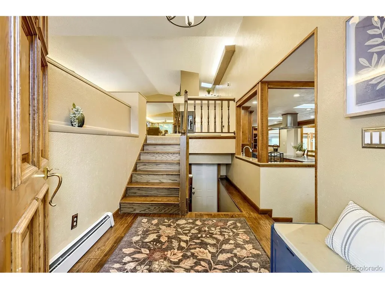
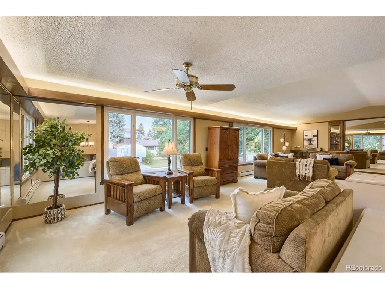
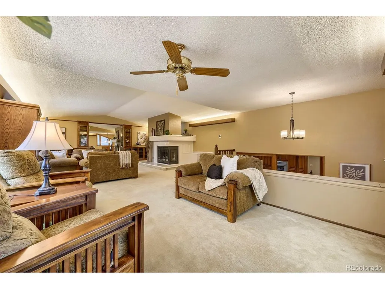
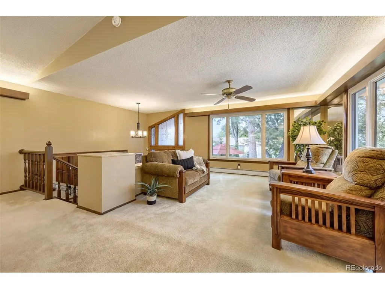
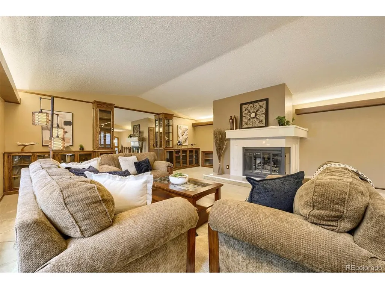
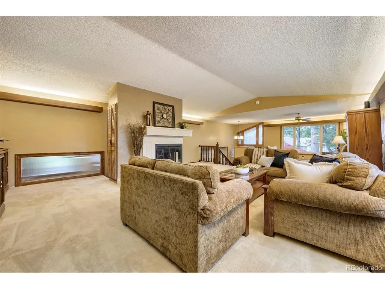
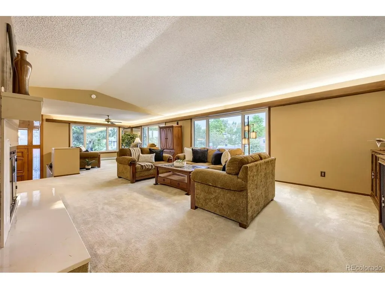
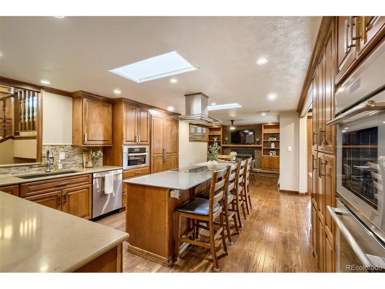
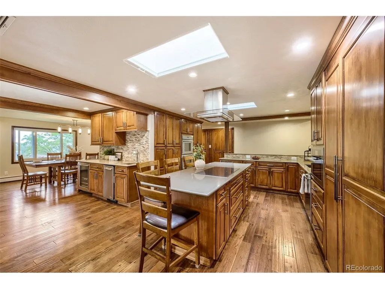
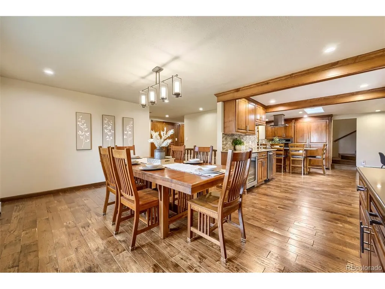
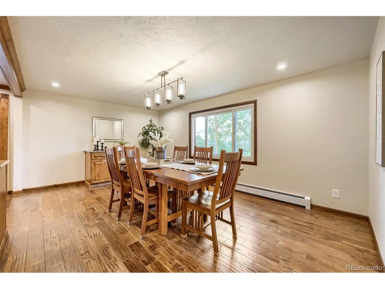
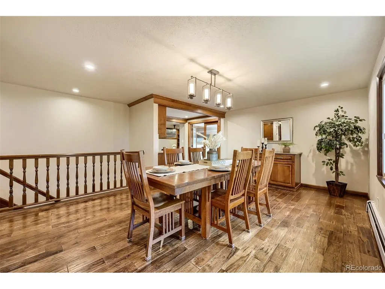
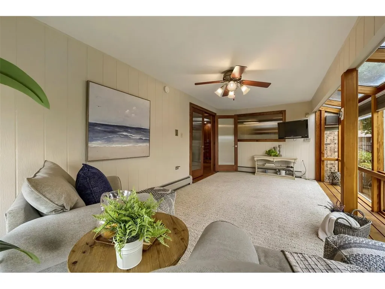
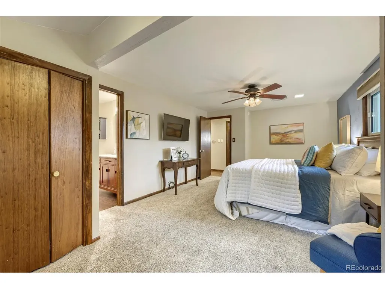
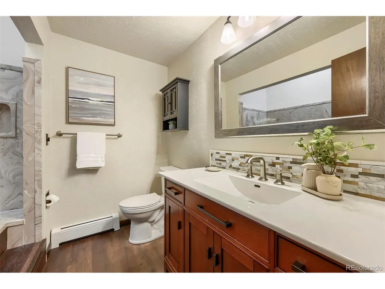
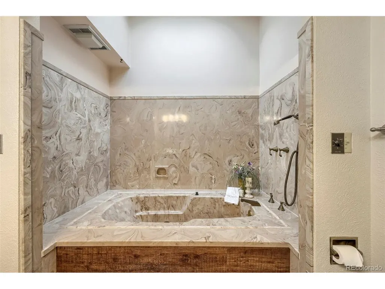
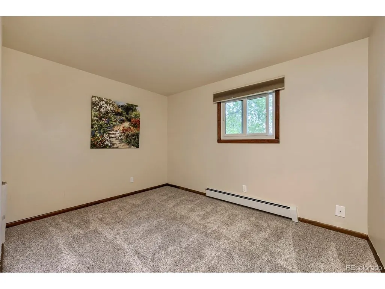
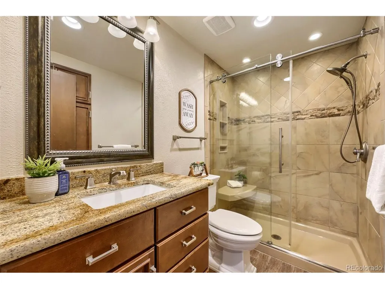
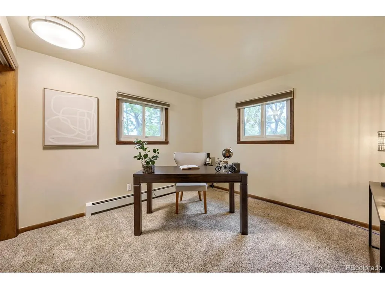
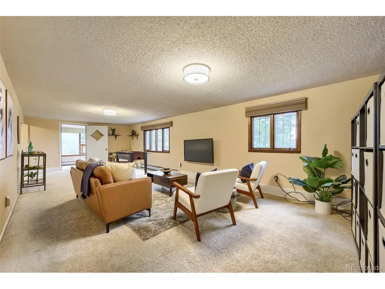
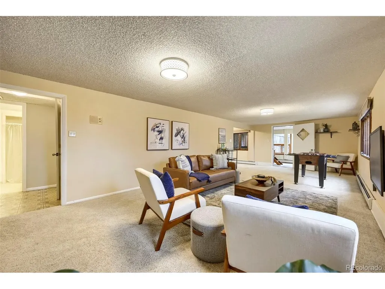
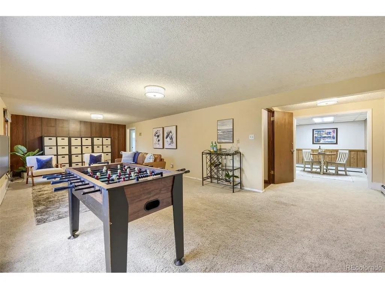
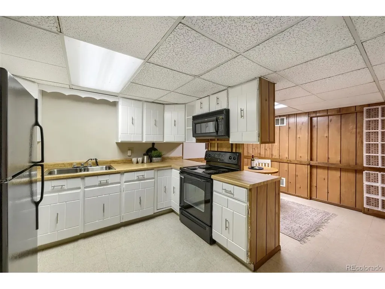
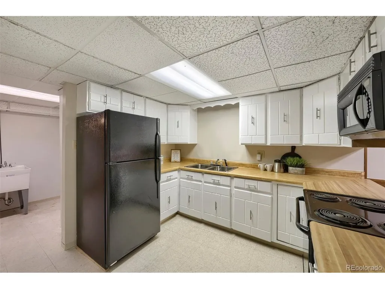
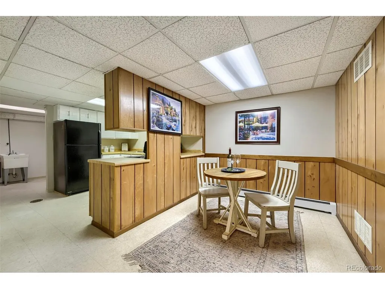
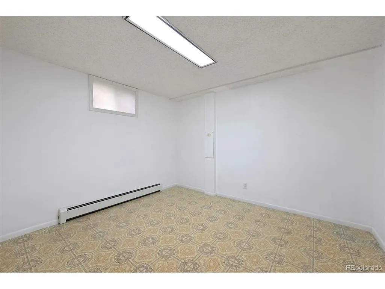
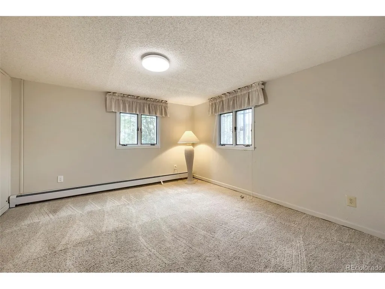
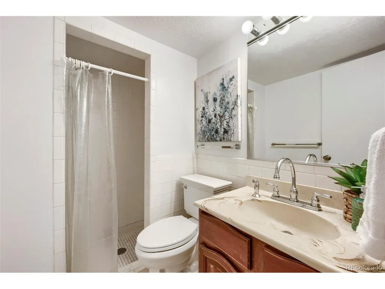
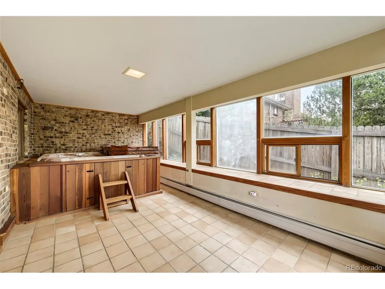
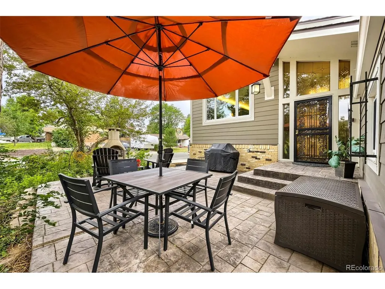
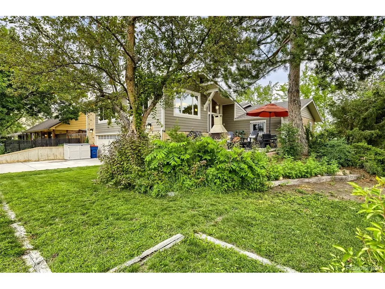
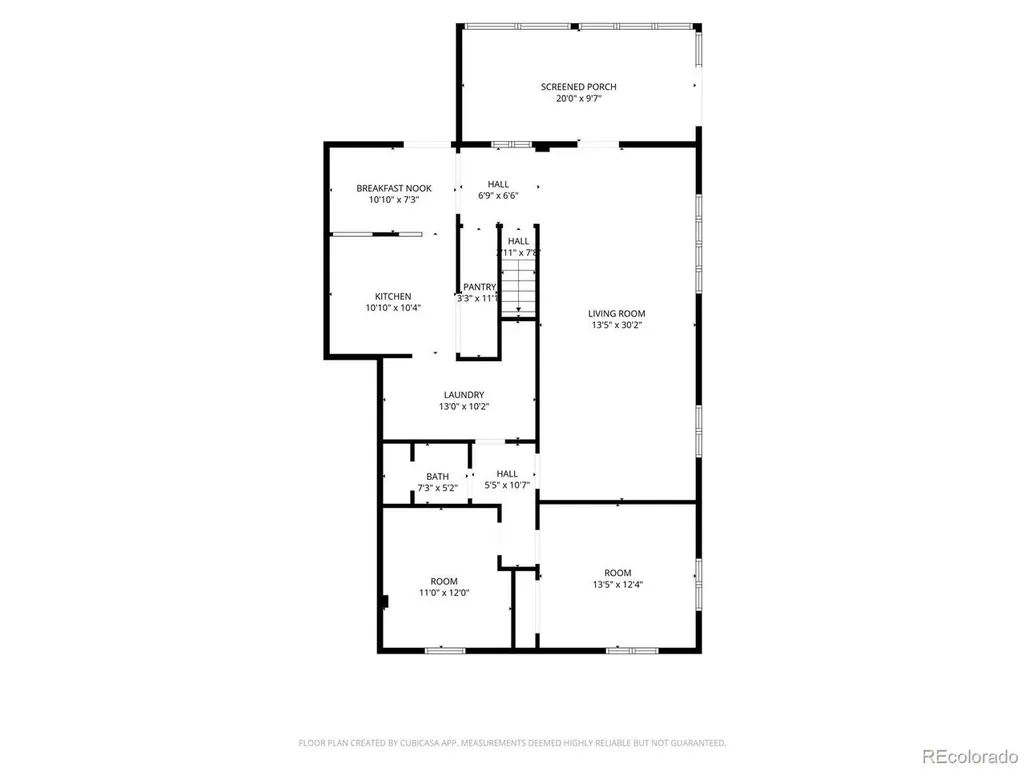
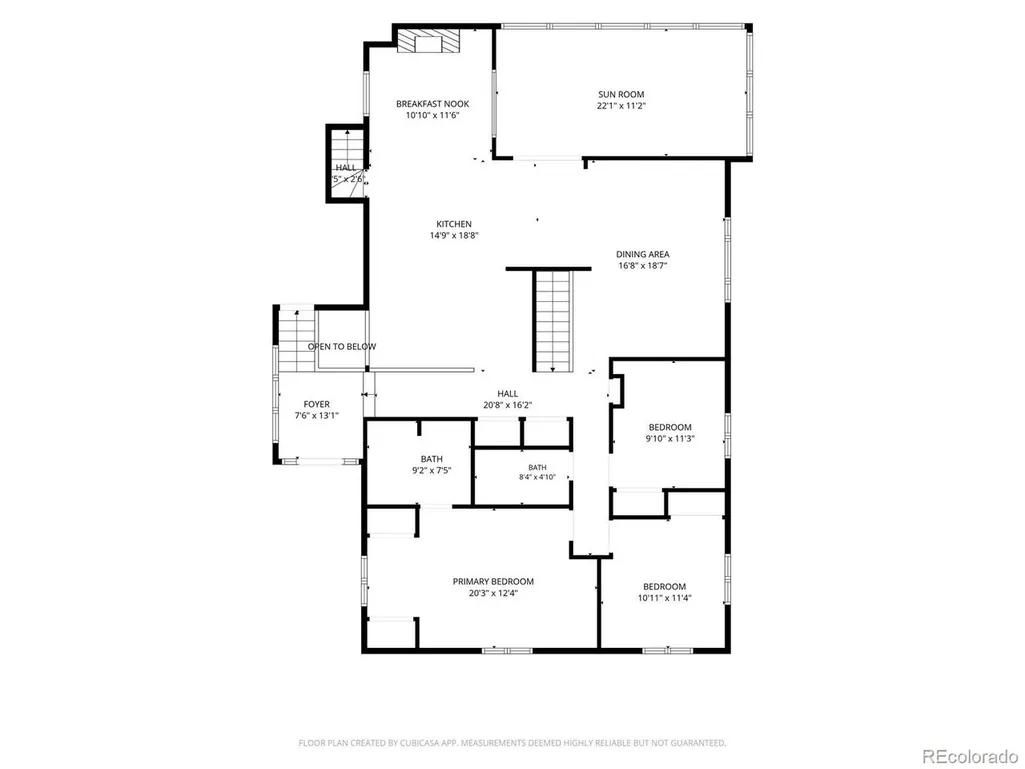
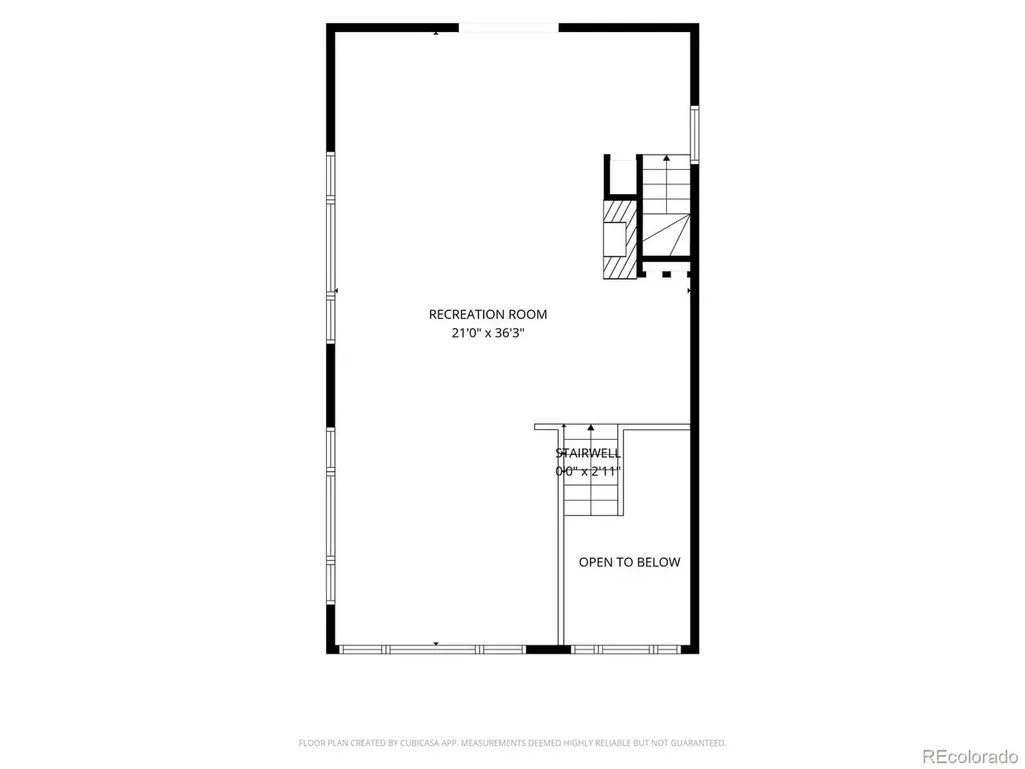
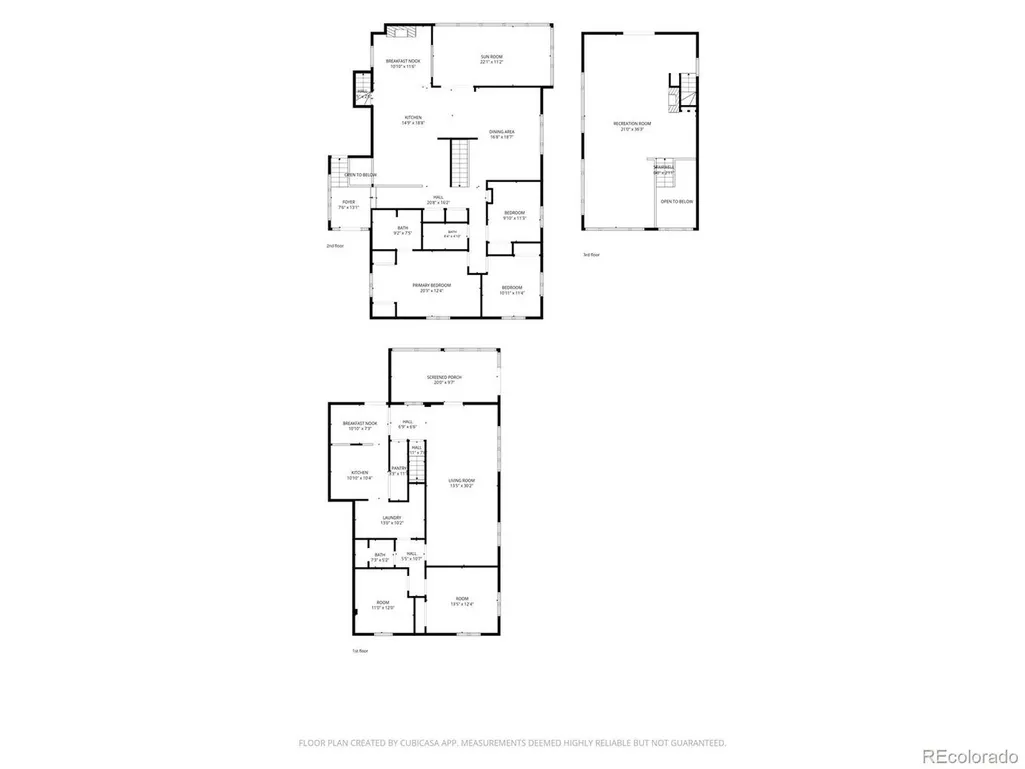
Beautifully updated home just minutes from Olde Town Arvada. Enjoy the perfect blend of modern luxury, everyday comfort and an unbeatable location within walking distance of The Arvada Center and Indian Tree Golf Course. Beautiful mountain and sparkling city views. The gourmet kitchen is a chef's dream featuring stunning quartz countertops, abundant custom cabinetry, a spacious pantry and exceptional storage with dedicated pots/pans drawers. High-end appliances include a brand-new Thermador induction cooktop, Miele speed oven/convection microwave, brand-new Thermador steam oven with a full-size convection oven below, a wine cooler, separate filtered ice maker and a movable center island on wheels. Gas hookup for the BBQ grill on the patio. Spacious primary suite offers electric power shades and a luxurious jetted soaking tub. Triple-pane windows on the main level provide energy efficiency and a quiet interior while newer carpet adds warmth throughout. Relax in the sunroom while enjoying stunning mountain views. Stamped concrete patio complete with a plumbed gas line for the fireplace and sparkling city-light views. Fully irrigated front and back yards make landscaping effortless while creating the perfect setting for entertaining or relaxing. Walkout basement could easily serve as a private mother-in-law suite or income-producing Airbnb. It featuring a bedroom, three-quarter bath, full kitchen, dining area and separate living space. Large 3-car garage. Easy access to public transportation, shopping, dining, major highways and all the charm of Olde Town Arvada. This unique move-in-ready home showcases premium finishes, thoughtful upgrades and versatile living spaces in one of Arvada's most desirable locations.
| Elementary School | Middle School | High School |
|---|---|---|
| Secrest Elementary School | Arvada K-8 Middle School | Arvada High School |
| Price History | |
|---|---|
| 7/2/2026 | Listed $825,000 |
| 8/3/2026 | 2$815,000 |
| 9/3/2026 | 2$799,999 |
General Features
| Living Area | 4475 |
|---|---|
| Sewer | Public Sewer |
| Heating | Hot Water |
| Cooling | Evaporative Cooling,Ceiling Fan(s) |
| Utilities | Electricity Available,Cable Available |
| Roof | Composition |
| Appliances | Self Cleaning Oven,Double Oven,Dishwasher,Refrigerator,Bar Fridge,Microwave,Disposal,Fire Alarm |
| Garage Spaces | 3 |
| Patio/Porch Features | Patio |
| Architectural Style | In-Law Area,Contemporary |
| Construction Materials | Frame,Brick,Composition |
| Exclusions | Sellers personal property,gun safe and staging items. |
| Year Built | 1967 |
| View | Mountain(s),City |
| Levels | Bi-Level |
| Property Subtype | Single Family Residence |
| Tax Year | 2025 |
| Accessibility | Level Lot |
| County | Jefferson |
| New Construction | No |
| Property Type | Residential |
| HOA | No |
| Energy Efficient | Windows,Thermostat |
| Subdivision Name | Huntington Heights |
| Full Baths | 1 |
| Status | Active |
| Directions | From 72nd Avenue and Wadsworth. Go west on 72nd to Carr St. Go south on Carr to W 71st Place. Go east on 71st to property on your left. |
| High School | Arvada |
| City | Arvada |
| High School District | Jefferson Dist R-1 |
| MLS Area | Metro Denver |
| Spa Features | Bath |
| Elementary School | Secrest |
| Property Attached Y/N | No |
| Tax Annual Amount | 5695 |
| Middle/Junior High School | Arvada K-8 |
| MLS Area Minor | Metro10/JNC |
| Virtual Tour | https://unbranded.virtuance.com/listing/8107-w-71st-pl-arvada-colorado |
| Standard Status | Active |
| Expected Active Date | 2026-07-02 |
| AttributionContact | courtney@callthecoregroup.com,303-868-4047 |
Interior Features
| Interior Amenities | Eat-in Kitchen,Pantry,Skylights,Kitchen Island |
|---|---|
| Basement | Partially Finished,Slab,Walk-Out Access,Daylight |
| Fireplace Features | Two or More,Gas,Gas Log,Living Room,Kitchen |
| Window Features | Skylight(s),Window Coverings |
| Above Grade Finished Area | 2680 |
| 3/4 Baths | 2 |
| Total Bedrooms | 5 |
| LivingAreaSource | Assessor |
| Total Baths | 3 |
Exterior Features
| Exterior Amenities | Sprinkler System,Oversized Garage |
|---|---|
| Fencing | Partial |
| Parking Features | Attached |
| Lot Features | Corner Lot,Deciduous Trees,Level,House Faces South,Paved,Gutters |
| Lot Size Area | 8581 |
| Lot Size Acres | 0.2 |
| Waterfront Y/N | No |
Amenities
- Foreclosure
- Views
- Short Sale
- New Construction
- Adult 55+
- Lease To Own
- No HOA Fees
- Furnished
- Primary On Main
- Air Conditioning
- Seller Finance
- Green
- Fixer Upper
- Horse
- Golf
- Fireplace
- Deck
- Garage
- Basement
- Pool
Property vs Single Family Average in 80004
Price
Taxes
Year Built
Visits
 Information deemed reliable but not guaranteed by the MLS. © 2026 Information and Real Estate Services, LLC.
Information source: Information and Real Estate Services, LLC. Provided for limited non-commercial use only under IRES Rules. © Copyright IRES.
The information being provided is for the consumers personal, non-commercial use and may not be used for any purpose other than to identify prospective properties consumer may be interested in purchasing.
The IRES, LLC Data on this
Information deemed reliable but not guaranteed by the MLS. © 2026 Information and Real Estate Services, LLC.
Information source: Information and Real Estate Services, LLC. Provided for limited non-commercial use only under IRES Rules. © Copyright IRES.
The information being provided is for the consumers personal, non-commercial use and may not be used for any purpose other than to identify prospective properties consumer may be interested in purchasing.
The IRES, LLC Data on this
